
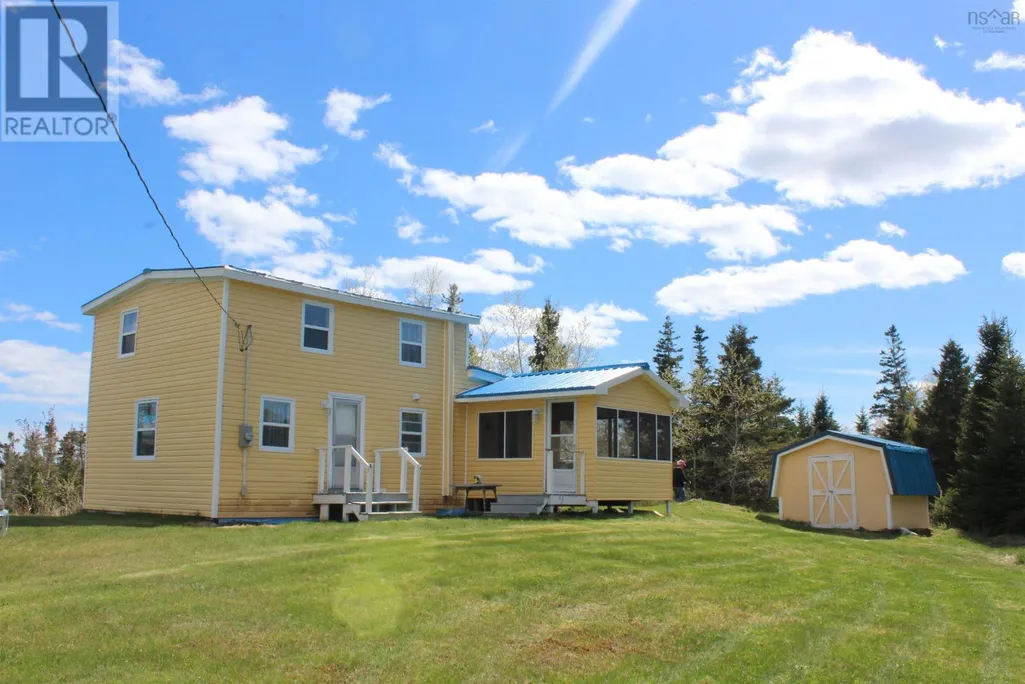
Address
1933 West Ship Harbour Road, Debaies Cove, NS
Price
$ 199,000
Property Attributes
- ID#202612227
- TypeSingle Family
- Listing Status Active
- MunicipalityDebaies Cove
- CityDebaies Cove
- AreaDebaies Cove
- NeighbourhoodDebaies Cove
- Postal CodeB0J 2L0
- Style
- Price$ 199,000
- Bedrooms3
- Bathrooms1
- Half Bathrooms0
- Sqr Footage1019
- Lot Size1.2 Acres
Data Source:
Canadian Real Estate Association (CREA)
Property Description
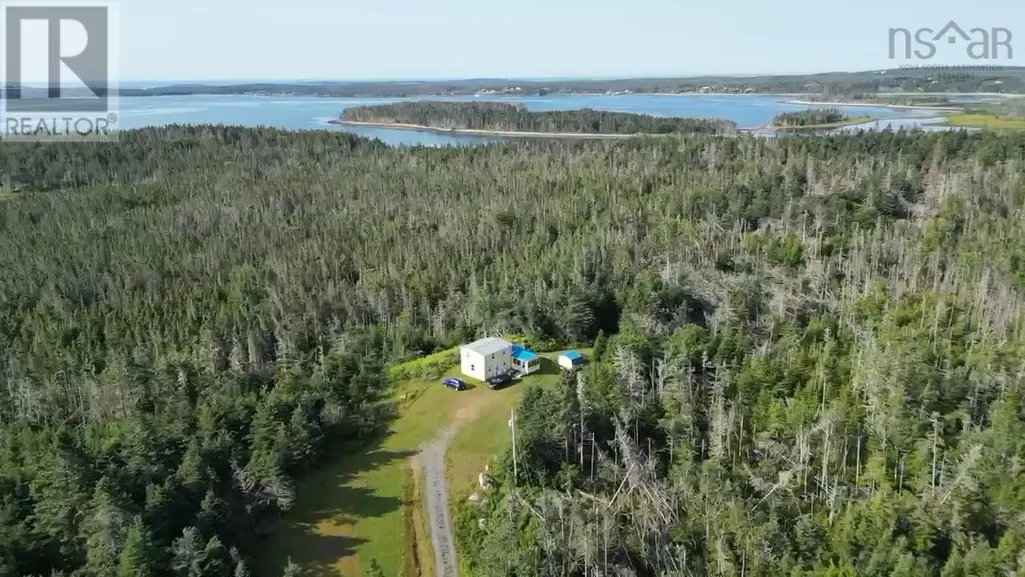
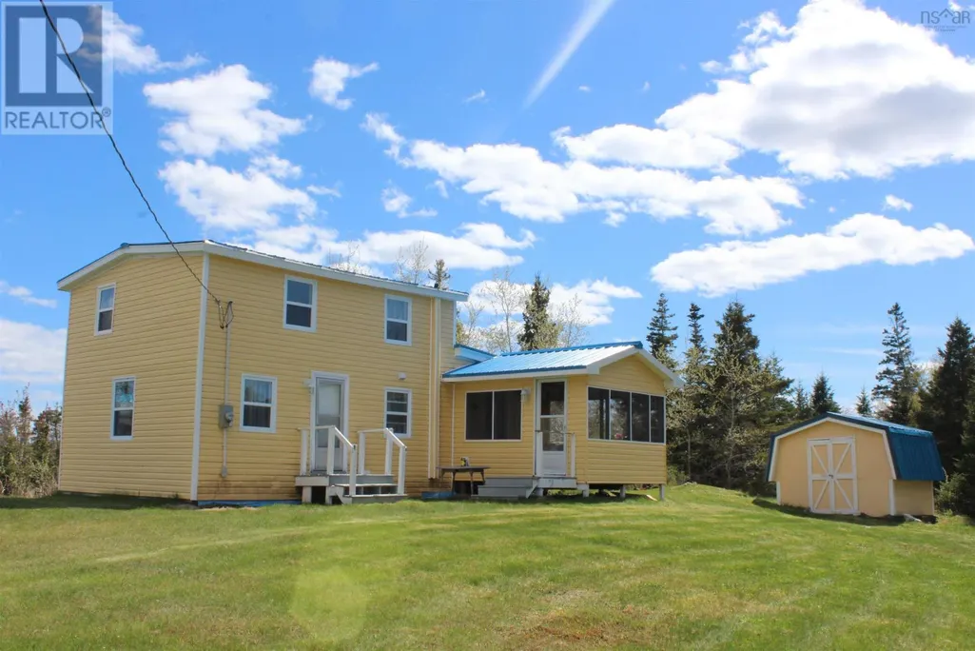
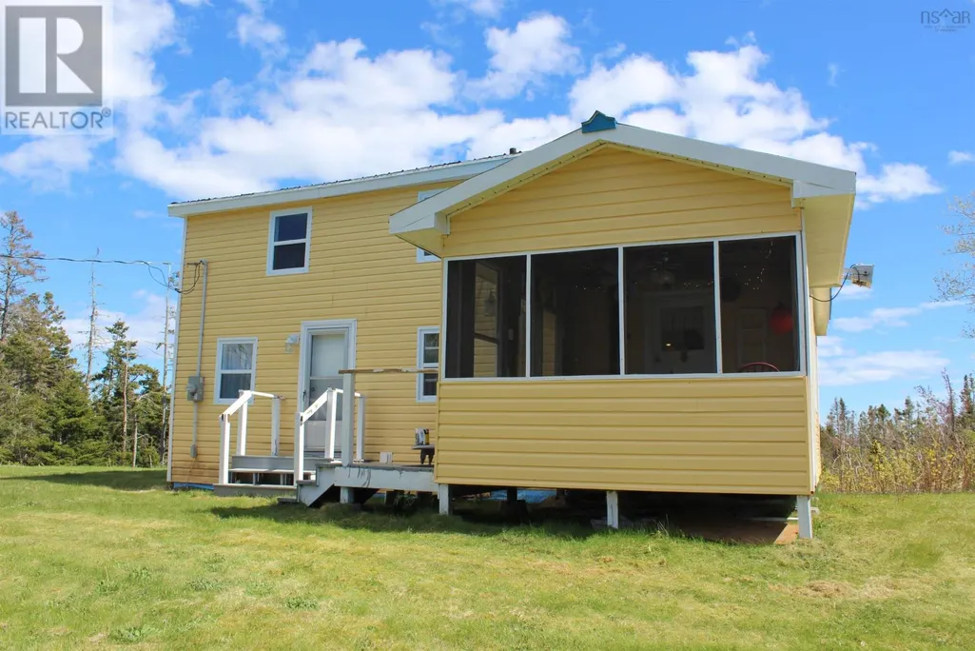
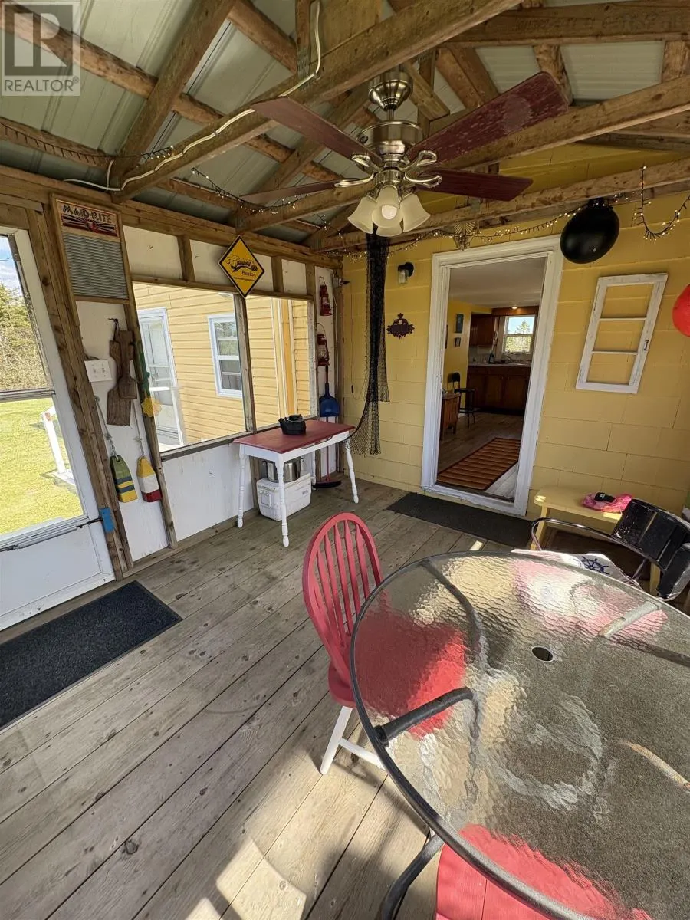
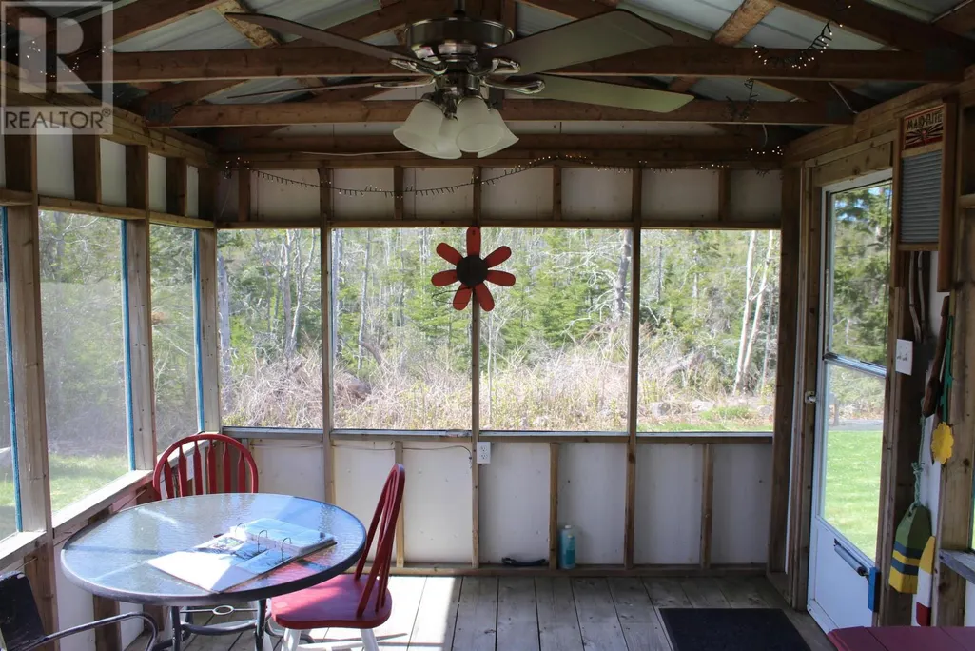
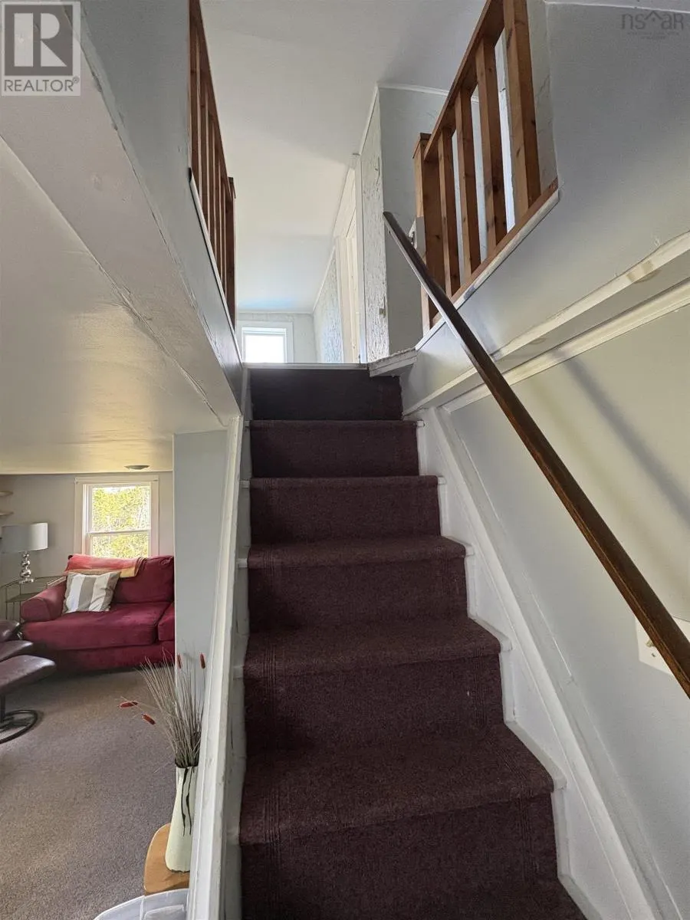
Tucked away in the coastal community of Debaies Cove, this private Eastern Shore property offers peace, privacy, and the beauty of rural coastal living. Surrounded by trees and ocean air, this 3-bedroom, 2-storey home features a screened-in sunroom, metal roof, updated vinyl siding and windows. Set on a spacious yard, its an ideal seasonal getaway or family home, with nearby beaches, hiking at Owls Head Provincial Park, and the sandy shoreline of Clam Harbour Beach all within easy reach. (id:7434)
General Features
| Features | Sloping |
|---|---|
| Property Type | Single Family |
| CommunityName | Debaies Cove |
| Amenities | Park, Beach |
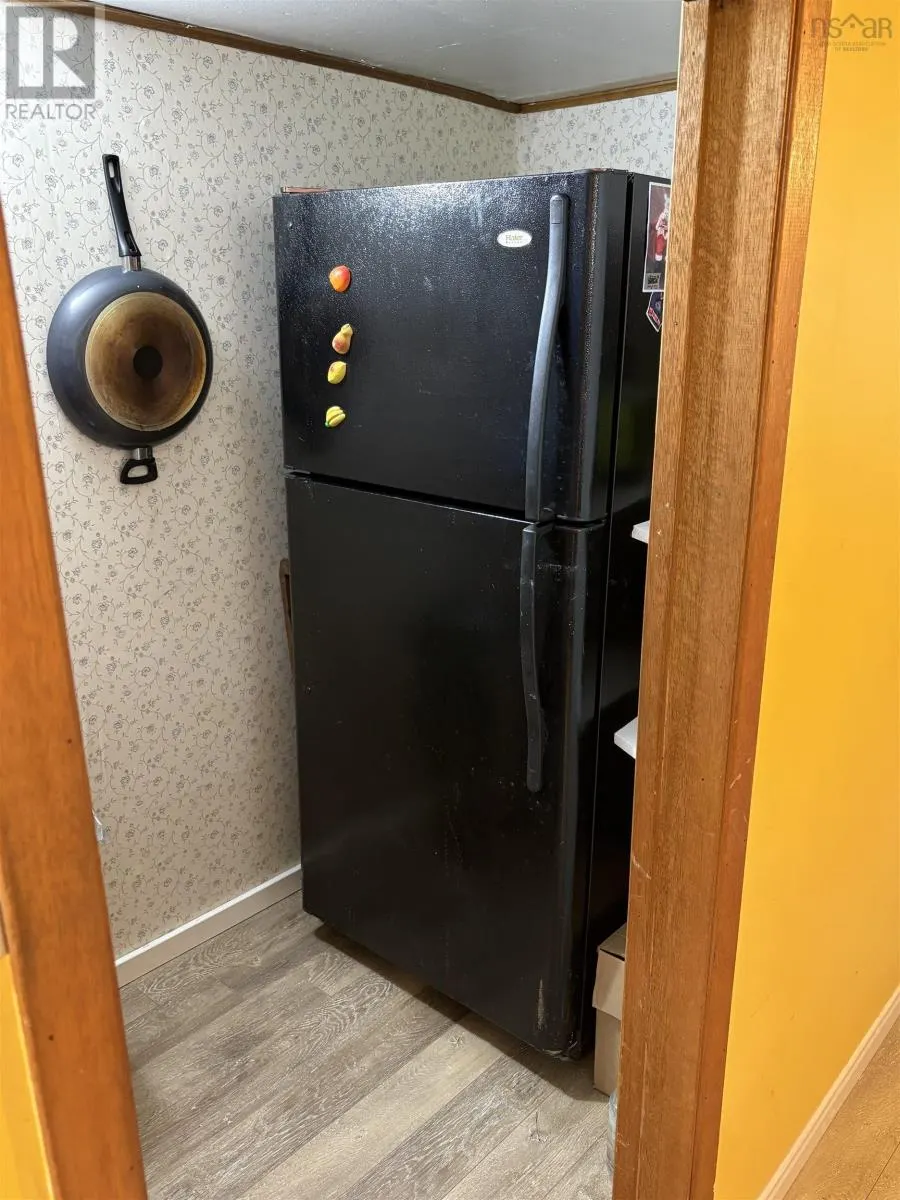
| Building Appliances | Range, Refrigerator |
| Location Description | Take Hwy 7/ Marine Dr, turn onto West Ship Harbour Rd. located in Debaies Cove, watch for civic number/sign. |
| Foundation Type | Concrete Block |
| Building Type | House |
| Ownership Type | Freehold |
| Building.StoriesTotal | 2 |
Interior Features
| Building Fireplace Present | False |
|---|---|
| Building Heating Type | Baseboard heaters |
| Building Heating Fuel | Electric |
| Basement Development | Unfinished |
| Basement Type | Partial (Unfinished) |
| Construction Style Attachment | Detached |
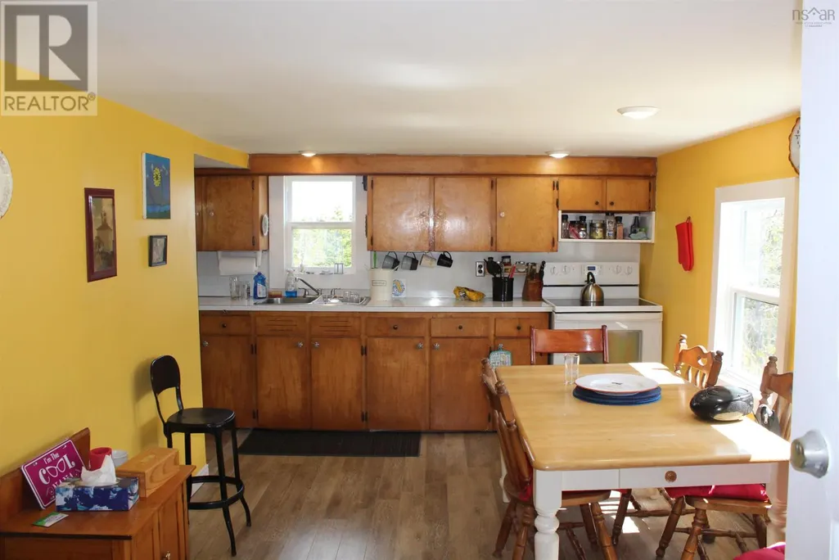
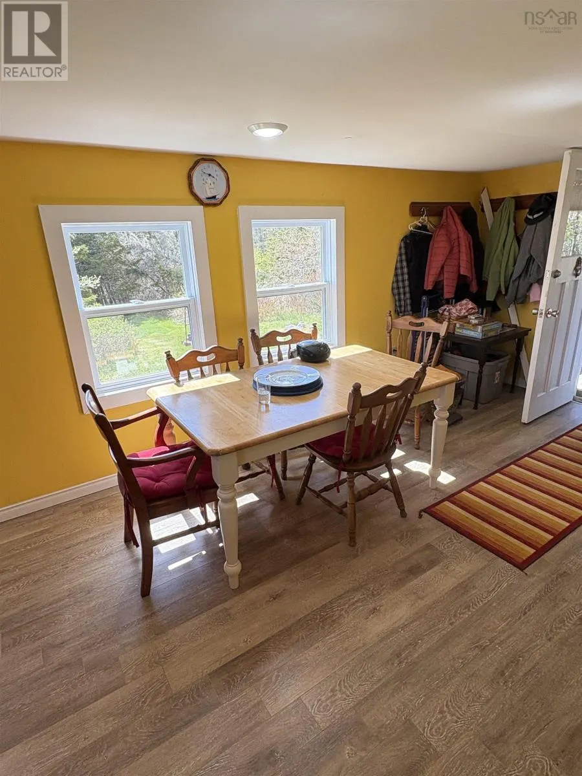
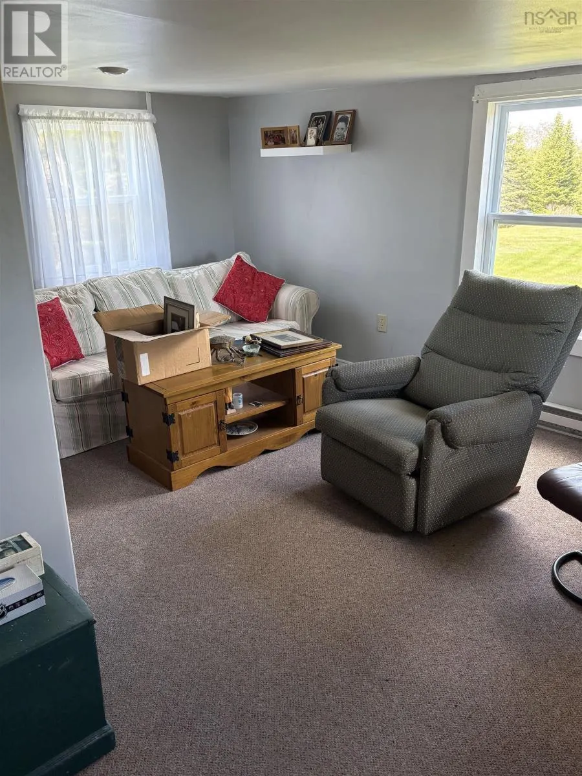
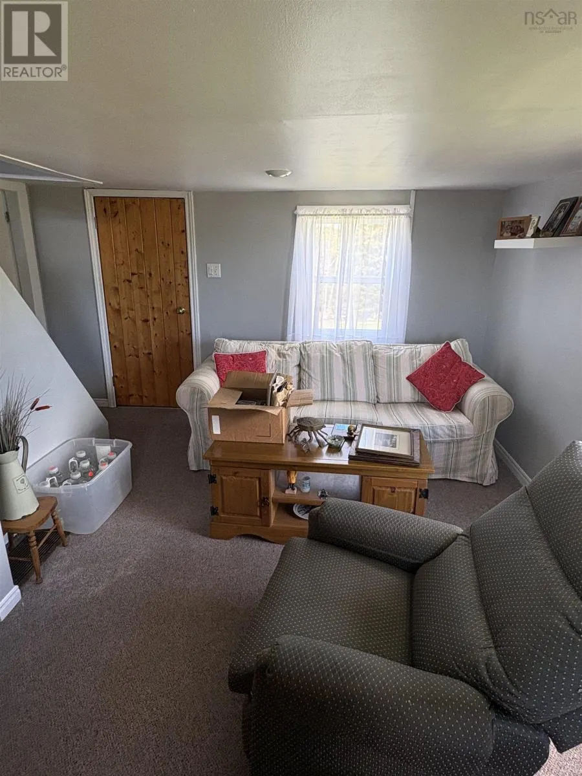
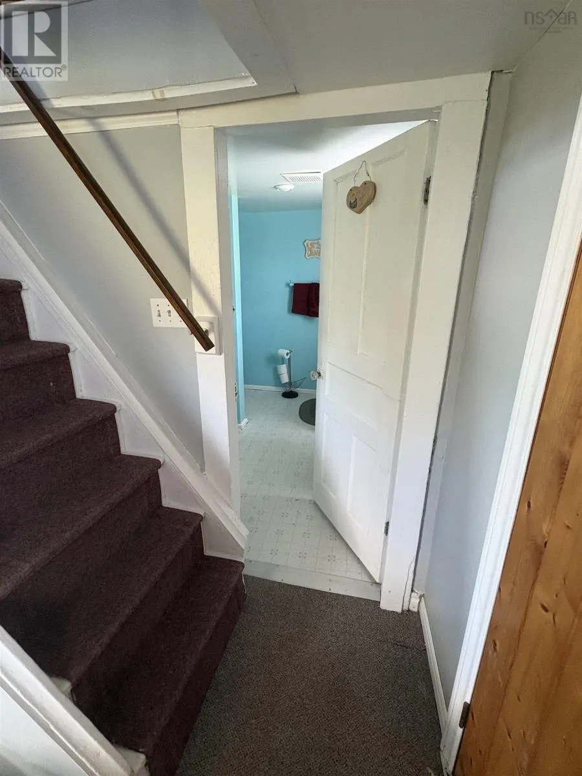
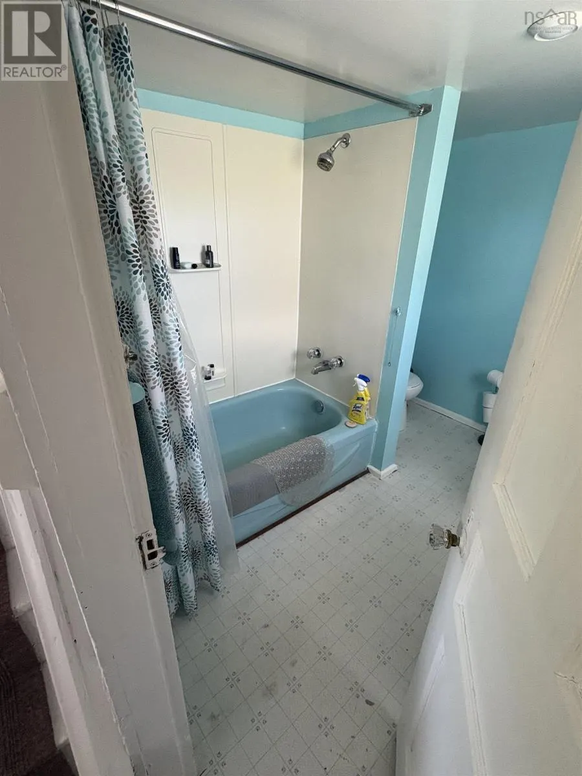
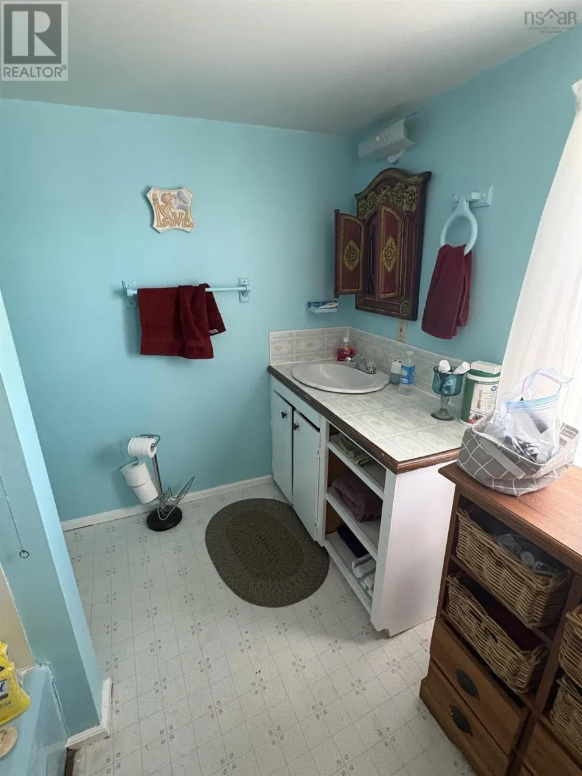
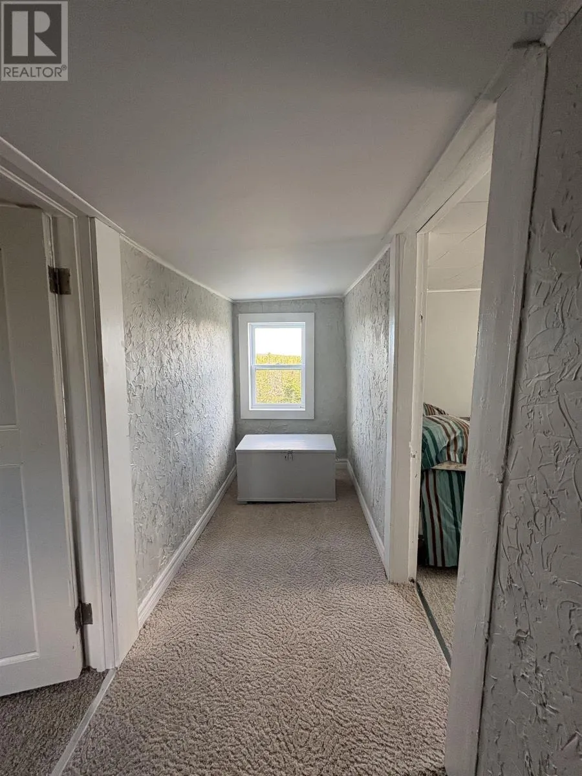
| Flooring Type | Carpeted, Laminate, Linoleum |
| Living Area Range | 1019 |
| Bedrooms | 3 |
Exterior Features
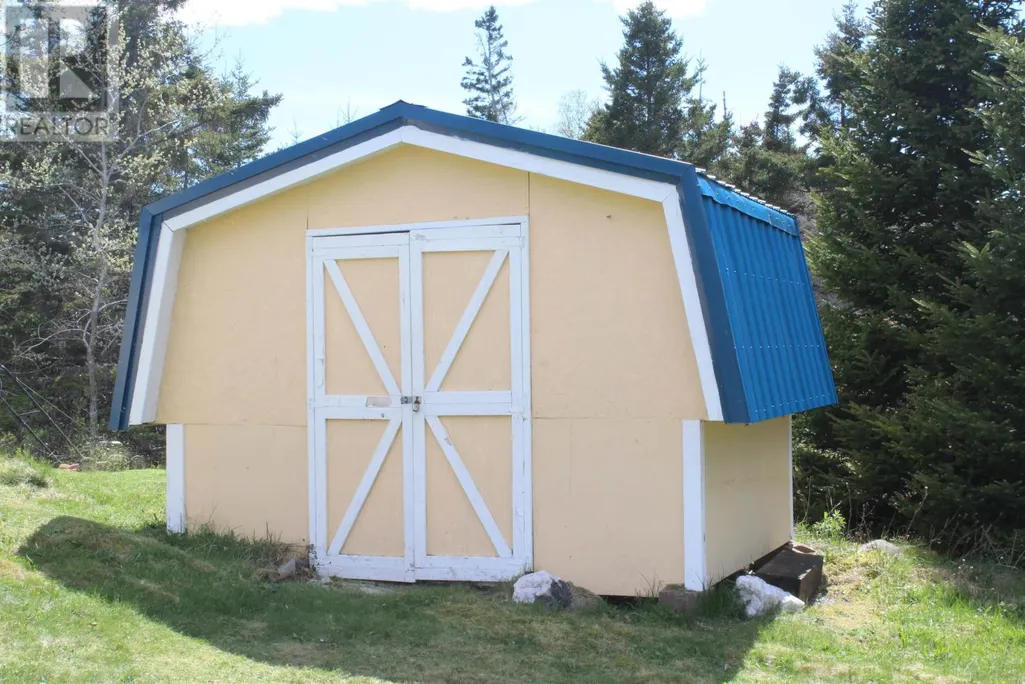
| Structure | Shed |
|---|---|
| Land Amenities | Park, Beach |
| Landscape Features | Landscaped |
| Sewer | Septic System |
| Exterior Finish | Vinyl |
Room Details
| Room | Dimensions | Level | Flooring | Details |
|---|---|---|---|---|
| 4pc Bathroom | 4.75 x 8.25 | Main level | ||
| Bath (# pieces 1-6) | 4.75 x 8.25 | Main level | ||
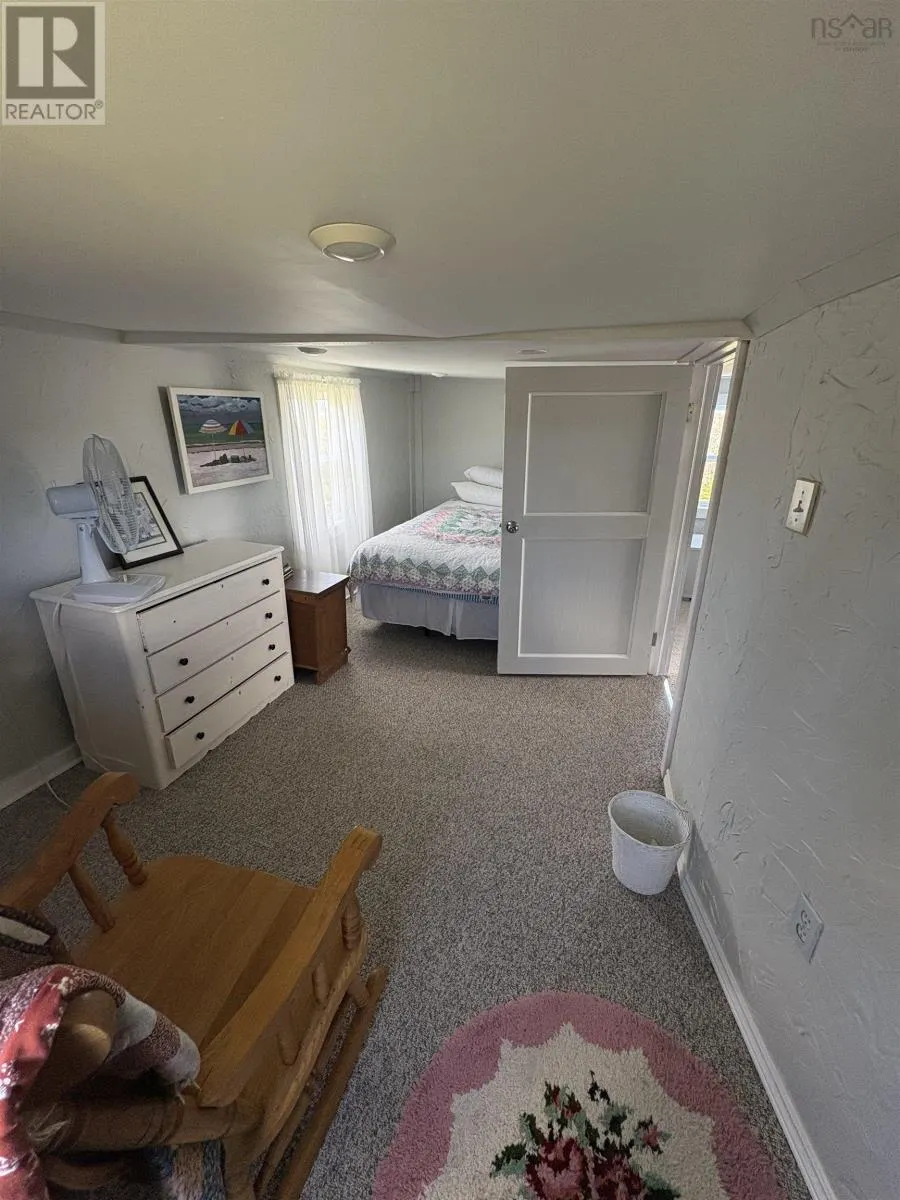
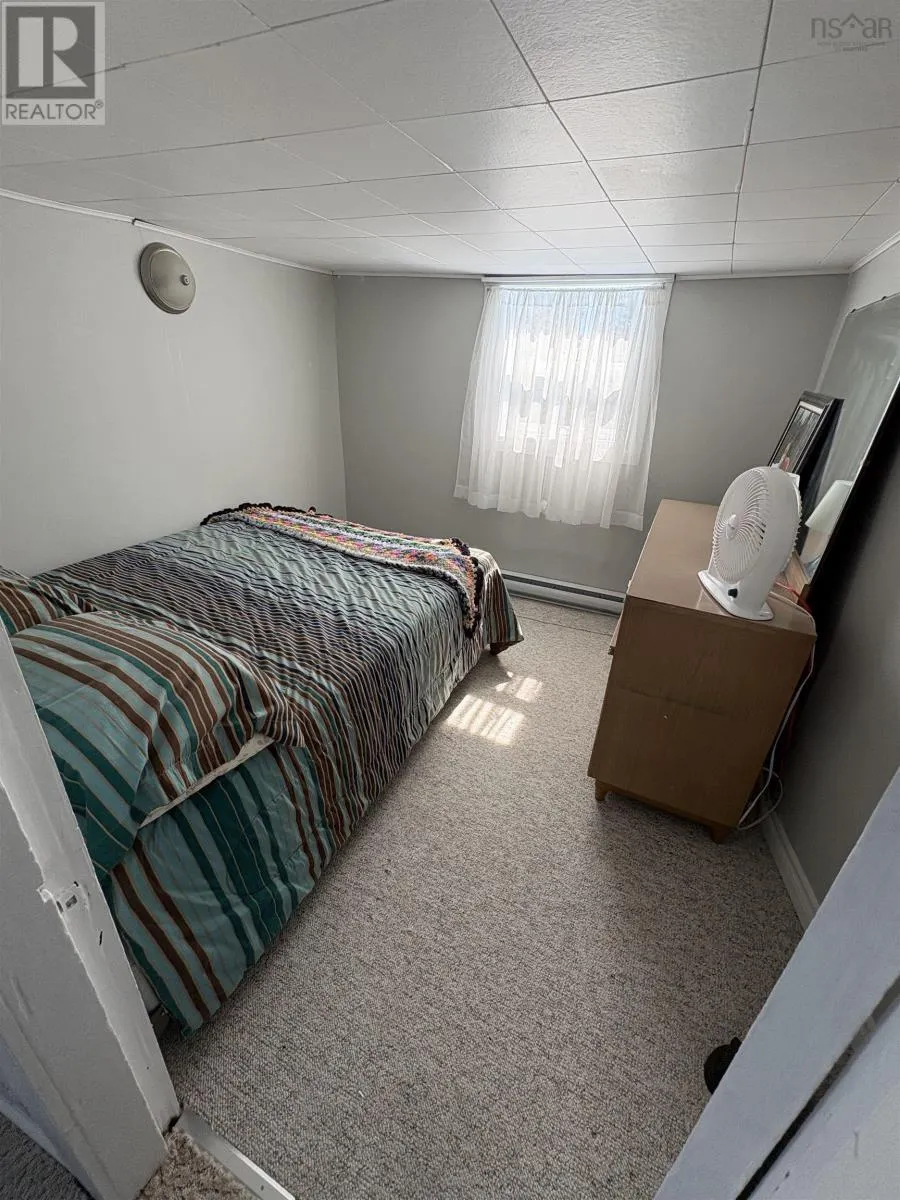
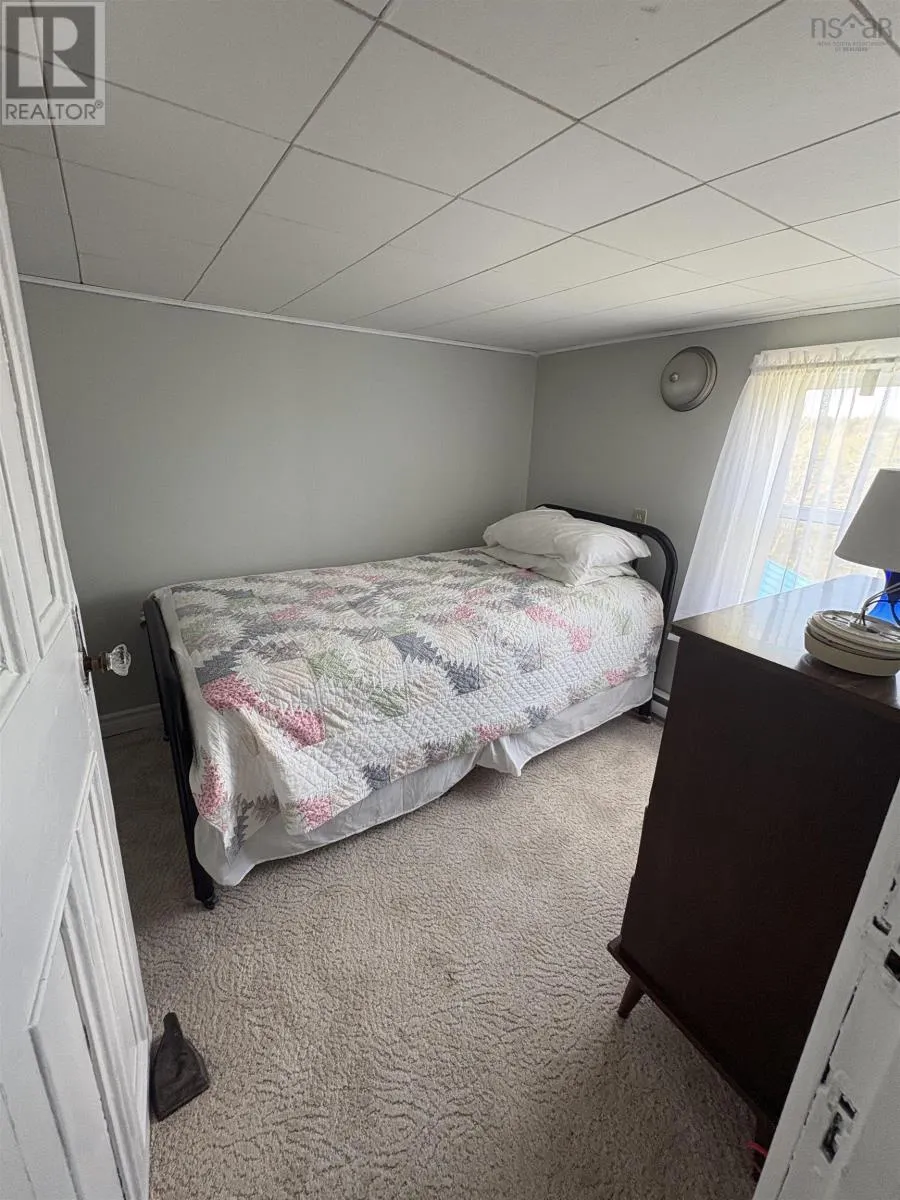
| Bedroom | 7.5 x 8.5 | Second level | ||
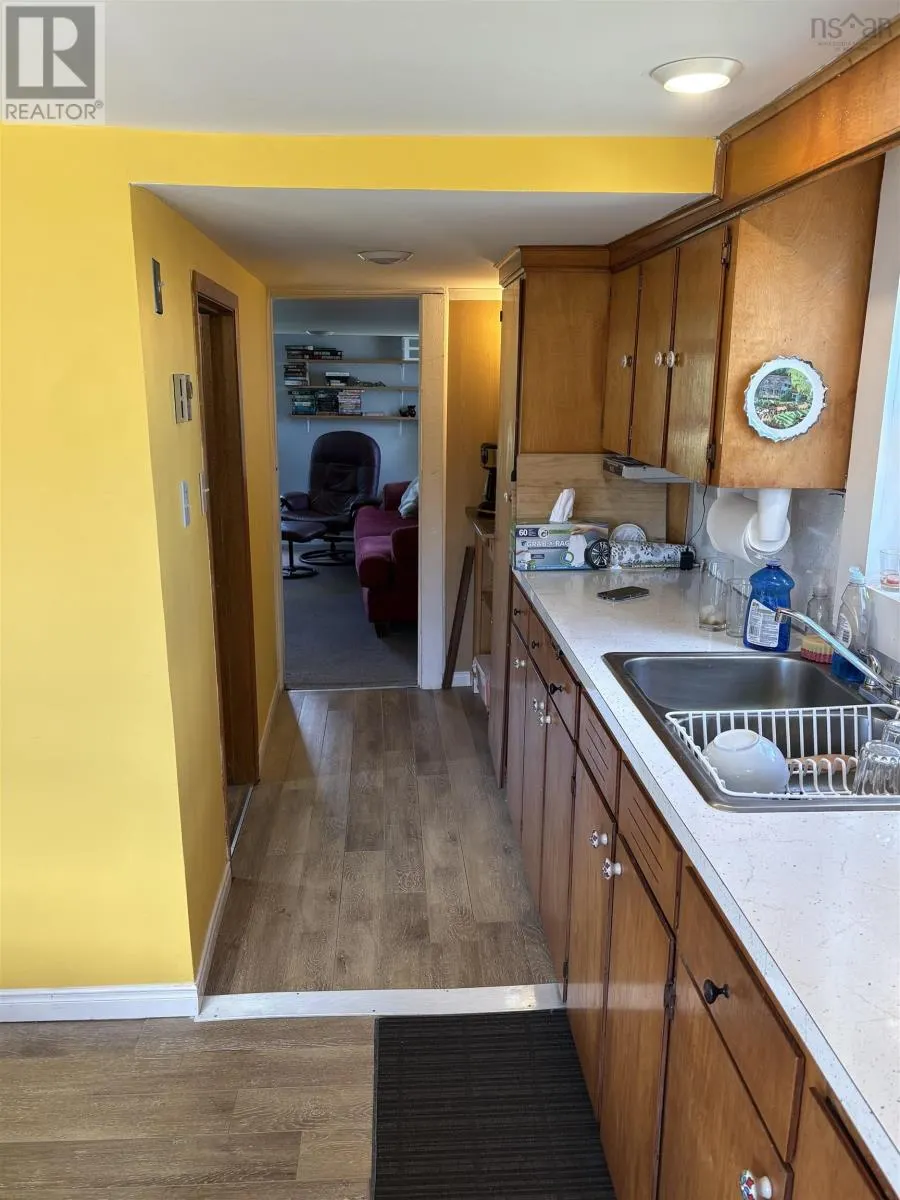
| Kitchen | 17.5 x 9.75 | Main level | ||
| Laundry room | 3.75 x 8.5 | Main level | ||
| Living room | 12.5 x 17.5 | Main level | ||
| Primary Bedroom | 8 x 17.5 | Second level | ||
| Sunroom | 12.25 x 9.75 | Main level |
Amenities
- Views
- New Construction
- Adult 55+
- Lease To Own
- No Strata Fees
- Furnished
- Primary On Main
- Air Conditioning
- Seller Finance
- Green
- Fixer Upper
- Horse
- Golf
- Fireplace
- Deck
- Garage
- Basement
- Pool

Property vs Single Family Average in B0J 2L0
Price
