

















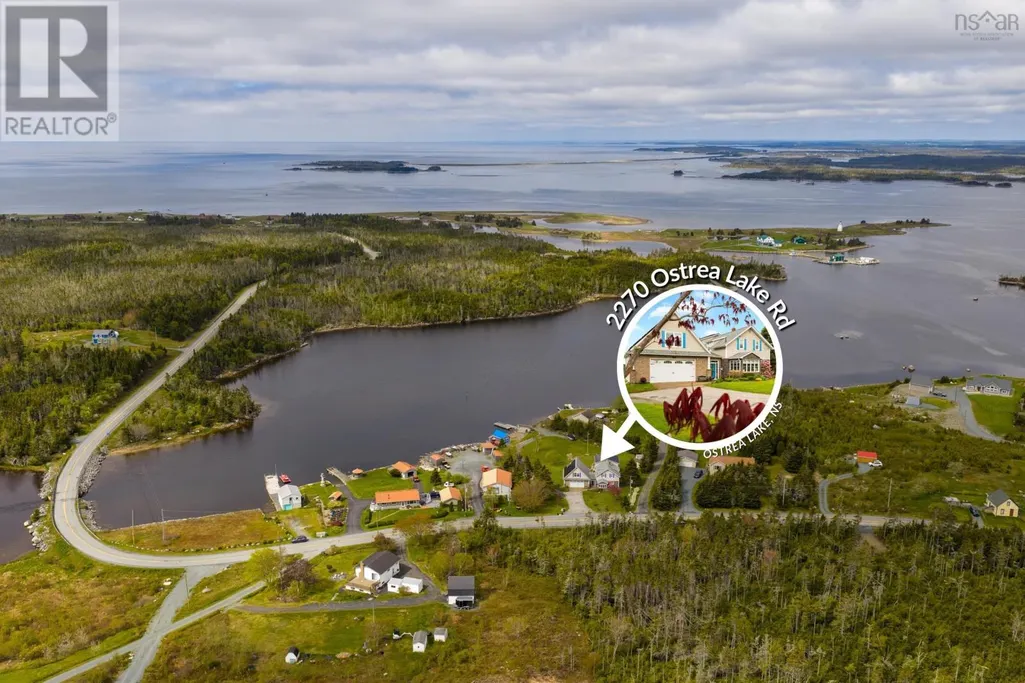

Address
2270 Ostrea Lake Rd. Road, Ostrea Lake, NS
Price
$ 799,900
Property Attributes
- ID#202613783
- TypeSingle Family
- Listing Status Active
- MunicipalityOstrea Lake
- CityOstrea Lake
- AreaOstrea Lake
- NeighbourhoodOstrea Lake
- Postal CodeB0J 2L0
- Style
- Year Built1961
- Price$ 799,900
- Bedrooms4
- Bathrooms2
- Half Bathrooms1
- Sqr Footage3603
- Lot Size1.0441 Acres
Data Source:
Canadian Real Estate Association (CREA)
Property Description
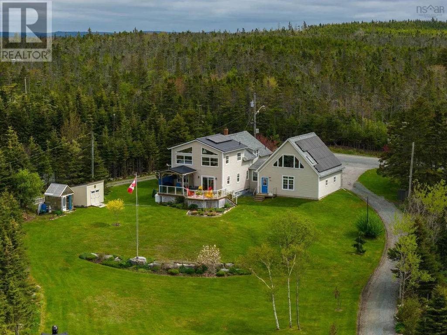
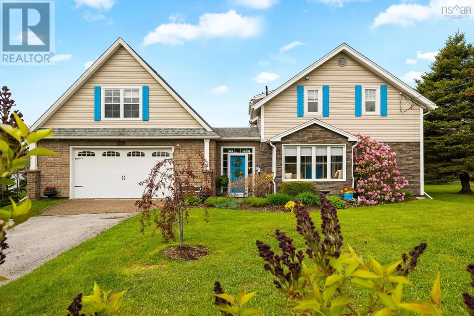
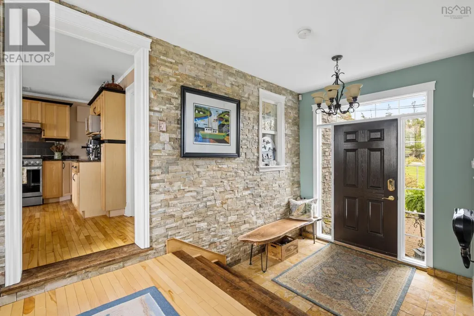
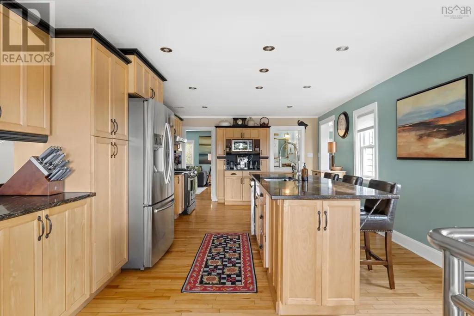
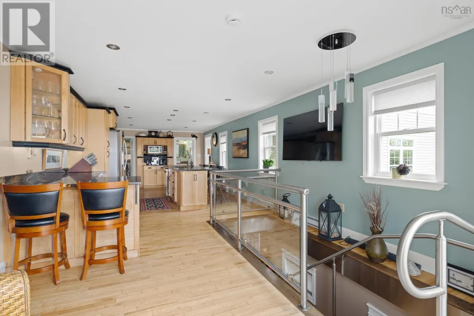
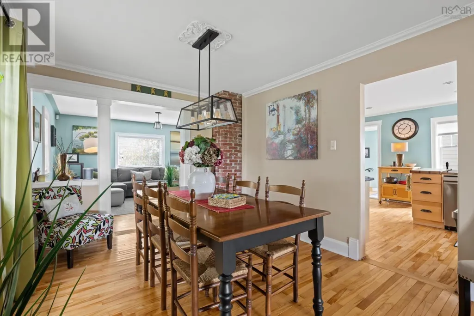
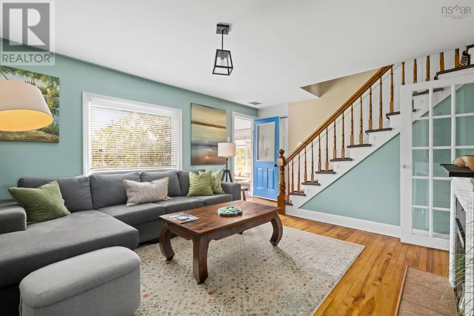
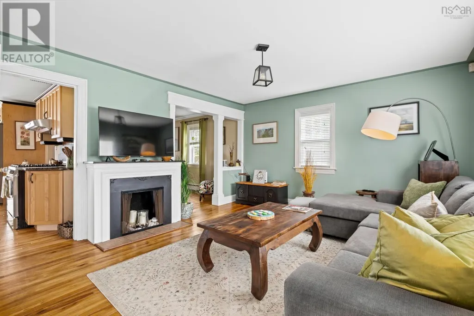
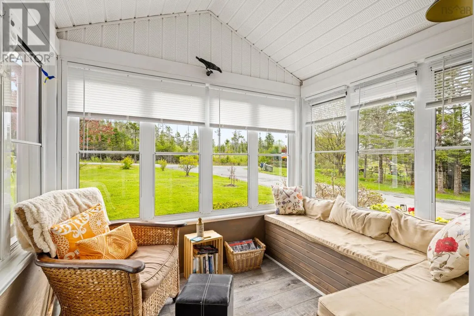
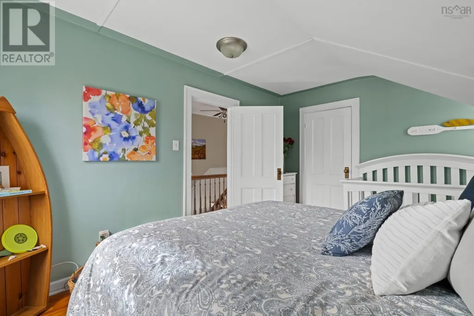
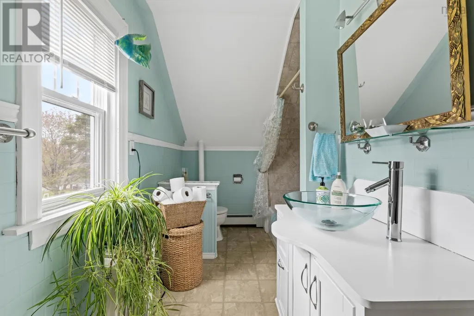
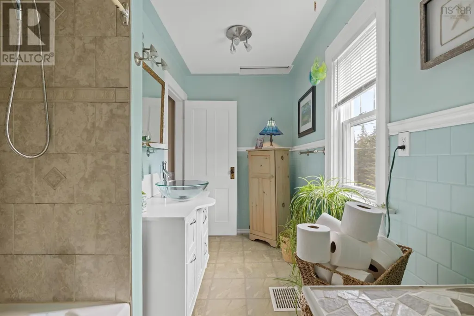
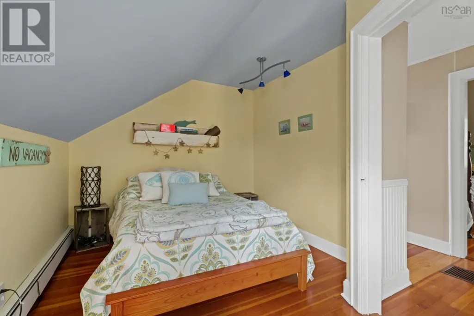
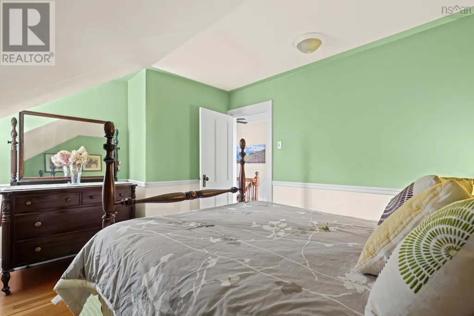
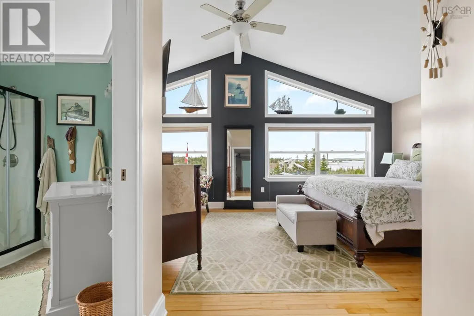
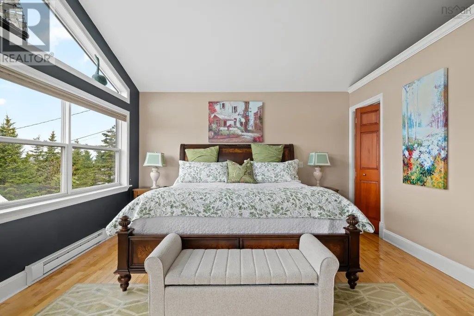
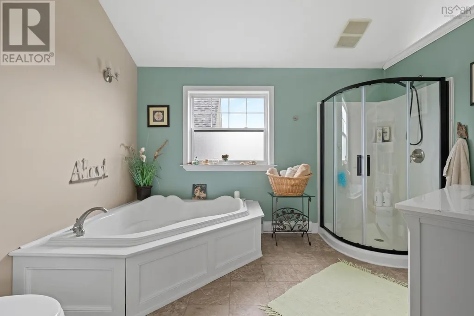
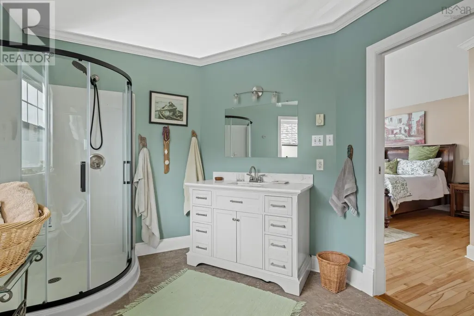
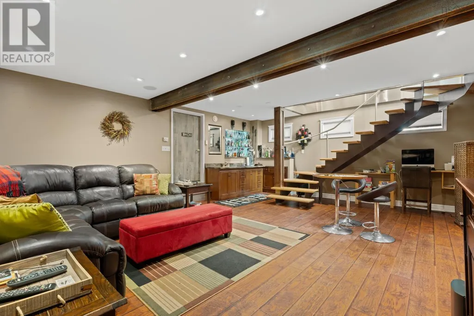
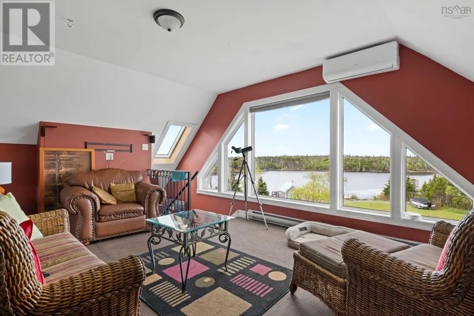
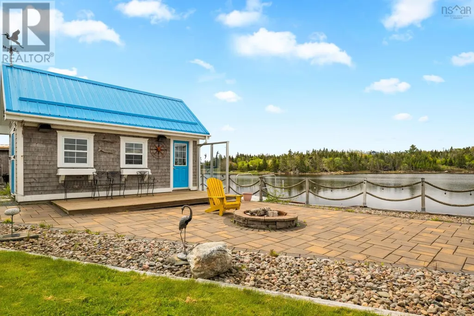
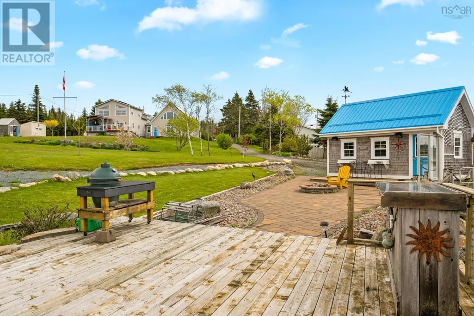
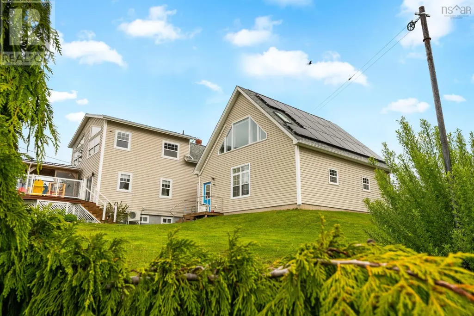
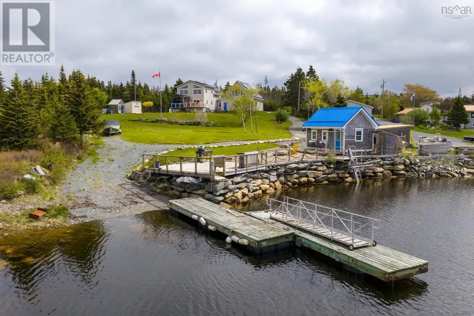
Functional, affordable and just a stones throw from metro - whats not to love with this immaculately maintained and well updated harbour front estate? Enter the expansive foyer with in floor heat. To your left is the 27x27' attached garage. Above you'll find a the 28x27' bonus room - a flex space for any need. The custom kitchen is an entertainers dream. Complete with birch cabinetry, granite counter tops and propane stove. The breakfast nook offers ocean views and spills onto the massive oceanside deck with glass railing with covered porch area to allow for all weather gatherings and cook outs. The main level also offers formal dining room, both family and living rooms, 2 pc bath, laundry and sun room. Upstairs are 4 spacious bedrooms plus the ensuite of your dreams complete with walk in closet, 4 pc ensuite bath and even more unobstructed ocean views. Take the custom staircase to the basement where yet another rec. room awaits - cozy and complete with wet bar. Outside you're greeted by extensive landscaping, a gentle laneway to the waterfront with adorable boathouse, boat lift, docking system and more. Contact your REALTOR for a the full list of of countless updates. Just 12 minutes to the amenities of Head Jeddore (foodland,hardware etc) and 15 minutes to the village of Musquodoboit Harbour. (id:7434)
General Features
| Features | Treed |
|---|---|
| Community Features | Recreational Facilities, School Bus |
| Property Type | Single Family |
| CommunityName | Ostrea Lake |
| Amenities | Park, Playground, Place of Worship, Beach |
| Building Appliances | Cooktop - Propane, Dishwasher, Dryer - Electric, Washer, Refrigerator |
| Building Cooling Type | Heat Pump |
| Location Description | Trunk 7 East passed Musq. Hbr. Right onto Ostrea Lake Rd. Home on right. |
| Foundation Type | Poured Concrete |
| Building Type | House |
| Ownership Type | Freehold |
| Building.StoriesTotal | 2 |
Interior Features
| Building Fireplace Present | False |
|---|---|
| Building Heating Type | Baseboard heaters, Furnace, Heat Pump, In Floor Heating, Radiant heat |
| Building Heating Fuel | Electric, Propane |
| Construction Style Attachment | Detached |
| Flooring Type | Ceramic Tile, Hardwood |
| Living Area Range | 3603 |
| Bedrooms | 4 |
Exterior Features
| Structure | Shed |
|---|---|
| Water Front Type | Waterfront |
| ViewType | Harbour, Ocean view |
| Land Amenities | Park, Playground, Place of Worship, Beach |
| Landscape Features | Landscaped |
| Sewer | Septic System |
| Exterior Finish | Stone, Vinyl |
Room Details
| Room | Dimensions | Level | Flooring | Details |
|---|---|---|---|---|
| 2pc Bathroom | 5.8x8.4 | Main level | ||
| 4pc Bathroom | 13.2x5.8 | Second level | ||
| 4pc Ensuite bath | 8.11x11.9 | Second level | ||
| Bath (# pieces 1-6) | 5.8x8.4 | Main level | ||
| Bedroom | 9.8x12.5 | Second level | ||
| Dining nook | 9.10x14.5 | Main level | ||
| Ensuite (# pieces 2-6) | 8.11x11.9 | Second level | ||
| Family room | 17.2x12.9 | Main level | ||
| Foyer | 17.10 x 15.3 | Main level | ||
| Kitchen | 13x25.1 | Main level | ||
| Laundry room | 4.7x3.10 | Main level | ||
| Living room | 9.10x18.1 | Main level | ||
| Primary Bedroom | 23.2x9.10 | Second level | ||
| Recreational, Games room | 23.2x17.8 | Basement | ||
| Sunroom | 9x7 | Main level |
Amenities
- Views
- New Construction
- Adult 55+
- Lease To Own
- No Strata Fees
- Furnished
- Primary On Main
- Air Conditioning
- Seller Finance
- Green
- Fixer Upper
- Horse
- Golf
- Fireplace
- Deck
- Garage
- Basement
- Pool

Property vs Single Family Average in B0J 2L0
Price
Year Built
