













Address
265 Black Hole, Sheffield Mills, NS
Price
$ 460,000
Property Attributes
- ID#202614188
- TypeSingle Family
- Listing Status Active
- MunicipalitySheffield Mills
- CitySheffield Mills
- AreaSheffield Mills
- NeighbourhoodSheffield Mills
- Postal CodeB0P 1H0
- Style
- Year Built1979
- Price$ 460,000
- Bedrooms3+2
- Bathrooms2
- Half Bathrooms1
- Sqr Footage2180
- Lot Size0.4591 Acres
Data Source:
Canadian Real Estate Association (CREA)
Property Description
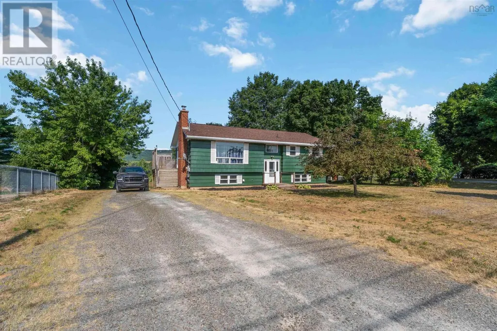
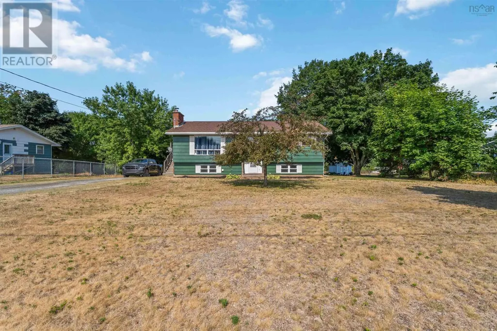
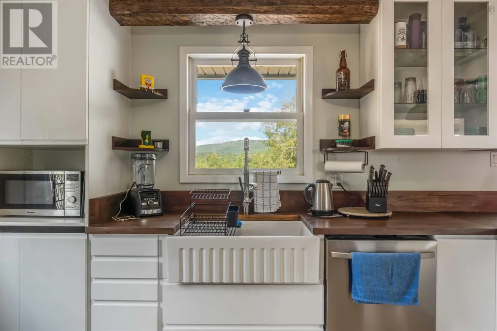
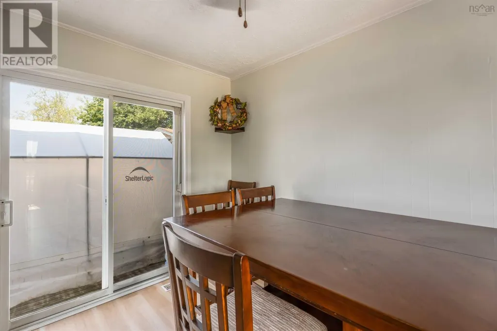
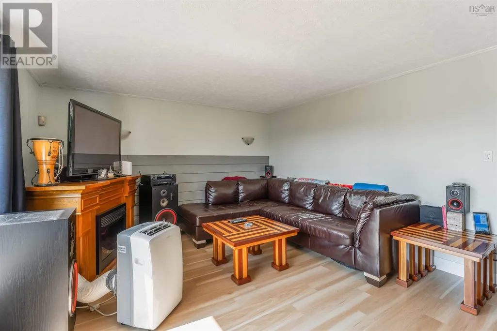
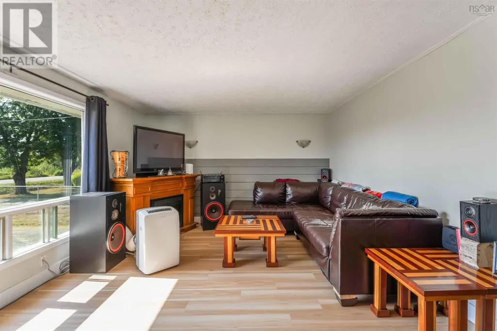
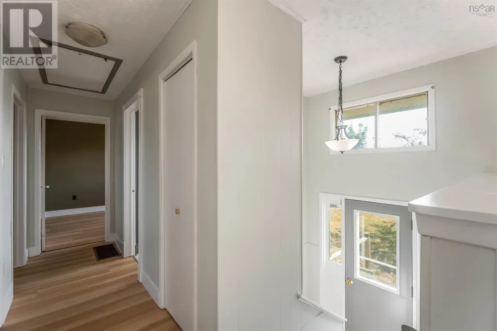
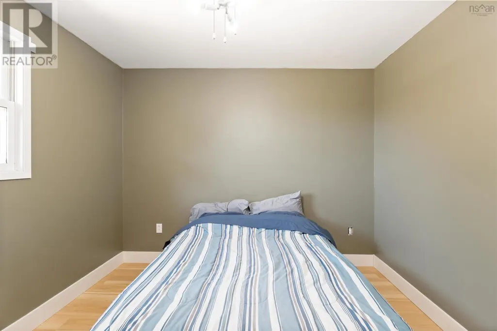
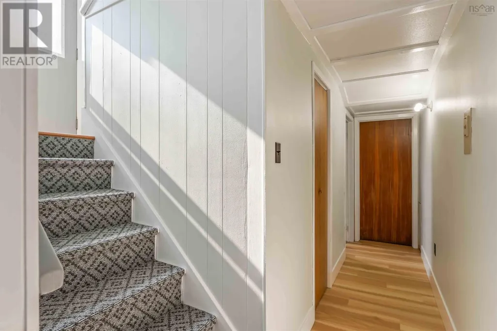
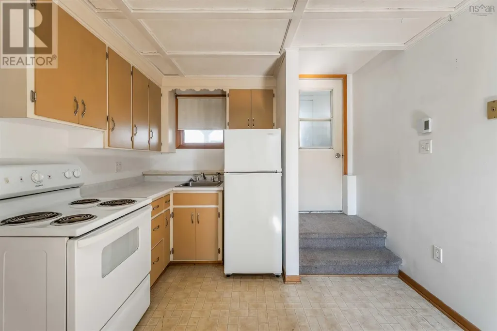
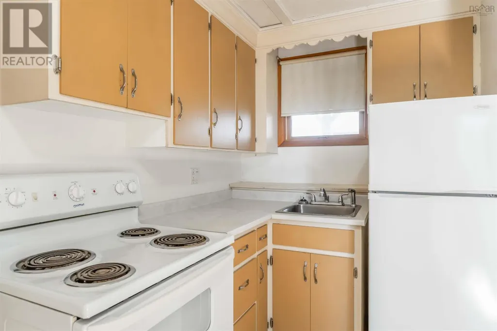
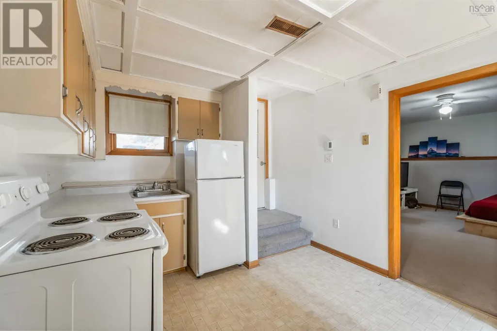
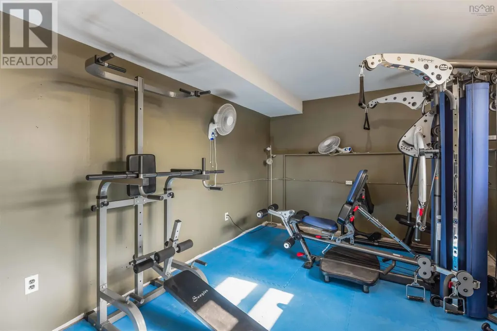
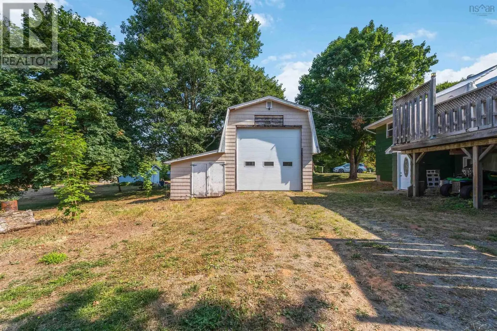
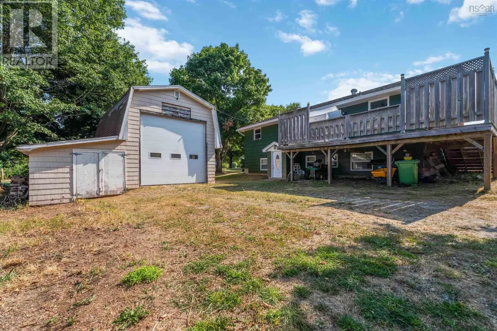
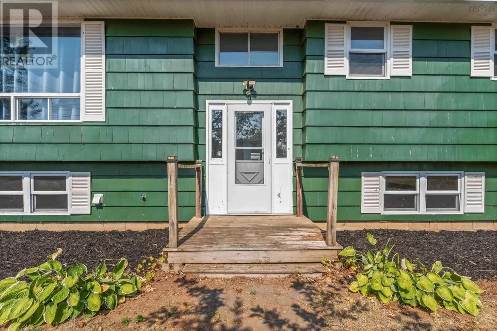
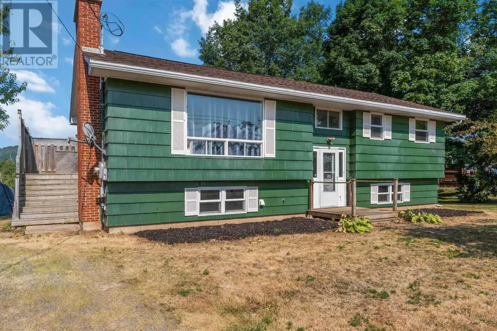
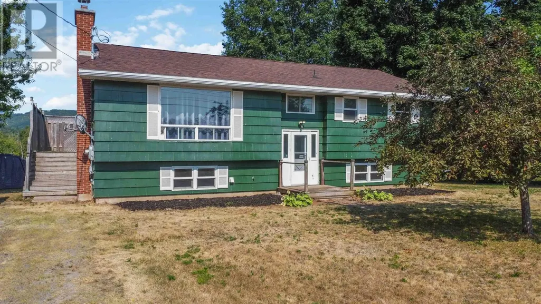
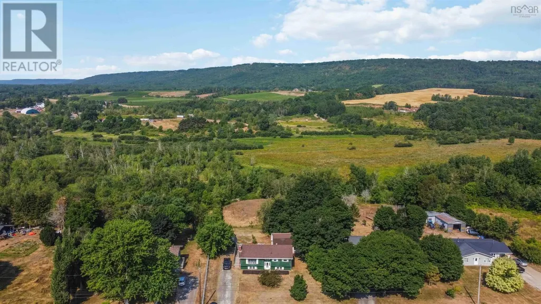
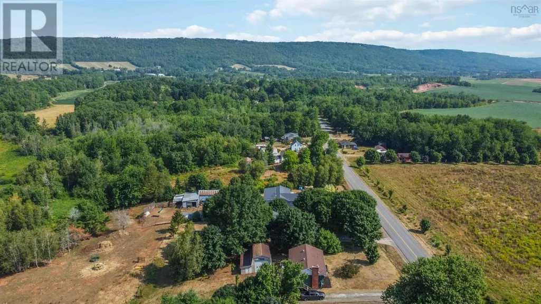
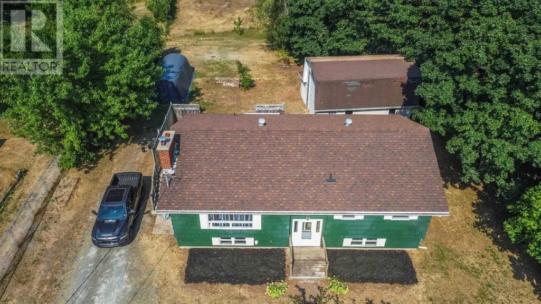
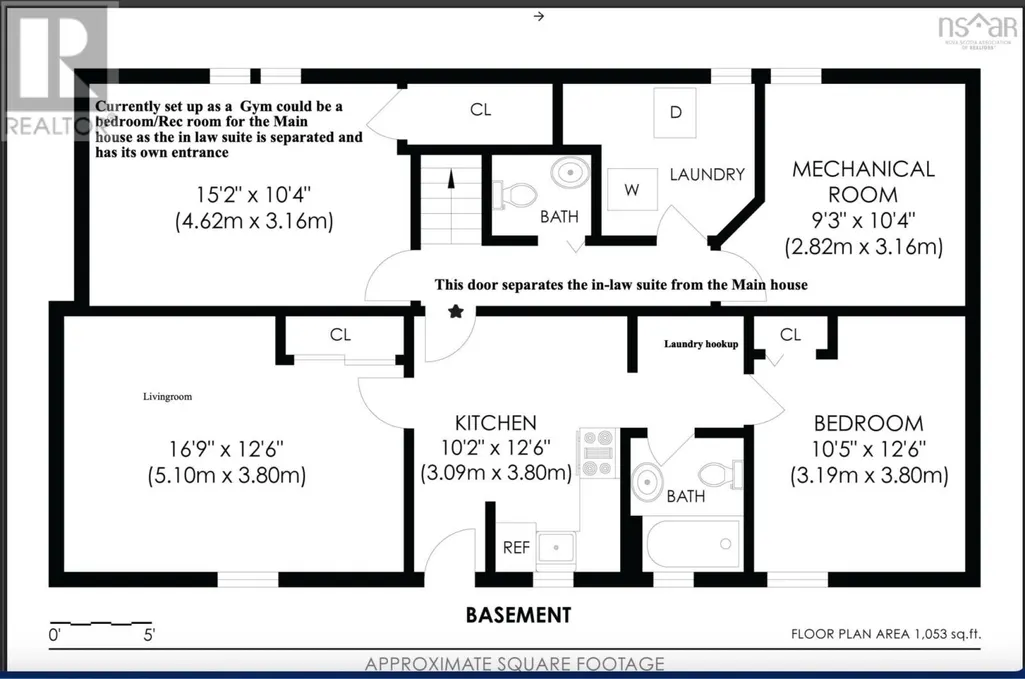
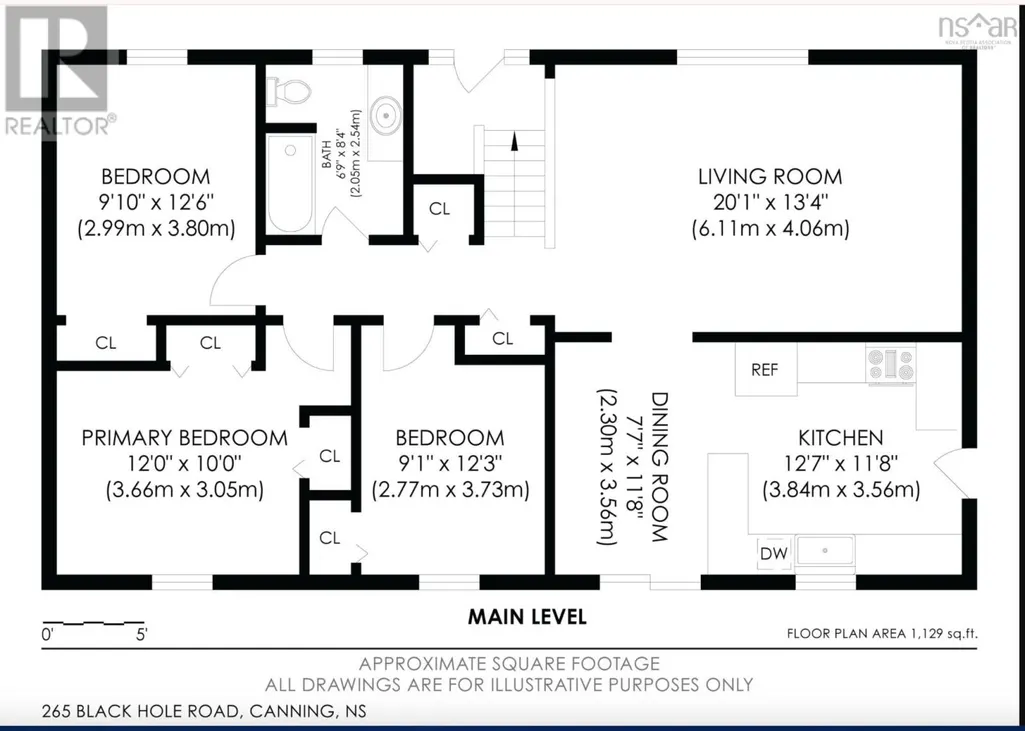
How do you want to live? This updated home offers about 2,180 sq ft of finished living space built to flex. Set it up as a five-bedroom family home, a three-bedroom with a private in-law or teen wing, or a main home plus a home-based business space; the choice is yours. The self-contained lower-level in-law suite has its own entrance, kitchen, bath, bedroom, living room and laundry. A single interior door connects it , or closes it off from the main house.The main level shines: a fully renovated kitchen with new cabinets, butcher-block counters, a farmhouse sink and stainless appliances, all-new waterproof plank flooring, fresh paint, an updated bath, three bedrooms; and a bright 20-foot living room, with many rooms framing peaceful hillside and valley views.Outside, nearly half an acre and an oversized barn-style garage with a 12-foot door easily handle an RV, boat, workshop or toys. Smart extras: a generator sub-panel powering the essentials (including the furnace) and an outdoor propane line for the BBQ or patio heater. Location is everything: about 6 minutes to the Village of Canning, 5 to Glooscap Elementary and NKEC, and roughly 15 to Kentville, Valley Regional Hospital and New Minas, with Wolfville, Coldbrook, Kingsport beach and the famous Lookoff all close by. Enjoy gigabit Rogers internet, country peace with town convenience, and current annual taxes of roughly $1,900.Move-in ready and endlessly adaptable. Book your showing today. (id:7434)
General Features
| Property Type | Single Family |
|---|---|
| CommunityName | Sheffield Mills |
| Building Appliances | Cooktop - Propane, Oven - Propane, Dishwasher, Dryer - Electric, Washer, Refrigerator |
| Location Description | Highway 341 to Gibson Woods Road to Stop sign, turn right on Hwy 221, turn left on Black Hole Road to civic on right. |
| Foundation Type | Concrete Block |
| Building Type | House |
| Ownership Type | Freehold |
| Building.StoriesTotal | 1 |
Interior Features
| Building Fireplace Present | False |
|---|---|
| Building Heating Type | Baseboard heaters, Furnace |
| Building Heating Fuel | Electric, Wood |
| Construction Style Attachment | Detached |
| Flooring Type | Carpeted, Vinyl, Vinyl Plank |
| Living Area Range | 2180 |
| Bedrooms | 3+2 |
Exterior Features
| Landscape Features | Landscaped |
|---|---|
| Sewer | Septic System |
| Exterior Finish | Wood shingles |
Room Details
| Room | Dimensions | Level | Flooring | Details |
|---|---|---|---|---|
| 2pc Bathroom | 32 | Lower level | ||
| 4pc Bathroom | 6.9 x 8.4 | Main level | ||
| Bath (# pieces 1-6) | 6.9 x 8.4 | Main level | ||
| Bedroom | 9.1 x 12.3 | Main level | ||
| Dining room | 7.7 x 11.8 | Main level | ||
| Kitchen | 11.8 x 12.7 | Main level | ||
| Laundry room | 7.10 x 7.7 | Lower level | ||
| Living room | 20.1 x13.4 | Main level | ||
| Primary Bedroom | 10 x 12 | Main level |
Amenities
- Views
- New Construction
- Adult 55+
- Lease To Own
- No Strata Fees
- Furnished
- Primary On Main
- Air Conditioning
- Seller Finance
- Green
- Fixer Upper
- Horse
- Golf
- Fireplace
- Deck
- Garage
- Basement
- Pool

Property vs Single Family Average in B0P 1H0
Price
Year Built
