







Address
4030 Marble Mountain Road, Lime Hill, NS
Price
$ 650,000
Property Attributes
- ID#202614332
- TypeSingle Family
- Listing Status Active
- MunicipalityLime Hill
- CityLime Hill
- AreaLime Hill
- NeighbourhoodLime Hill
- Postal CodeB0E 3K0
- Style
- Year Built1980
- Price$ 650,000
- Bedrooms3
- Bathrooms1
- Half Bathrooms1
- Sqr Footage1026
- Lot Size4.0129 Acres
Data Source:
Canadian Real Estate Association (CREA)
Property Description
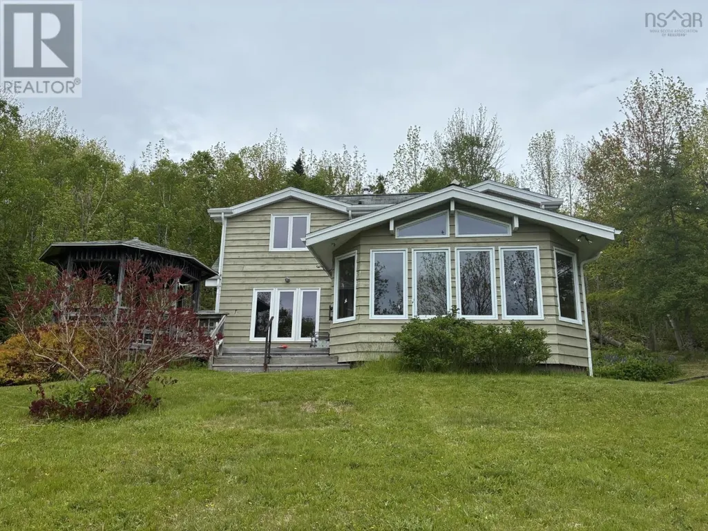
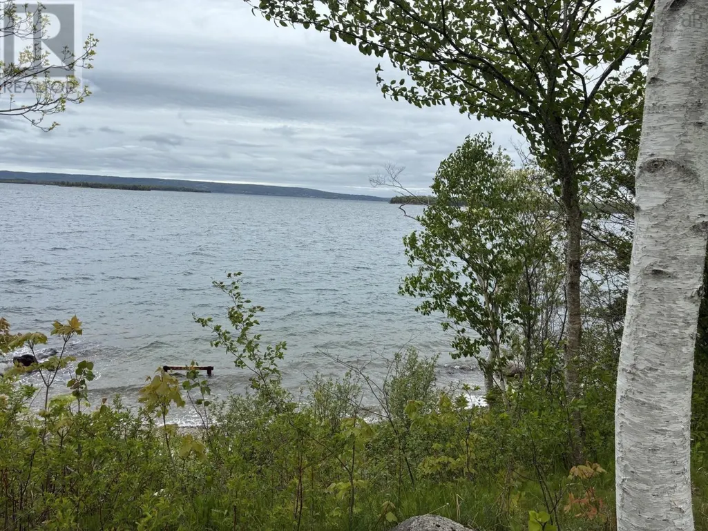
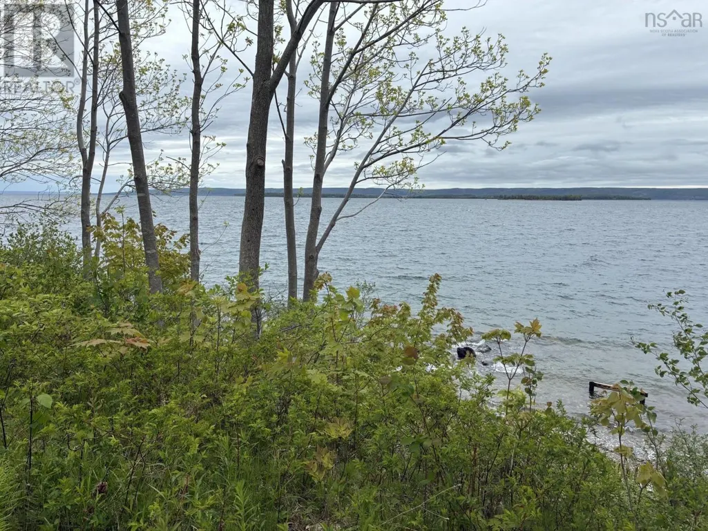
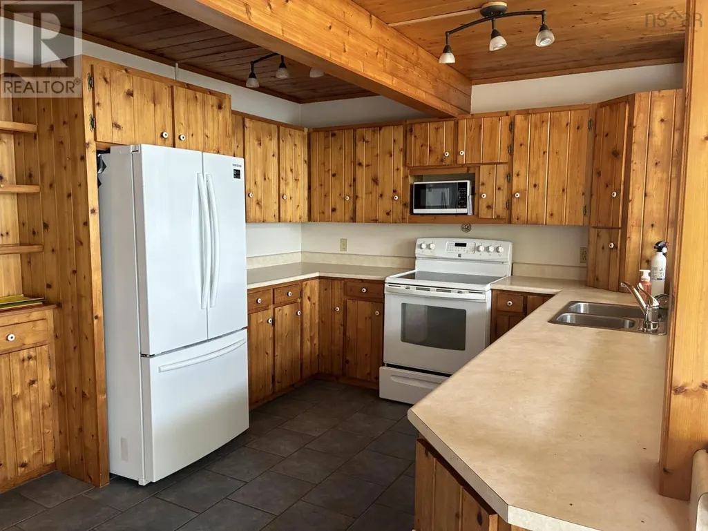
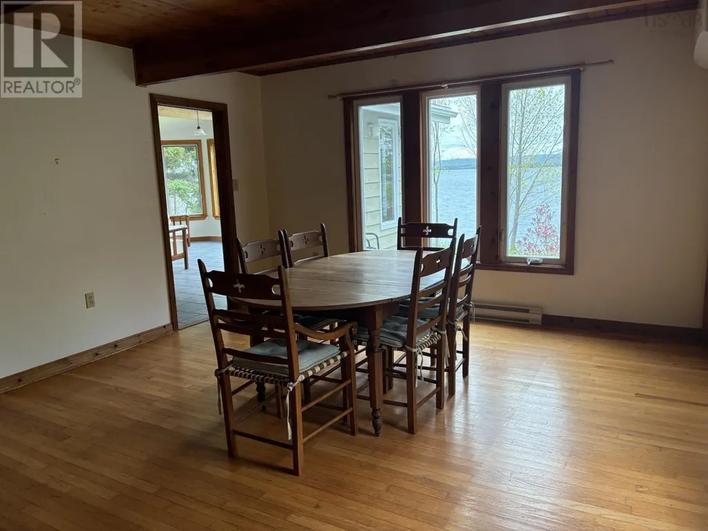
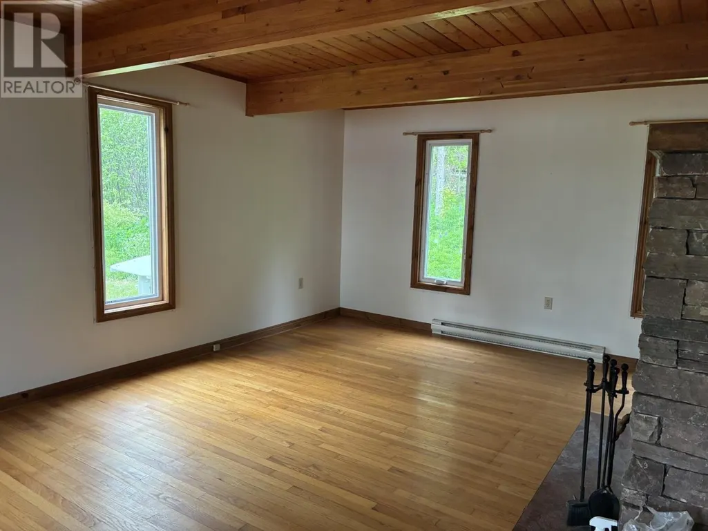
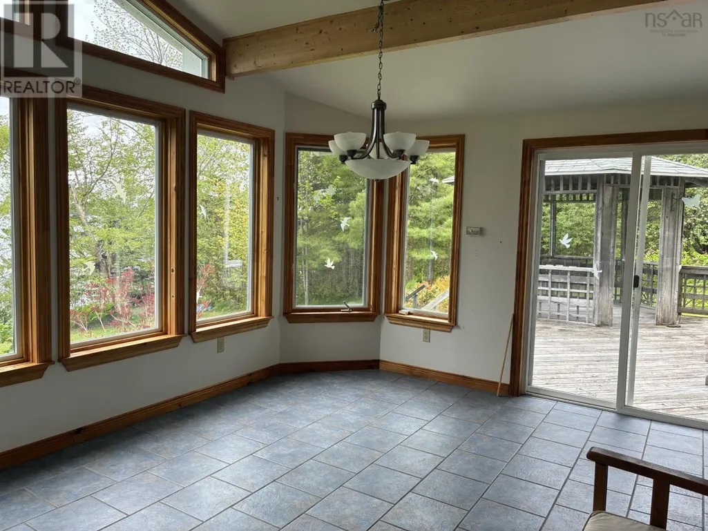
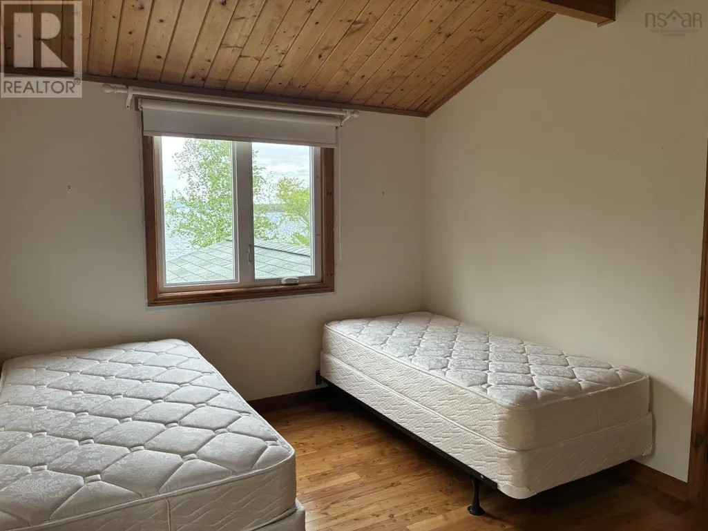
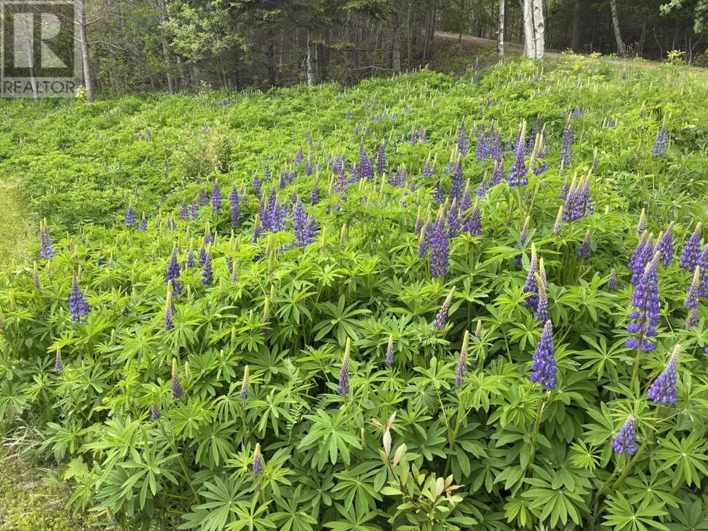
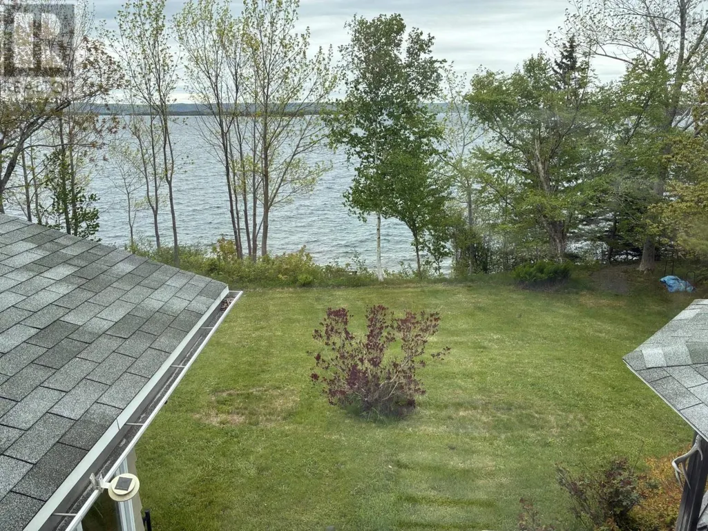
Very private with boat launch area. Four acres with over 500 ft of waterfront. Hardwood and ceramic flooring, wood burning fireplace, drilled well, air exchanged and a robotic lawn mower, that's correct....it mows the lawn itself! Floating dock available. Enjoy peaceful waterfront living in this well-maintained 3-bedroom, 1.5-bath home situated on a beautiful lake Bras d'Or. The property offers scenic lake views, comfortable living spaces, and plenty of room for family and guests. Relax on the deck overlooking the water, enjoy boating, fishing, or swimming right from your backyard, and experience the tranquility of lakeside living. Whether you're looking for a year-round residence or a seasonal retreat, this home combines comfort, convenience, and stunning natural surroundings. (id:7434)
General Features
| Property Type | Single Family |
|---|---|
| CommunityName | Lime Hill |
| Building Basement Features | Walk out |
| Building Cooling Type | Heat Pump |
| Location Description | Watch for civic on Marble Mountain Road. |
| Foundation Type | Poured Concrete |
| Building Type | House |
| Ownership Type | Freehold |
| Building.StoriesTotal | 1.5 |
Interior Features
| Building Fireplace Present | False |
|---|---|
| Building Heating Type | Baseboard heaters, Heat Pump |
| Building Heating Fuel | Electric, Wood |
| Basement Type | Full |
| Construction Style Attachment | Detached |
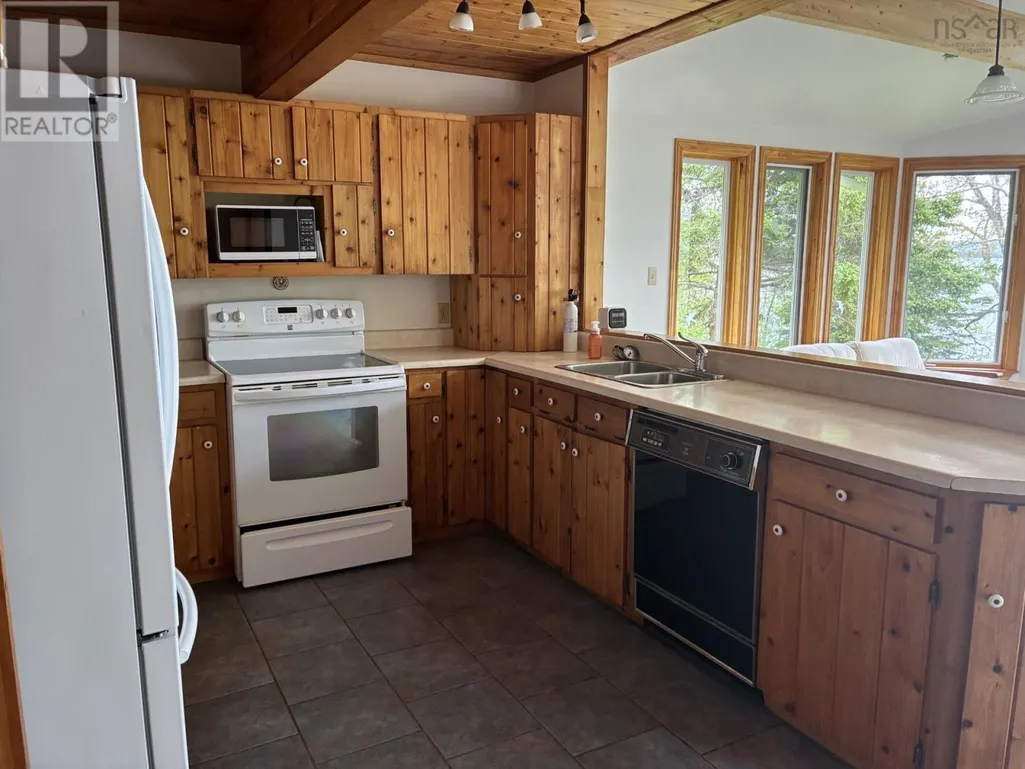
| Flooring Type | Ceramic Tile, Hardwood |
| Living Area Range | 1026 |
| Bedrooms | 3 |
Exterior Features
| Water Front Type | Waterfront on lake |
|---|---|
| Sewer | Septic System |
Room Details
| Room | Dimensions | Level | Flooring | Details |
|---|---|---|---|---|
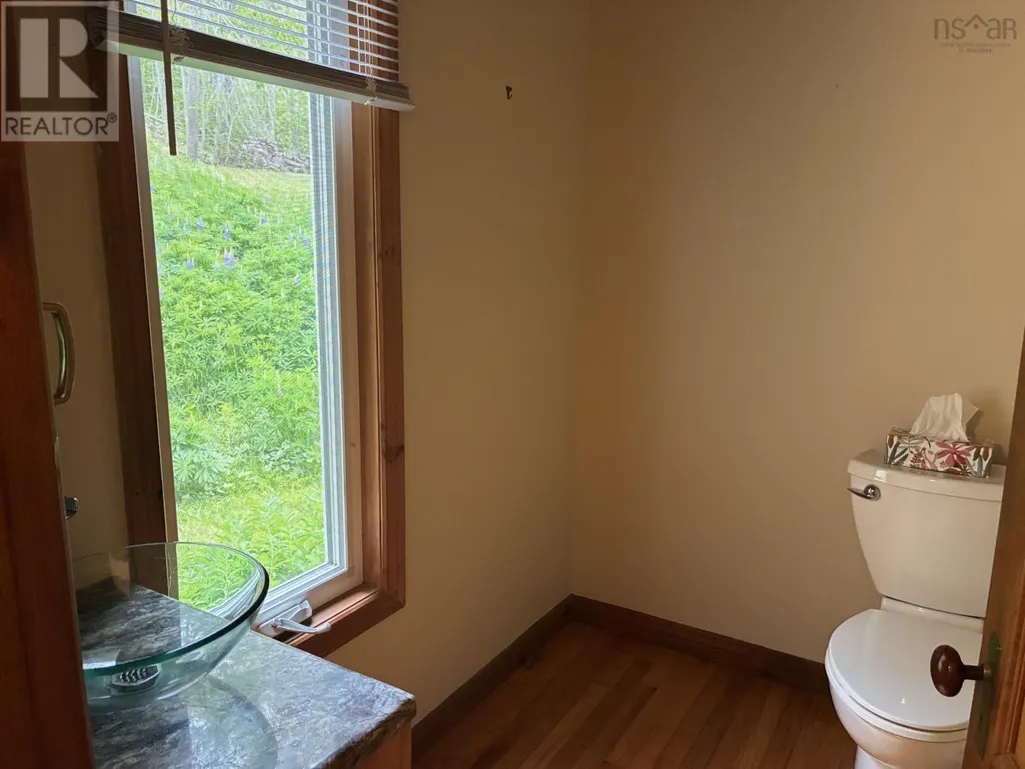
| 2pc Bathroom | 4.8x6.6 | Main level | ||
| 3pc Bathroom | 5x6.9 | Second level | ||
| Bath (# pieces 1-6) | 4.8x6.6 | Main level | ||
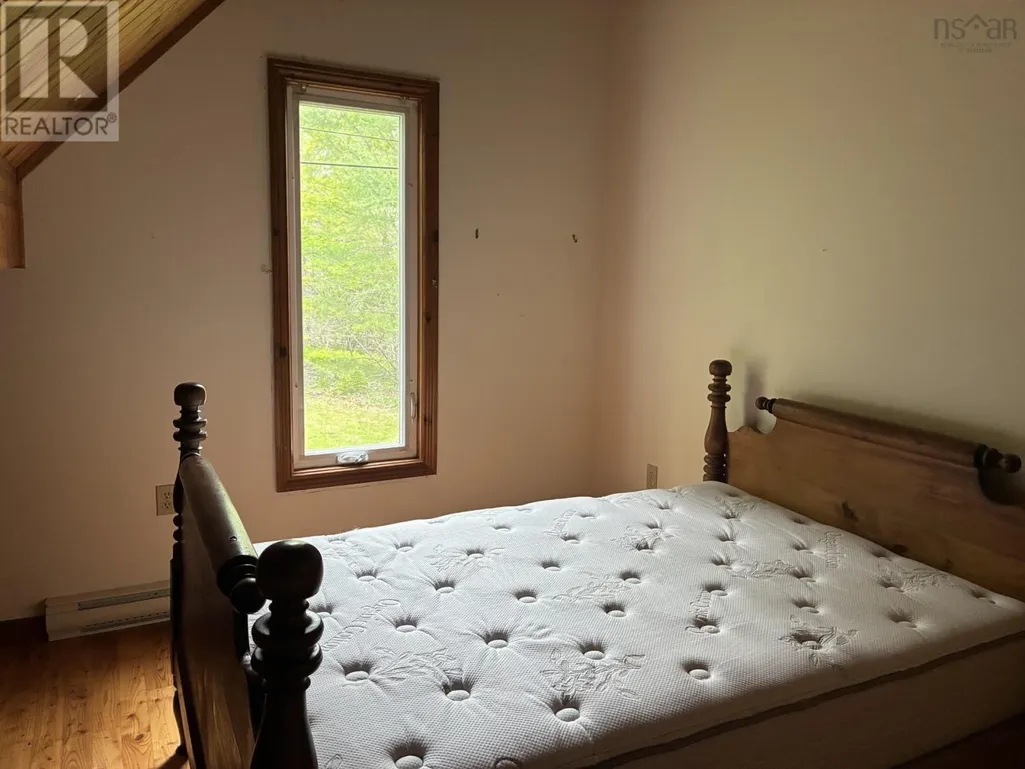
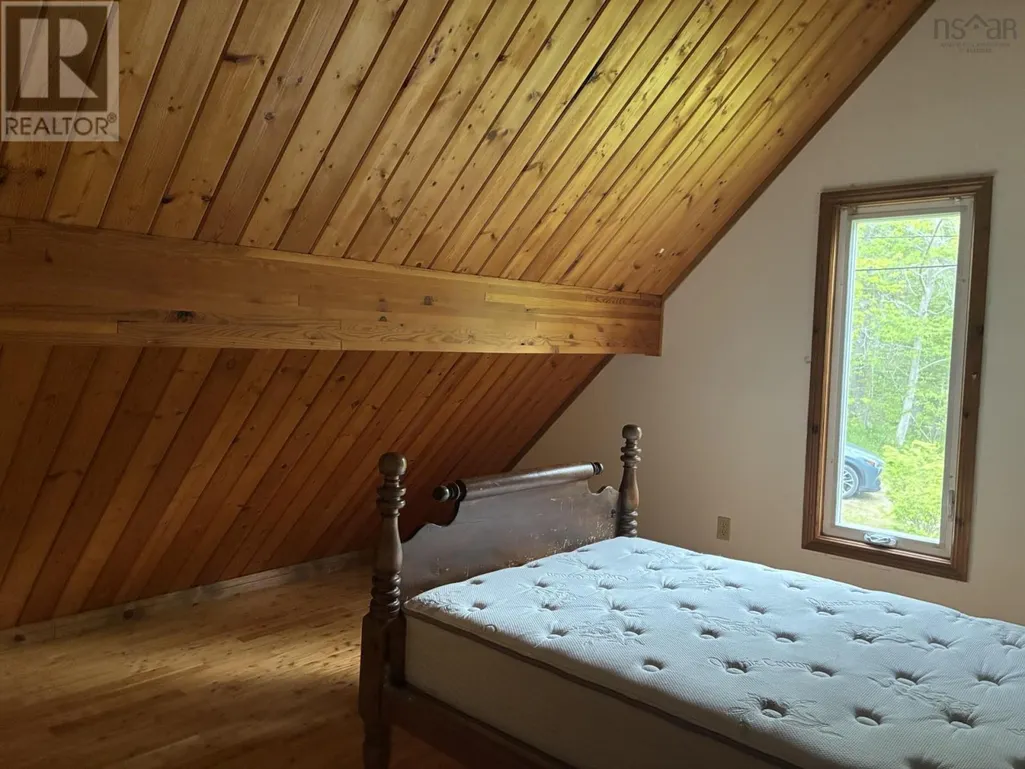
| Bedroom | 9.7x11.10 | Second level | ||
| Den | 14.1x10.3 | Main level | ||
| Dining nook | 12.4x17.5 | Main level | ||
| Dining room | 13.4x13 | Main level | ||
| Kitchen | 7.10x9.8 | Main level | ||
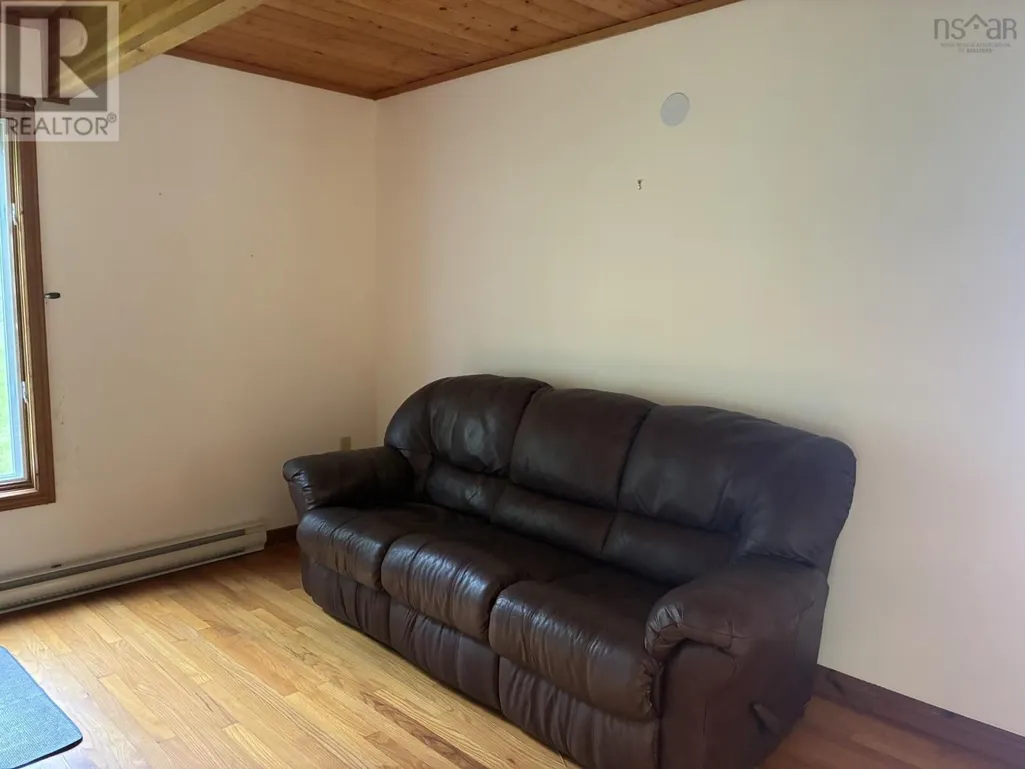
| Living room | 13.1x11.3 | Main level |
Amenities
- Views
- New Construction
- Adult 55+
- Lease To Own
- No Strata Fees
- Furnished
- Primary On Main
- Air Conditioning
- Seller Finance
- Green
- Fixer Upper
- Horse
- Golf
- Fireplace
- Deck
- Garage
- Basement
- Pool

Property vs Single Family Average in B0E 3K0
Price
Year Built
