






Address
659 Highway 247, Grande Greve, NS
Price
$ 499,000
Property Attributes
- ID#202615189
- TypeSingle Family
- Listing Status Active
- MunicipalityGrande Greve
- CityGrande Greve
- AreaGrande Greve
- NeighbourhoodGrande Greve
- Postal CodeB0E 3B0
- Style
- Year Built1974
- Price$ 499,000
- Bedrooms3+1
- Bathrooms2
- Half Bathrooms0
- Sqr Footage2150
- Lot Size32.124 Acres
Data Source:
Canadian Real Estate Association (CREA)
Property Description
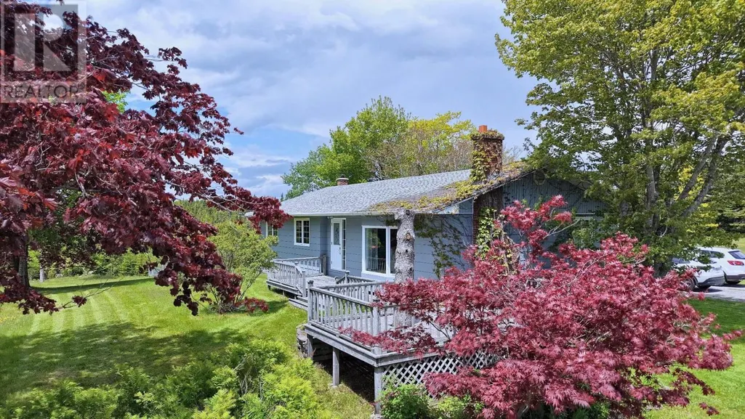
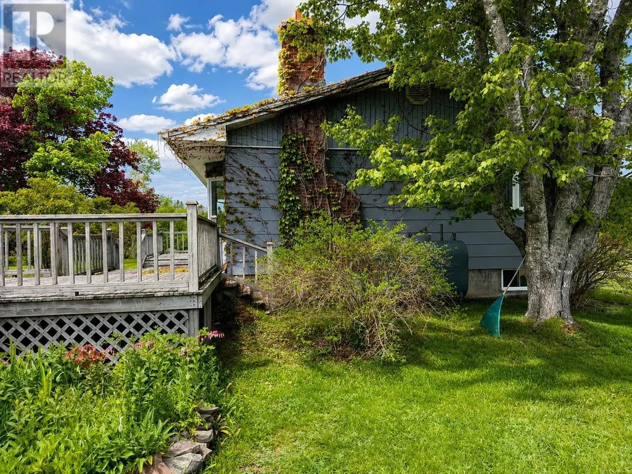
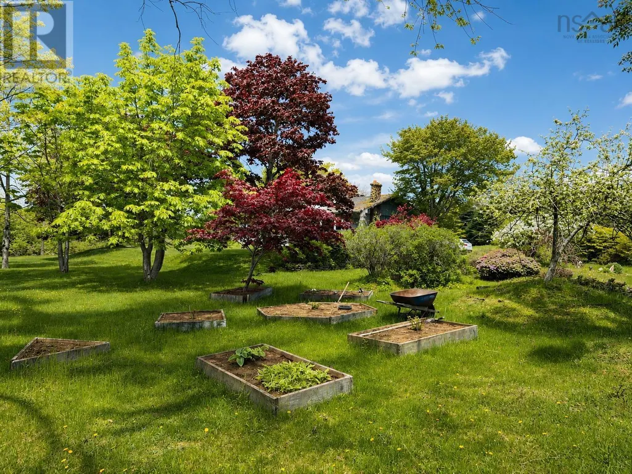
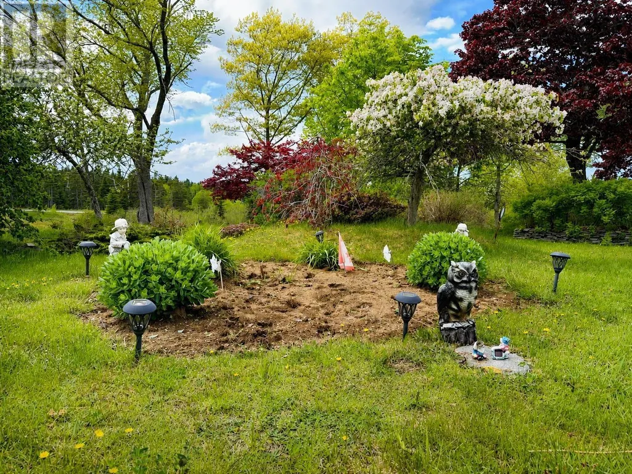
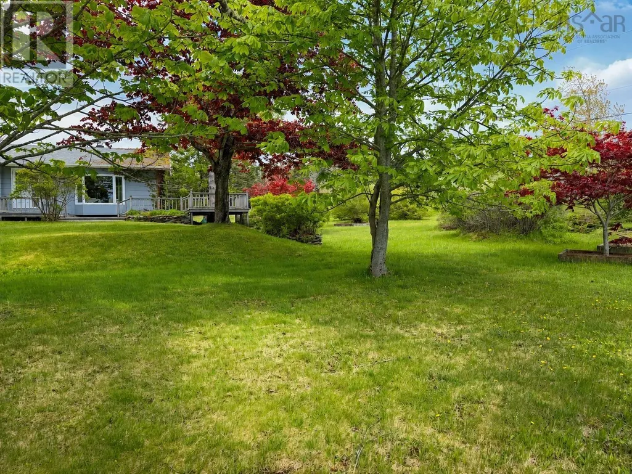
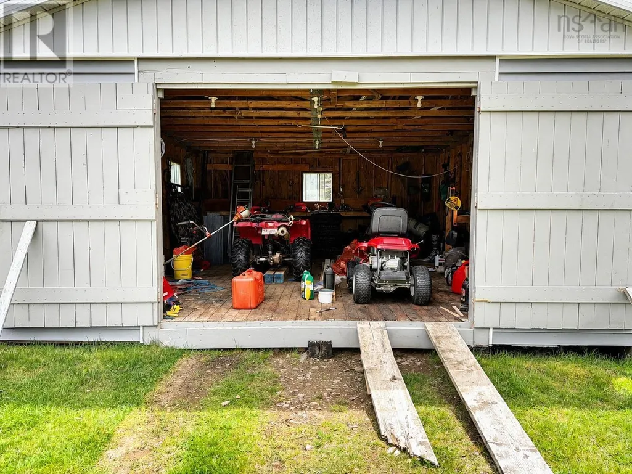
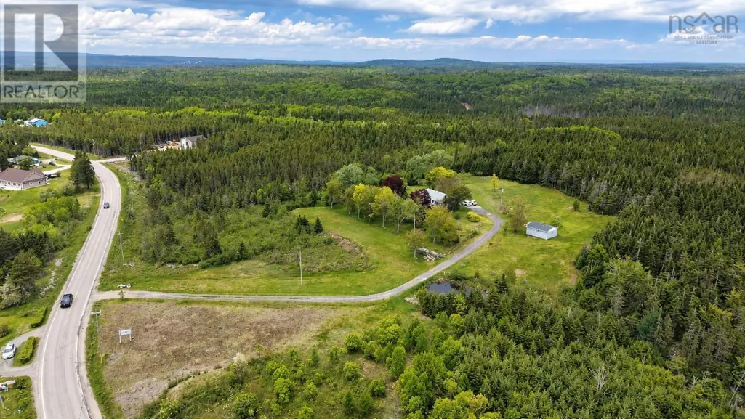
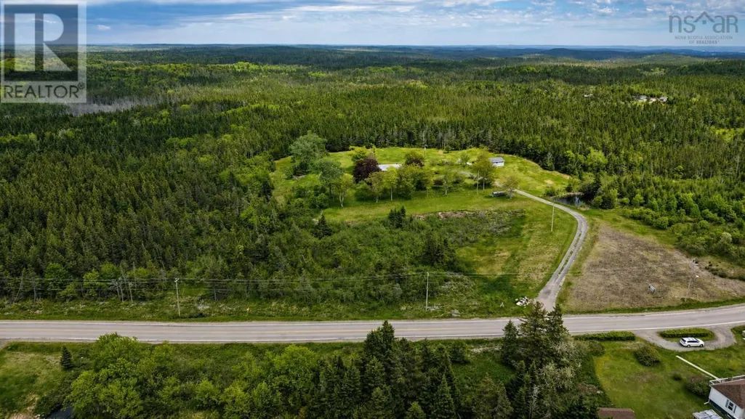
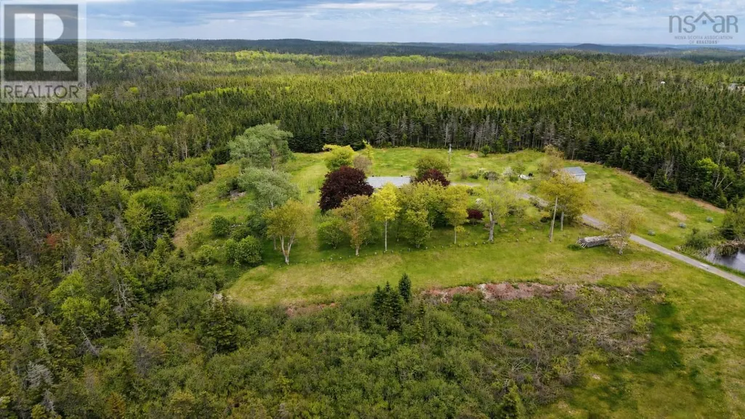
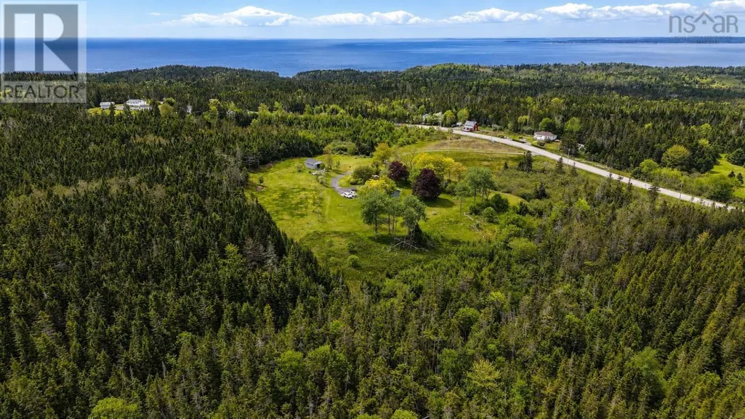
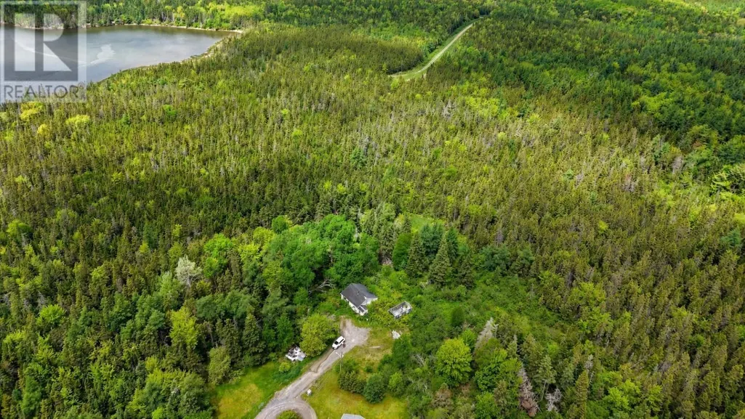
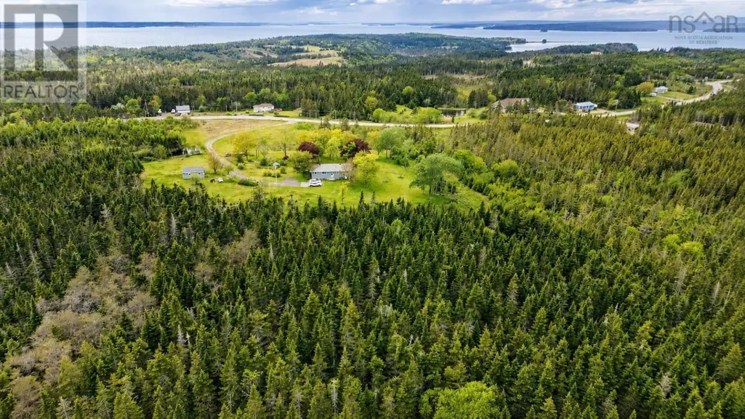
The only way to describe this property is "incredible". The site is like an Estate. Over 32 acres with 1200 feet of road frontage. The home is set off the road some 300 feet, in the most private tree lined location. Acres of cleared fields with walk about gardens, shrubs and raised flower beds. Trees, including oak, maple, birch, apple, weeping willow and chestnut, to name a few. Wooded areas contains a walking trail and your own archery range. The site also has a small pond with room for another. The home is over 1400 square feet which has been well cared for and updated over the years. Large living room, dining room, kitchen with newer cabinets, 3 large bedrooms and large bath. Lower level has new 3 piece bath, laundry, large bedroom, rec-room and a couple of storage rooms. Nice detached garage for all your toys and tools. This is really a one of a kind within a minute of the Village of St. Peter's and all its local services and just on the route to Point Michaud Beach. (id:7434)
General Features
| Features | Treed, Sloping |
|---|---|
| Property Type | Single Family |
| CommunityName | Grande Greve |
| Building Appliances | Range - Electric, Dryer - Electric, Refrigerator |
| Location Description | From Route #4 (Grenville Street, St. Peter's), to Route #247, approx. 3 KM, left side past RM Landry's. |
| Foundation Type | Poured Concrete |
| Building Type | House |
| Ownership Type | Freehold |
| Building.StoriesTotal | 1 |
Interior Features
| Building Fireplace Present | False |
|---|---|
| Building Heating Type | Baseboard heaters, Furnace, Hot Water |
| Building Heating Fuel | Oil, Wood |
| Construction Style Attachment | Detached |
| Flooring Type | Carpeted, Laminate |
| Living Area Range | 2150 |
| Bedrooms | 3+1 |
Exterior Features
| Landscape Features | Landscaped |
|---|---|
| Sewer | Septic System |
| Exterior Finish | Wood shingles |
Room Details
| Room | Dimensions | Level | Flooring | Details |
|---|---|---|---|---|
| 3pc Bathroom | 5.8x12.10.+- | Main level | ||
| Bath (# pieces 1-6) | 5.8x12.10.+- | Main level | ||
| Bedroom | 12.11x11.5.+- | Main level | ||
| Dining room | 8.9x12.4.+- | Main level | ||
| Family room | 12.7x19.7.+- | Basement | ||
| Foyer | 5.6x10.3.+- | Main level | ||
| Kitchen | 13.9x12.8.+- | Main level | ||
| Laundry room | 5x8.9.+- | Basement | ||
| Living room | 17.7x12.6.+- | Main level | ||
| Recreational, Games room | 27x13.2.+- | Basement |
Amenities
- Views
- New Construction
- Adult 55+
- Lease To Own
- No Strata Fees
- Furnished
- Primary On Main
- Air Conditioning
- Seller Finance
- Green
- Fixer Upper
- Horse
- Golf
- Fireplace
- Deck
- Garage
- Basement
- Pool

Property vs Single Family Average in B0E 3B0
Price
Year Built
