
Address
6953 Sissiboo Road, Bear River, NS
Price
$ 350,000
Property Attributes
- ID#202615607
- TypeSingle Family
- Listing Status Active
- MunicipalityBear River
- CityBear River
- AreaBear River
- NeighbourhoodBear River
- Postal CodeB0S 1B0
- Style
- Price$ 350,000
- Bedrooms3
- Bathrooms1
- Half Bathrooms1
- Sqr Footage1848
- Lot Size4 Acres
Data Source:
Canadian Real Estate Association (CREA)
Property Description
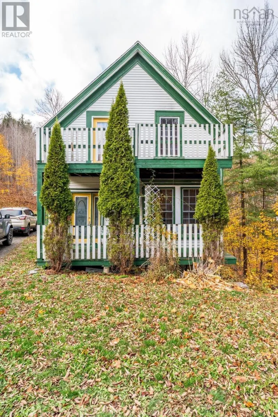
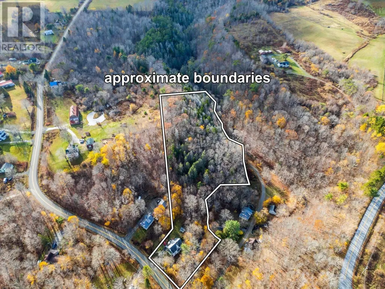
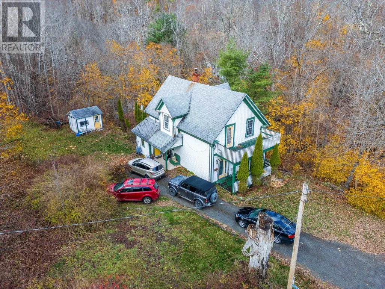
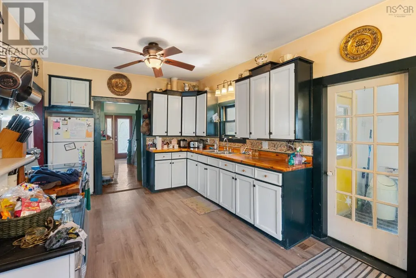
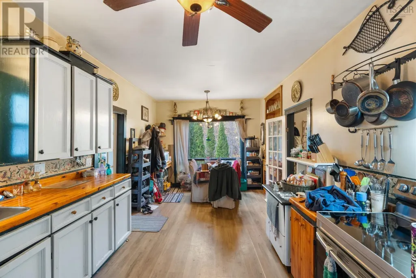
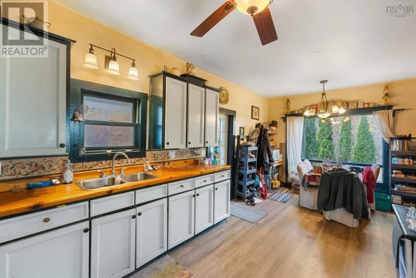
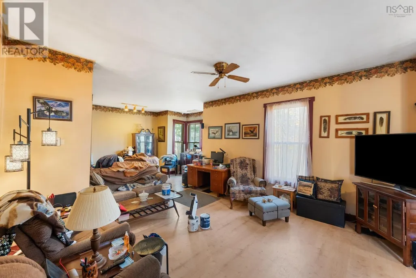
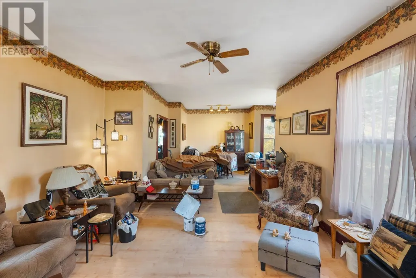
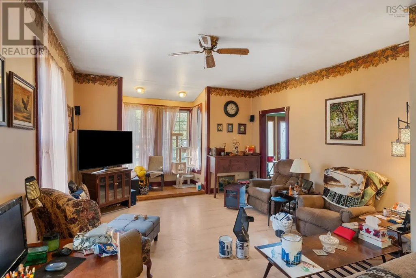
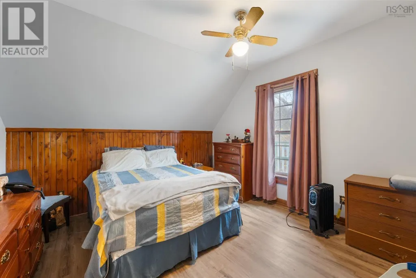
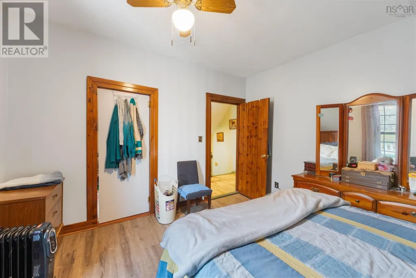
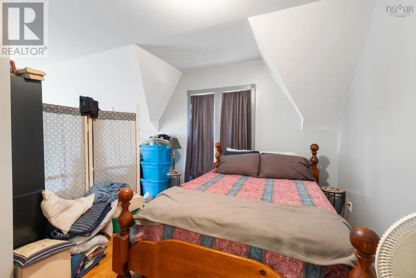
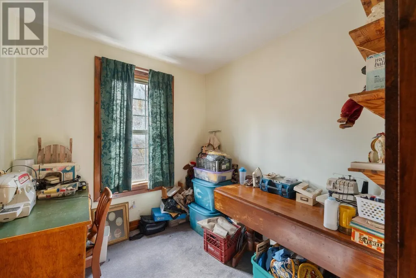
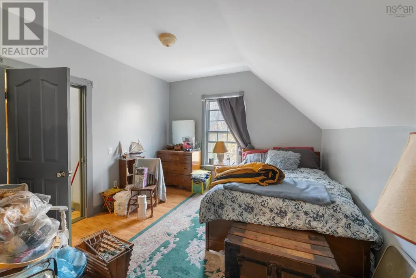
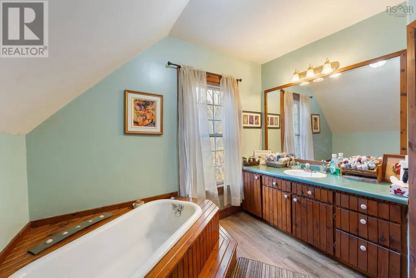
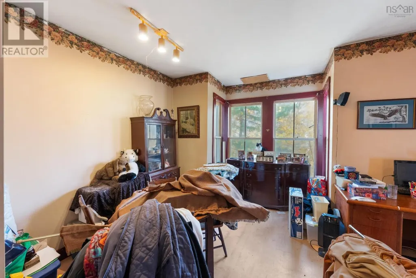
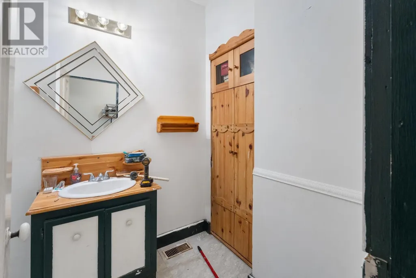
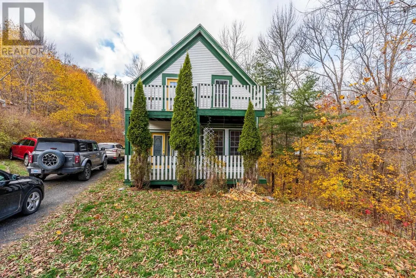
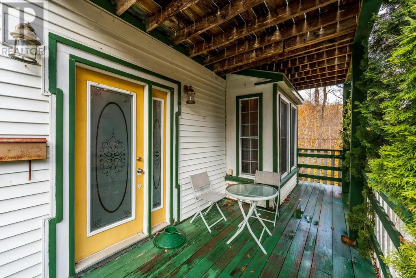
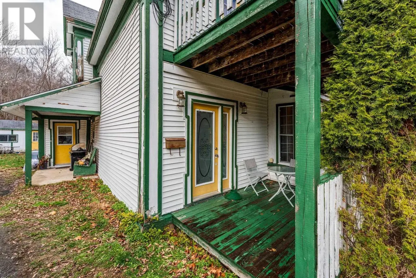
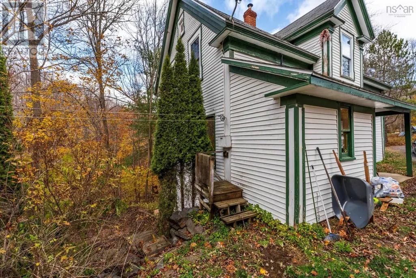
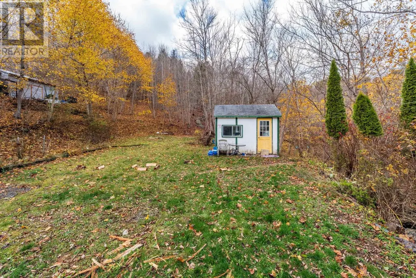
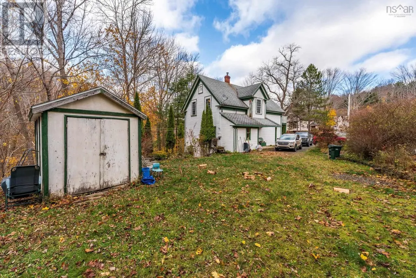
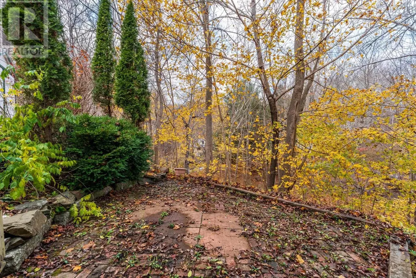
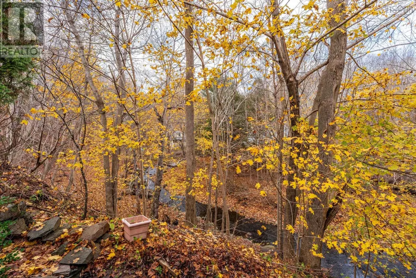
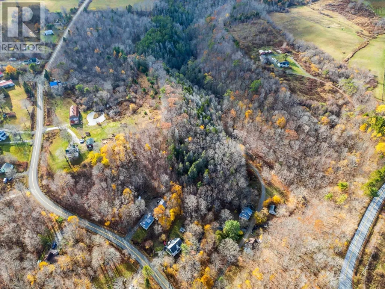
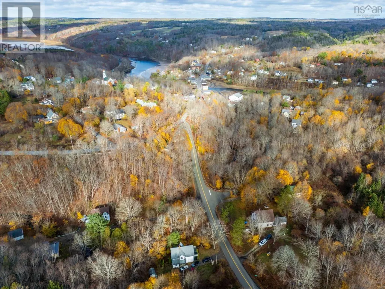
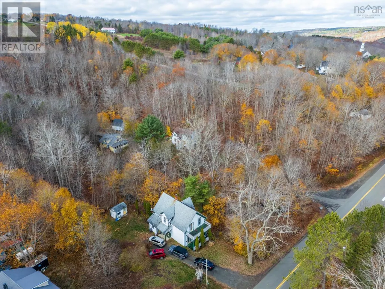
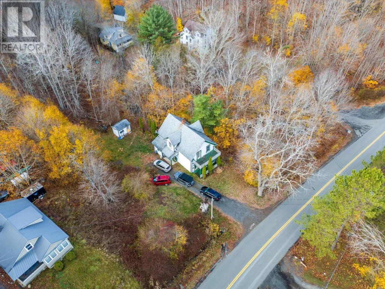
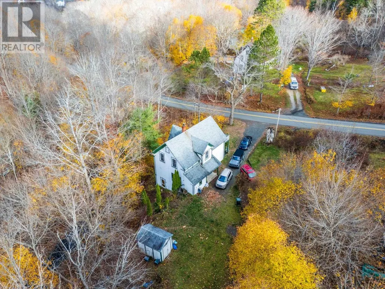
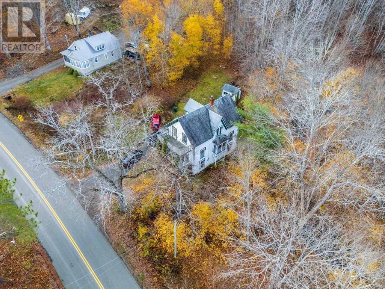
Welcome to 6953 Sissiboo Road, Bear River. This three bedroom, one and a half bathroom home sits on a spacious 4 acre lot that runs along the Wade Brook, in the heart of Bear River. Walking distance to amenities (convenient store, cafes, art galleries and more), and only a fifteen minute drive to the town of Digby, this is a great location! With 10 foot (plus) ceilings as well as custom woodworking throughout: this home has tons of character! On the main level the half bath offers potential to finish into a full bath, and on the second floor the largest bedroom could easily be divided into two rooms, to make this a four bedroom home. The potential is endless in this spacious, family home. Schedule your viewing today. (id:7434)
General Features
| Features | Treed, Sloping, Balcony |
|---|---|
| Property Type | Single Family |
| CommunityName | Bear River |
| Building Appliances | Refrigerator |
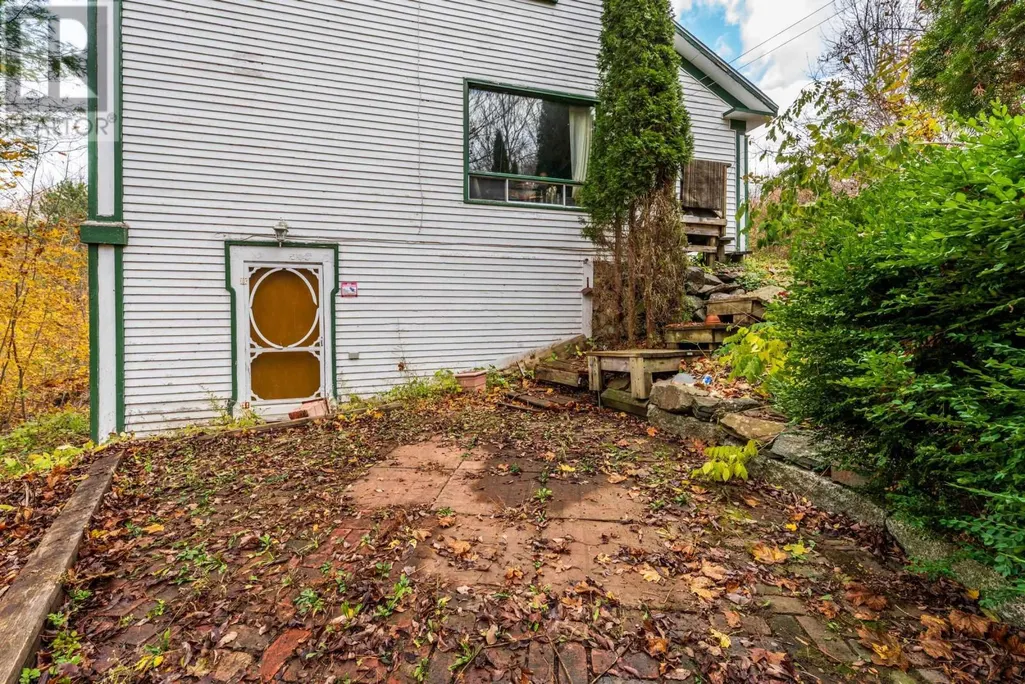
| Building Basement Features | Walk out |
| Location Description | Take Highway 101 to Bear River, take Landsdowne Road towards Bear River, take a right onto Sissiboo Road, look for sign and civic. |
| Foundation Type | Stone |
| Building Type | House |
| Ownership Type | Freehold |
| Building.StoriesTotal | 2 |
Interior Features
| Building Fireplace Present | False |
|---|---|
| Building Heating Type | Forced air |
| Building Heating Fuel | Wood |
| Basement Development | Unfinished |
| Basement Type | Full (Unfinished) |
| Construction Style Attachment | Detached |
| Flooring Type | Carpeted, Hardwood, Laminate, Other |
| Living Area Range | 1848 |
| Bedrooms | 3 |
Exterior Features
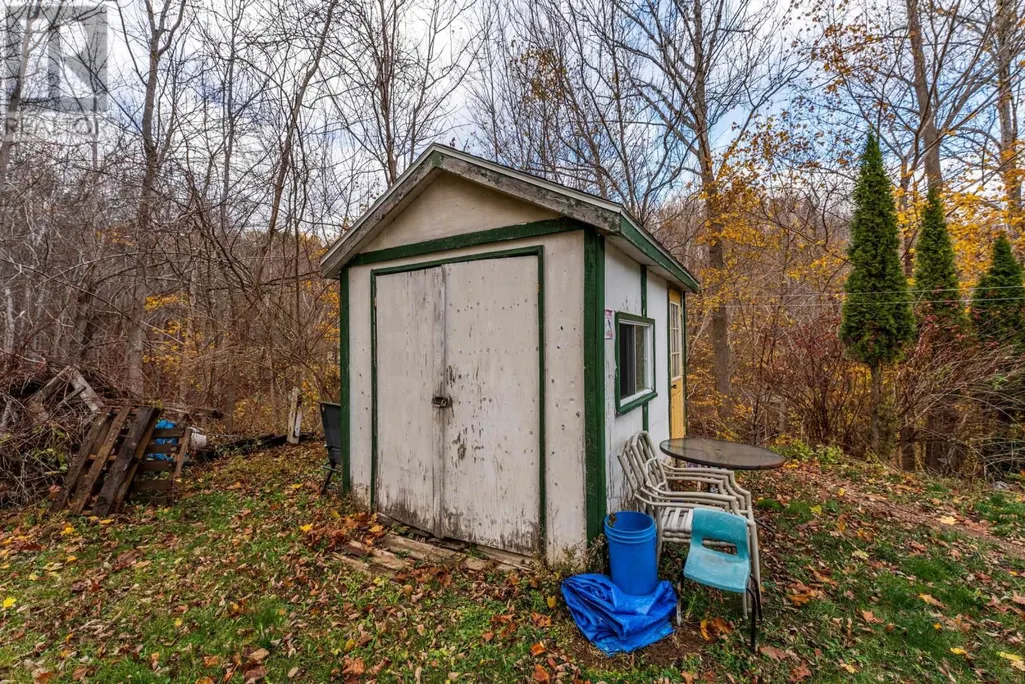
| Structure | Shed |
|---|---|
| Water Front Type | Waterfront on river |
| ViewType | River view |
| Landscape Features | Partially landscaped |
| Sewer | Septic System |
| Exterior Finish | Vinyl, Wood siding |
Room Details
| Room | Dimensions | Level | Flooring | Details |
|---|---|---|---|---|
| 2pc Bathroom | 7 x 5.8 | Main level | ||
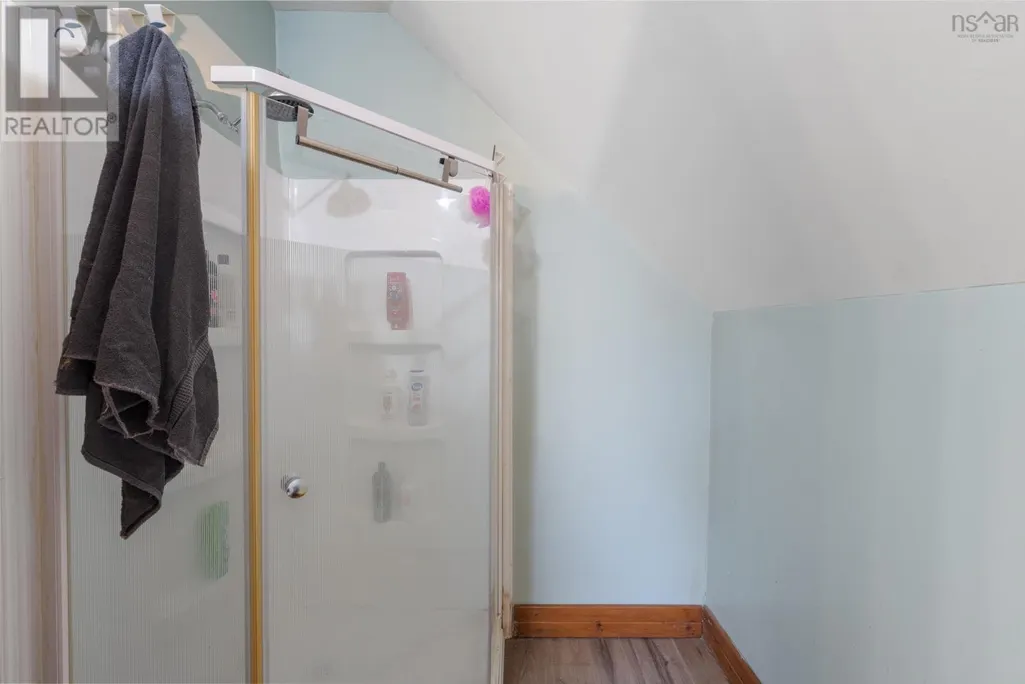
| 4pc Bathroom | 10.6 x 8 + 16 x 3.6 | Second level | ||
| Bath (# pieces 1-6) | 7 x 5.8 | Main level | ||
| Bedroom | 8.5 x 8.2 | Second level | ||
| Kitchen | 10.9 x 20.5 | Main level | ||
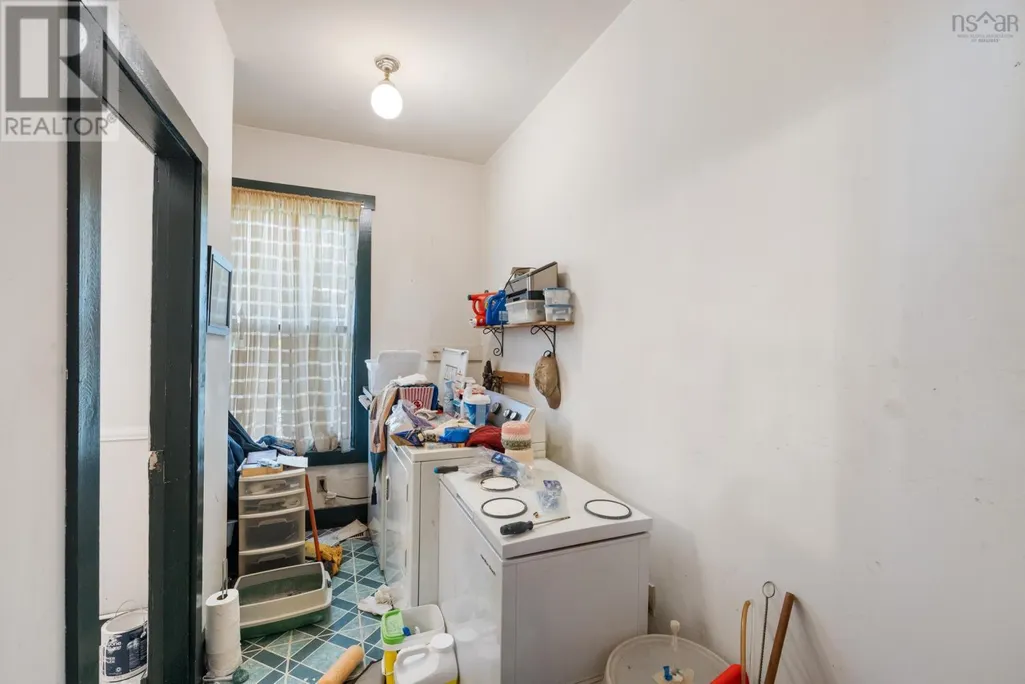
| Laundry room | 10.10 x 5.3 | Main level | ||
| Living room | 14 x 13.2 + 3.10 x 6.9 | Main level | ||
| Other | 8.1 x 4.9 | Second level | ||
| Porch | 7.7 x 6 | Main level | ||
| Primary Bedroom | 12.6 x 12.3 | Second level |
Amenities
- Views
- New Construction
- Adult 55+
- Lease To Own
- No Strata Fees
- Furnished
- Primary On Main
- Air Conditioning
- Seller Finance
- Green
- Fixer Upper
- Horse
- Golf
- Fireplace
- Deck
- Garage
- Basement
- Pool

Property vs Single Family Average in B0S 1B0
Price
In The Neighbourhood
Bear River
$ 215,000
- Type
- Single Family
- Size
- 2,388 SqFt
- Rooms
- 5 Beds + 2 Baths
RE/MAX Banner Real Estate(Greenwood)
Bear River
$ 895,000
- Type
- Single Family
- Size
- 2,385 SqFt
- Rooms
- 5 Beds + 3 Baths
RE/MAX Banner Real Estate(Annapolis Royal)
Bear River
$ 699,000
- Type
- Single Family
- Size
- 1,830 SqFt
- Rooms
- 3 Beds + 2 Baths
RE/MAX Banner Real Estate
Bear River
$ 349,900
- Type
- Single Family
- Size
- 1,192 SqFt
- Rooms
- 2 Beds + 2 Baths
RE/MAX Banner Real Estate
Bear River
$ 199,999
- Type
- Single Family
- Size
- 925 SqFt
- Rooms
- 3 Beds + 1 Baths
RE/MAX Banner Real Estate
Bear River
$ 450,000
- Type
- Single Family
- Size
- 2,300 SqFt
- Rooms
- 3 Beds + 1 Baths
RE/MAX Banner Real Estate
Bear River
$ 247,900
- Type
- Single Family
- Size
- 1,408 SqFt
- Rooms
- 3 Beds + 1 Baths
RE/MAX Banner Real Estate(Greenwood)
Bear River
$ 477,500
- Type
- Single Family
- Size
- 1,556 SqFt
- Rooms
- 4 Beds + 2.5 Baths
RE/MAX Banner Real Estate(Annapolis Royal)
Bear River
$ 429,000
- Type
- Single Family
- Size
- 1,744 SqFt
- Rooms
- 4 Beds + 2 Baths
Royal LePage Atlantic (New Minas)
