








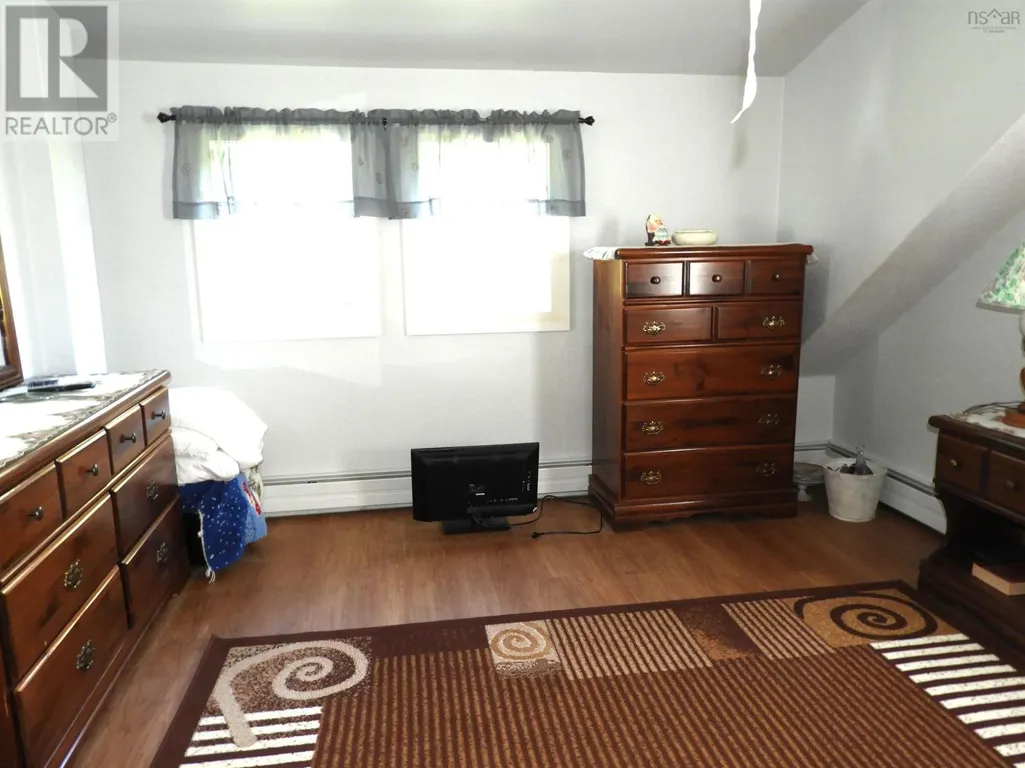
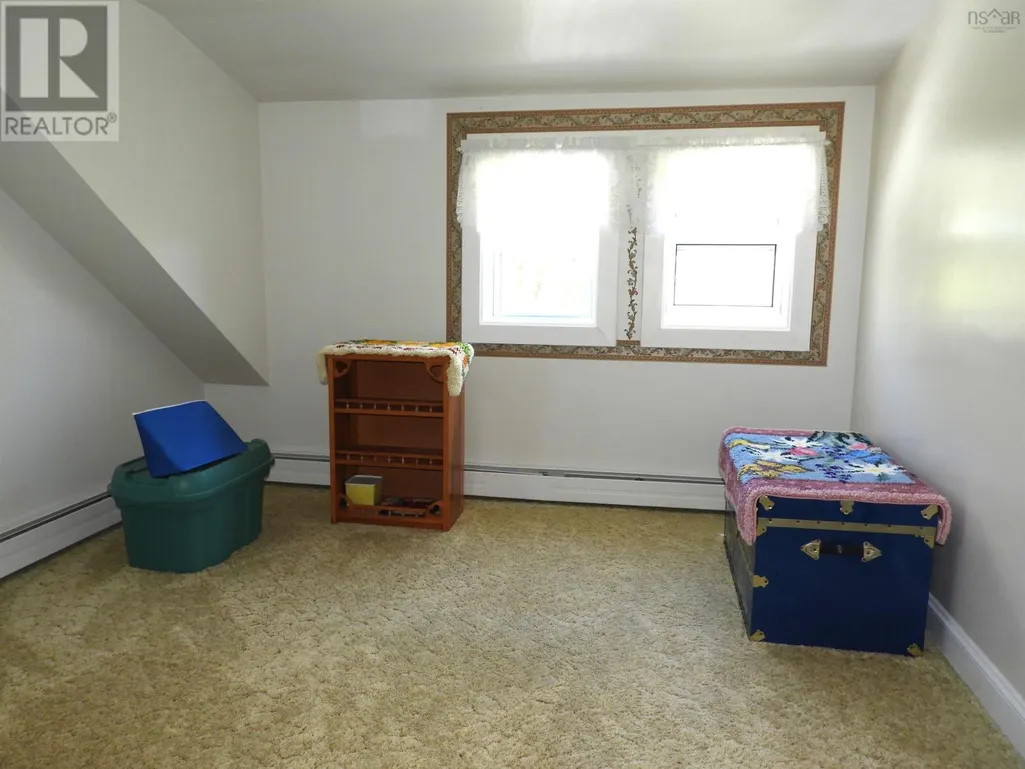
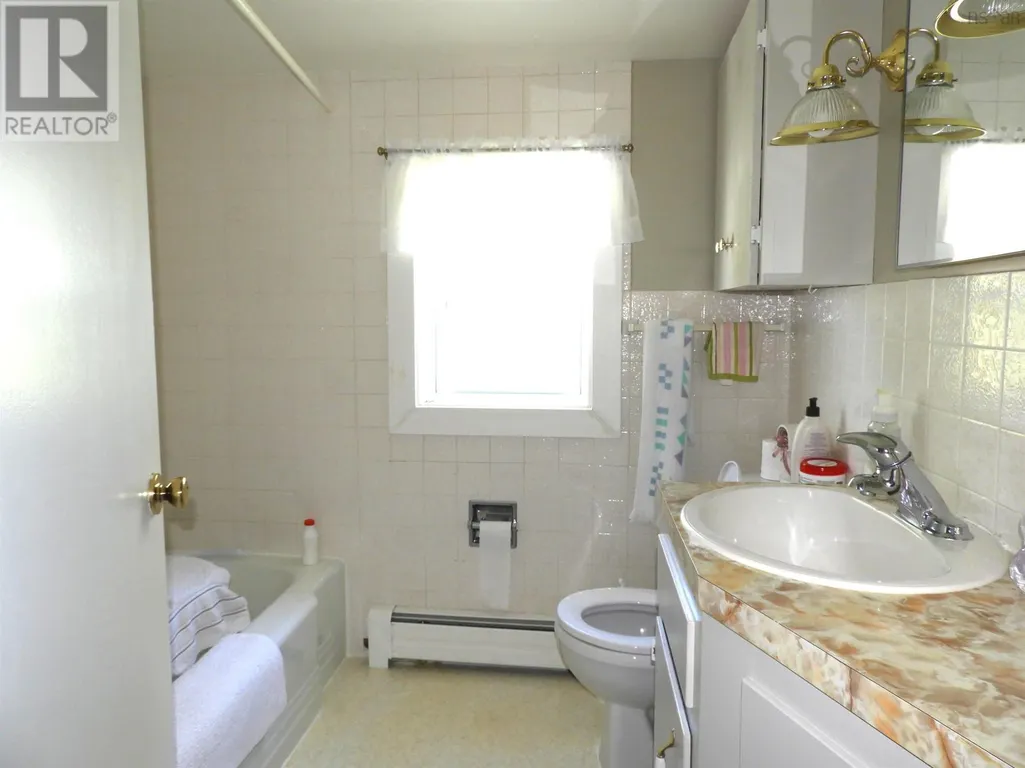
Address
195 Lake Ramsay Road, New Ross, NS
Price
$ 279,900
Property Attributes
- ID#202616058
- TypeSingle Family
- Listing Status Active
- MunicipalityNew Ross
- CityNew Ross
- AreaNew Ross
- NeighbourhoodNew Ross
- Postal CodeB0J 2M0
- Style
- Year Built1958
- Price$ 279,900
- Bedrooms3
- Bathrooms1
- Half Bathrooms1
- Sqr Footage2022
- Lot Size0.3876 Acres
Data Source:
Canadian Real Estate Association (CREA)
Property Description
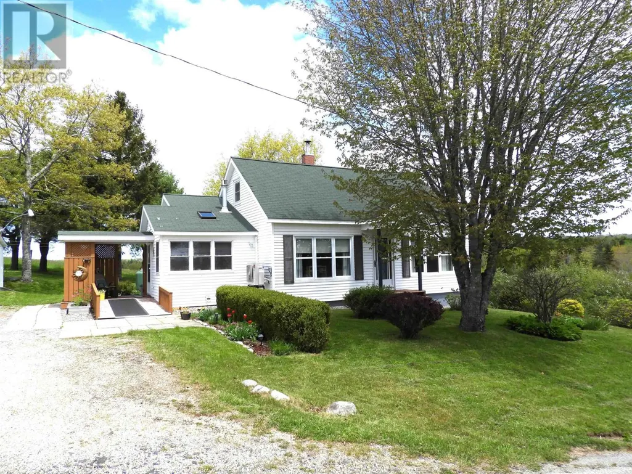
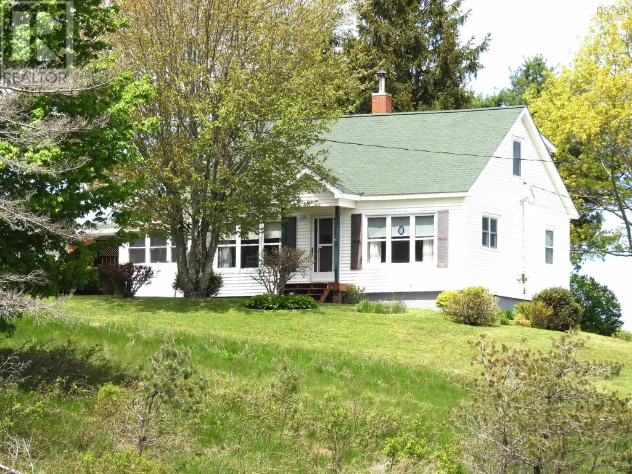
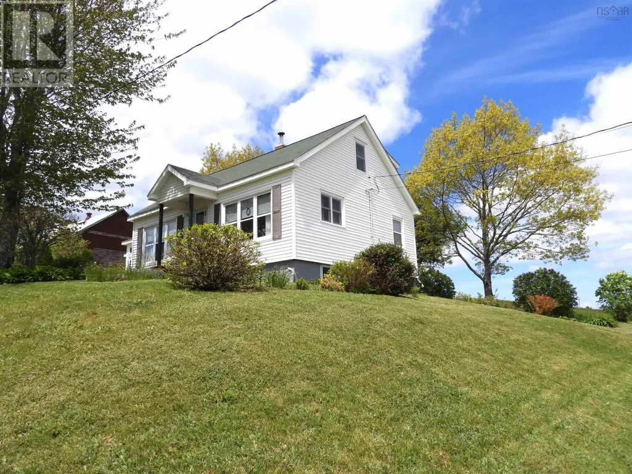
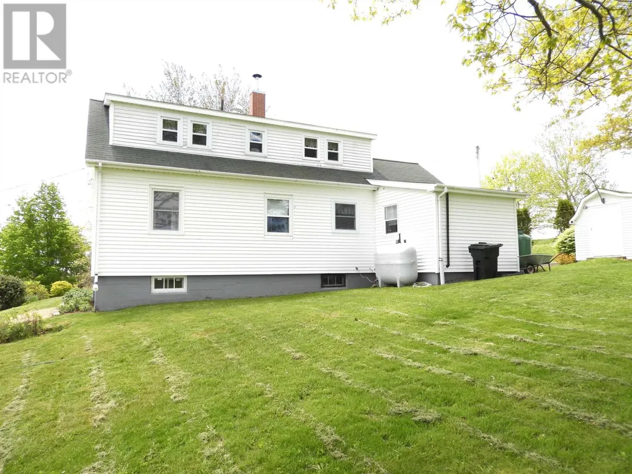
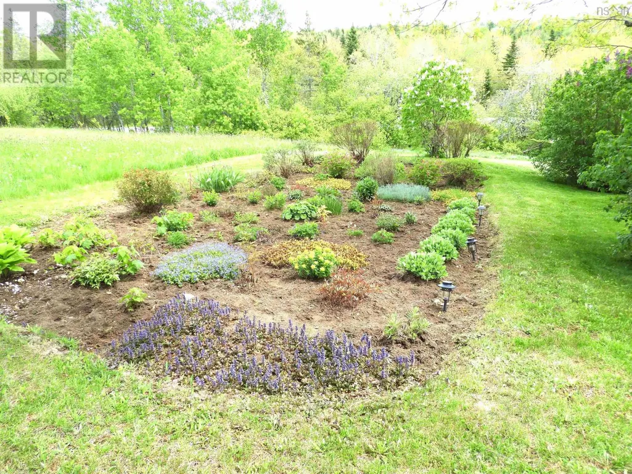
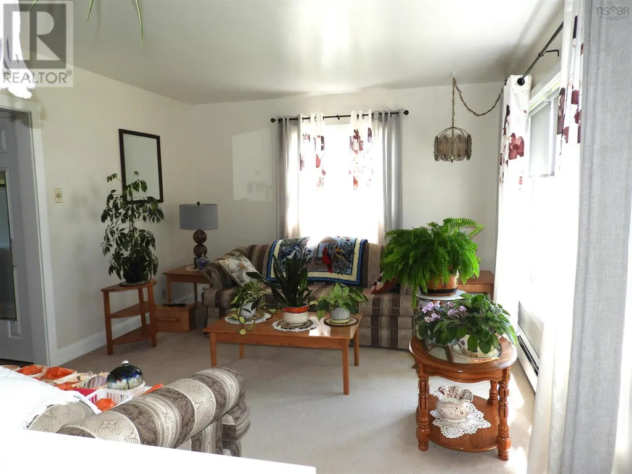
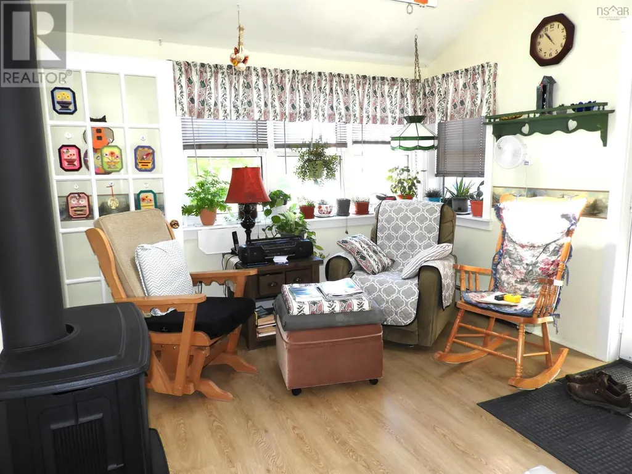
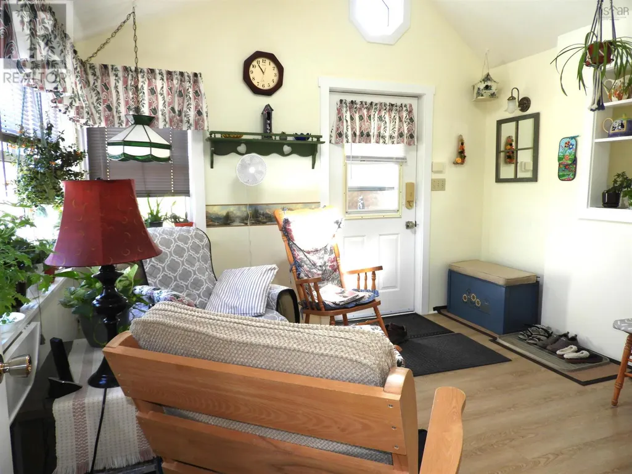
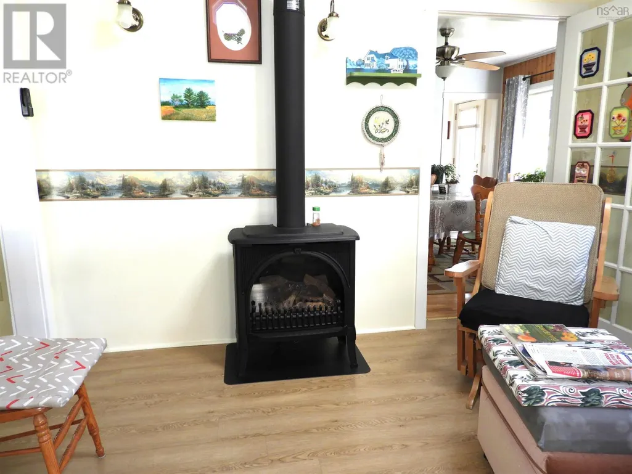
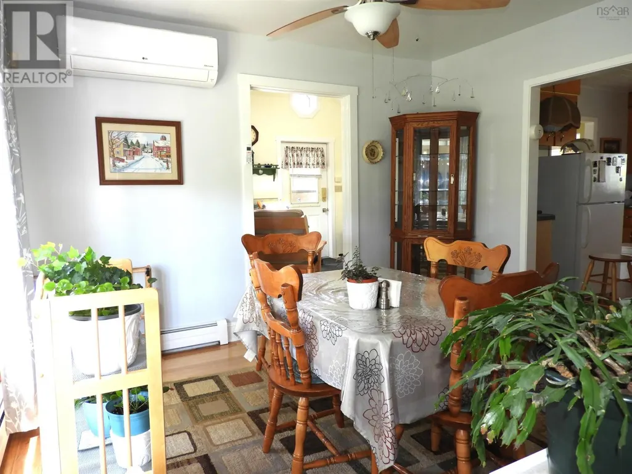
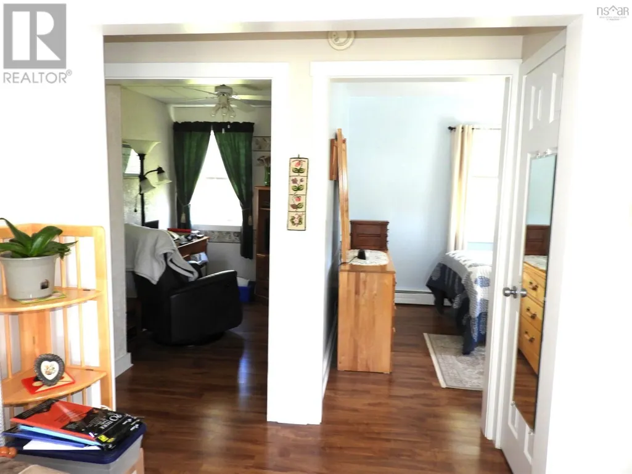
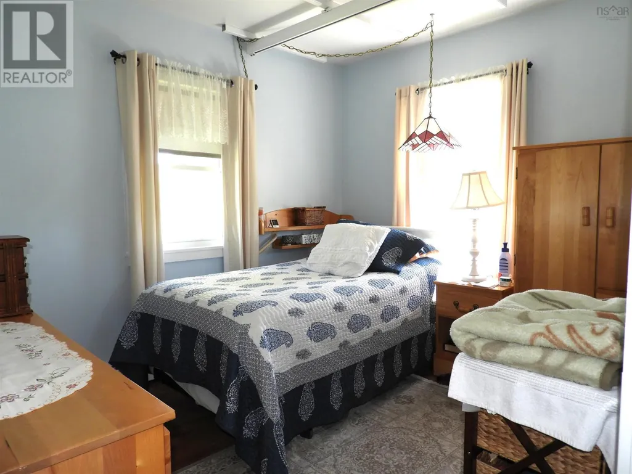
Immaculately maintained hillside country home offering a beautiful blend of comfort, character, and pride of ownership. Set on a landscaped lot with established gardens, this 3-bedroom, 1.5-bath property features a great layout, hardwood floors, and inviting spaces throughout. A cozy propane stove warms winter nights, while the heat pump ensures efficient year-round comfort. The wood-fired hot water system adds a touch of rural practicality. Downstairs, a spacious basement rec room provides the perfect spot for hobbies, entertainment, or family gatherings. Outdoors, enjoy peaceful views from your hillside perch a true country retreat with room to breathe and space to grow. (id:7434)
General Features
| Features | Generator |
|---|---|
| Community Features | School Bus |
| Property Type | Single Family |
| CommunityName | New Ross |
| Amenities | Park, Playground, Shopping, Place of Worship |
| Building Cooling Type | Air Conditioned, Wall unit |
| Location Description | New Ross to Forties Rd, to Lake Ramsay Rd, property on the hill on the left. |
| Foundation Type | Poured Concrete |
| Building Type | House |
| Ownership Type | Freehold |
| Building.StoriesTotal | 1.5 |
Interior Features
| Building Fireplace Present | False |
|---|---|
| Building Heating Type | Heat Pump, Ductless |
| Building Heating Fuel | Electric, Oil |
| Basement Type | Full |
| Construction Style Attachment | Detached |
| Flooring Type | Carpeted, Hardwood, Vinyl |
| Living Area Range | 2022 |
| Bedrooms | 3 |
Exterior Features
| Structure | Shed |
|---|---|
| Land Amenities | Park, Playground, Shopping, Place of Worship |
| Landscape Features | Landscaped |
| Sewer | Septic System |
| Exterior Finish | Vinyl |
Room Details
| Room | Dimensions | Level | Flooring | Details |
|---|---|---|---|---|
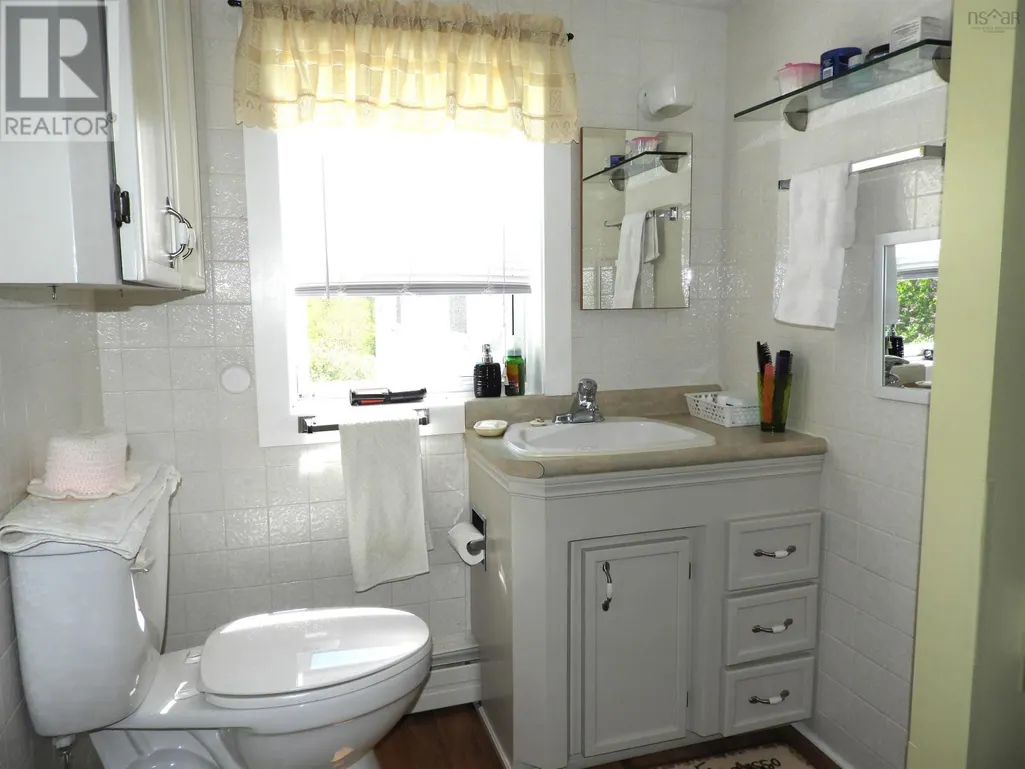
| 3pc Bathroom | 6.4x6.11 | Second level | ||
| Bath (# pieces 1-6) | 6.4x6.11 | Second level | ||
| Bedroom | 10.7x8.11 | Main level | ||
| Den | 8.10x6.6 | Main level | ||
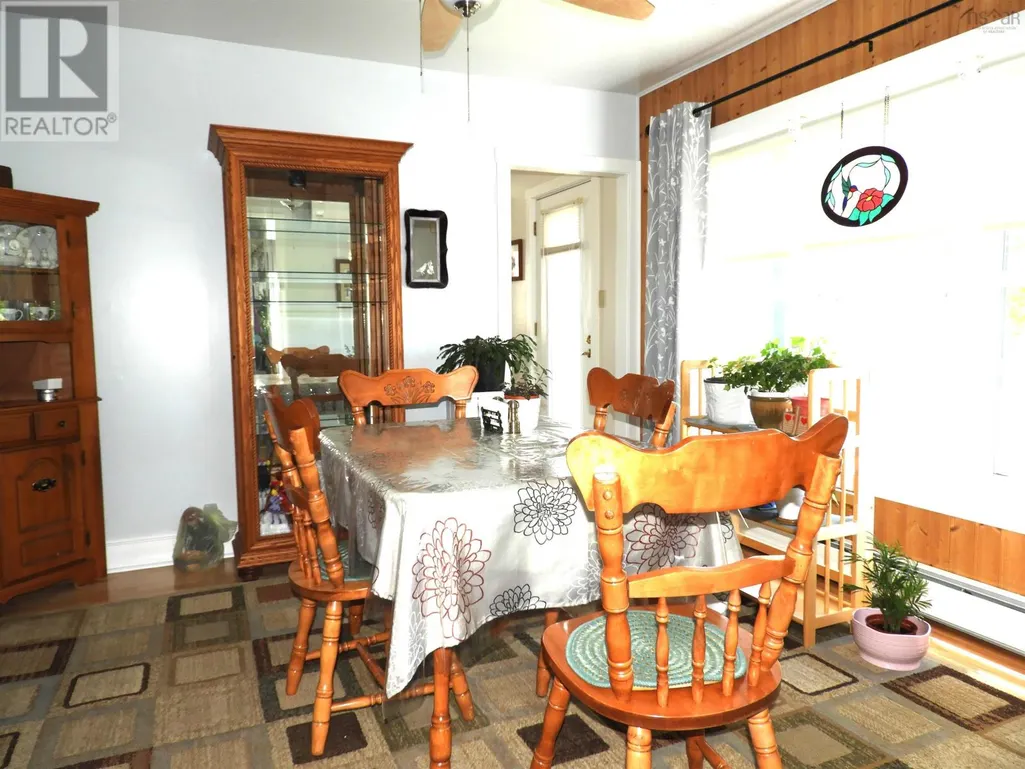
| Dining room | 11.10x11.4 | Main level | ||
| Family room | 11.4x10.11 | Main level | ||
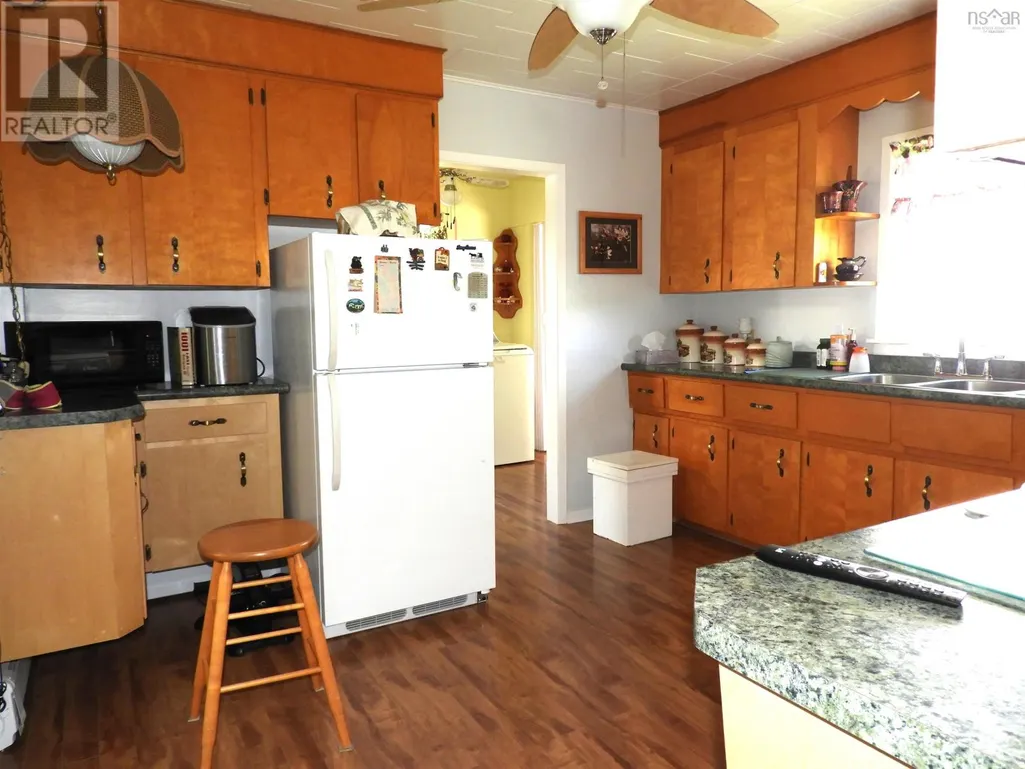
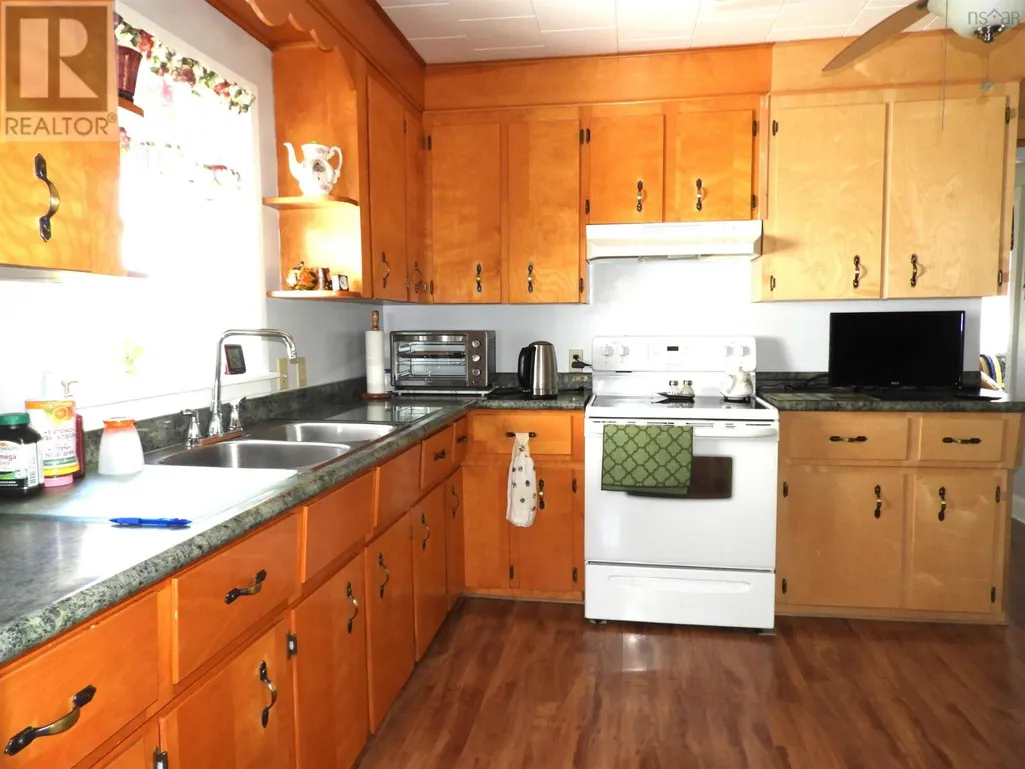
| Kitchen | 11.4x12 | Main level | ||
| Laundry / Bath | 7.7x13.8 | Second level | ||
| Living room | 13.11x11.11 | Main level | ||
| Recreational, Games room | 18.7x13.7 | Basement | ||
| Utility room | 11x23.8 | Basement |
Amenities
- Views
- New Construction
- Adult 55+
- Lease To Own
- No Strata Fees
- Furnished
- Primary On Main
- Air Conditioning
- Seller Finance
- Green
- Fixer Upper
- Horse
- Golf
- Fireplace
- Deck
- Garage
- Basement
- Pool

Property vs Single Family Average in B0J 2M0
Price
Year Built
