











Address
5469 Little Harbour Road, Little Harbour, NS
Price
$ 379,900
Property Attributes
- ID#202616482
- TypeSingle Family
- Listing Status Active
- MunicipalityLittle Harbour
- CityLittle Harbour
- AreaLittle Harbour
- NeighbourhoodLittle Harbour
- Postal CodeB2H 5C4
- Style
- Year Built1969
- Price$ 379,900
- Bedrooms3
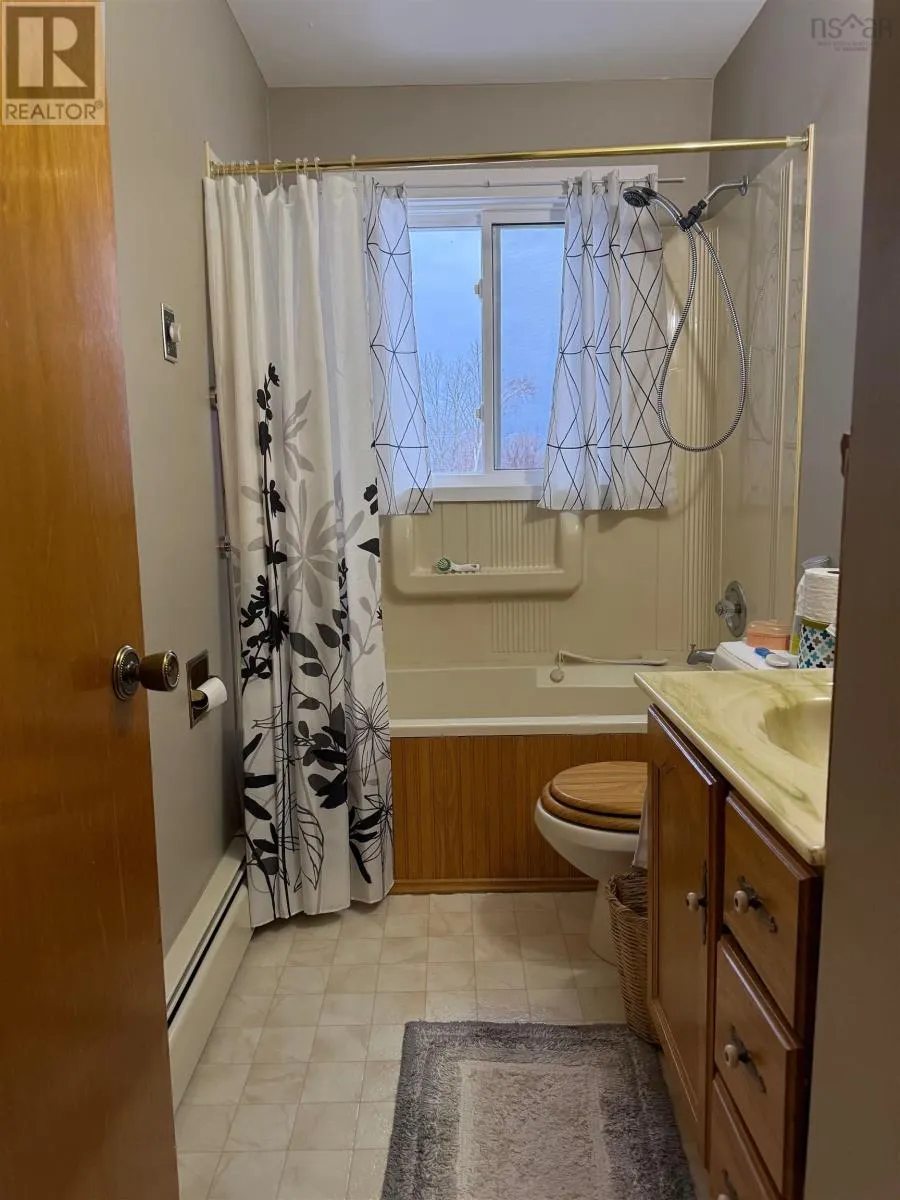
- Bathrooms1
- Half Bathrooms0
- Sqr Footage2094
- Lot Size1.3333 Acres
Data Source:
Canadian Real Estate Association (CREA)
Property Description
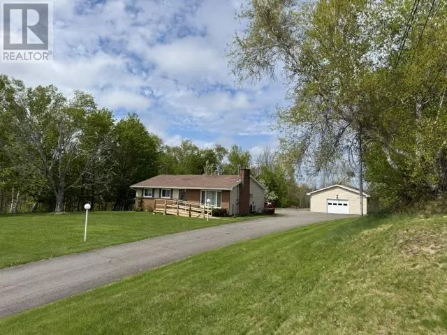
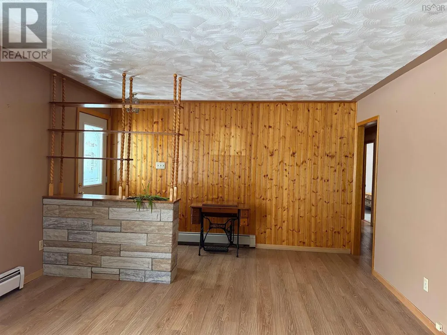
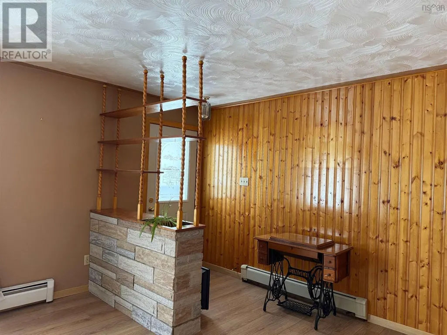
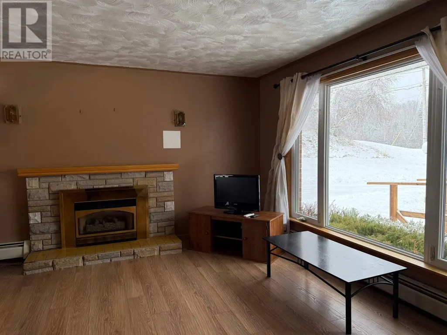
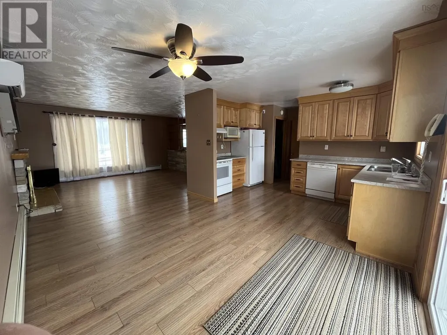
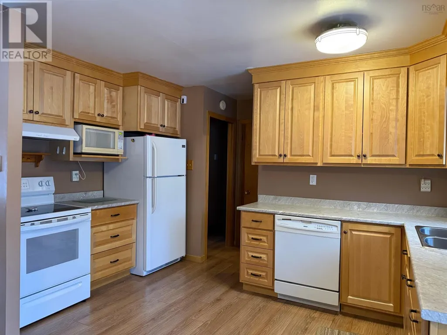
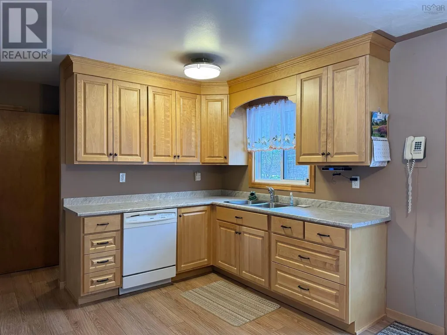
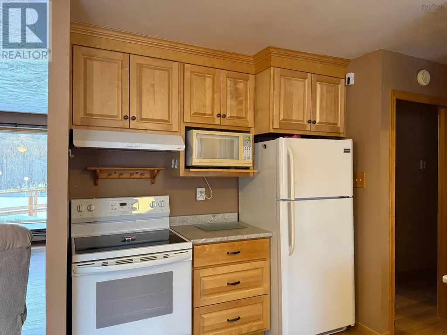
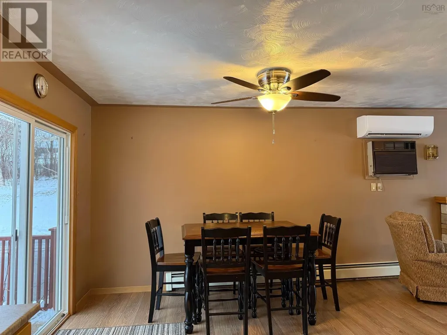
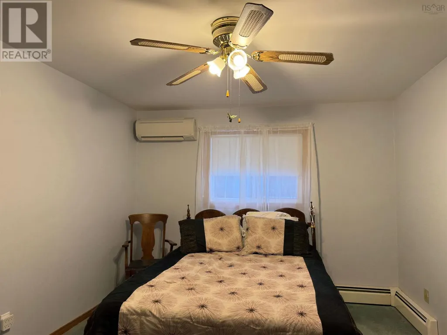
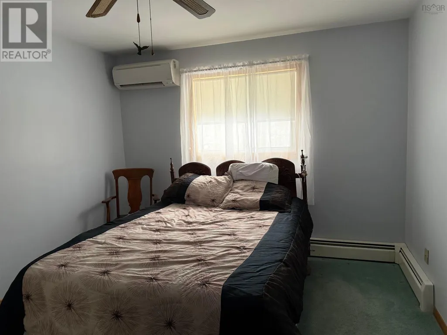
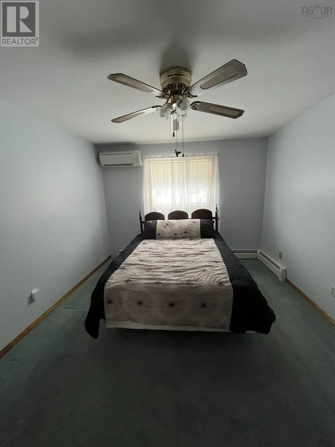
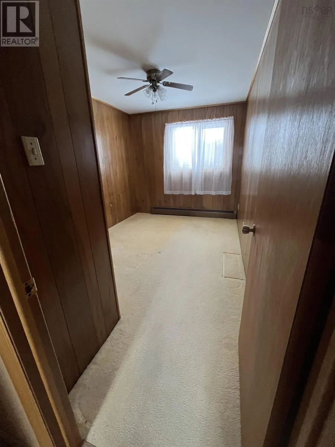
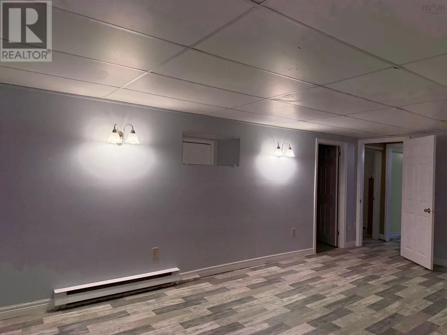
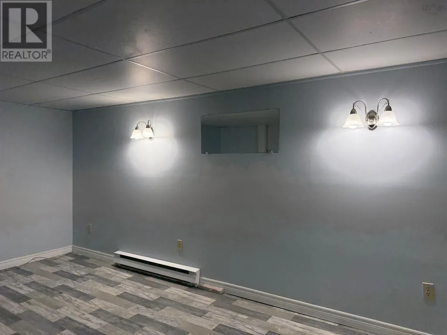
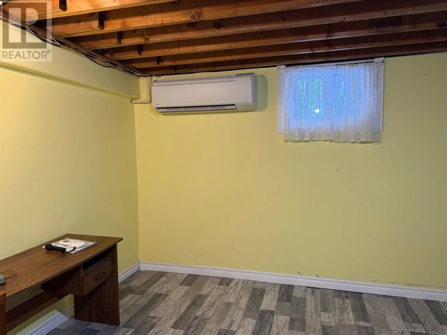
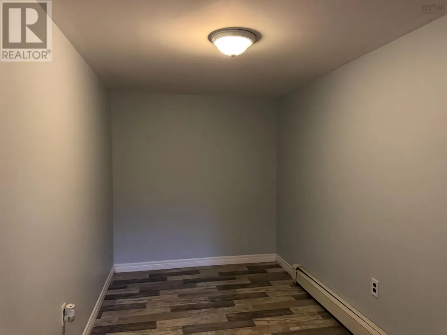
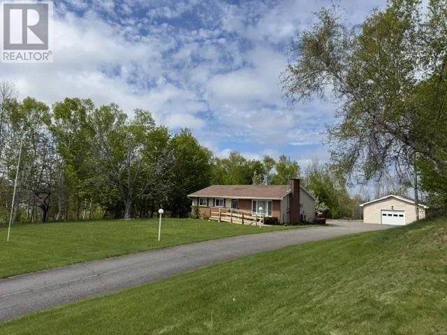
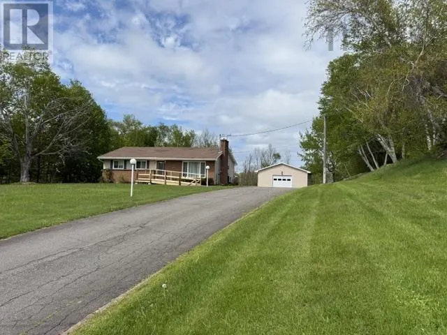
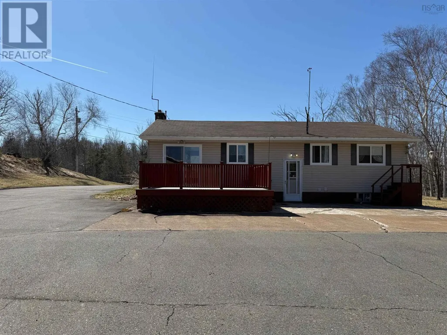
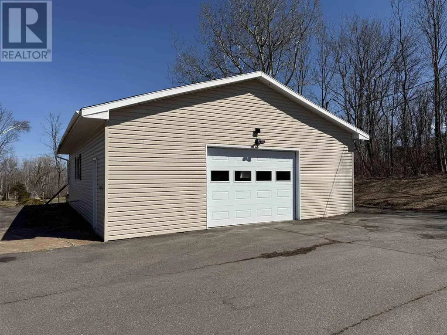
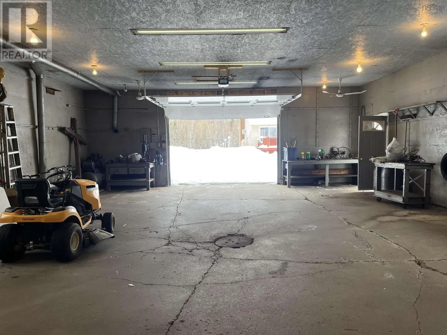
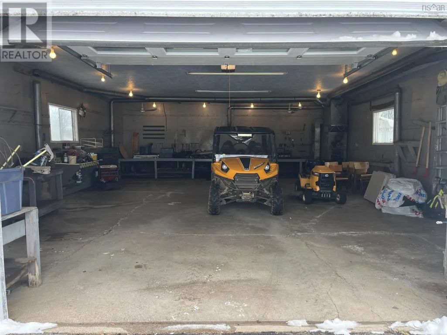
This recently renovated open-concept kitchen features maple cabinets and is complemented by a spacious dining area ideal for all meals. The living room offers ample natural light through large windows, creating a bright and inviting space. The main level includes three bedrooms, providing additional convenience. The home is equipped with three heating sources and air conditioning for comfort during the warmer months. There is a newer wheel chair ramp at the from of home for easy accessibility. The basement offers versatile space, currently configured with two dens/offices, a recreation room, utility room, and a large laundry area, which can easily be converted into a second bathroom. There are two garages, both with concrete floors and electrical power. Situated on a sizeable lot in the desirable Little Harbour area, this property is just minutes from Melmerby Beach, a convenience store, fire hall, community centre with pickleball courts, and many other amenities. Check it out not many around like this one!!! (id:7434)
General Features
| Features | Wheelchair access, Level |
|---|---|
| Community Features | School Bus |
| Property Type | Single Family |
| CommunityName | Little Harbour |
| Amenities | Shopping, Place of Worship, Beach |
| Building Appliances | Range - Electric, Dishwasher, Dryer - Electric, Washer, Refrigerator |
| Building Cooling Type | Wall unit |
| Location Description | From New Glasgow to Little Harbour Road to stop across from mike's Harbour beach market store take right heading towards Melmerby beach property on left see sign |
| Foundation Type | Poured Concrete |
| Building Type | House |
| Ownership Type | Freehold |
| Building.StoriesTotal | 1 |
Interior Features
| Building Fireplace Present | True |
|---|---|
| Building Heating Type | Baseboard heaters, Furnace, Hot Water |
| Building Heating Fuel | Electric, Oil, Propane |
| Basement Development | Partially finished |
| Basement Type | Full (Partially finished) |
| Construction Style Attachment | Detached |
| Flooring Type | Carpeted, Laminate, Vinyl |
| Living Area Range | 2094 |
| Bedrooms | 3 |
Exterior Features
| Land Amenities | Shopping, Place of Worship, Beach |
|---|---|
| Landscape Features | Landscaped |
| Sewer | Municipal sewage system |
| Exterior Finish | Vinyl |
Room Details
| Room | Dimensions | Level | Flooring | Details |
|---|---|---|---|---|
| 4pc Bathroom | 7.4x4.9 | Main level | ||
| Bath (# pieces 1-6) | 7.4x4.9 | Main level | ||
| Bedroom | 13x8.5 | Main level | ||
| Den | 12.7x6.8 | Basement | ||
| Dining room | 9.6x13.4 | Main level | ||
| Kitchen | 7.5x13.2 | Main level | ||
| Laundry room | 12.7x16 | Basement | ||
| Living room | 21x13 | Main level | ||
| Other | 12.7x12.3 | Basement | ||
| Primary Bedroom | 13.3x10.9 | Main level | ||
| Recreational, Games room | 16x12.9 | Basement | ||
| Utility room | 20x12.8 | Basement |
Amenities
- Views
- New Construction
- Adult 55+
- Lease To Own
- No Strata Fees
- Furnished
- Primary On Main
- Air Conditioning
- Seller Finance
- Green
- Fixer Upper
- Horse
- Golf
- Fireplace
- Deck
- Garage
- Basement
- Pool

Property vs Single Family Average in B2H 5C4
Price
Year Built
