
Address
1174 Route 124, Urbainville, PE
Price
$ 459,000
Property Attributes
- ID#202616741
- TypeSingle Family
- Listing Status Active
- MunicipalityUrbainville
- CityUrbainville
- AreaUrbainville
- NeighbourhoodUrbainville
- Postal CodeC0B 2E0
- Style
- Price$ 459,000
- Bedrooms4
- Bathrooms2
- Half Bathrooms1
- Lot Size2.07 Acres
Data Source:
Canadian Real Estate Association (CREA)
Property Description
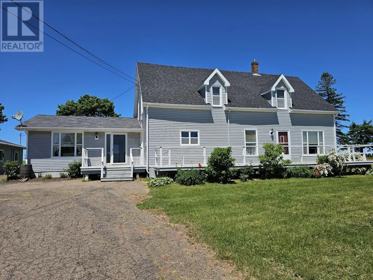
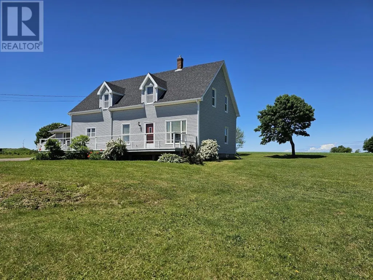
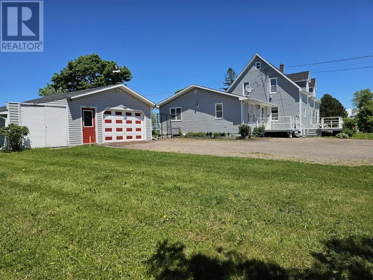
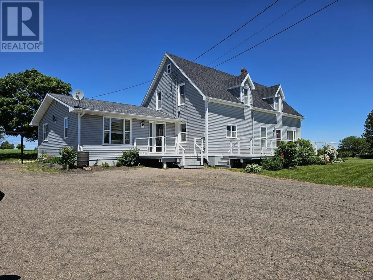
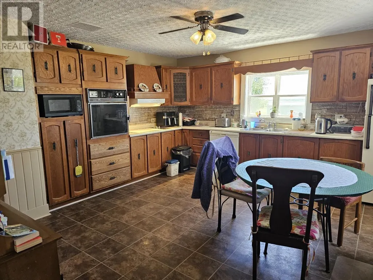
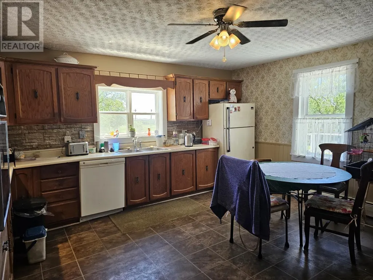
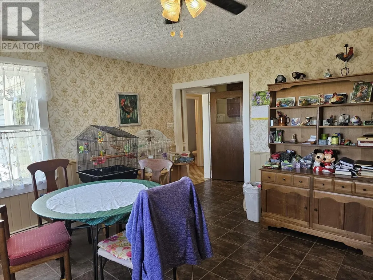
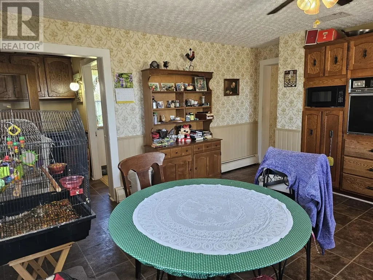
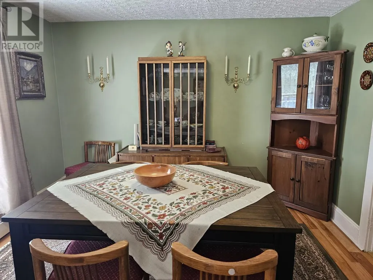
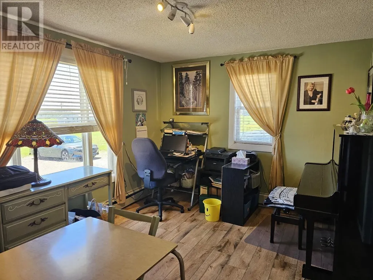
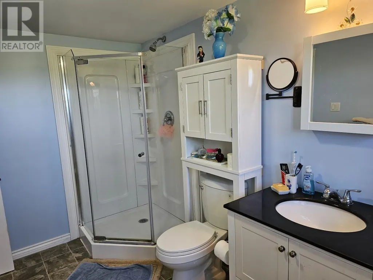
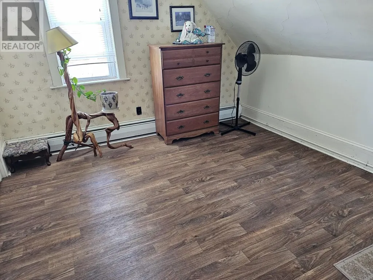
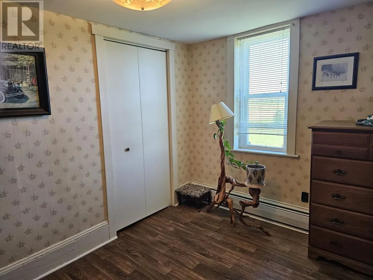
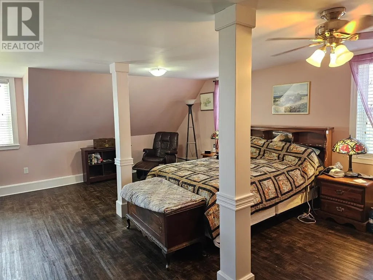
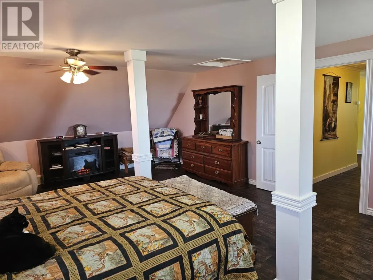
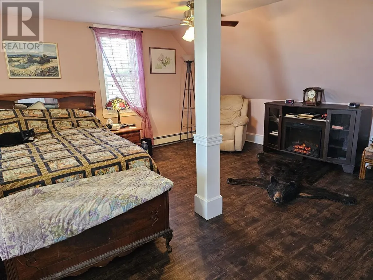
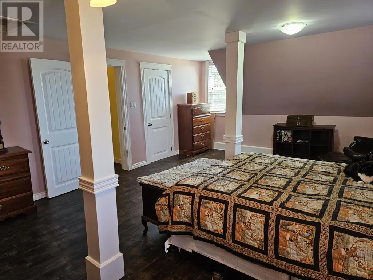
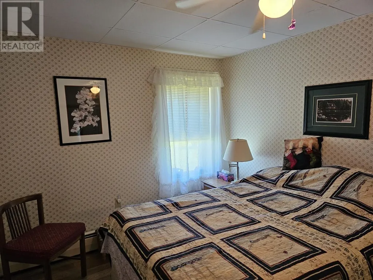
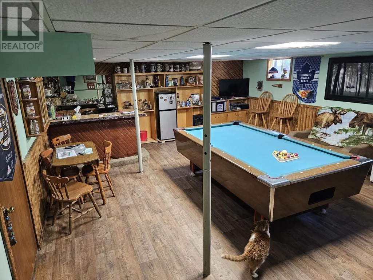
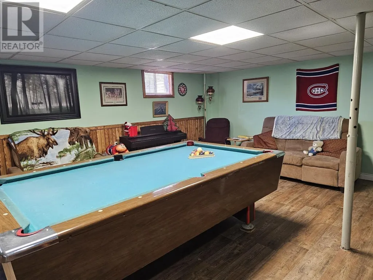
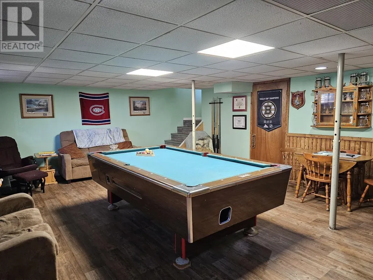
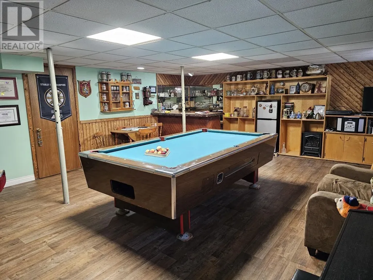
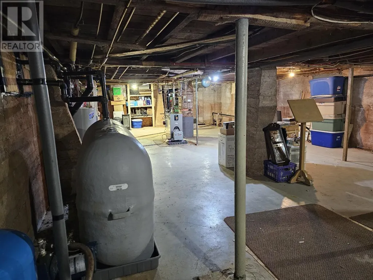
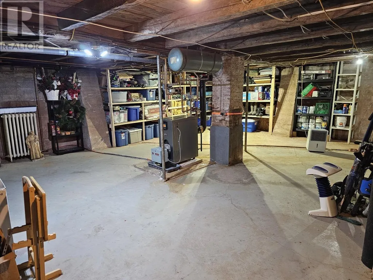
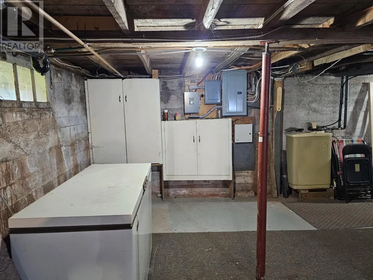
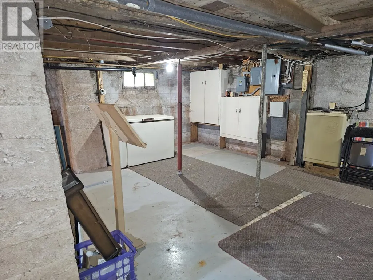
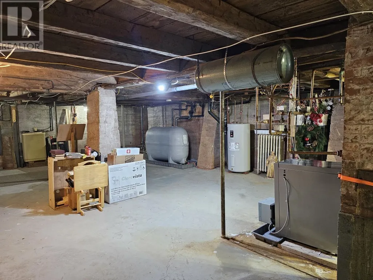
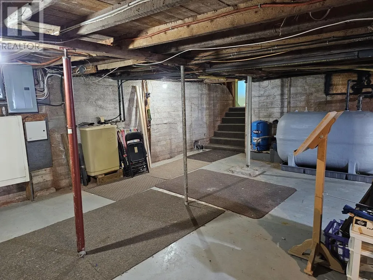
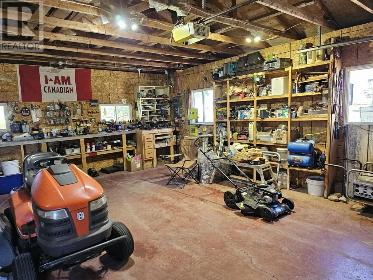
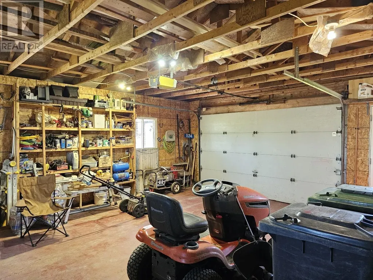
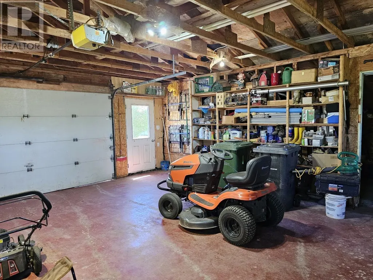
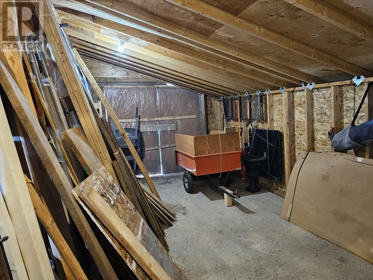
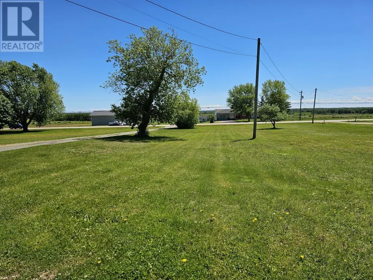
Wow! Great property! Four bedrooms, which could easily be 5, 6, or more bedrooms, 3 bath home, sitting way back off the road, on a beautifully manicured and well maintained, large lot. Many improvements and additions carried out in recent years. See attached document. Lots of room here for entertaining. Large kitchen, with lots of cupboards. Beautiful, huge, 16 X 24 master bedroom, with large walk-in closet. Two part, full concrete walls and floor basement, with one part housing the man cave, and the other part awaiting your developing ideas. More rooms, massive storage area, combination of both, or whatever else you may have in mind. The exterior sports two decks. One is 9 X 11, the other is 10 X 40, and there is a large crushed asphalt patio area behind the house. This property also has a large garage, capable of housing two vehicles, and all your toys. A paved single driveway from the road leads to a paved parking area large enough to park about 10 or more vehicles. Hugh 800 gallon septic tank. With 2.07 acres, there is lots of room here for expansion. Come check it out, and make your plans of what you could do with this awesome property. Contact the listing agent to book your private viewing. Please note: All measurements are approximate, and must be verified by the purchaser(s) if deemed important! (id:7434)
General Features
| Features | Paved driveway, Level, Single Driveway |
|---|---|
| Community Features | Recreational Facilities, School Bus |
| Property Type | Single Family |
| CommunityName | Urbainville |
| Amenities | Golf Course, Park, Playground, Public Transit, Shopping |
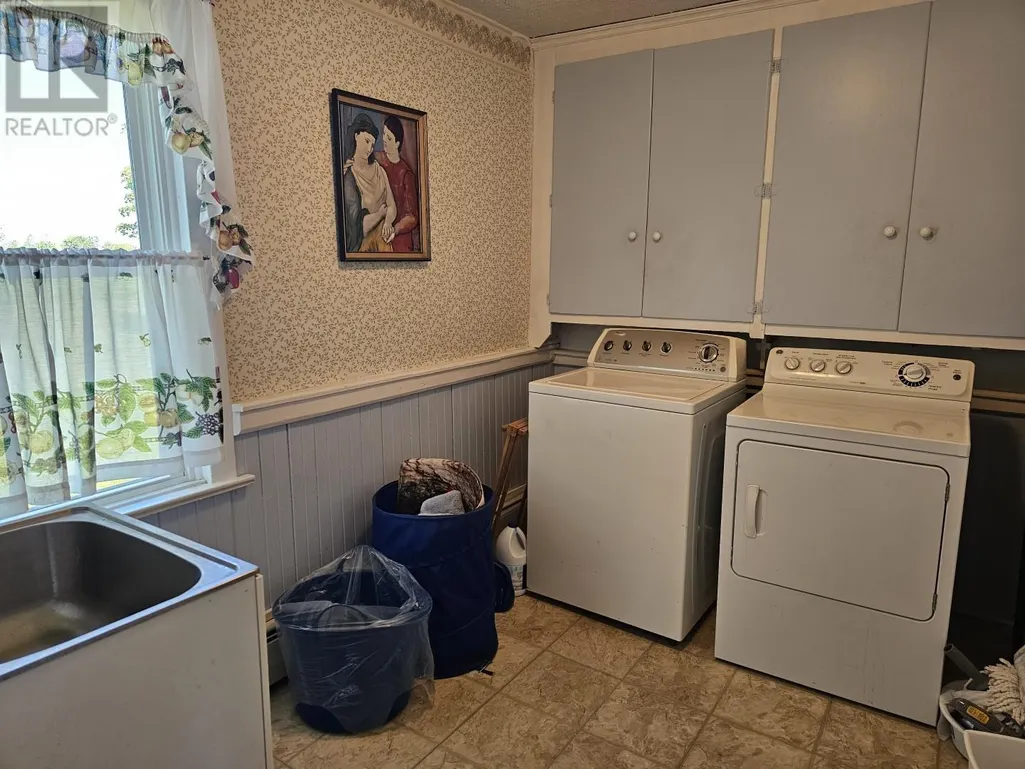
| Building Appliances | Oven - Electric, Range - Electric, Dishwasher, Dryer - Electric, Washer, Microwave |
| Foundation Type | Poured Concrete |
| Building Type | House |
| Ownership Type | Freehold |
| Building.StoriesTotal | 1.5 |
Interior Features
| Building Fireplace Present | False |
|---|---|
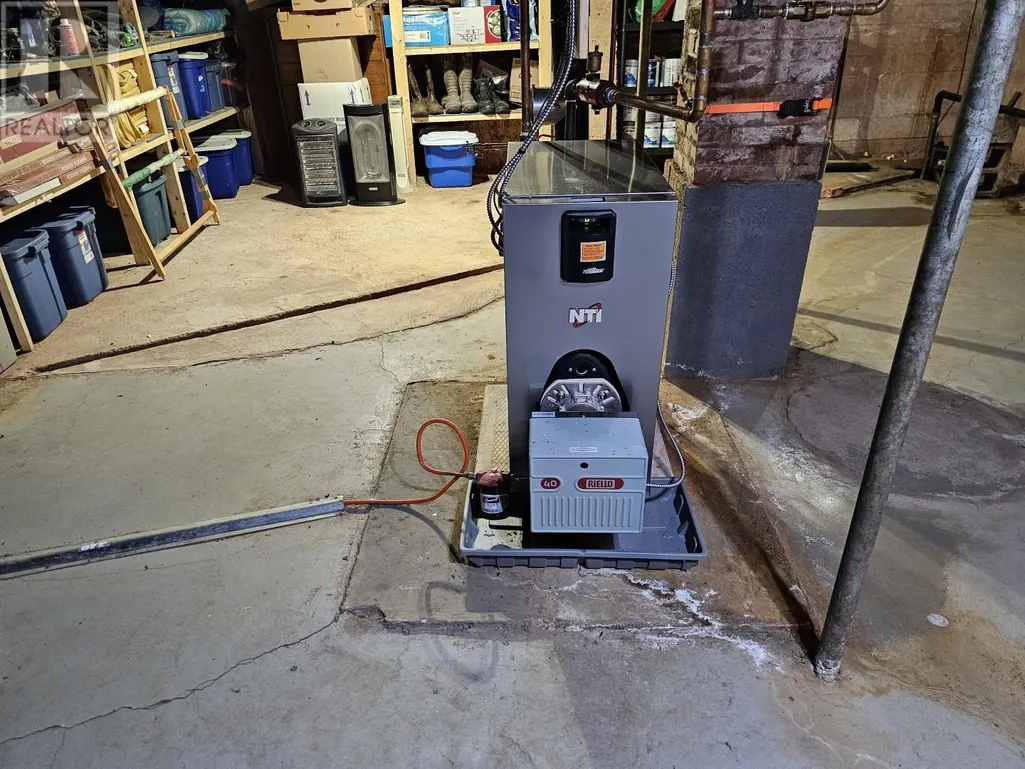
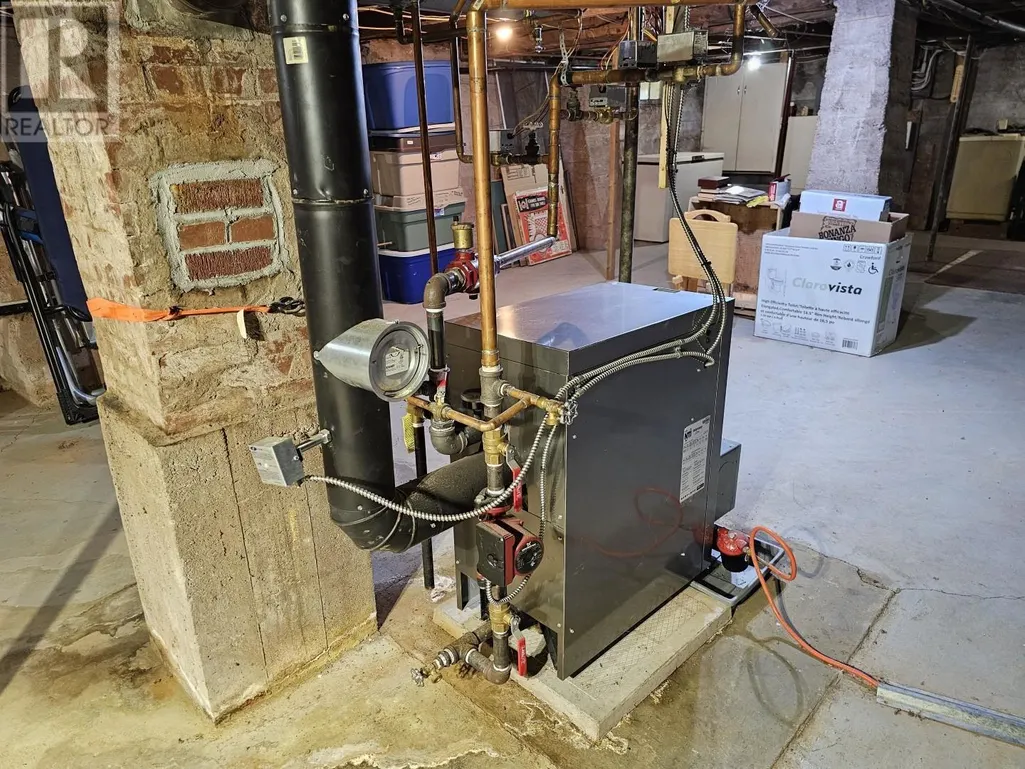
| Building Heating Type | Baseboard heaters, Furnace, Hot Water |
| Building Heating Fuel | Oil |
| Basement Development | Partially finished |
| Basement Type | Full (Partially finished) |
| Construction Style Attachment | Detached |
| Flooring Type | Carpeted, Ceramic Tile, Laminate, Linoleum, Vinyl |
| Bedrooms | 4 |
Exterior Features
| Structure | Deck, Patio(s) |
|---|---|
| Land Amenities | Golf Course, Park, Playground, Public Transit, Shopping |
| Landscape Features | Landscaped |
| Sewer | Septic System |
| Exterior Finish | Vinyl |
Room Details
| Room | Dimensions | Level | Flooring | Details |
|---|---|---|---|---|
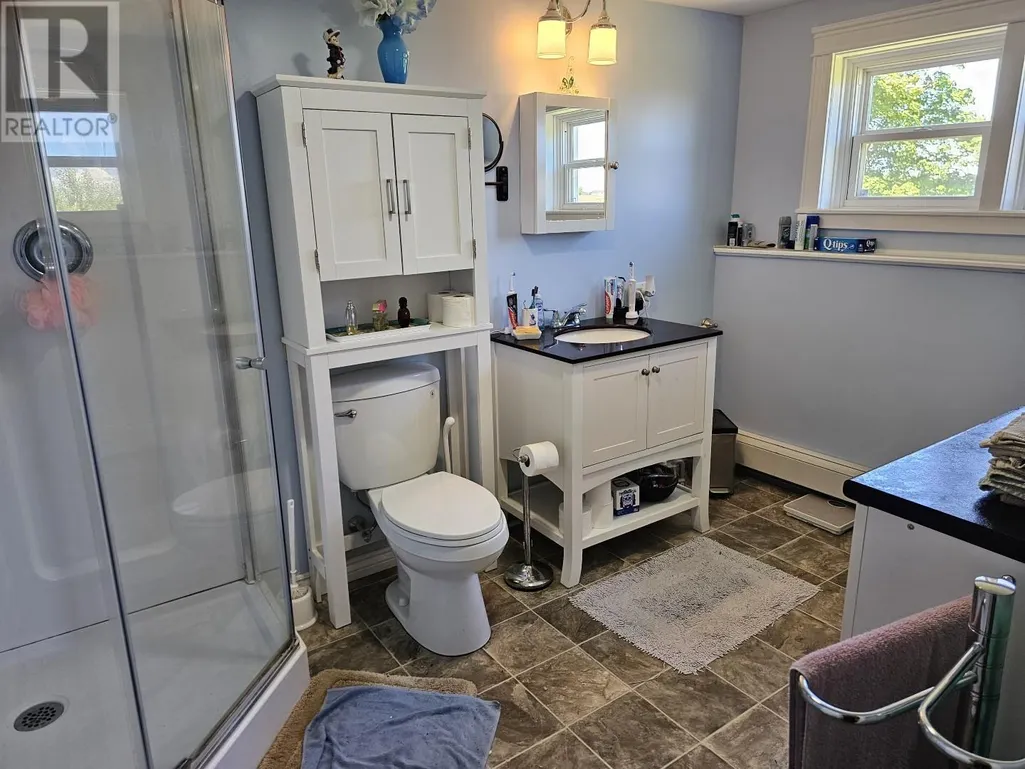
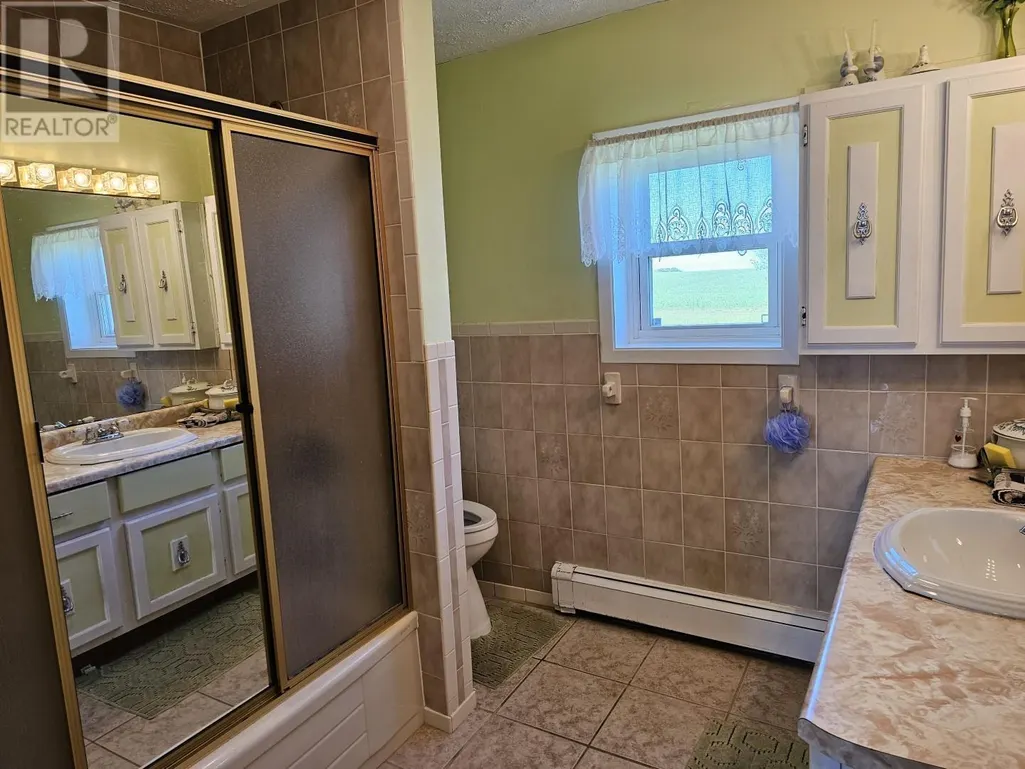
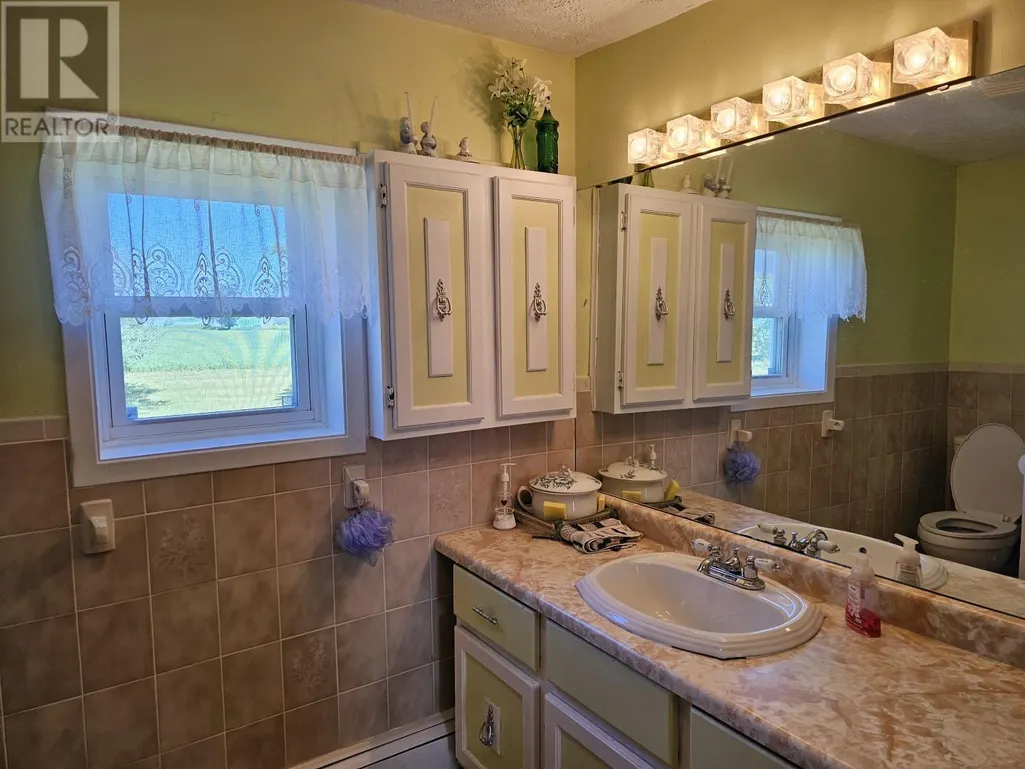
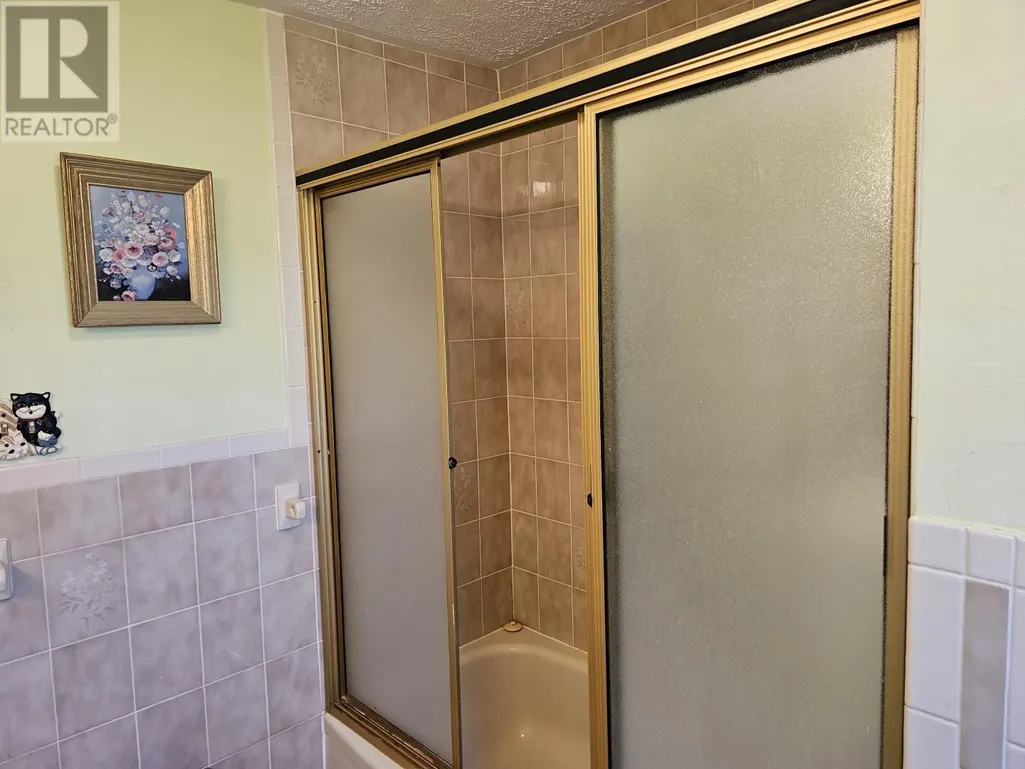
| Bath (# pieces 1-6) | 8.5X7.8 | Main level | ||
| Bedroom | 11.8X8.11 | Main level | ||
| Den | 13.2X10.3 | Main level | ||
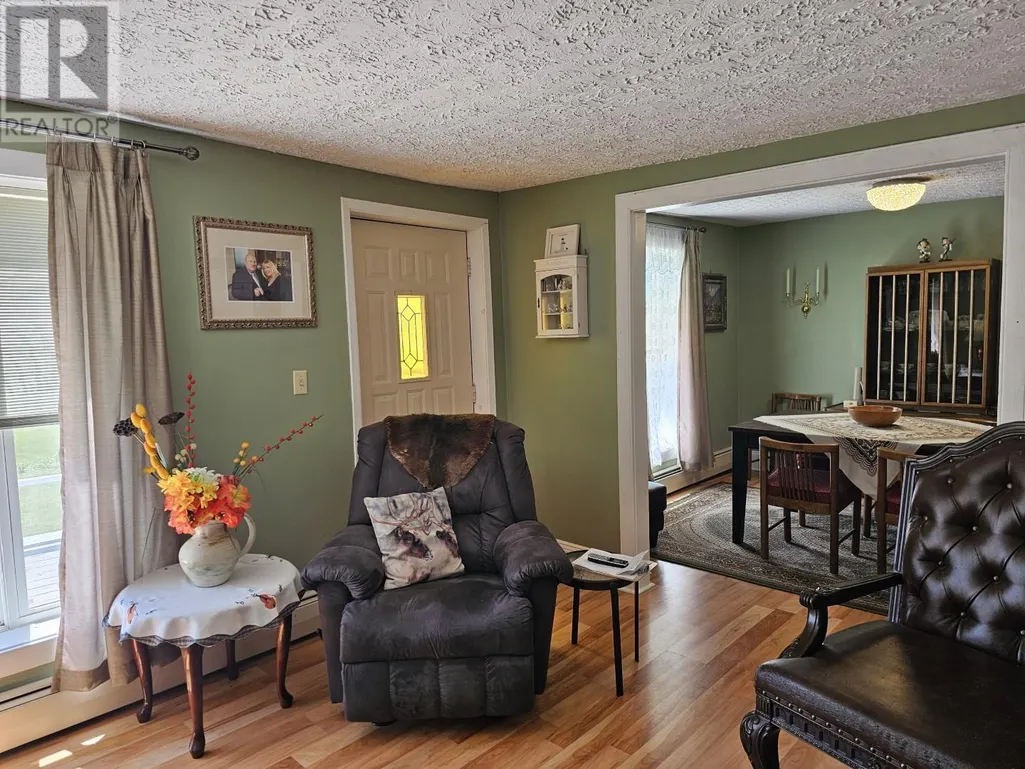
| Dining room | 11.5X10.4 | Main level | ||
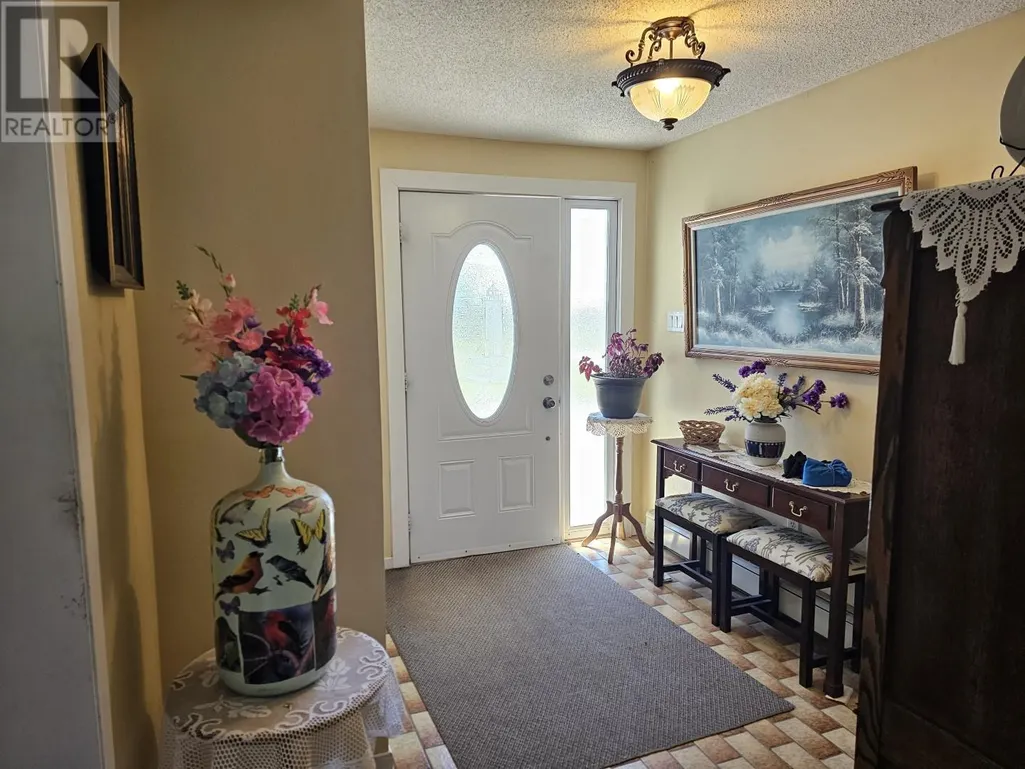
| Foyer | 10.10X8.5 | Main level | ||
| Kitchen | 15.7X13.10 + 7.9X5.1 | Main level | ||
| Laundry room | 9.4X7.6 | Main level | ||
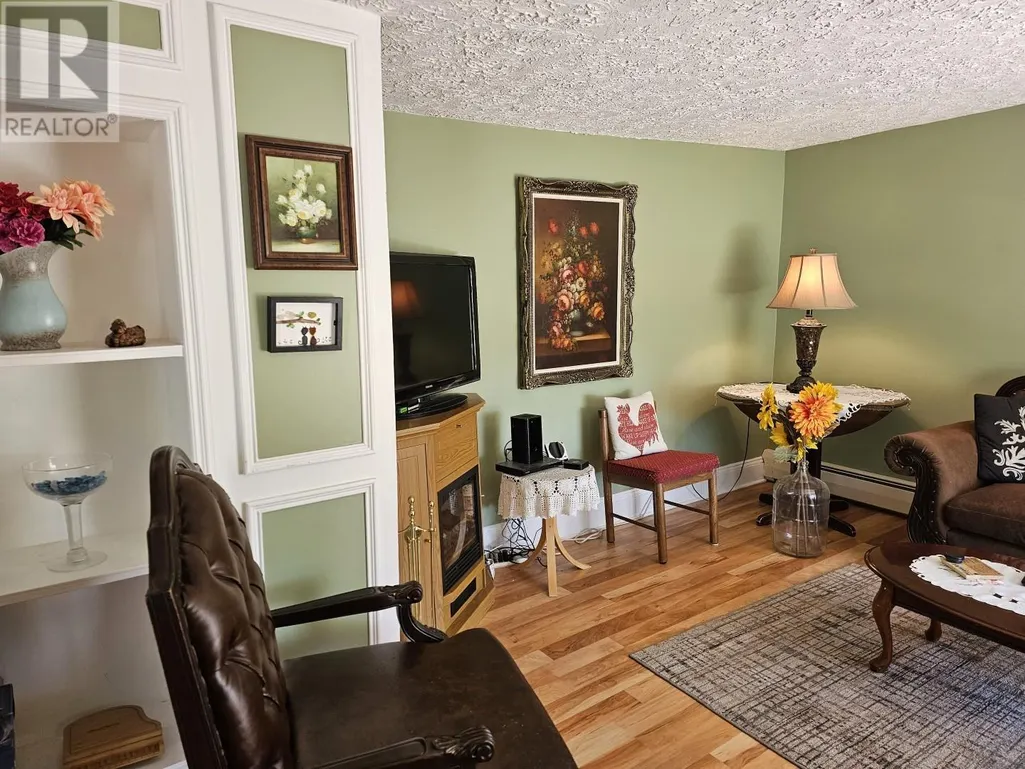
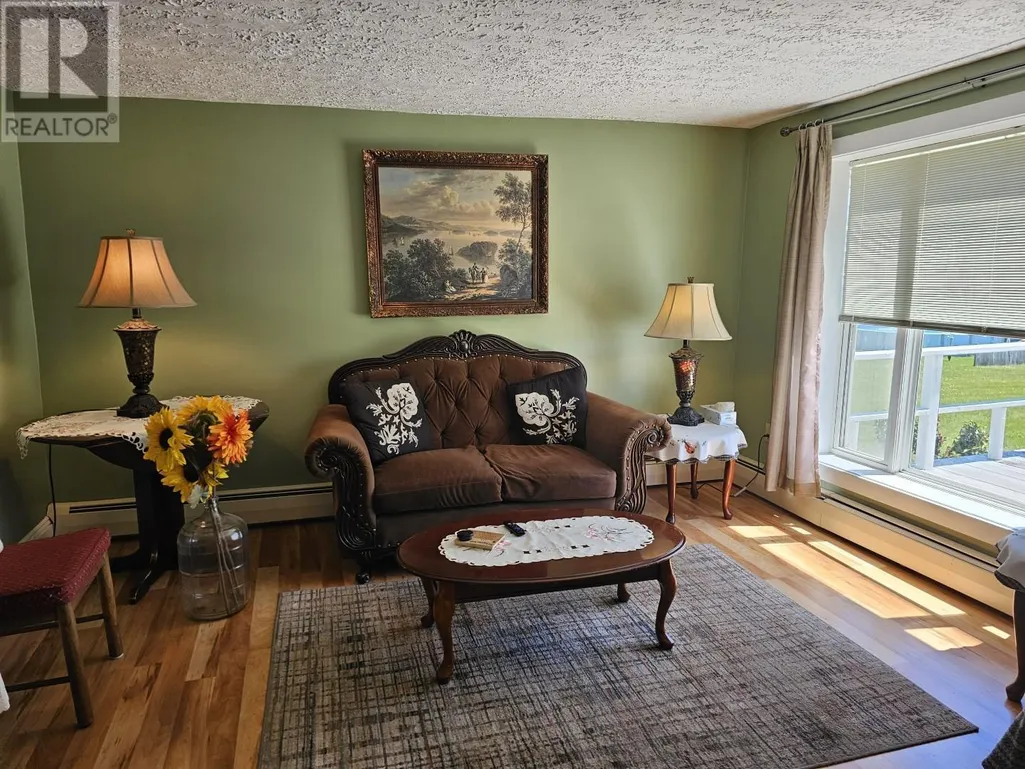
| Living room | 15.3X13.5 | Main level | ||
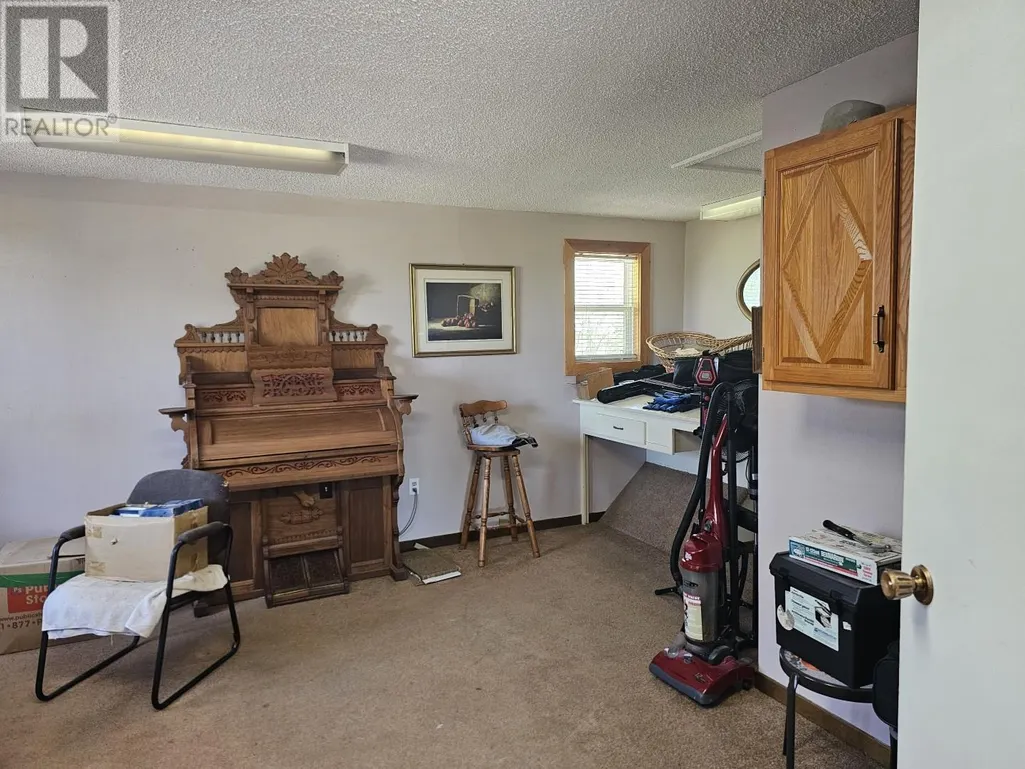
| Other | BACK ROOM 13.0X6.11 + 18.4X11 | Main level | ||
| Primary Bedroom | 23.7X15.9 | Second level | ||
| Recreational, Games room | 22.5X17.10 | Lower level |
Amenities
- Views
- New Construction
- Adult 55+
- Lease To Own
- No Strata Fees
- Furnished
- Primary On Main
- Air Conditioning
- Seller Finance
- Green
- Fixer Upper
- Horse
- Golf
- Fireplace
- Deck
- Garage
- Basement
- Pool

Property vs Single Family Average in C0B 2E0
Price
