
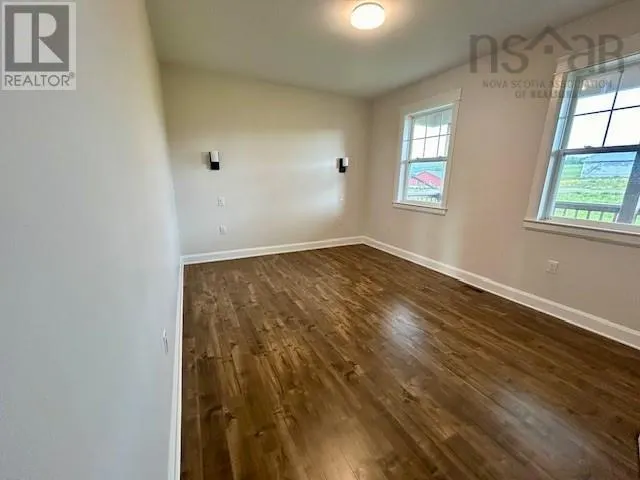
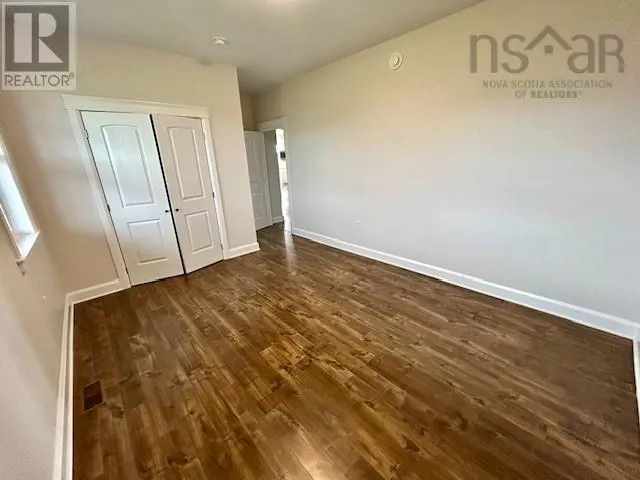
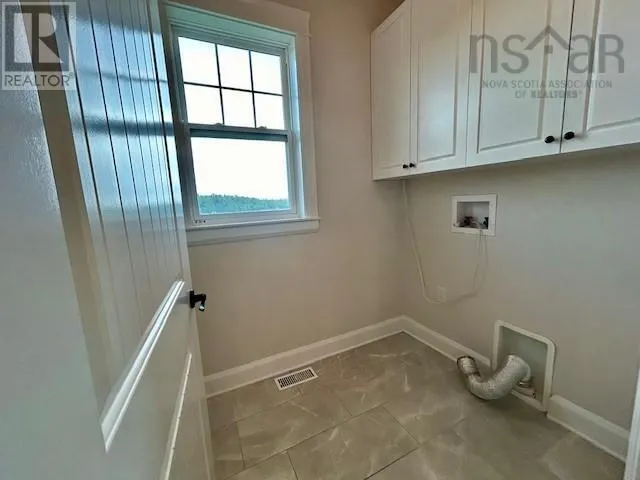
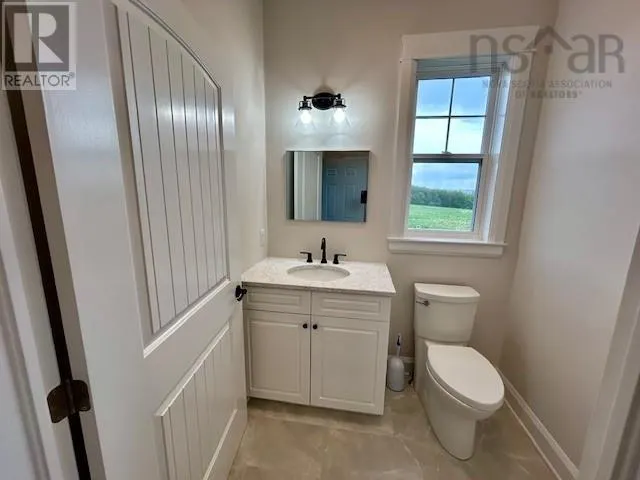
Address
2192 Highway 289, Middle Stewiacke, NS
Price
$ 999,000
Property Attributes
- ID#202617403
- TypeSingle Family
- Listing Status Active
- MunicipalityMiddle Stewiacke
- CityMiddle Stewiacke
- AreaMiddle Stewiacke
- NeighbourhoodMiddle Stewiacke
- Postal CodeB0N 1C0
- StyleBungalow
- Year Built2022
- Price$ 999,000
- Bedrooms2+2
- Bathrooms2
- Half Bathrooms1
- Sqr Footage2889
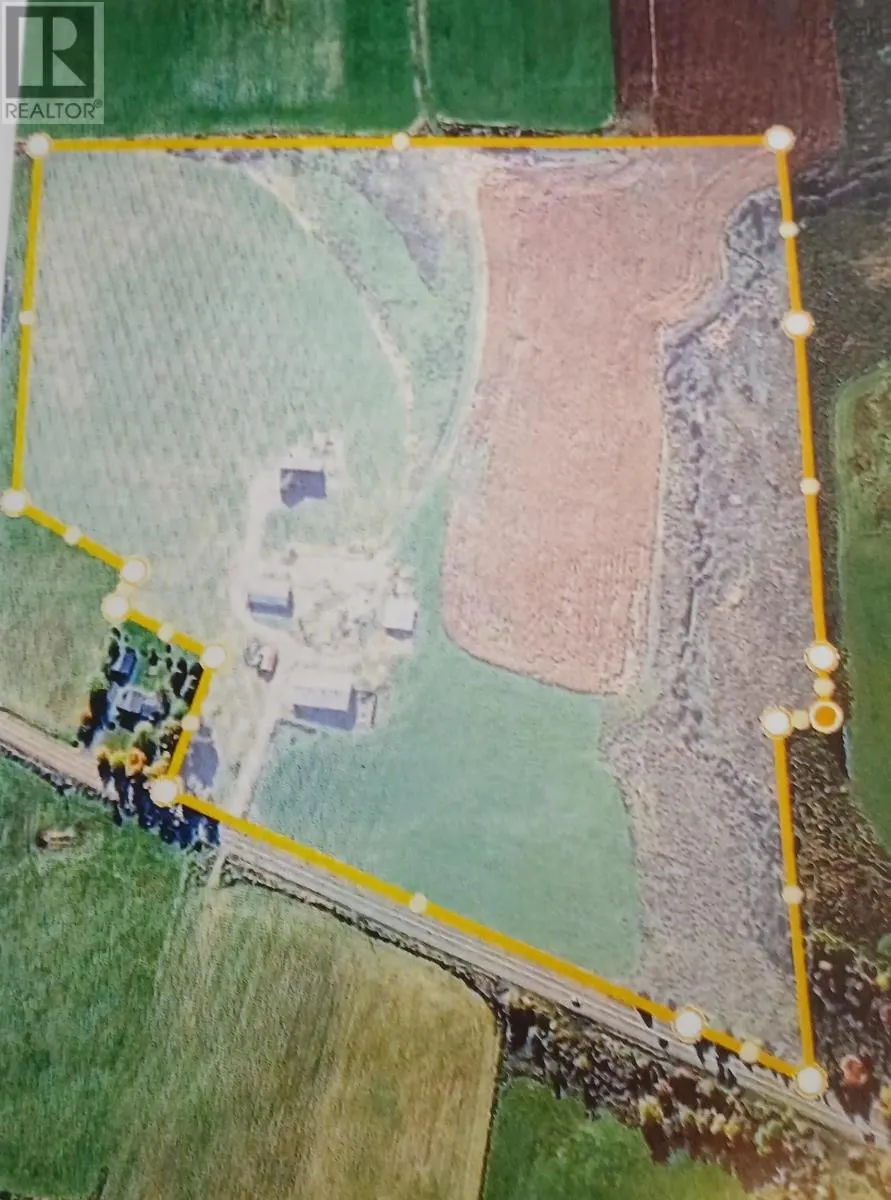
- Lot Size30 Acres
Data Source:
Canadian Real Estate Association (CREA)
Property Description
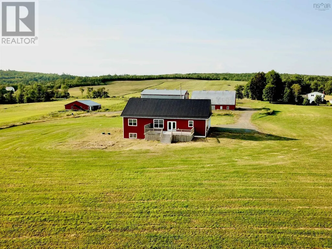
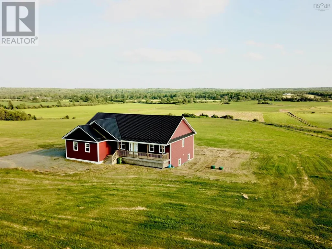
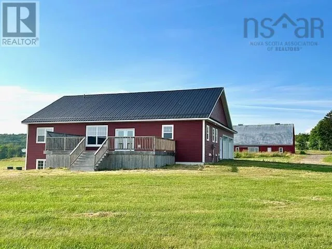
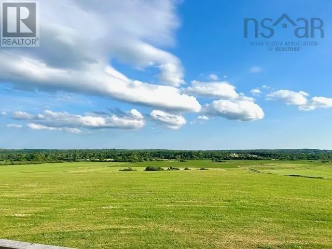
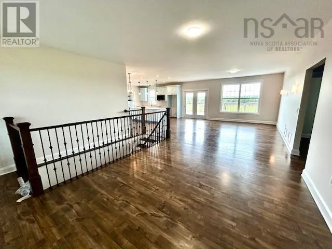
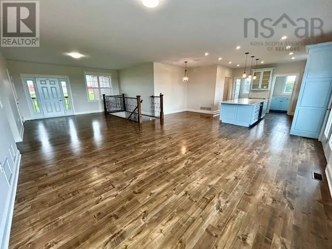
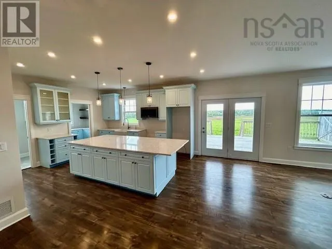
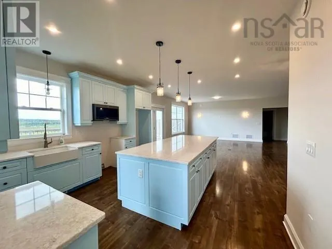
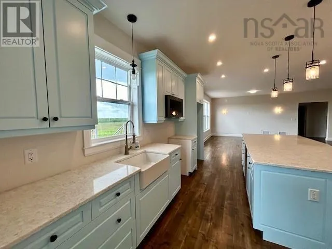
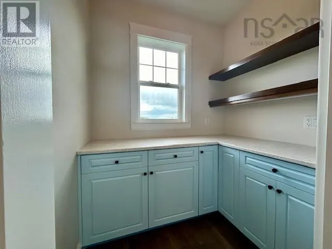
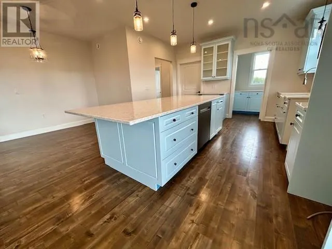
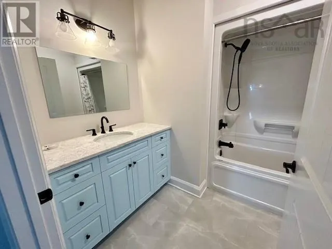
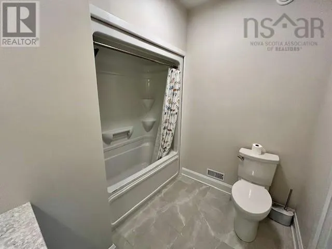
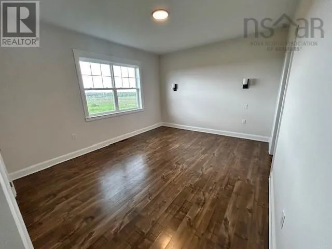
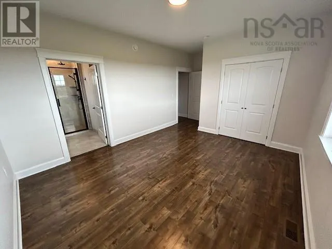
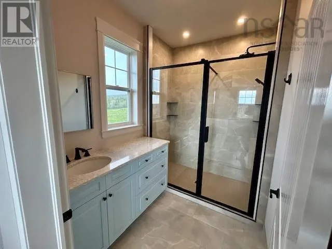
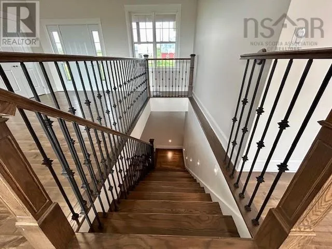
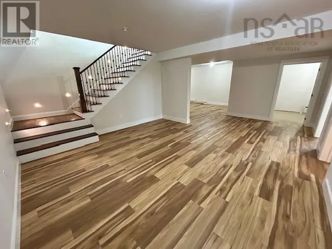
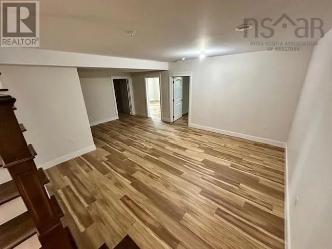
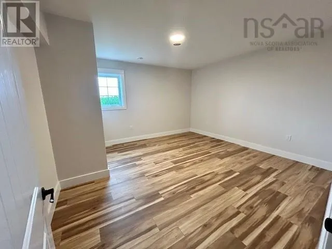
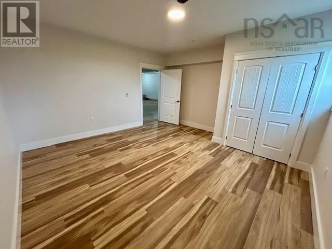
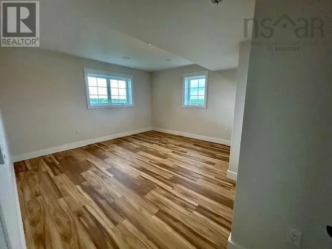
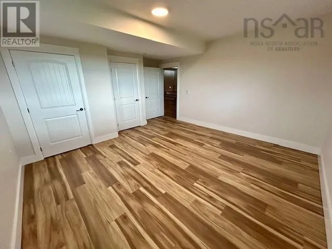
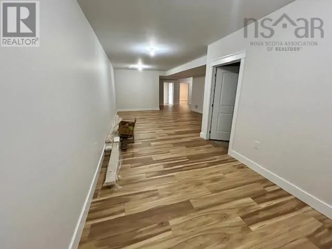
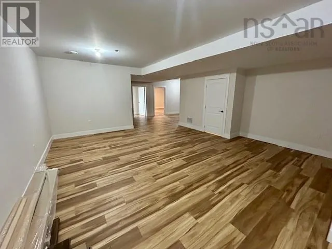
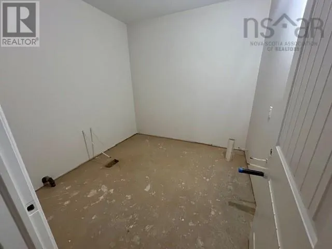
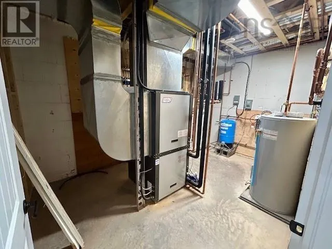
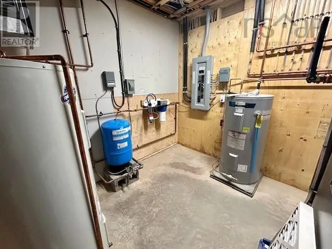
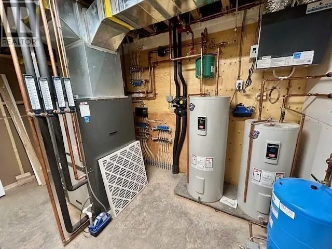
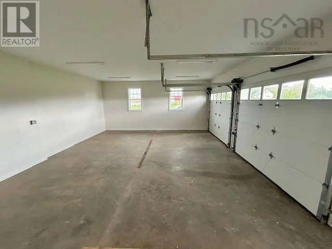
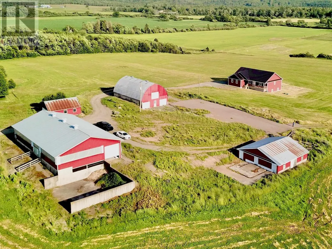
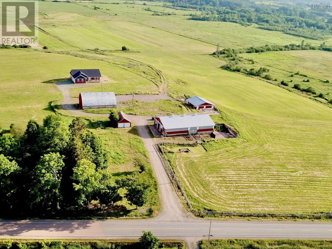
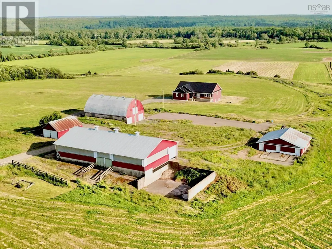
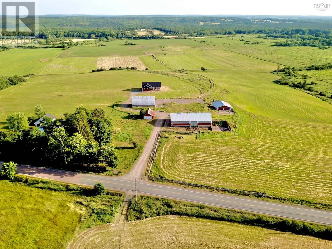
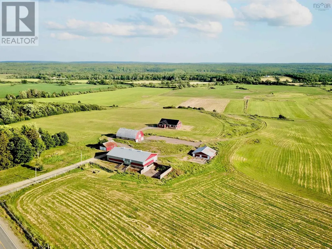
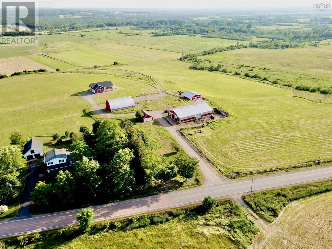
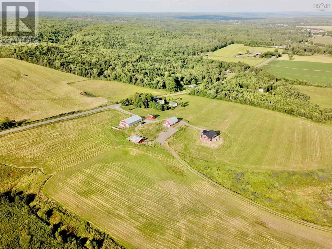
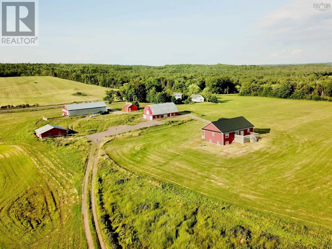
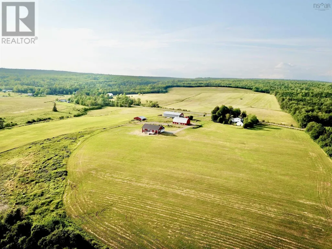
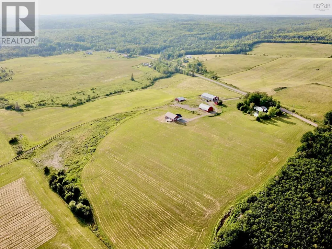
Live the Country Dream! The 4 year old 4 bed 3 bath well built home on ICF foundation offers stunning views and sunsets from all angles. Open concept main floor with a gorgeous kitchen equipped with large centre island, Corian counter tops, walk-in pantry, dining nook, 2 piece bath & laundry, living room with garden doors leading to a large deck, two bedrooms - one with ensuite bath and large 4 piece bath. Access to the double attached garage through the mud room. The lower level offers a family and a rec room, 2 bedrooms and a roughed in full bath. The home has Geo-thermal heating and cooling system. A dairy farm in its previous life waiting for new owners, whether it's raising sheep, beef, vegetable gardens or a vineyard...here is where you can make it happen! Approximately 30 +/- acres consisting of mostly workable fields. Farm buildings such as loafer, hay storage, Heifer barn plus a double detached garage are in fair/good condition. Just 12 minutes to Brookfield and Highway connector. (id:7434)
General Features
| Community Features | Recreational Facilities, School Bus |
|---|---|
| Property Type | Single Family |
| CommunityName | Middle Stewiacke |
| Amenities | Golf Course, Playground, Shopping, Place of Worship |
| Building Architectural Style | Bungalow |
| Building Cooling Type | Central air conditioning |
| Location Description | Brookfield proceed on the #289 to property on right, see sign. |
| Building Type | House |
| Ownership Type | Freehold |
| Building.StoriesTotal | 1 |
Interior Features
| Building Fireplace Present | False |
|---|---|
| Building Heating Type | Forced air, Furnace, Hot Water, In Floor Heating, Radiant heat |
| Building Heating Fuel | Electric |
| Basement Development | Partially finished |
| Basement Type | Full (Partially finished) |
| Construction Style Attachment | Detached |
| Flooring Type | Laminate, Tile |
| Living Area Range | 2889 |
| Bedrooms | 2+2 |
Exterior Features
| Land Amenities | Golf Course, Playground, Shopping, Place of Worship |
|---|---|
| Sewer | Septic System |
| Exterior Finish | Vinyl, Other |
Room Details
| Room | Dimensions | Level | Flooring | Details |
|---|---|---|---|---|
| 2pc Bathroom | 6 X 5.2 | Main level | ||
| 3pc Ensuite bath | 8.4 X 6.3 | Main level | ||
| 4pc Bathroom | 7.9 X 8.6 | Main level | ||
| Bath (# pieces 1-6) | 7.9 X 8.6 | Main level | ||
| Bedroom | 11.3 X 14.1 + closet | Main level | ||
| Dining nook | 6.6 X 9.5 | Main level | ||
| Eat in kitchen | 13.6 X 14.10 | Main level | ||
| Ensuite (# pieces 2-6) | 8.4 X 6.3 | Main level | ||
| Family room | 14.9 X 15.9 | Basement | ||
| Foyer | 13 X 11.10 | Main level | ||
| Laundry room | 5.2 X 6.5 | Main level | ||
| Living room | 19.5 X 16 | Main level | ||
| Other | 6.8 X 5.2 Pantry | Main level | ||
| Primary Bedroom | 14.6 X 12.3 + closet | Main level | ||
| Recreational, Games room | 16.9 X 19.2 + 9.2 X 14.3 | Basement |
Amenities
- Views
- New Construction
- Adult 55+
- Lease To Own
- No Strata Fees
- Furnished
- Primary On Main
- Air Conditioning
- Seller Finance
- Green
- Fixer Upper
- Horse
- Golf
- Fireplace
- Deck
- Garage
- Basement
- Pool

Property vs Single Family Average in B0N 1C0
Price
Year Built
