






Address
78 Harbour Acres Road, Molega, NS
Price
$ 449,900
Property Attributes
- ID#202617622
- TypeSingle Family
- Listing Status Active
- MunicipalityMolega
- CityMolega
- AreaMolega
- NeighbourhoodMolega
- Postal CodeB0T 1E0
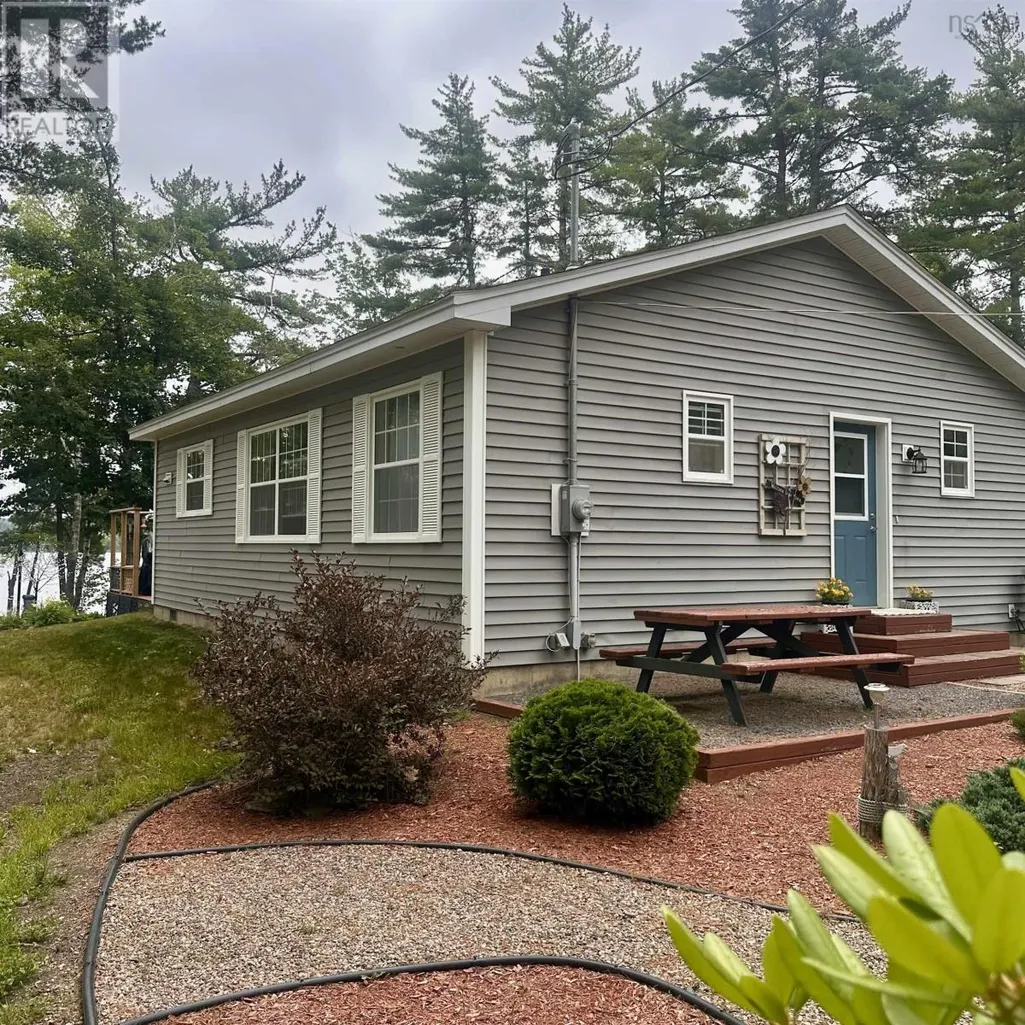
- StyleBungalow
- Year Built2015
- Price$ 449,900
- Bedrooms2
- Bathrooms1
- Half Bathrooms1
- Sqr Footage977
- Lot Size1.1 Acres
Data Source:
Canadian Real Estate Association (CREA)
Property Description
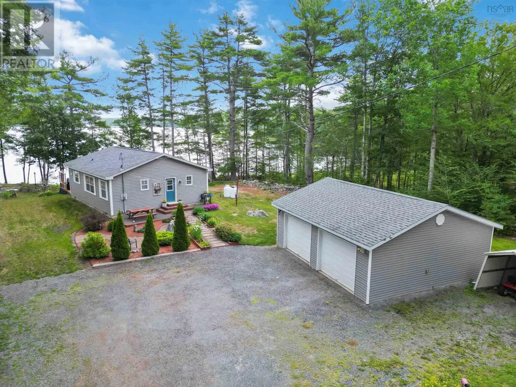
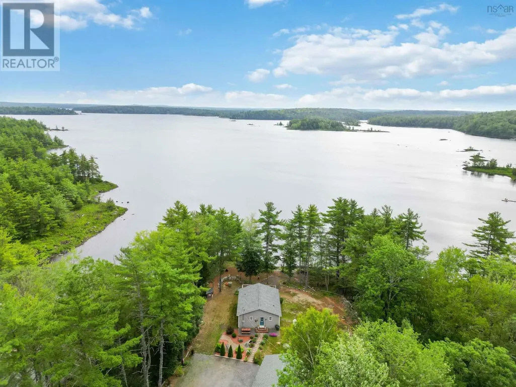
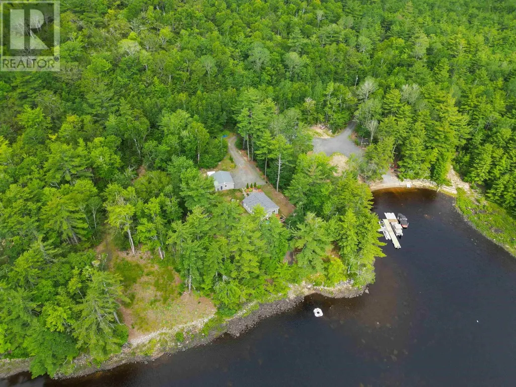
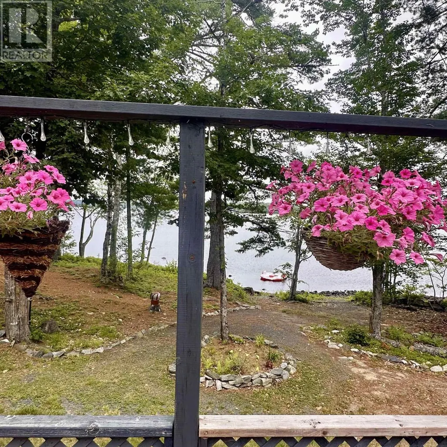
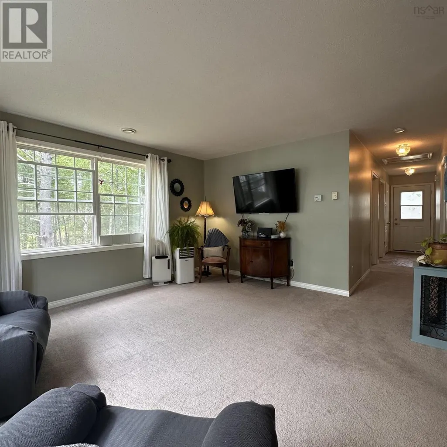
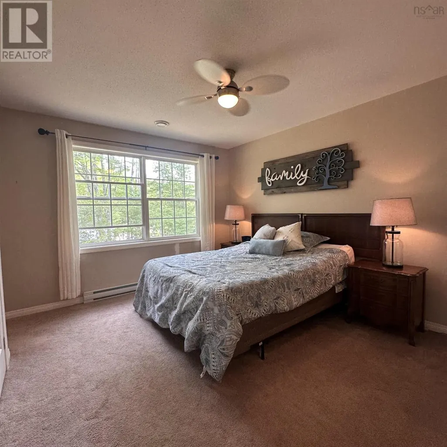
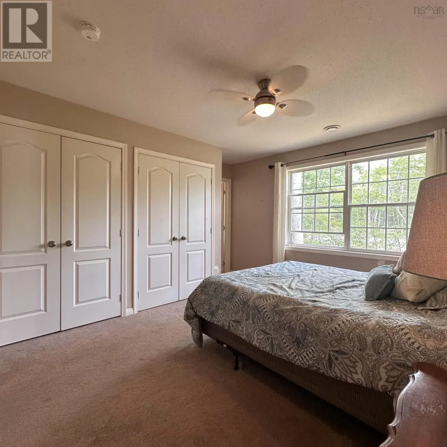
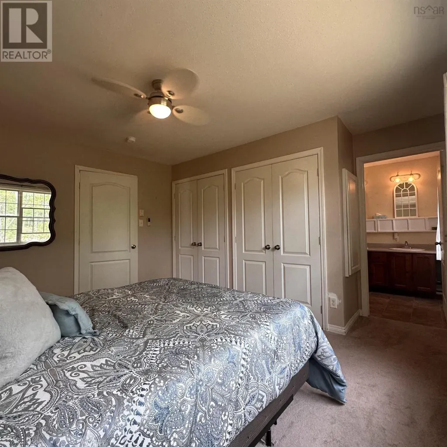
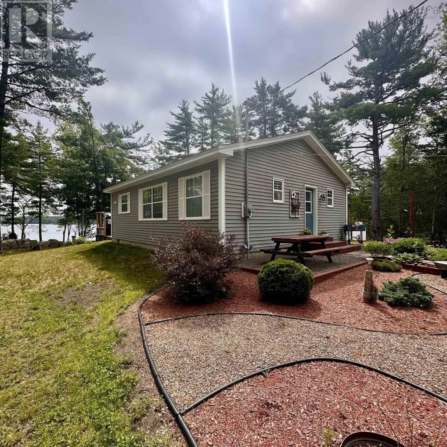
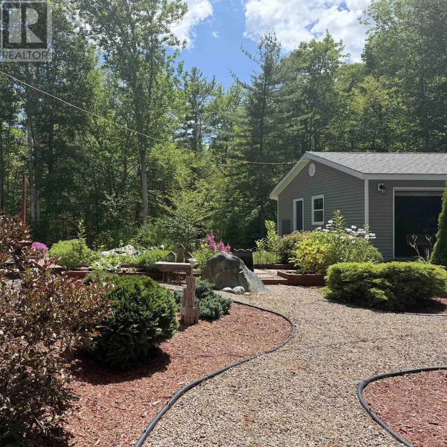
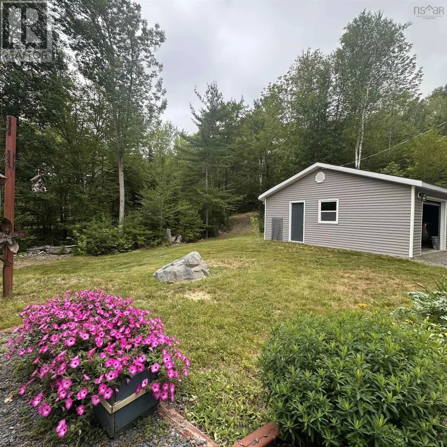
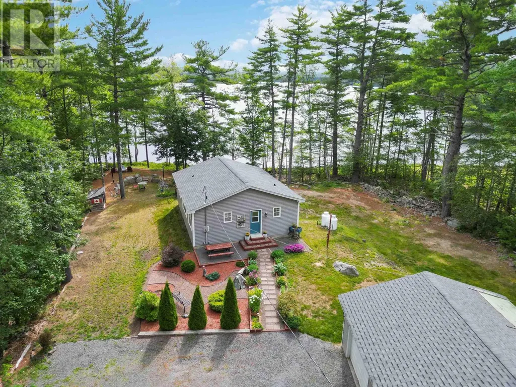
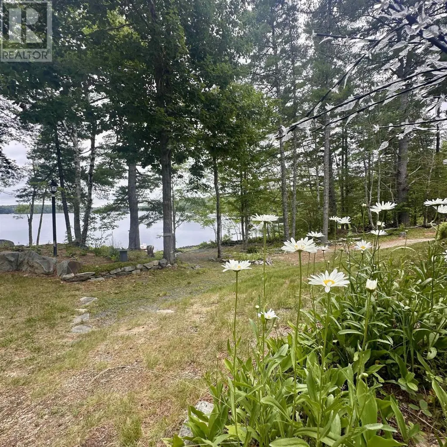
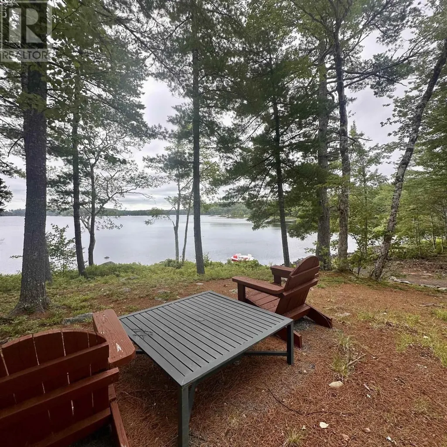
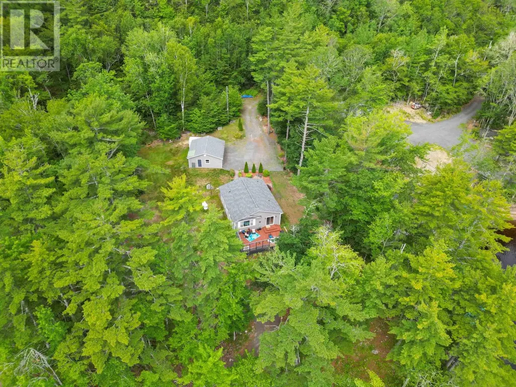
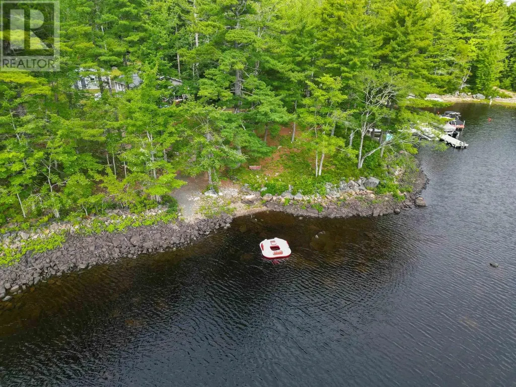
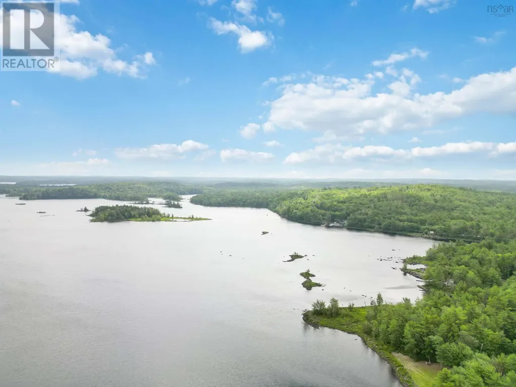
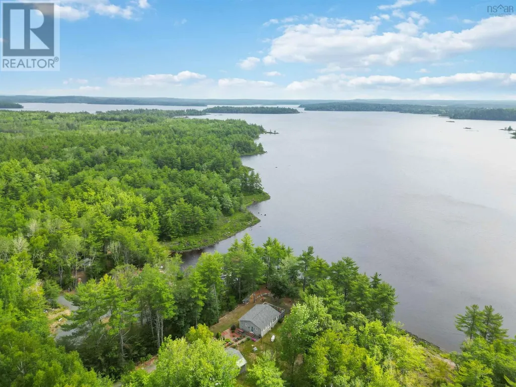
Cute as a bug but with big potential! This charming 2-bedroom, 1.5-bath year-round home is nestled on a private lot with over 160 feet of beautiful waterfront on Molega Lakeone of the largest lakes in the province. Complete with a double-car garage, this property is the perfect opportunity to create your dream lakeside retreat. Enjoy everything Molega Lake has to offer, from swimming, boating, fishing, and kayaking to exploring its many picturesque islands. Whether you're searching for a comfortable year-round residence or the perfect seasonal getaway, this property offers the ideal combination of privacy, recreation, and endless potential. Don't miss your chance to own a piece of one of Nova Scotia's premier lakefront destinations! (id:7434)
General Features
| Features | Treed, Sloping |
|---|---|
| Property Type | Single Family |
| CommunityName | Molega |
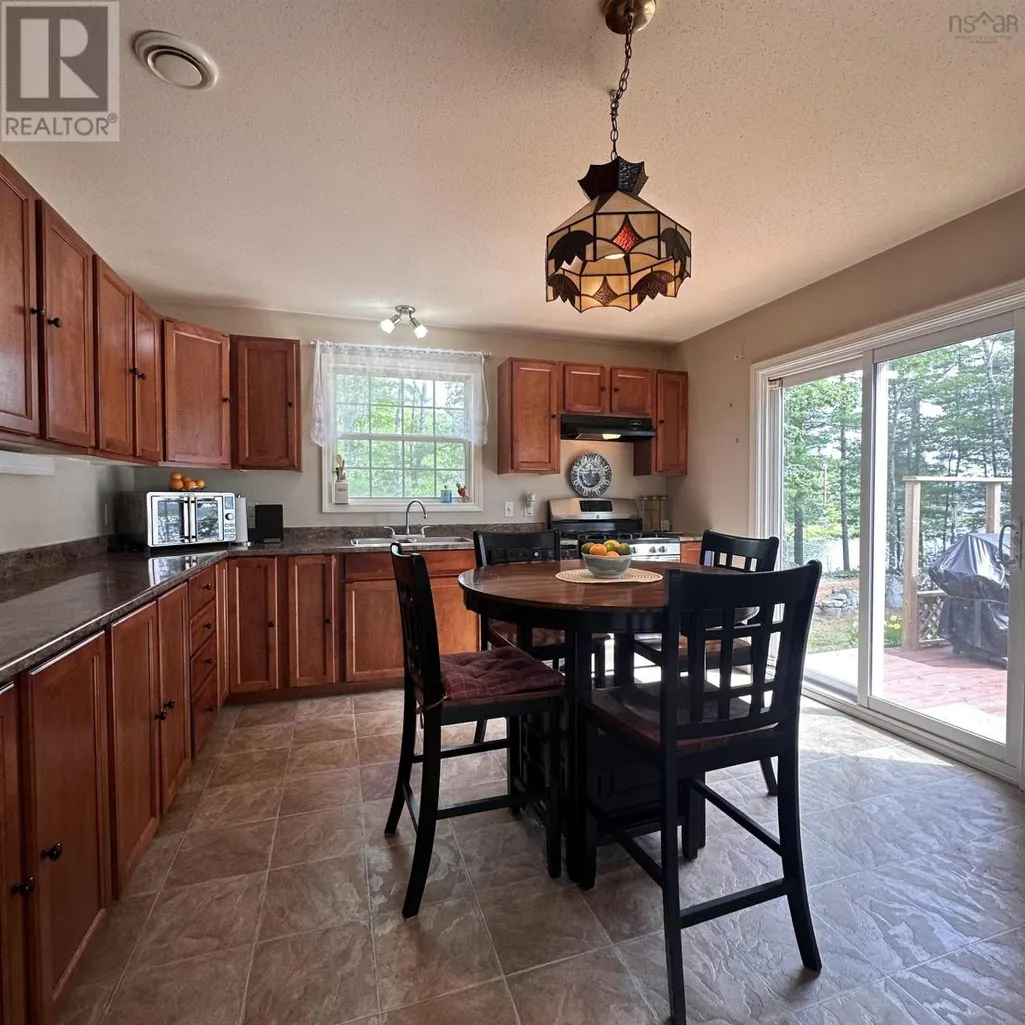
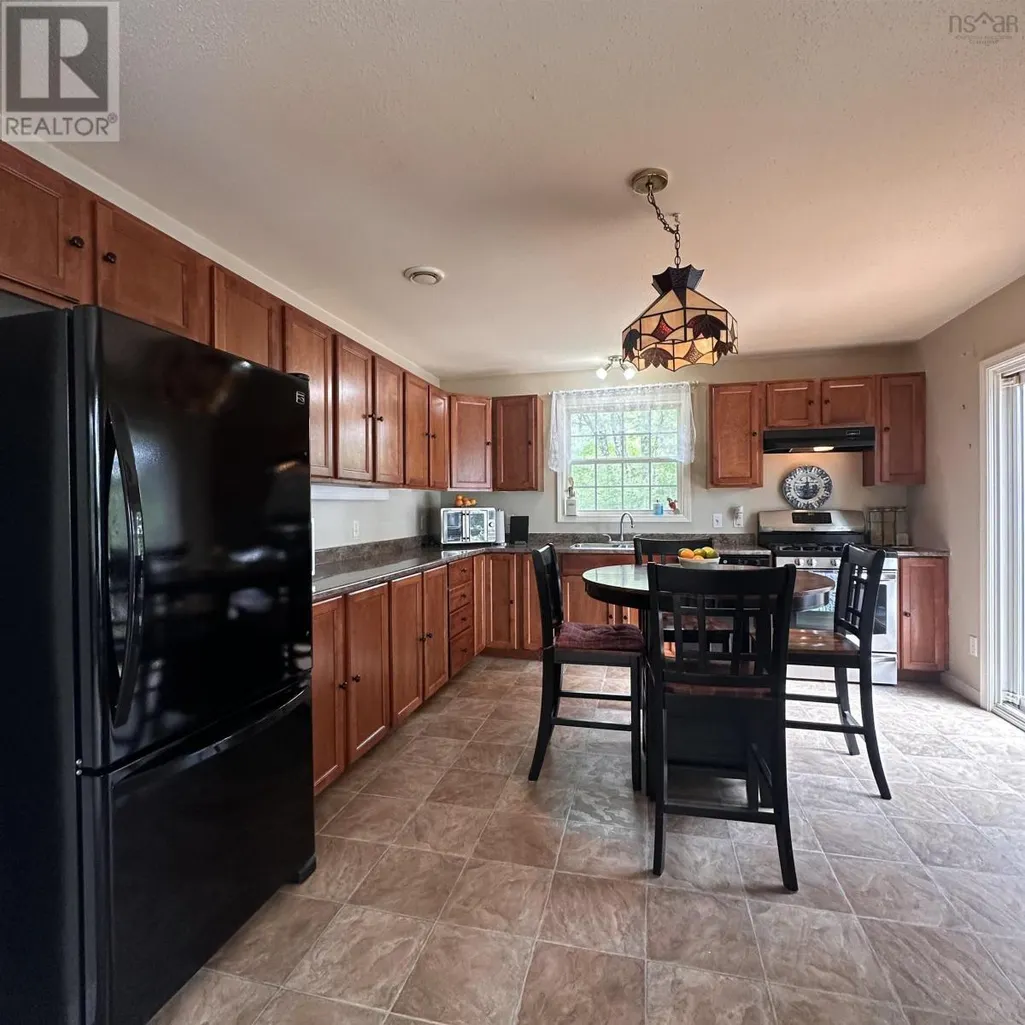
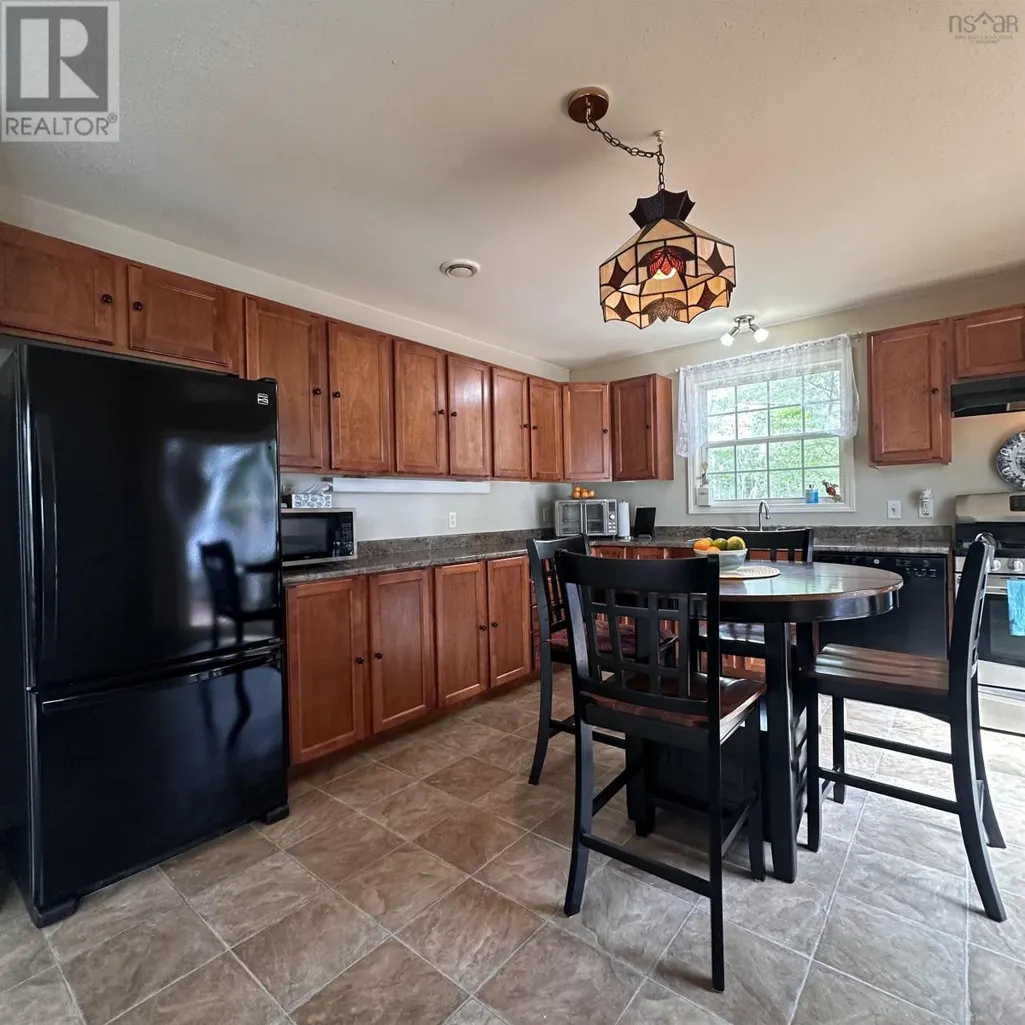
| Building Appliances | Cooktop - Propane, Oven - Propane, Dishwasher |
| Building Architectural Style | Bungalow |
| Location Description | Follow Highway 325 to Highway 210 to Labelle Road. Follow to Harbour Acres |
| Foundation Type | Poured Concrete, Stone |
| Building Type | House |
| Ownership Type | Freehold |
| Building.StoriesTotal | 1 |
Interior Features
| Building Fireplace Present | True |
|---|---|
| Building Heating Type | Baseboard heaters, Stove |
| Building Heating Fuel | Electric, Propane |
| Basement Type | Crawl space |
| Construction Style Attachment | Detached |
| Flooring Type | Carpeted, Vinyl |
| Living Area Range | 977 |
| Bedrooms | 2 |
Exterior Features
| Water Front Type | Waterfront on lake |
|---|---|
| ViewType | Lake view |
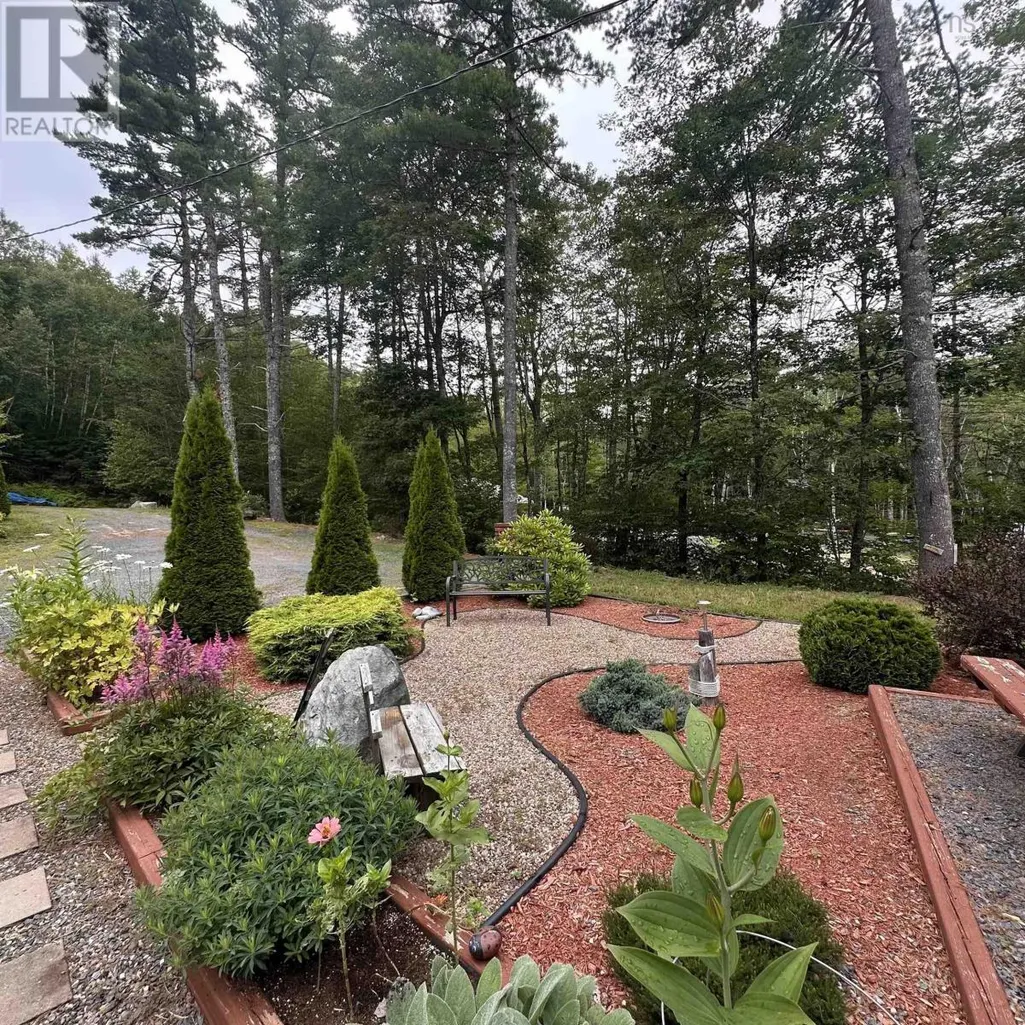
| Landscape Features | Partially landscaped |
| Sewer | Septic System |
| Exterior Finish | Vinyl |
Room Details
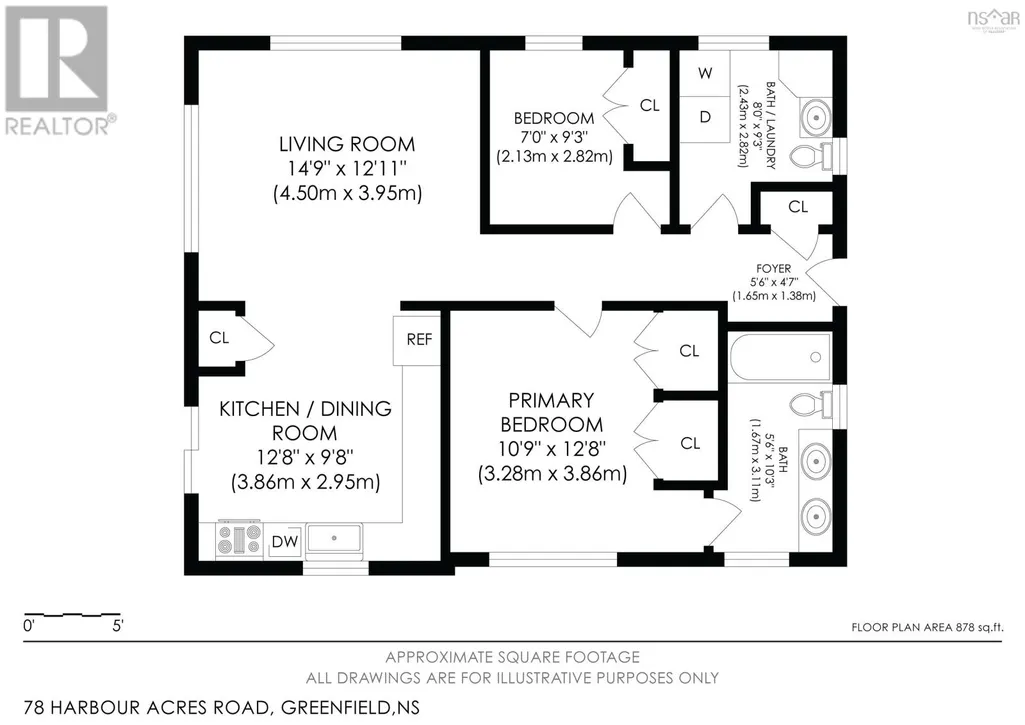
| Room | Dimensions | Level | Flooring | Details |
|---|---|---|---|---|
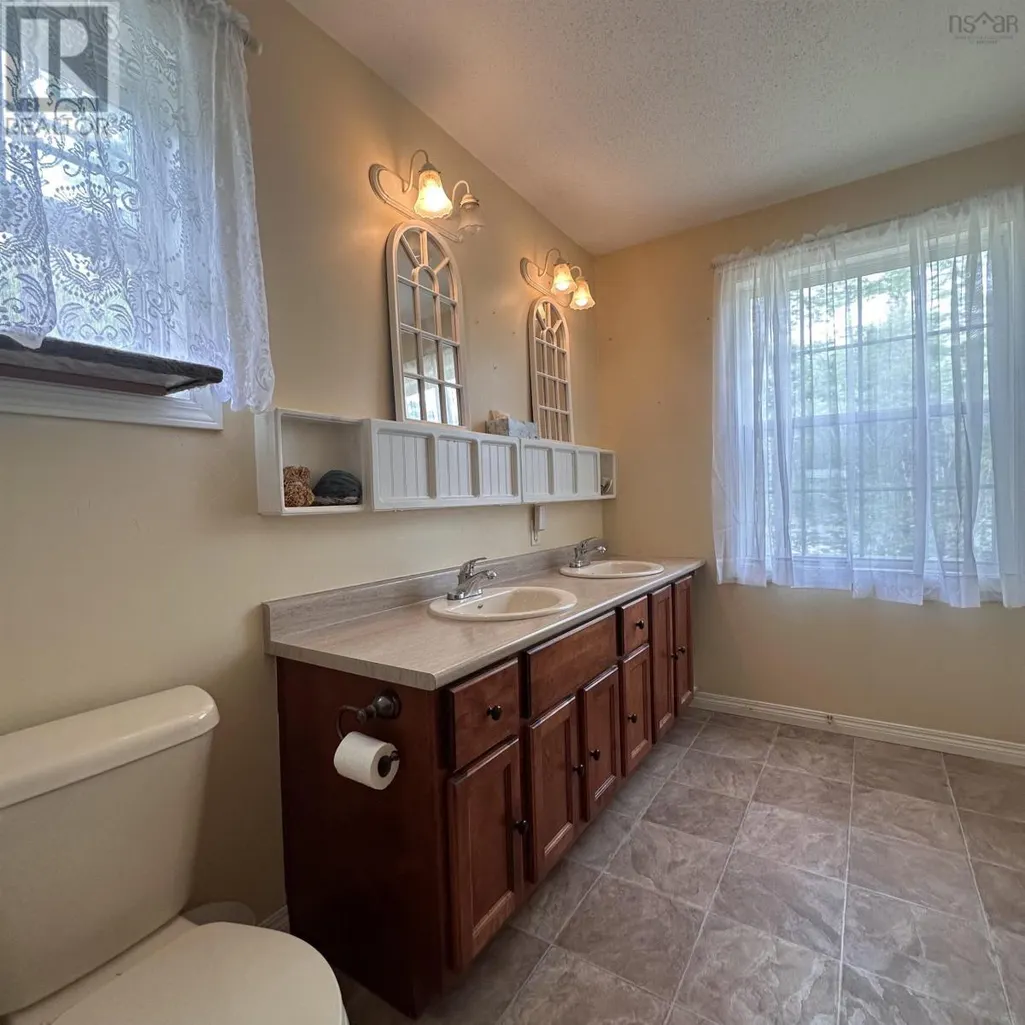
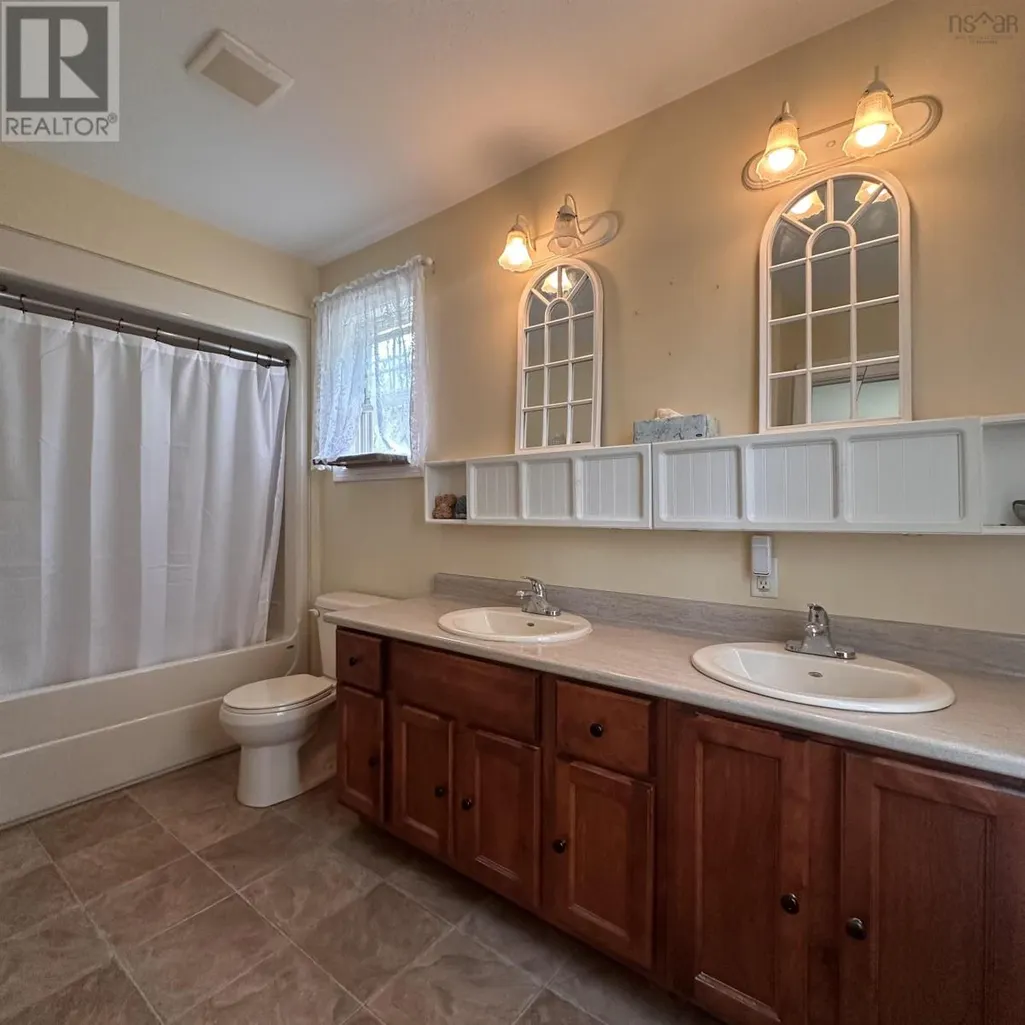
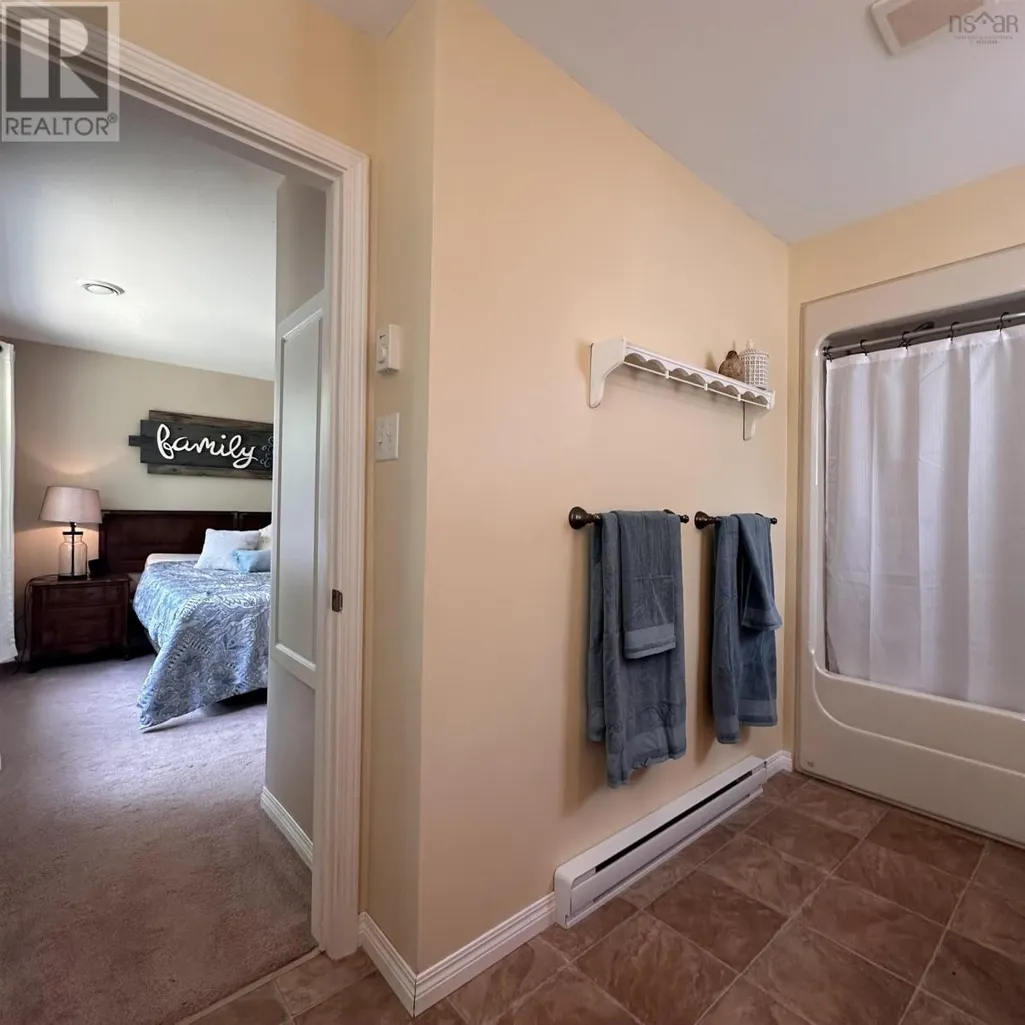
| 4pc Ensuite bath | 5.5 x 12.4 | Main level | ||
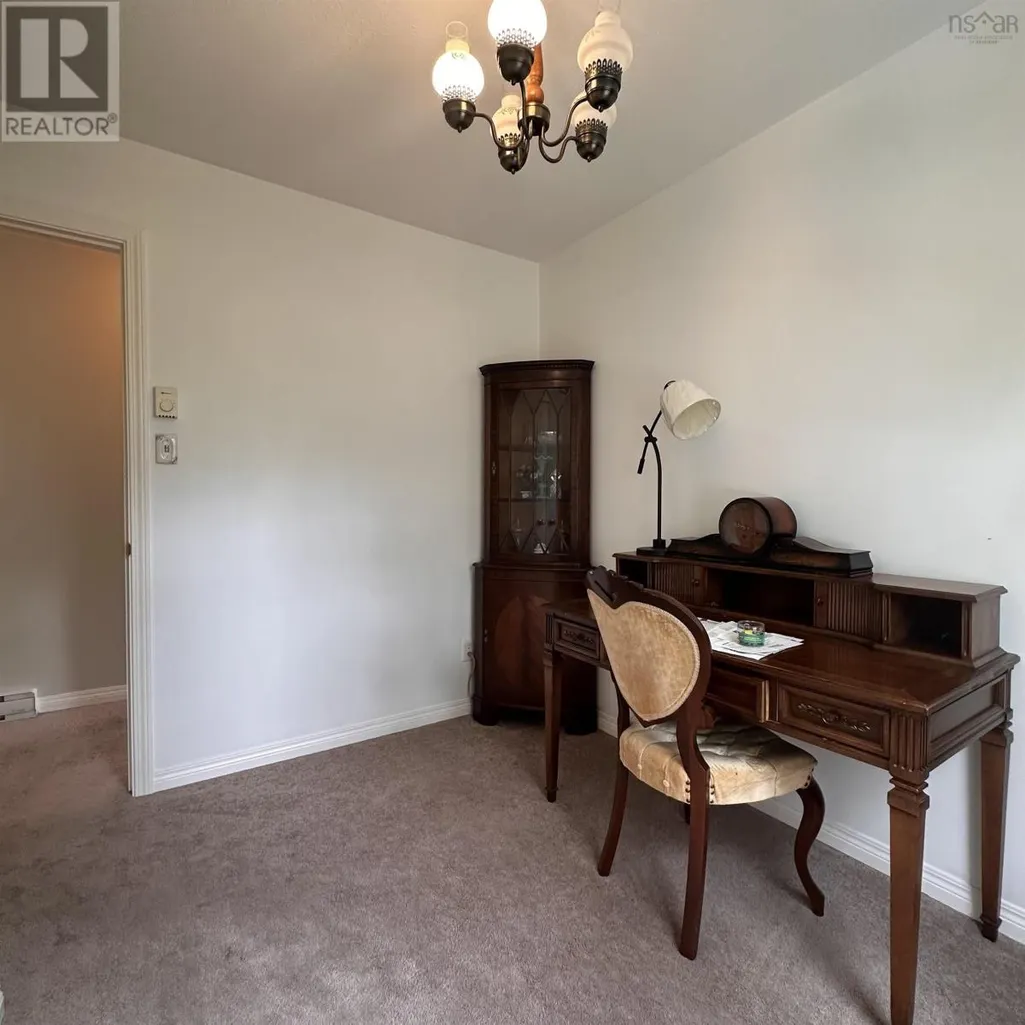
| Bedroom | 7 x 9.3+2.5 x 3 | Main level | ||
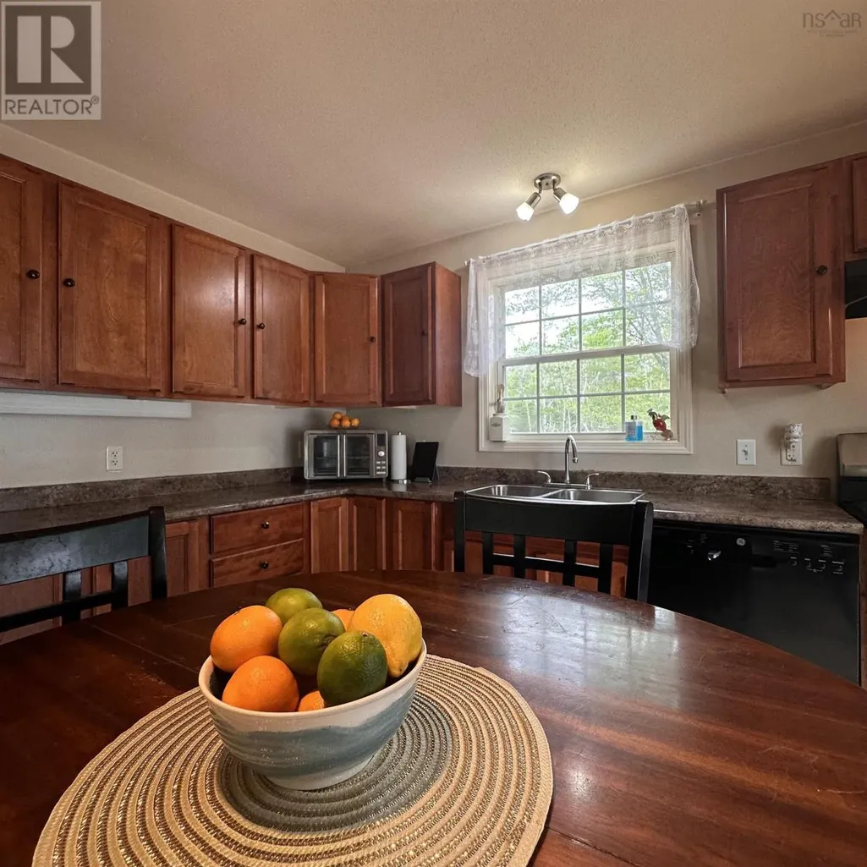
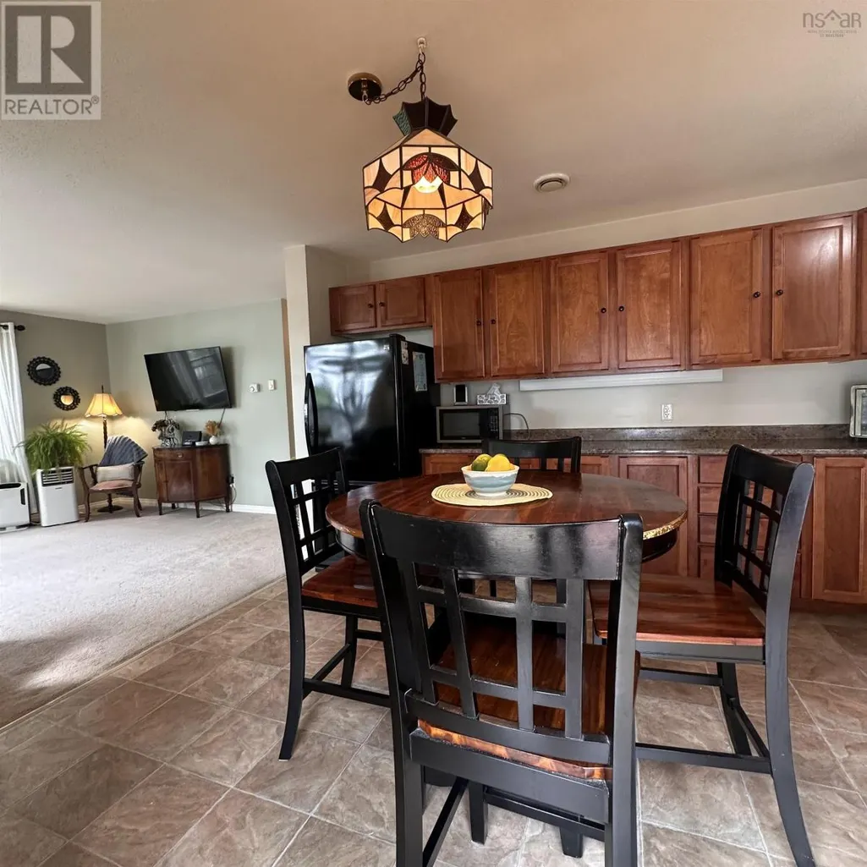
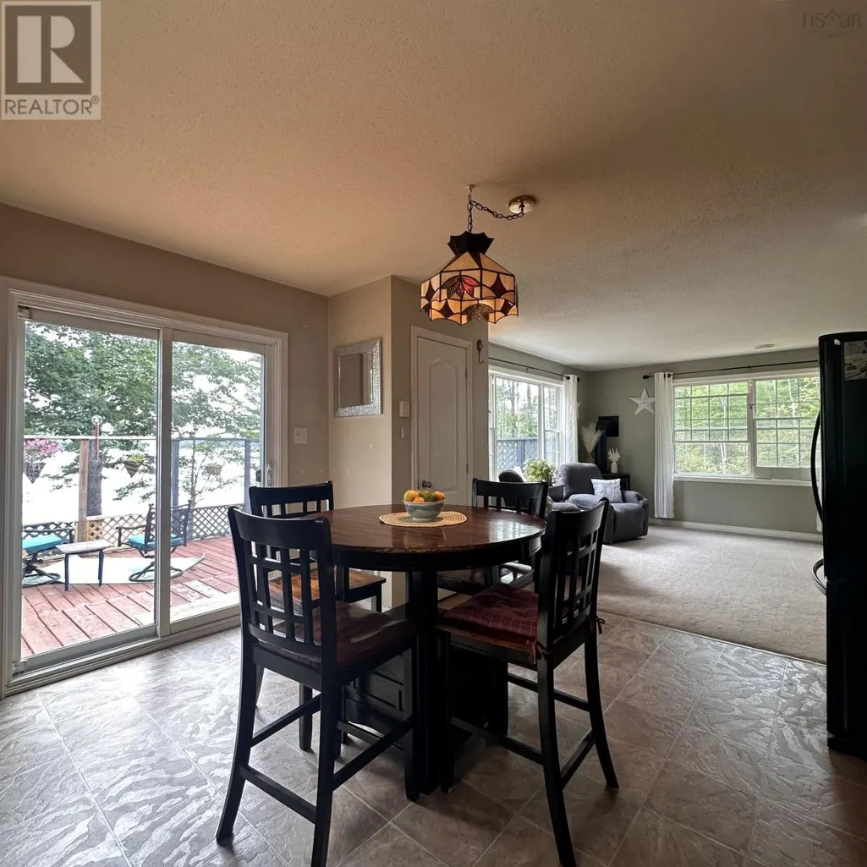
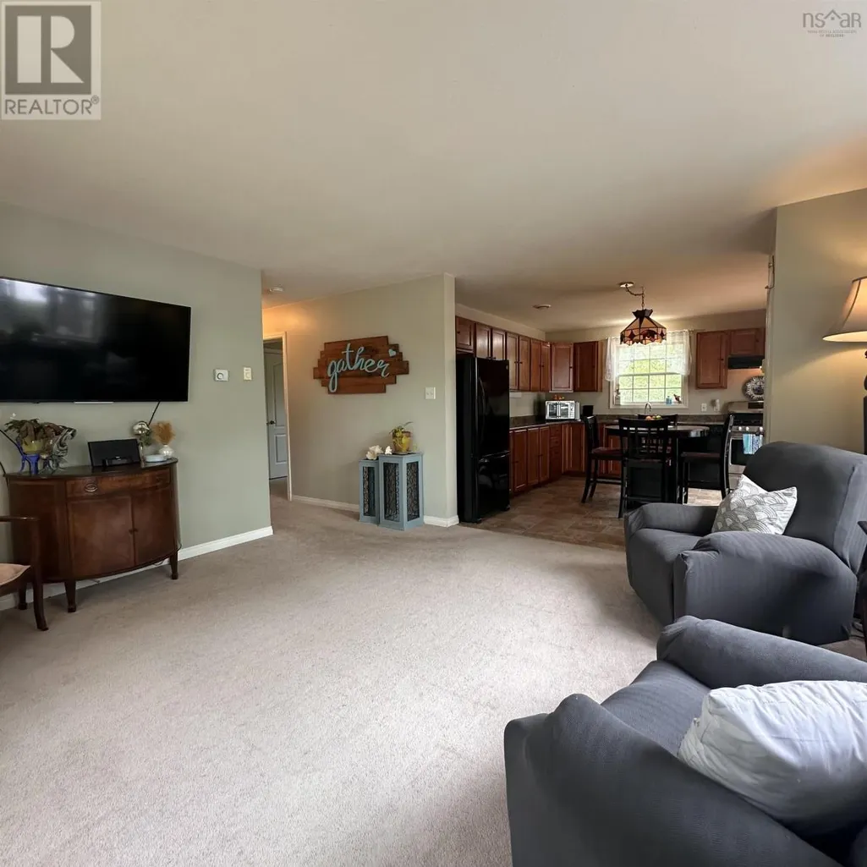
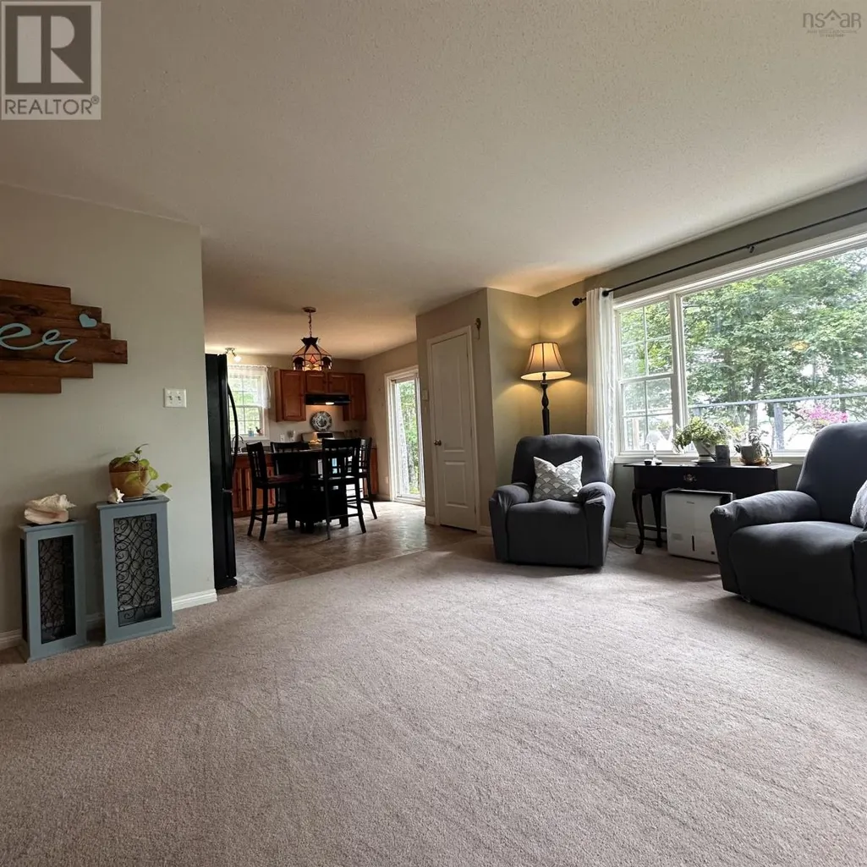
| Eat in kitchen | 12.9 x 14 | Main level | ||
| Ensuite (# pieces 2-6) | 5.5 x 12.4 | Main level | ||
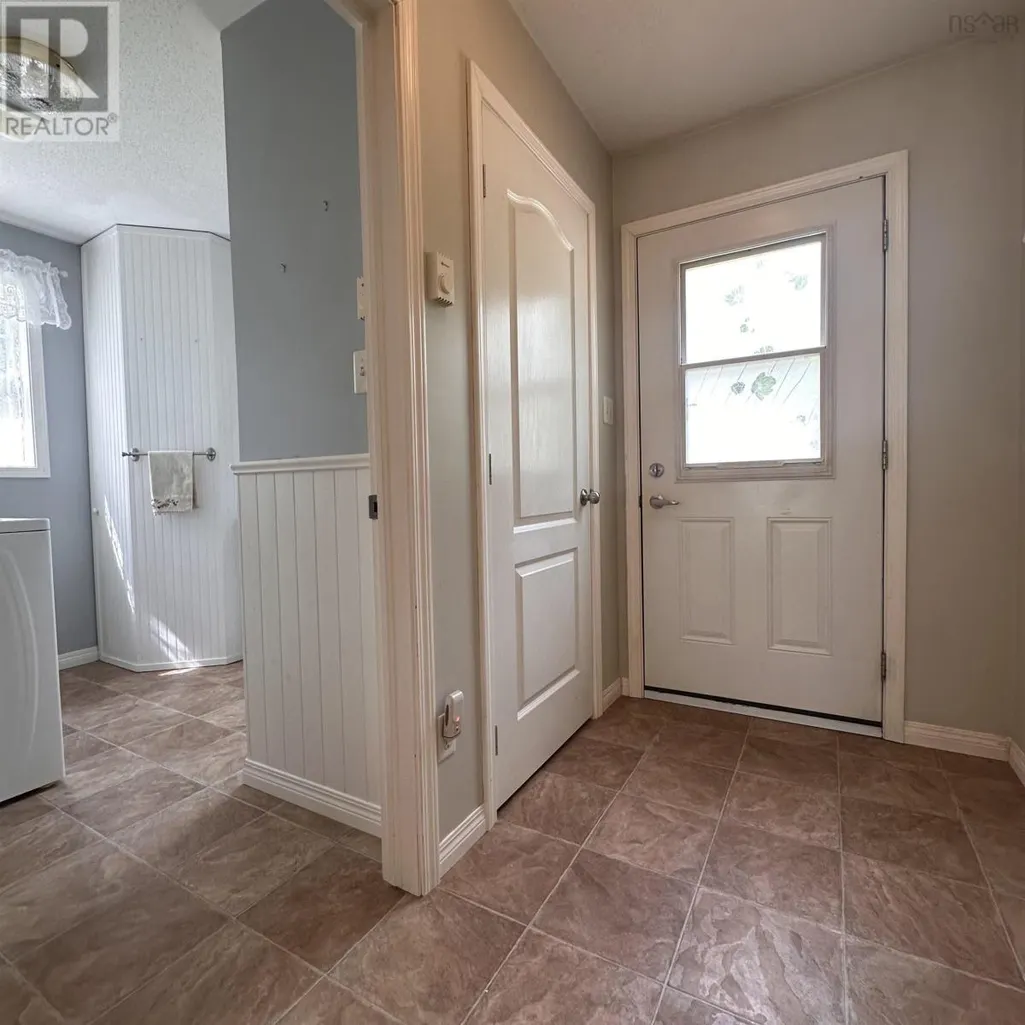
| Foyer | 8.1 x 3.7+1 x 5.5 | Main level | ||
| Laundry / Bath | 7 x 7.11+2.4 x 3.7 | Main level | ||
| Living room | 13 x 14.10 | Main level | ||
| Primary Bedroom | 13.1 x 10.9+2.4 x 3.4 | Main level |
Amenities
- Views
- New Construction
- Adult 55+
- Lease To Own
- No Strata Fees
- Furnished
- Primary On Main
- Air Conditioning
- Seller Finance
- Green
- Fixer Upper
- Horse
- Golf
- Fireplace
- Deck
- Garage
- Basement
- Pool

Property vs Single Family Average in B0T 1E0
Price
Year Built
