







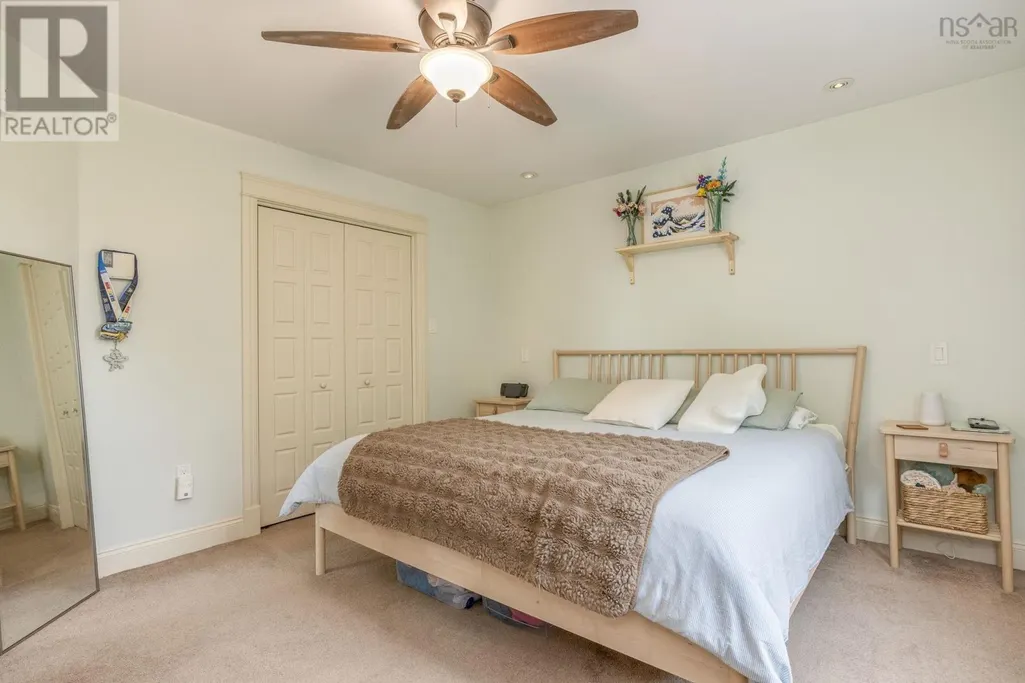
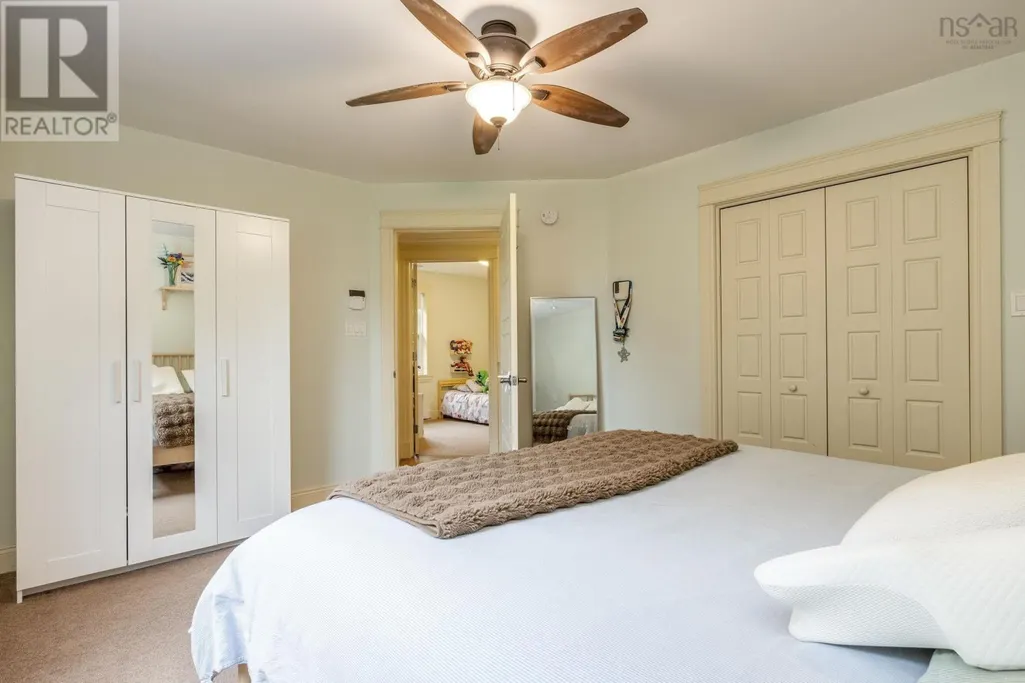
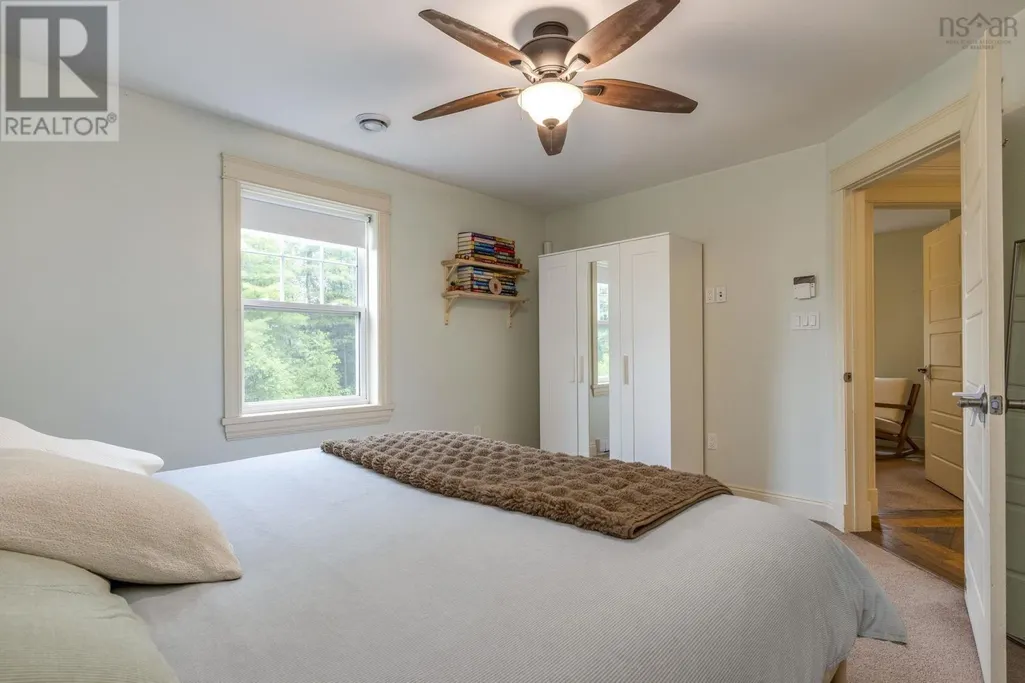
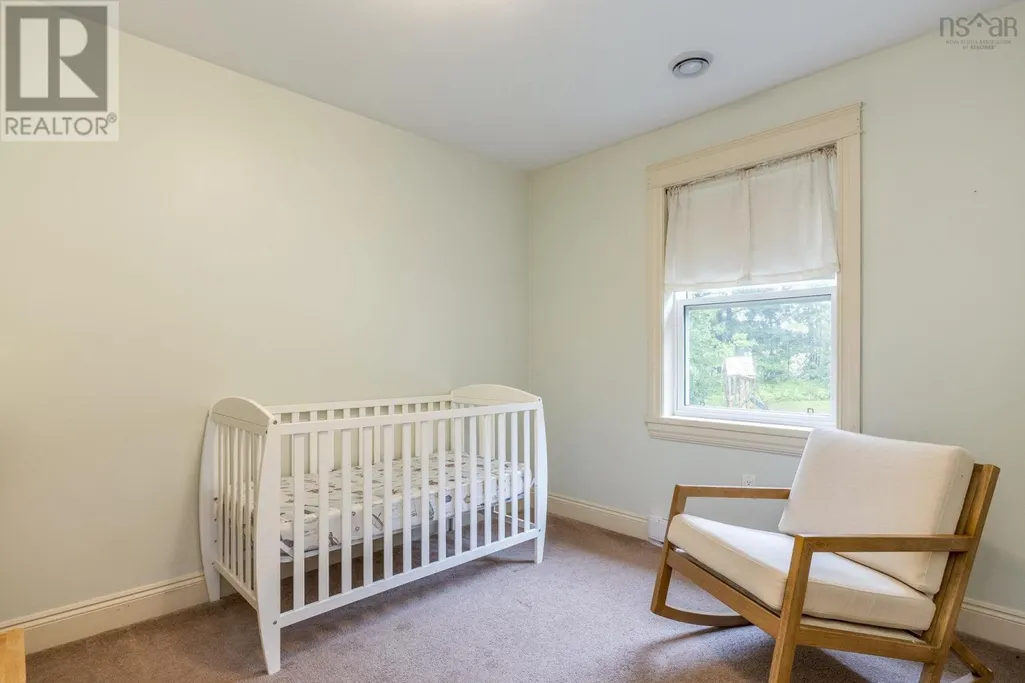






Address
1052 Meadowvale Road, East Tremont, NS
Price
$ 499,000
Property Attributes
- ID#202618624
- TypeSingle Family
- Listing Status Active
- MunicipalityEast Tremont
- CityEast Tremont
- AreaEast Tremont
- NeighbourhoodEast Tremont
- Postal CodeB0P 1R0
- Style
- Year Built2012
- Price$ 499,000
- Bedrooms3+1
- Bathrooms1
- Half Bathrooms1
- Sqr Footage2336
- Lot Size1.5 Acres
Data Source:
Canadian Real Estate Association (CREA)
Property Description
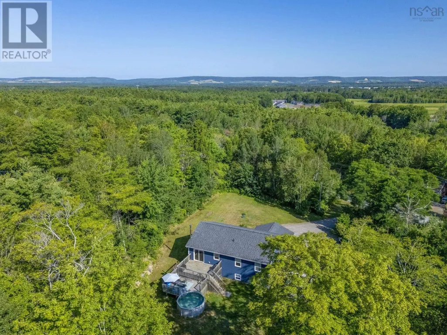
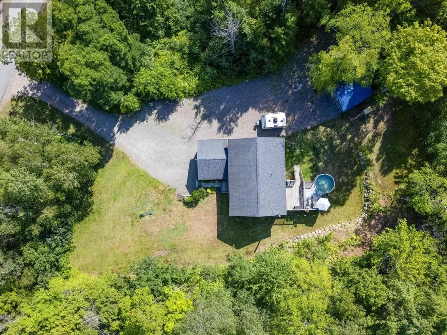
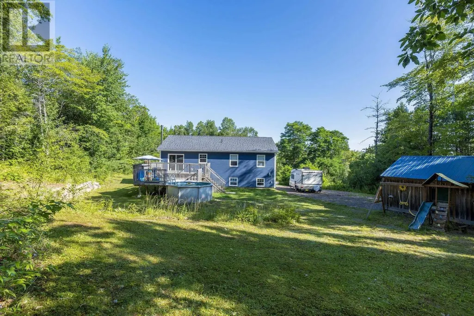
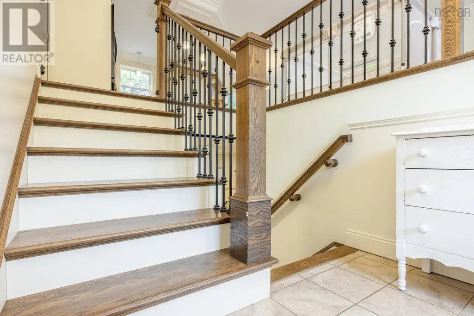
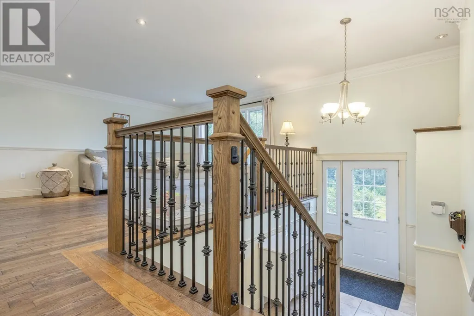
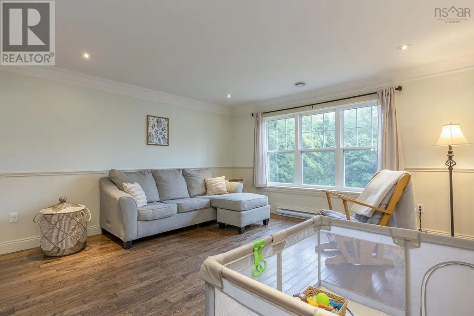
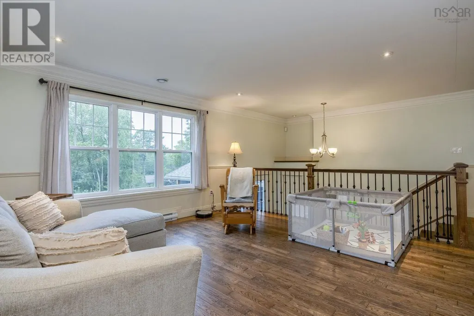
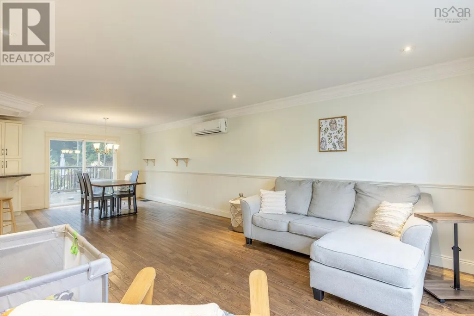
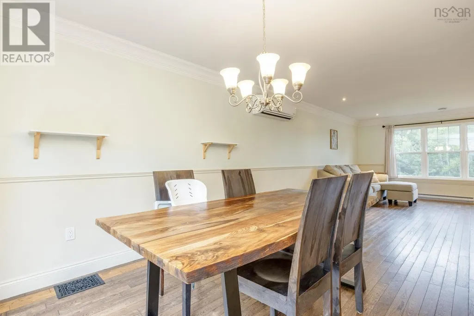
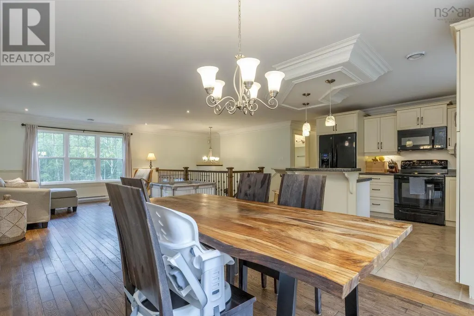
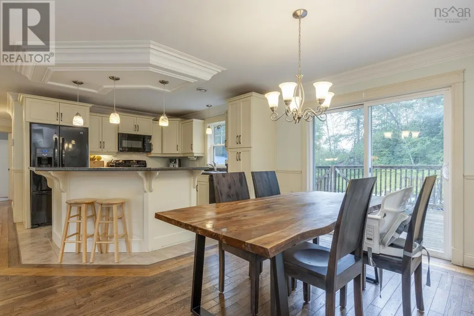
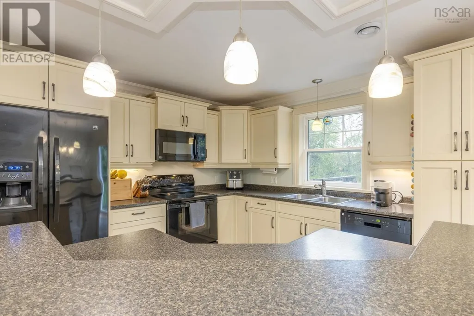
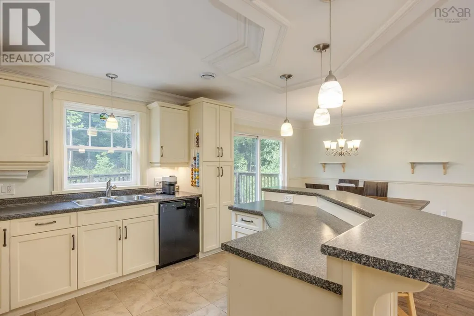
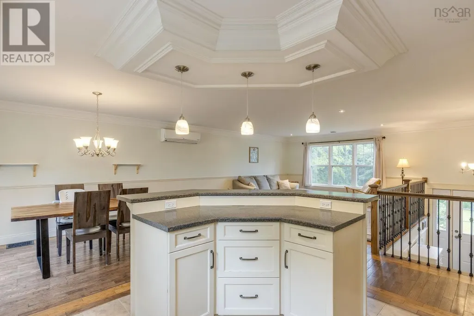
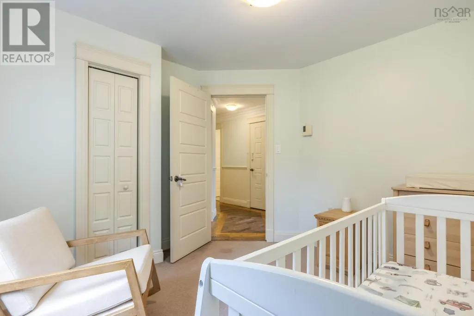
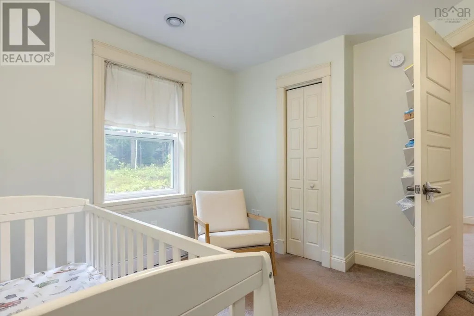
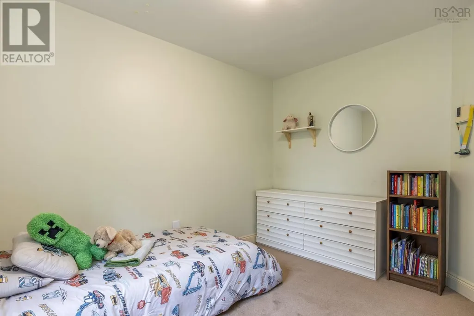
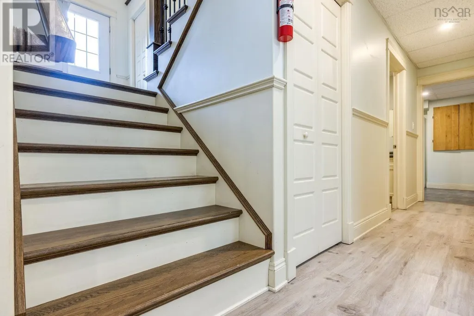
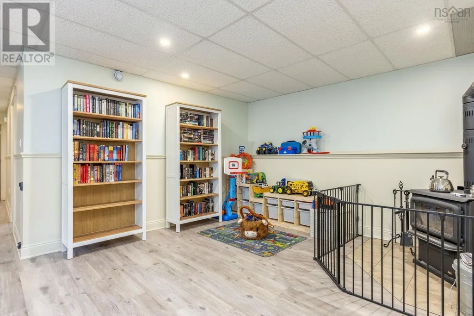
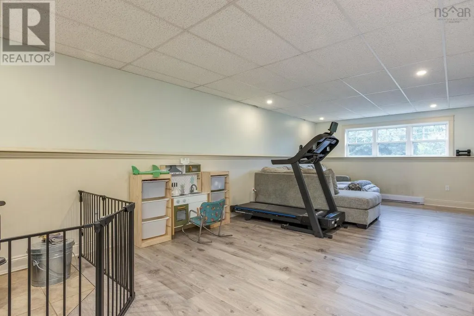
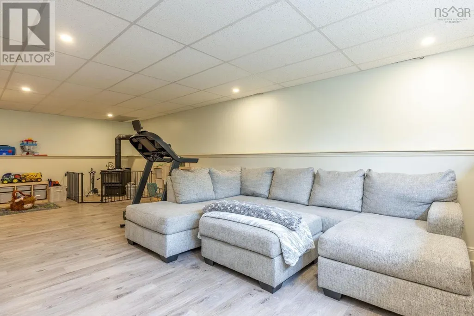
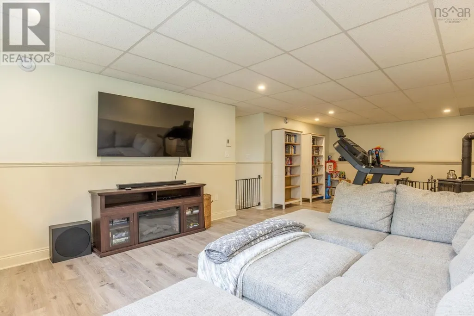
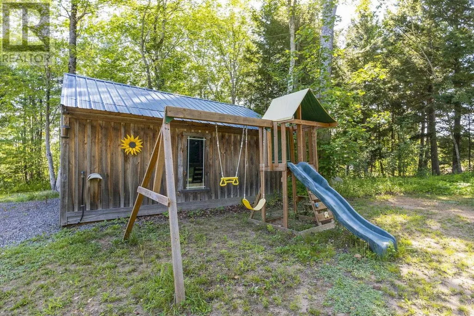
This 3 plus 1 bedroom, 2 bath, open concept home is just under 12 years old, and offers the perfect blend of modern living and peaceful acreage. From gleaming hardwood floors to a cozy wood stove in the large family room, every detail is designed for comfort. You'll love the convenience of municipal water, attached garage, a generator hookup, and being just minutes from 14 Wing Greenwood. Plus, with 1.50 acres, a barn/outbuilding, and a pool, there's so much to enjoy. This is more than just a house; its a lifestyle. (id:7434)
General Features
| Property Type | Single Family |
|---|---|
| CommunityName | East Tremont |
| Building Appliances | Dishwasher |
| Building Basement Features | Walk out |
| Building Cooling Type | Air Conditioned |
| Location Description | From Central Ave. Greenwood to Rocknotch Rd. Right on Meadowvale Rd. to civic on left. |
| Foundation Type | Poured Concrete |
| Building Type | House |
| Ownership Type | Freehold |
| Building.StoriesTotal | 1 |
Interior Features
| Building Fireplace Present | False |
|---|---|
| Building Heating Type | Baseboard heaters, Heat Pump, Ductless, In Floor Heating, Stove |
| Building Heating Fuel | Electric, Wood |
| Basement Development | Partially finished |
| Basement Type | Full (Partially finished) |
| Construction Style Attachment | Detached |
| Flooring Type | Carpeted, Ceramic Tile, Hardwood, Laminate |
| Living Area Range | 2336 |
| Bedrooms | 3+1 |
Exterior Features
| Pool Type | Above ground pool |
|---|---|
| Landscape Features | Landscaped |
| Sewer | Septic System |
| Exterior Finish | Vinyl, Wood siding |
Room Details
| Room | Dimensions | Level | Flooring | Details |
|---|---|---|---|---|
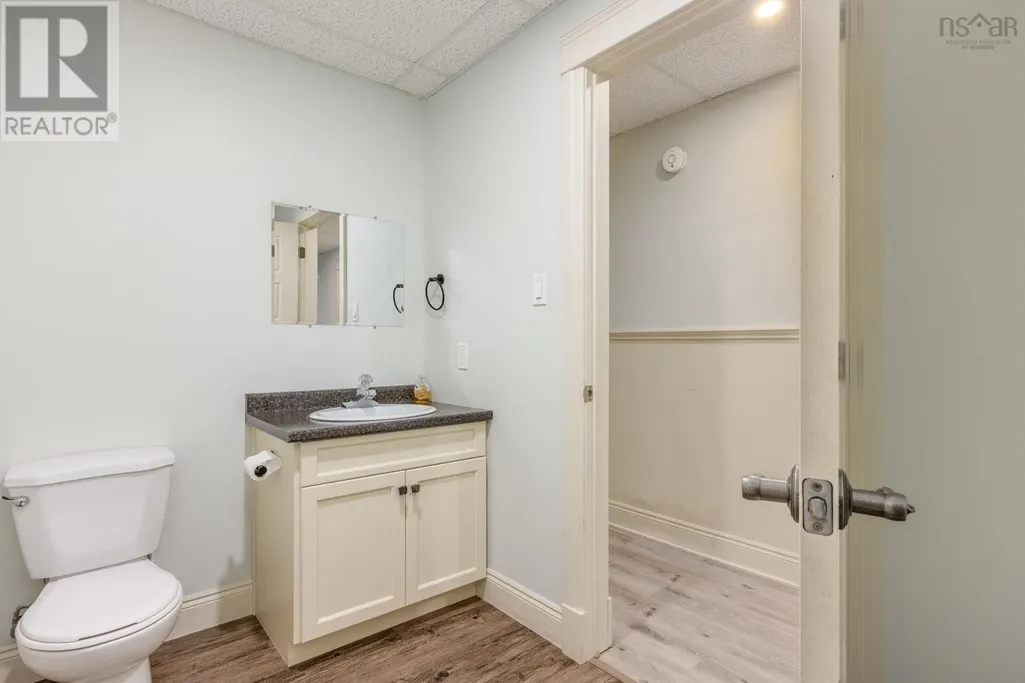
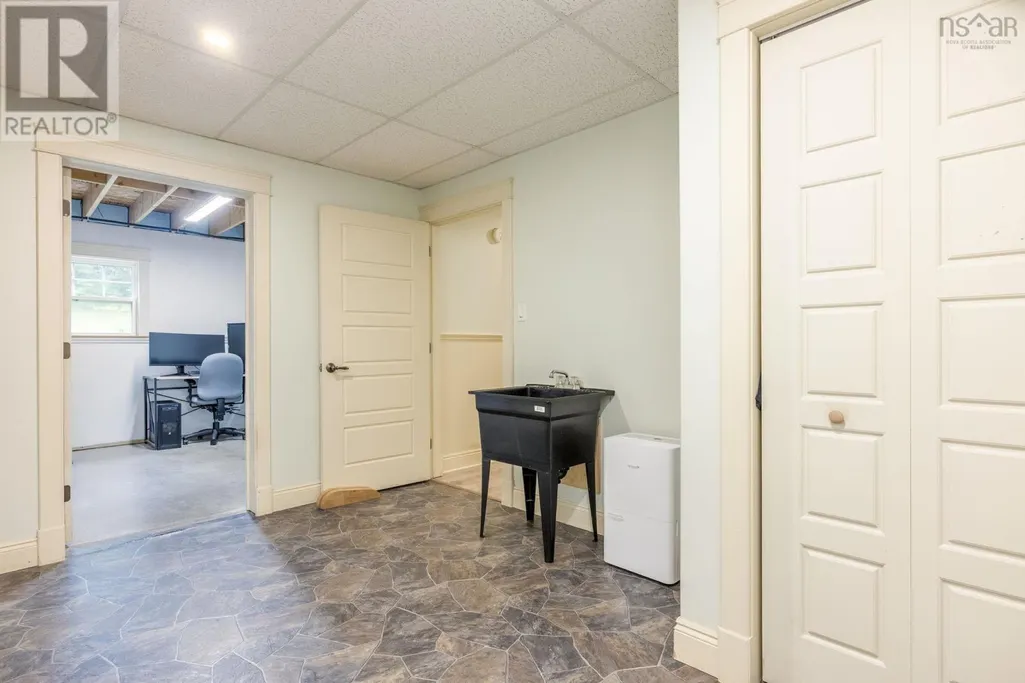
| 2pc Bathroom | 5.5 x 9.11 | Lower level | ||
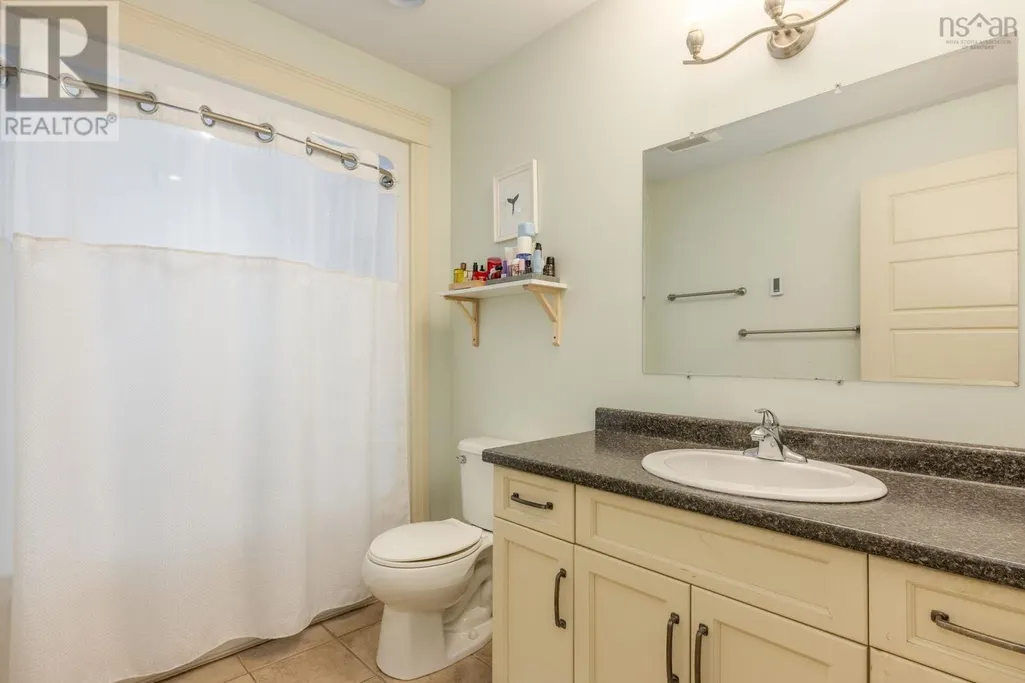
| 4pc Bathroom | 9.8 x 6.3 | Main level | ||
| Bath (# pieces 1-6) | 9.8 x 6.3 | Main level | ||
| Bedroom | 10.9 x 10.4 | Main level | ||
| Den | 10.11 x 12.4 | Lower level | ||
| Dining room | 11.4 x 13.10 | Main level | ||
| Foyer | 8.9 x 6.10 | Main level | ||
| Kitchen | 11.4 x 11.5 | Main level | ||
| Living room | 17.7 x 21.8 | Main level | ||
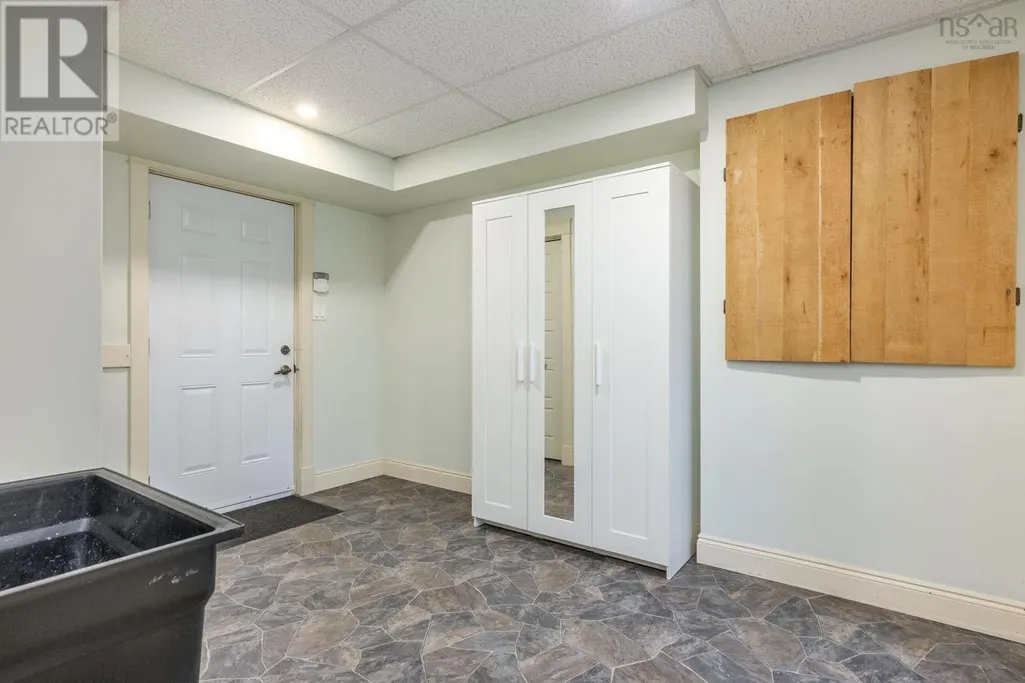
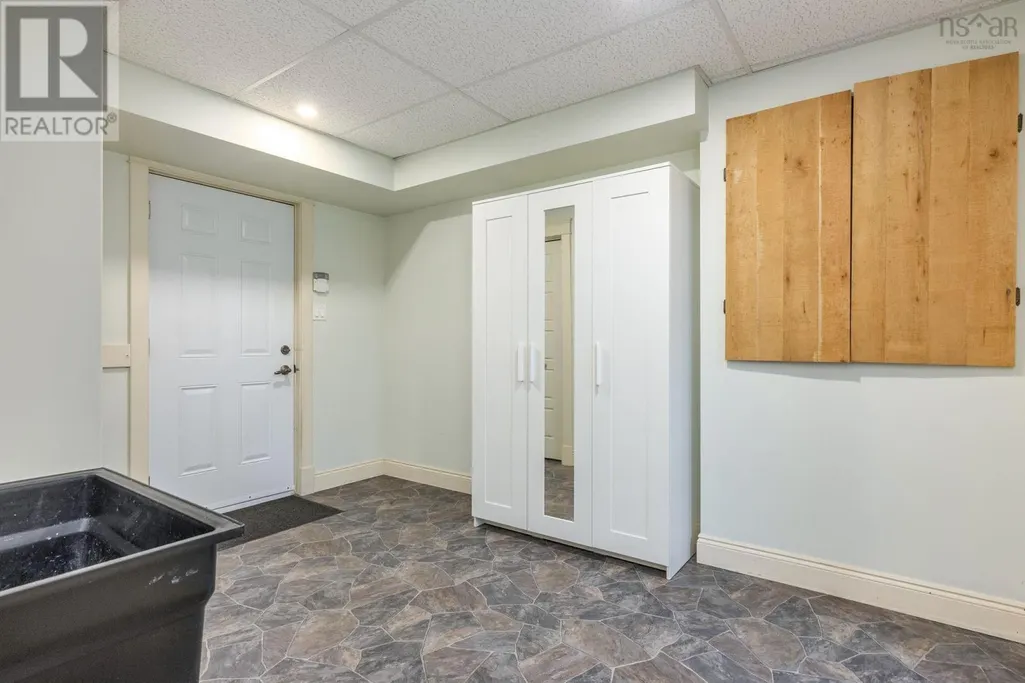
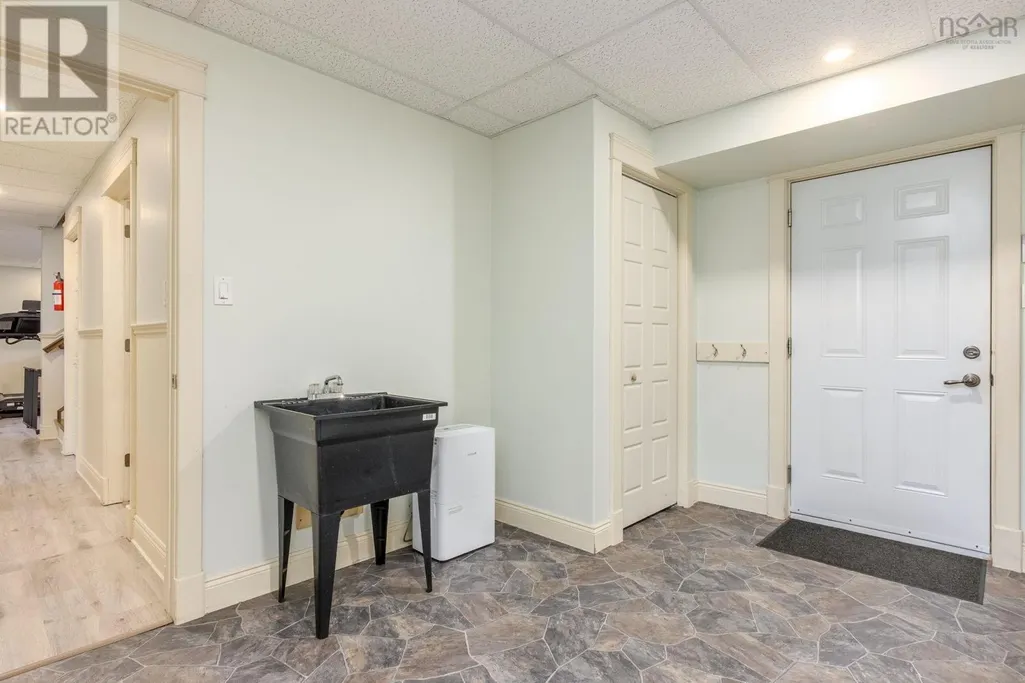
| Mud room | 12.8 x 9.11 | Lower level | ||
| Primary Bedroom | 13.10 x 11.10 | Main level |
Amenities
- Views
- New Construction
- Adult 55+
- Lease To Own
- No Strata Fees
- Furnished
- Primary On Main
- Air Conditioning
- Seller Finance
- Green
- Fixer Upper
- Horse
- Golf
- Fireplace
- Deck
- Garage
- Basement
- Pool

Property vs Single Family Average in B0P 1R0
Price
Year Built
