





Address
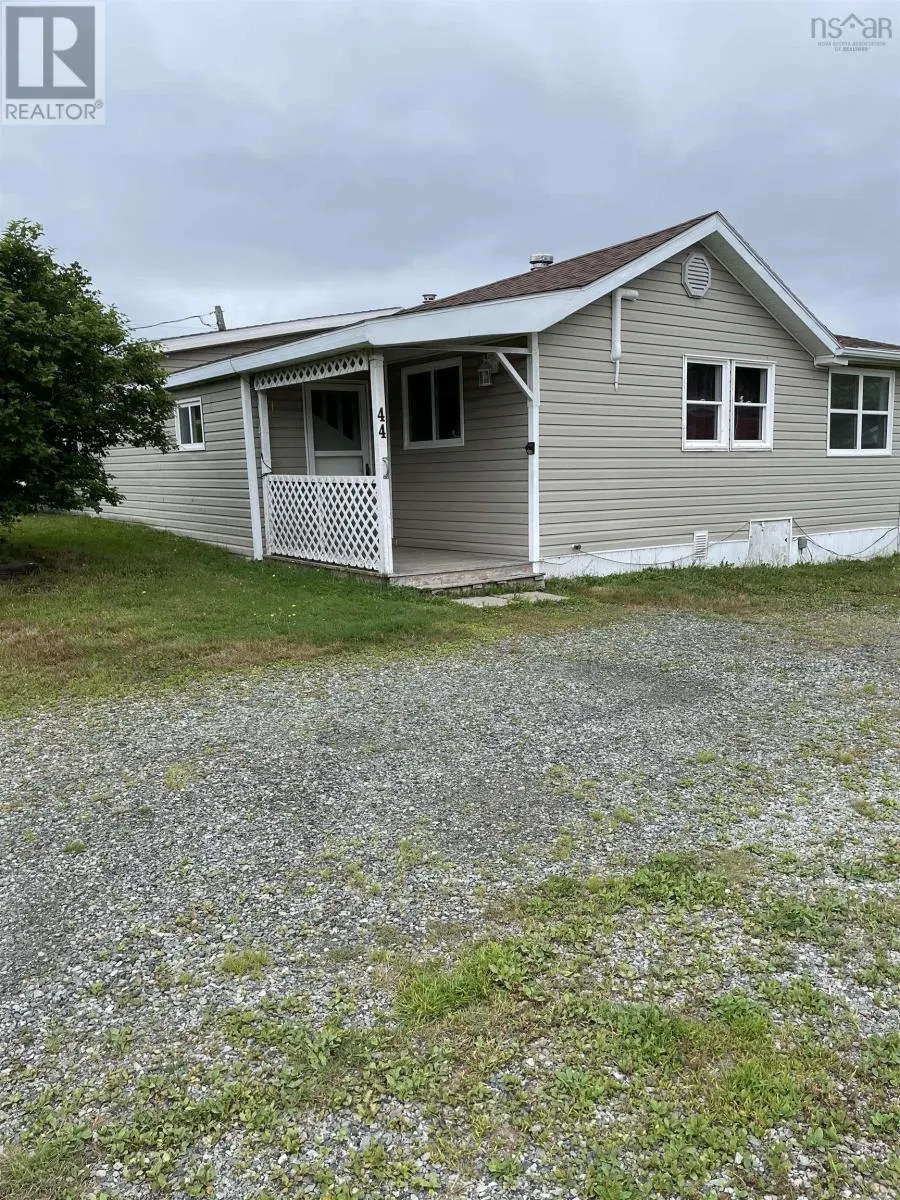
44 Melong Road, West Havre Boucher, NS
Price
$ 175,000
Property Attributes
- ID#202620565
- TypeSingle Family
- Listing Status Active
- MunicipalityWest Havre Boucher
- CityWest Havre Boucher
- AreaWest Havre Boucher
- NeighbourhoodWest Havre Boucher
- Postal CodeB0H 1P0
- StyleBungalow
- Year Built1976
- Price$ 175,000
- Bedrooms2
- Bathrooms1
- Half Bathrooms0
- Sqr Footage816
- Lot Size2.5741 Acres
Data Source:
Canadian Real Estate Association (CREA)
Property Description
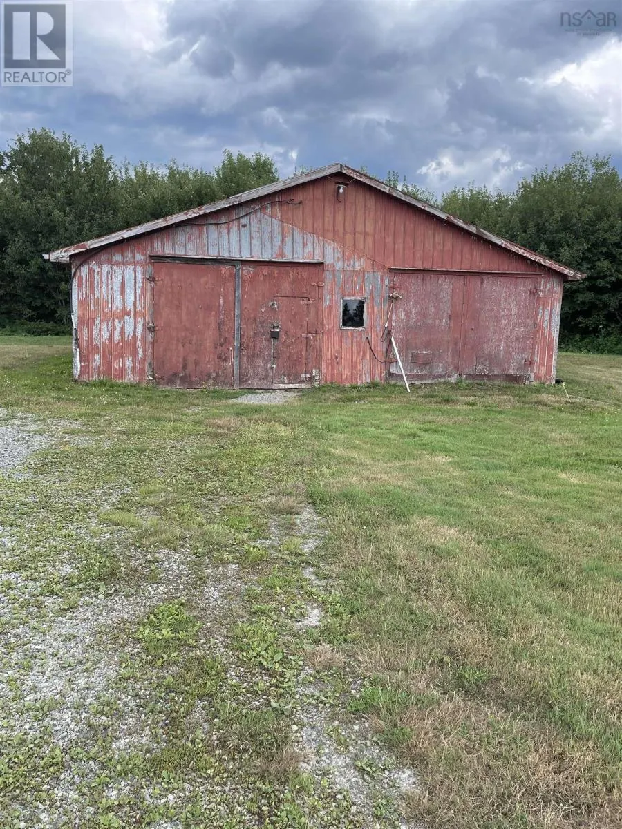
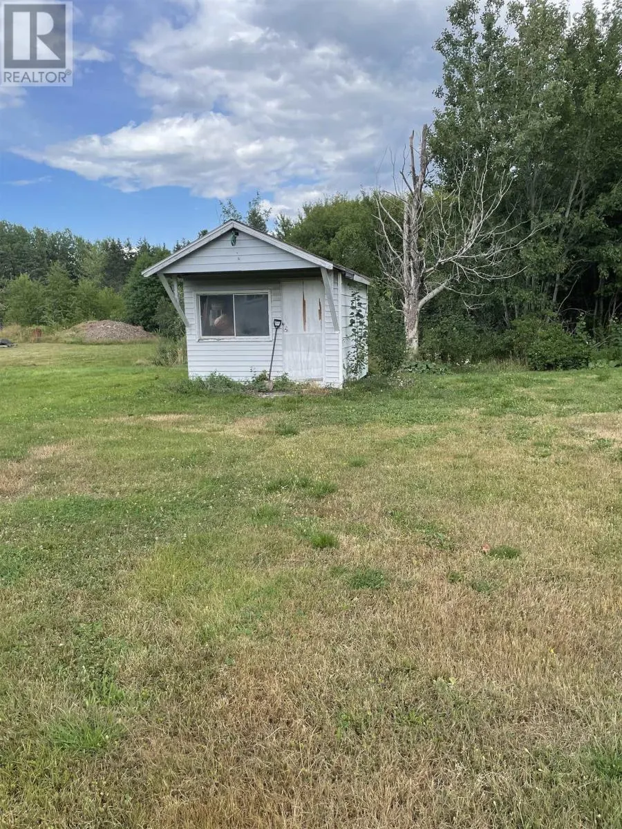
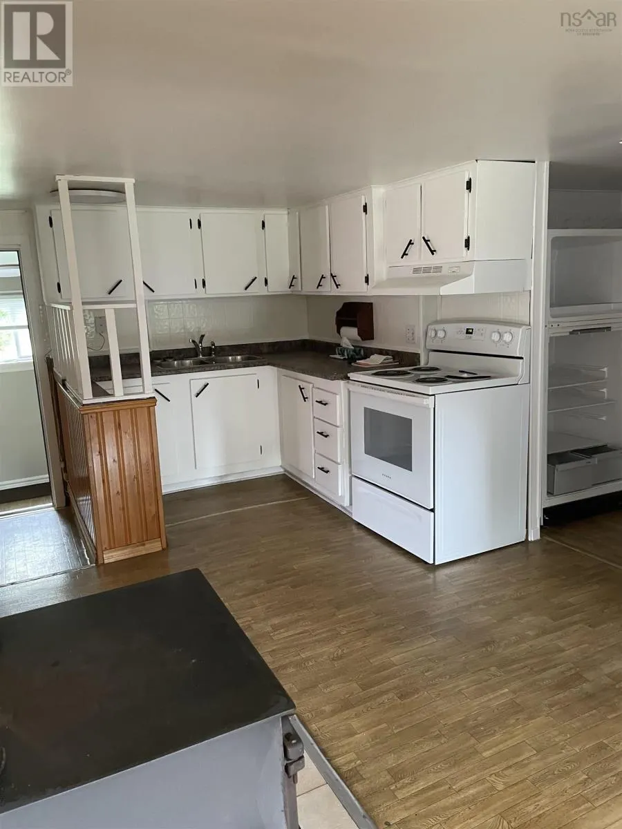
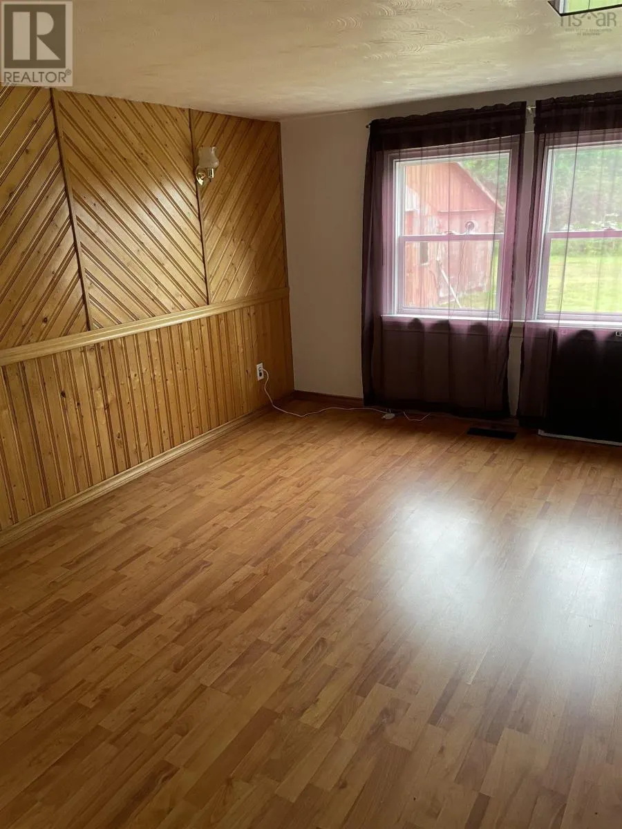
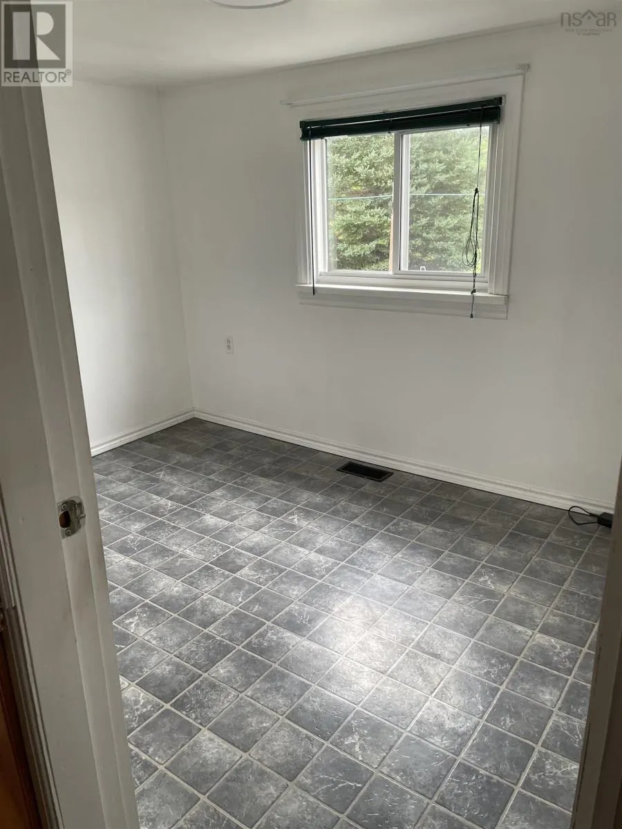
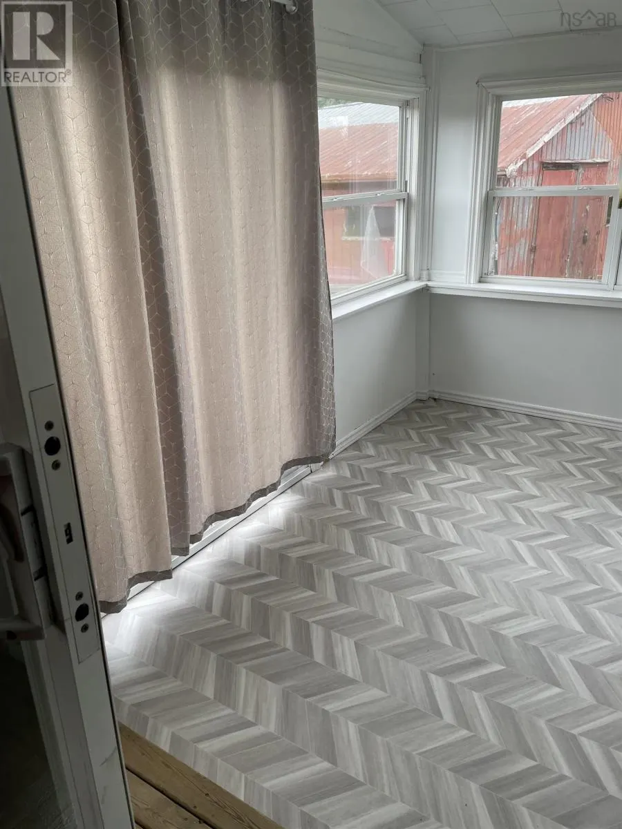
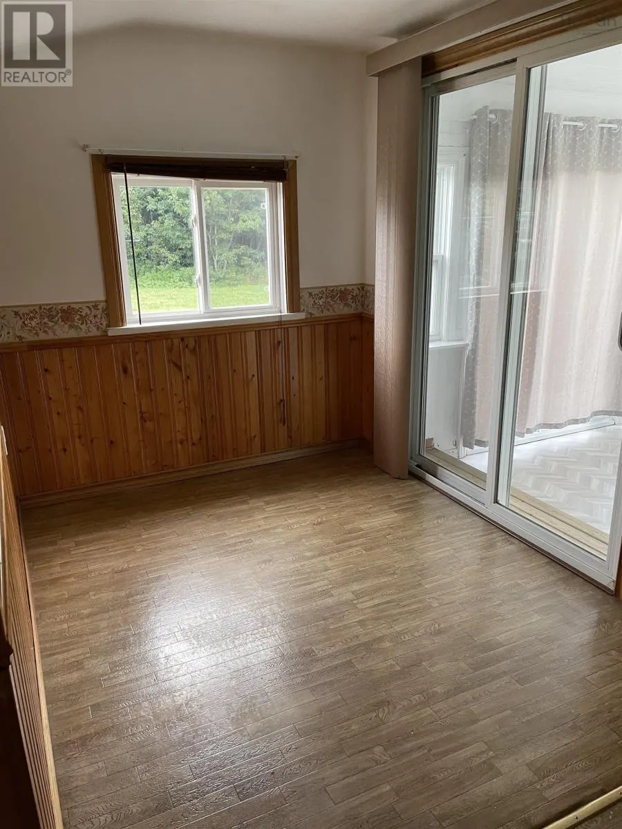
This property has so much to offer. 2 bedroom bungalow with an office/den that would be used as a third bedroom. 41x31 garage that is wired, plus a garden shed. The interior has recently been painted and some new flooring installed. Home has 3 heat pumps,wood stove and forced hot air oil furnace. Located just 15 minutes from Port Hawkesbury and 25 minutes to Antigonish. (id:7434)
General Features
| Property Type | Single Family |
|---|---|
| CommunityName | West Havre Boucher |
| Building Appliances | Range - Electric, Dryer, Washer, Refrigerator |
| Building Architectural Style | Bungalow |
| Building Cooling Type | Air Conditioned |
| Location Description | Through Havre Boucher to Melong Road. Home is on the right. |
| Foundation Type | Wood |
| Building Type | House |
| Ownership Type | Freehold |
| Building.StoriesTotal | 1 |
Interior Features
| Building Fireplace Present | False |
|---|---|
| Building Heating Type | Forced air, Furnace, Heat Pump, Ductless, Stove |
| Building Heating Fuel | Electric, Oil, Wood |
| Basement Type | Crawl space |
| Construction Style Attachment | Detached |
| Flooring Type | Laminate, Vinyl |
| Living Area Range | 816 |
| Bedrooms | 2 |
Exterior Features
| Structure | Shed |
|---|---|
| Sewer | Septic System |
| Exterior Finish | Vinyl |
Room Details
| Room | Dimensions | Level | Flooring | Details |
|---|---|---|---|---|
| 3pc Bathroom | 10.9x7.6 | Main level | ||
| Bedroom | 11.8x15.6 | Main level | ||
| Dining nook | 8x6.6 | Main level | ||
| Dining room | 12 ft ,3 in x 10 ft ,8 in | Main level | 10 ft ,8 in | |
| Foyer | 11 ft ,2 in x 10 ft ,5 in | Main level | 10 ft ,5 in | |
| Kitchen | 15 ft ,2 in x 14 ft ,5 in | Main level | 14 ft ,5 in | |
| Living room | 11.10x15.4 | Main level | ||
| Porch | 11.9x5.10 | Main level | ||
| Primary Bedroom | 15 ft ,6 in x 11 ft ,8 in | Upper Level | 11 ft ,8 in | |
| Recreation room | 27 ft ,3 in x 25 ft ,9 in | Lower level | 25 ft ,9 in | |
| Sunroom | 11.10x7.5 | Main level | ||
| Utility room | 18 ft ,8 in x 12 ft ,6 in | Lower level | 12 ft ,6 in |
Amenities
- Views
- New Construction
- Adult 55+
- Lease To Own
- No Strata Fees
- Furnished
- Primary On Main
- Air Conditioning
- Seller Finance
- Green
- Fixer Upper
- Horse
- Golf
- Fireplace
- Deck
- Garage
- Basement
- Pool

Property vs Single Family Average in B0H 1P0
Price
Year Built
