






Address
1 Laura Drive, Cow Bay, NS
Price
$ 599,000
Property Attributes
- ID#202621011
- TypeSingle Family
- Listing Status Active
- MunicipalityCow Bay
- CityCow Bay
- AreaCow Bay
- NeighbourhoodCow Bay
- Postal CodeB3G 1K3
- Style4 Level
- Price$ 599,000
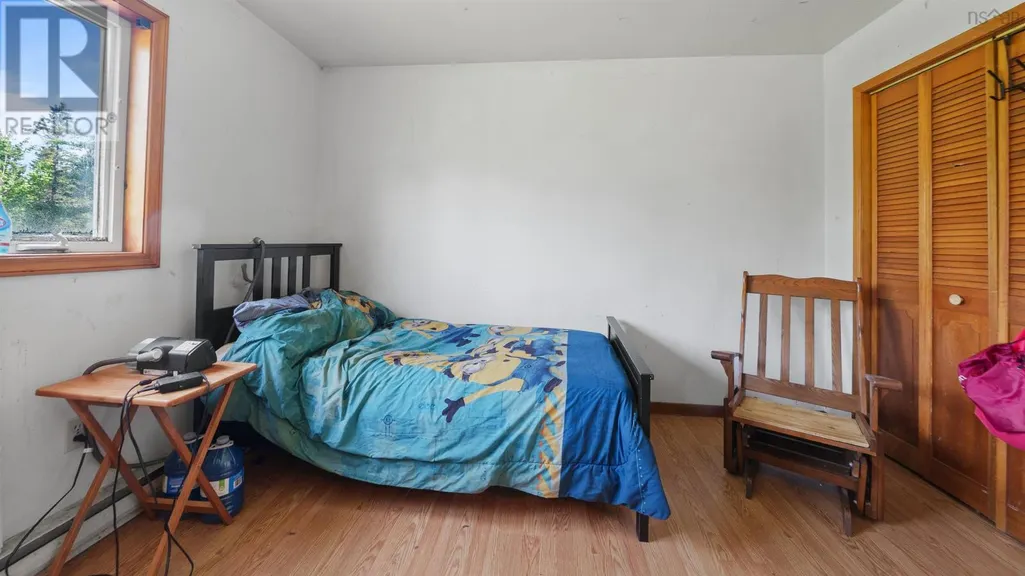
- Bedrooms5
- Bathrooms2
- Half Bathrooms0
- Sqr Footage2225
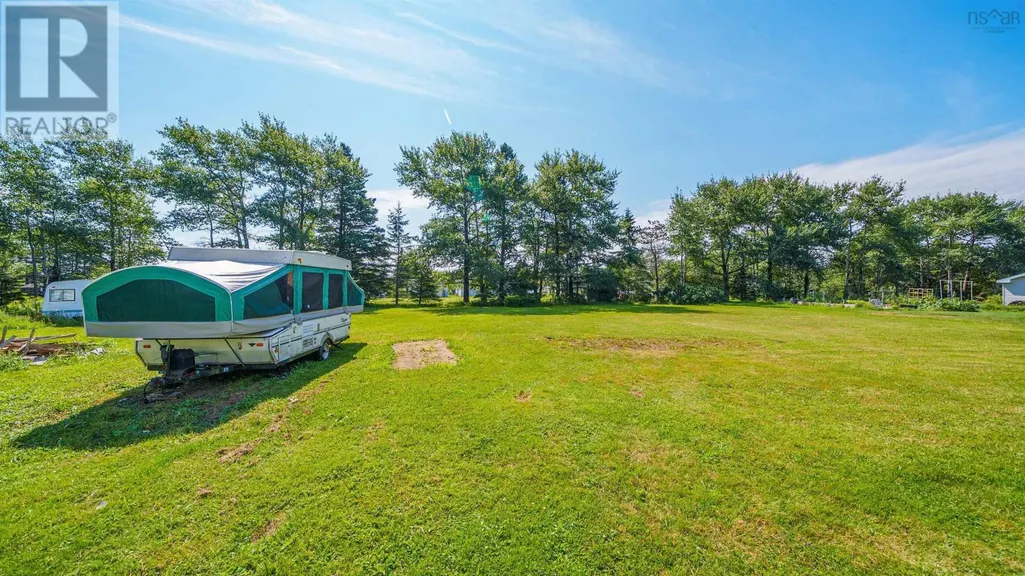
- Lot Size0.9925 Acres
Data Source:
Canadian Real Estate Association (CREA)
Property Description
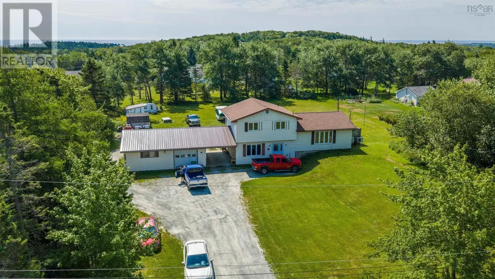
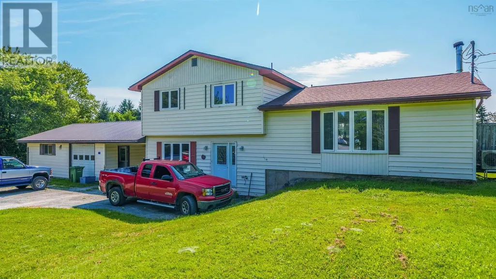
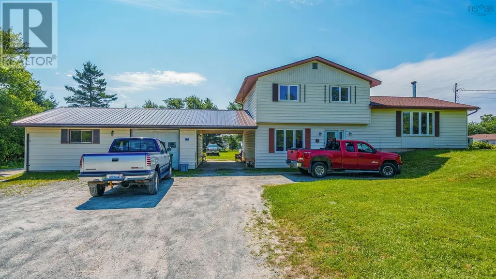
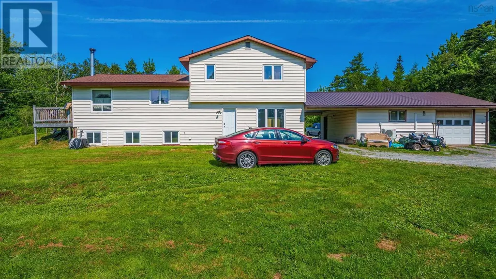
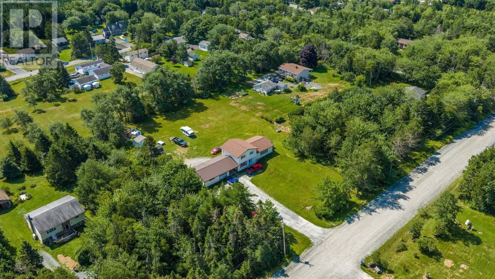
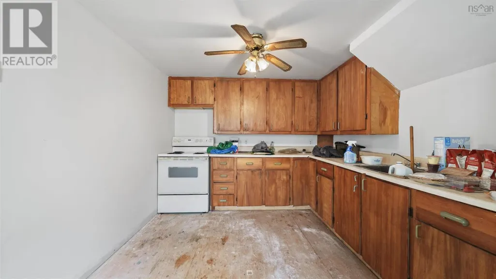
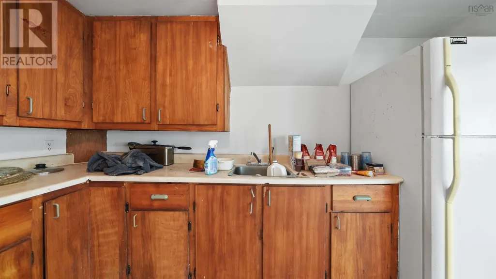
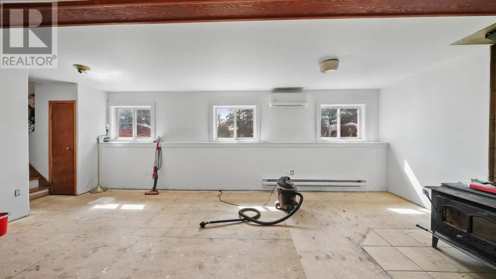
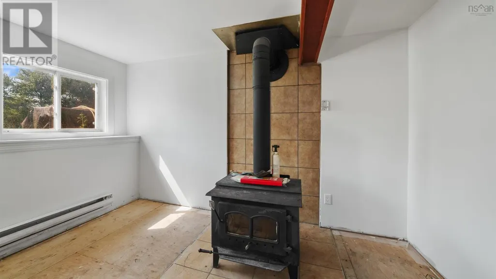
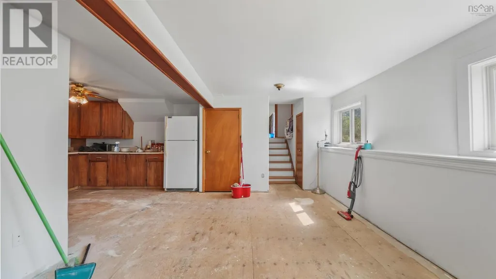
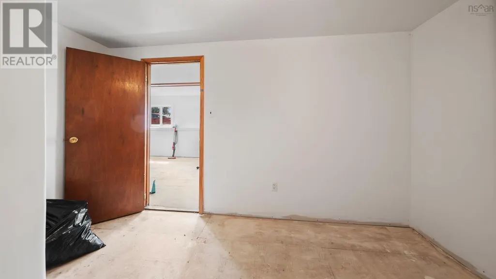
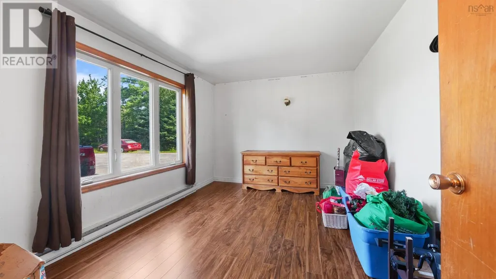
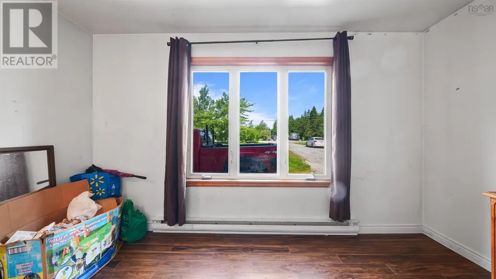
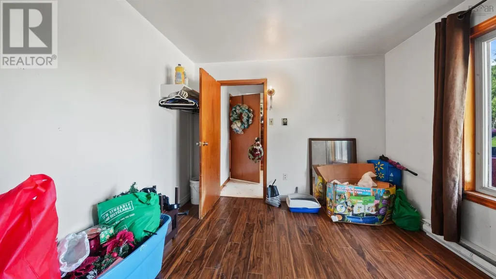
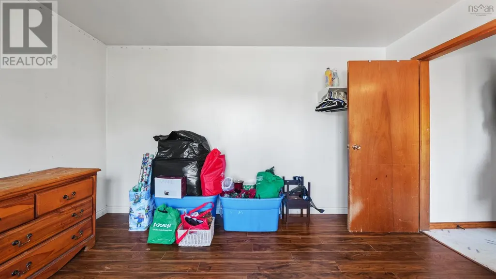
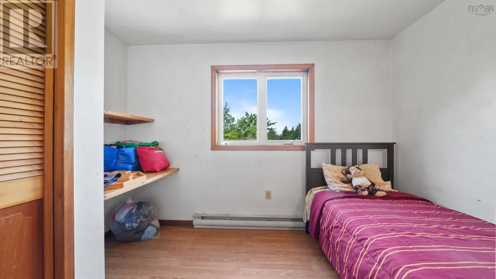
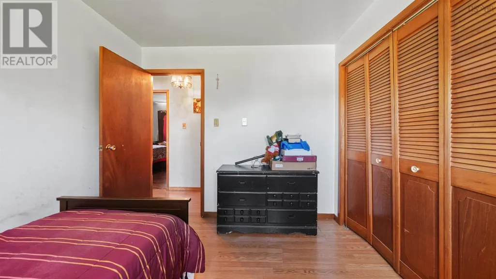
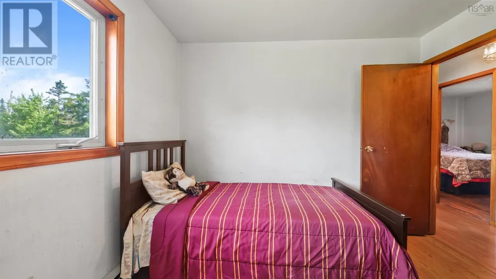
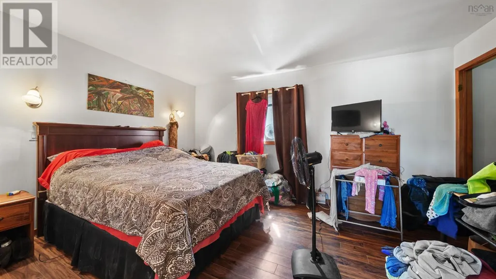
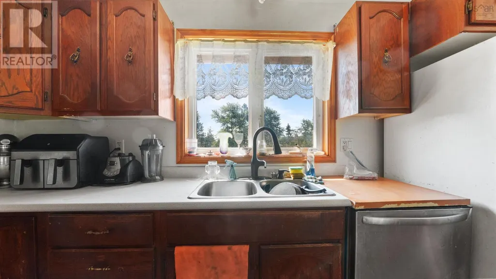
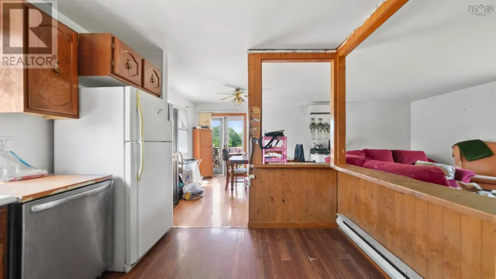
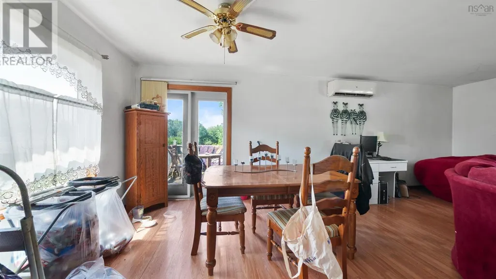
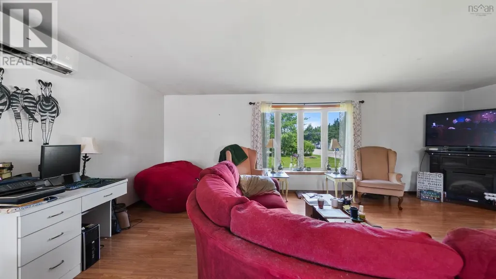
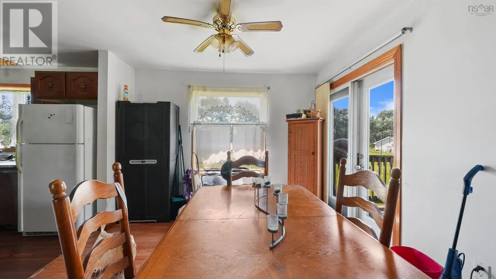
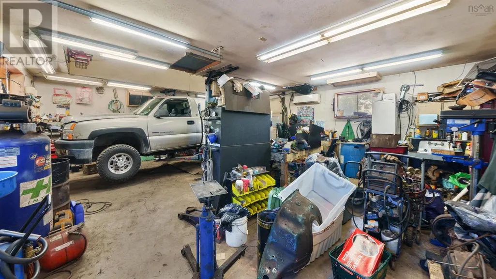
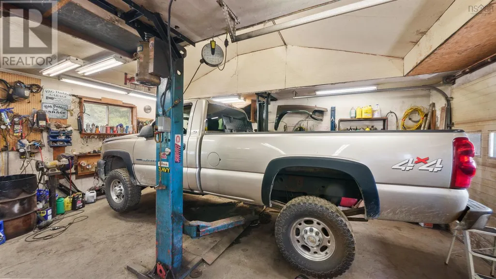
Discover this rare 5-level side-split in Cow Bay featuring 5 bedrooms, a massive flat yard, an expansive driveway, and a dream detached garage equipped with a car hoist. Offering endless potential for customization, it combines coastal quietude near Rainbow Haven Beach with ultimate hobbyist space. Property Highlights Spacious Layout: Five generous bedrooms spread across a unique four-level side-split design with great flow and natural light. Mechanic's Dream Garage: Detached garage featuring an included car hoist, perfect for projects, car enthusiasts, or extra storage. Parking & Acreage: Nice big private driveway with plenty of room for multiple vehicles, RVs, or a boat. Outdoor Living: Fantastic, usable flat yard with tons of green space for family activities or gardening. Endless Potential: Bring your creative ideas to update and maximize the value of this solid coastal home. Location Perks Peaceful coastal community vibe in Cow Bay. Minutes away from local beaches, walking trails, and parks. Short drive to amenities in Eastern Passage and Cole Harbour (id:7434)
General Features
| Features | Level |
|---|---|
| Community Features | School Bus |
| Property Type | Single Family |
| CommunityName | Cow Bay |
| Amenities | Playground, Beach |
| Building Appliances | Stove, Dryer, Washer, Refrigerator |
| Building Architectural Style | 4 Level |
| Building Cooling Type | Air Conditioned |
| Location Description | Cowbay Road to Frederick to Laura Drive. |
| Foundation Type | Poured Concrete |
| Building Type | House |
| Ownership Type | Freehold |
| Building.StoriesTotal | 3 |
Interior Features
| Building Fireplace Present | False |
|---|---|
| Building Heating Type | Baseboard heaters, Heat Pump, Ductless |
| Building Heating Fuel | Electric |
| Construction Style Attachment | Detached |
| Flooring Type | Laminate |
| Living Area Range | 2225 |
| Bedrooms | 5 |
Exterior Features
| Structure | Shed |
|---|---|
| Land Amenities | Playground, Beach |
| Landscape Features | Landscaped |
| Sewer | Septic System |
| Exterior Finish | Vinyl |
Room Details
| Room | Dimensions | Level | Flooring | Details |
|---|---|---|---|---|
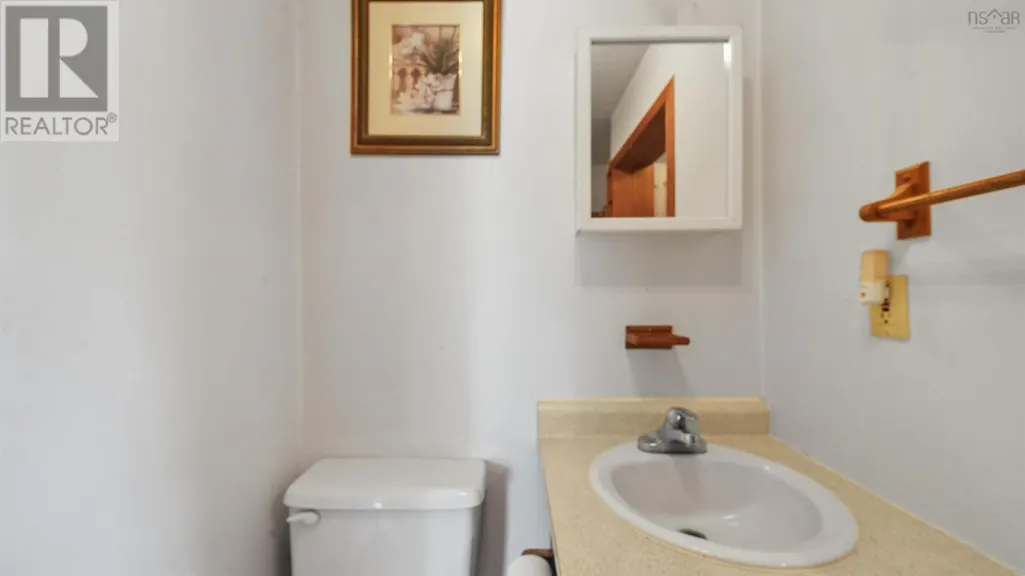
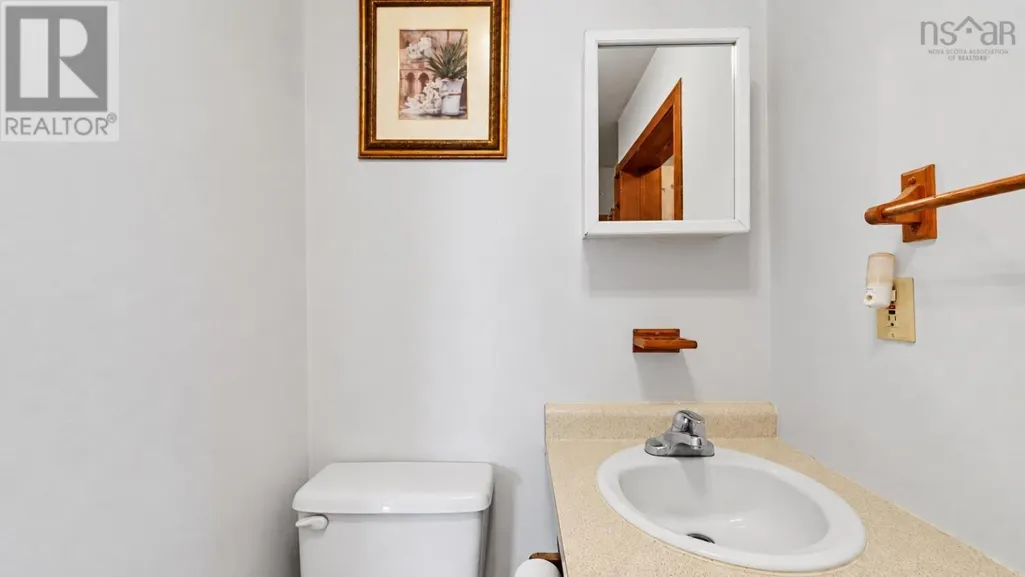
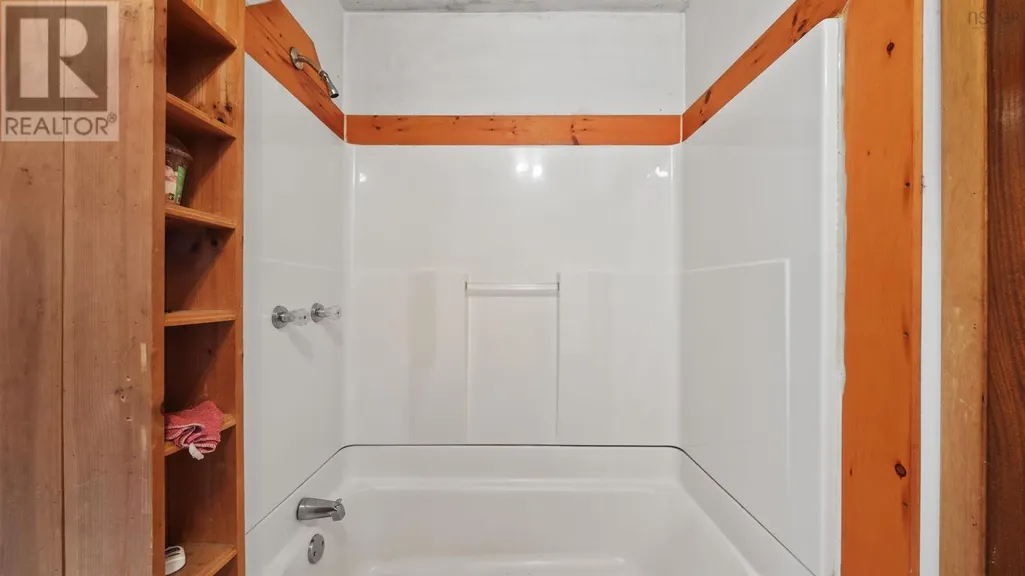
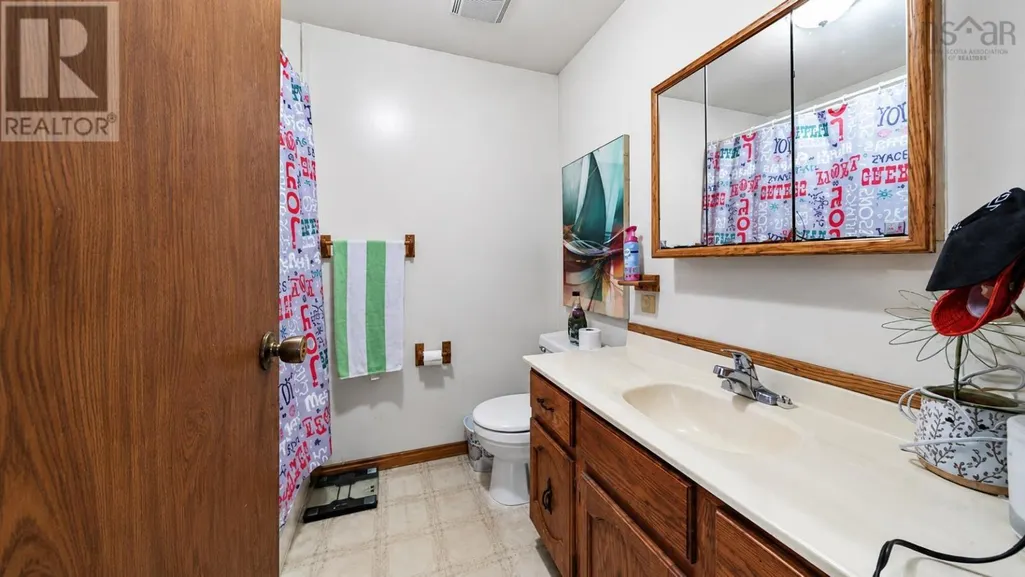
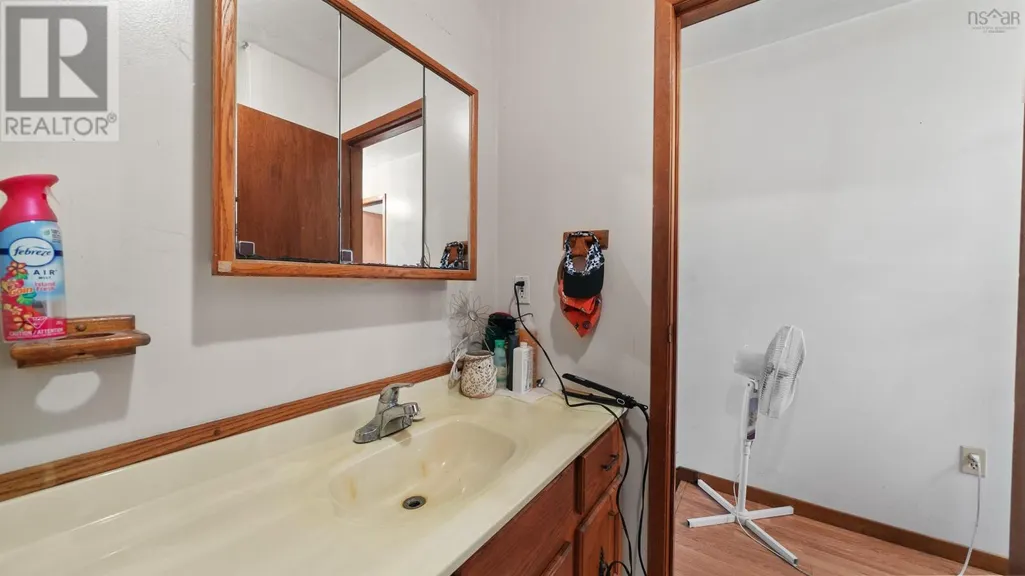
| 4pc Bathroom | 4.3x10.5 | Main level | ||
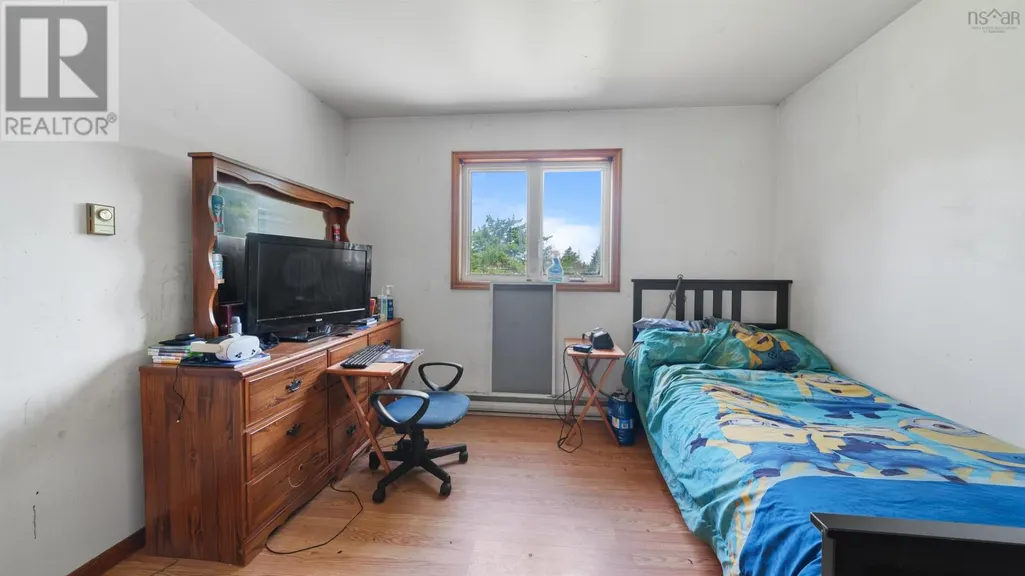
| Bedroom | 13.2x12.1 | Main level | ||
| Dining room | 10.5x9.7 | Second level | ||
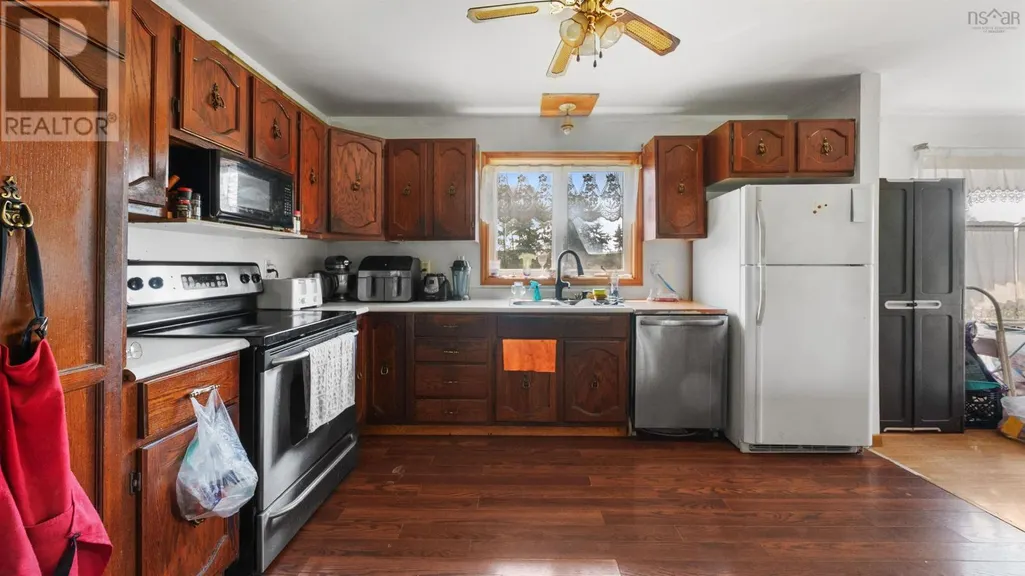
| Eat in kitchen | 11.7x9.9 | Second level | ||
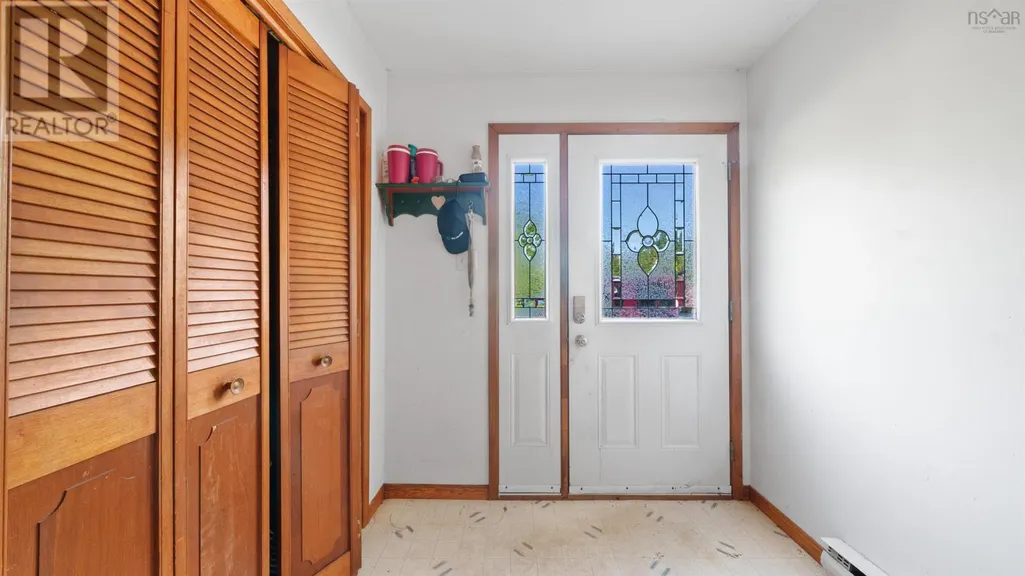
| Foyer | 9x6.7 | Main level | ||
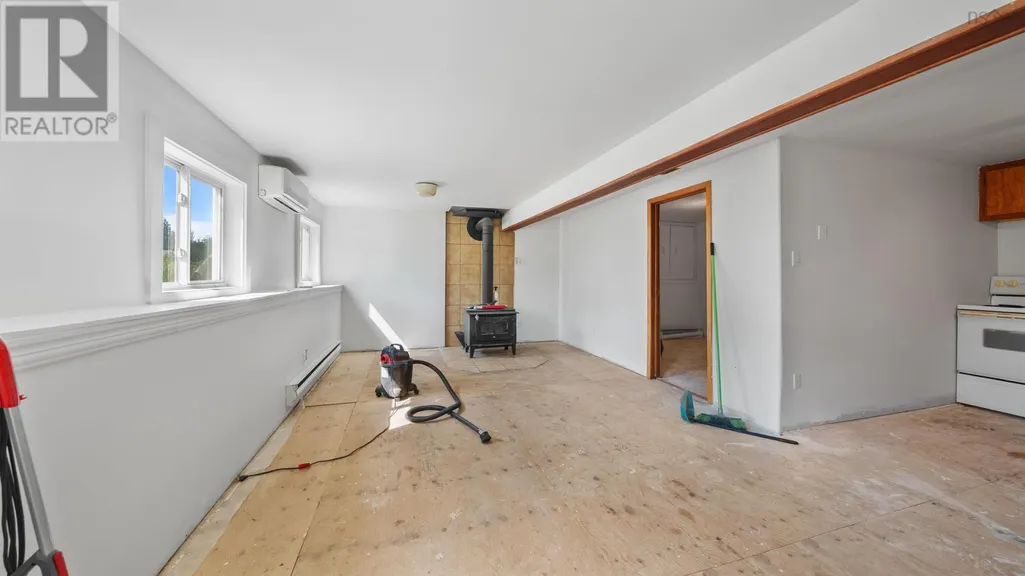
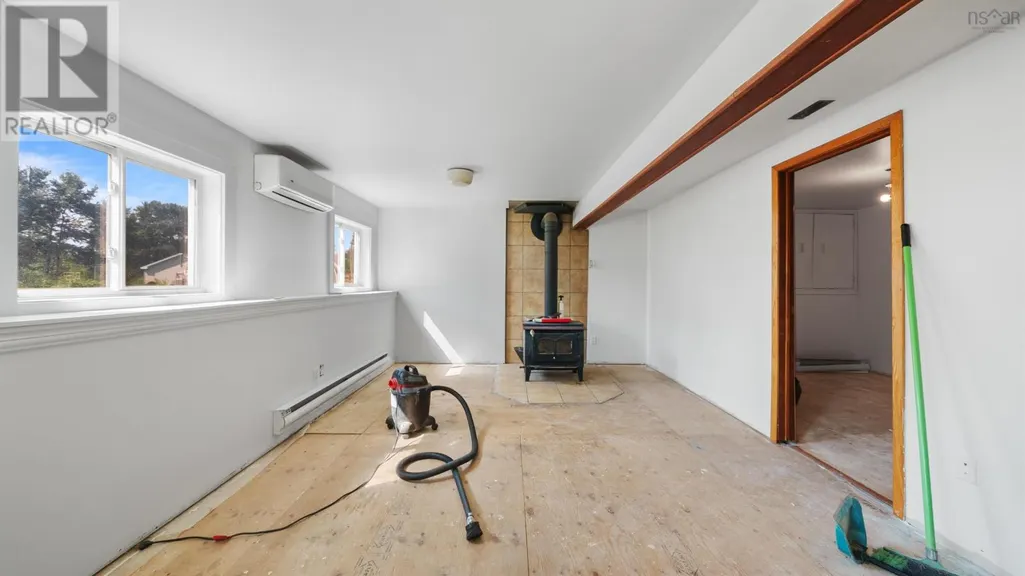
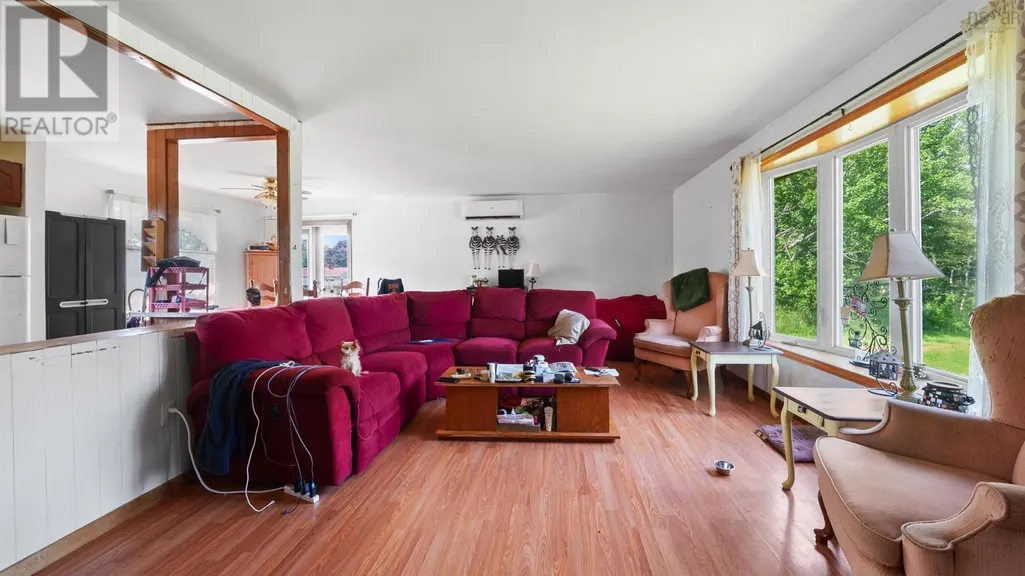
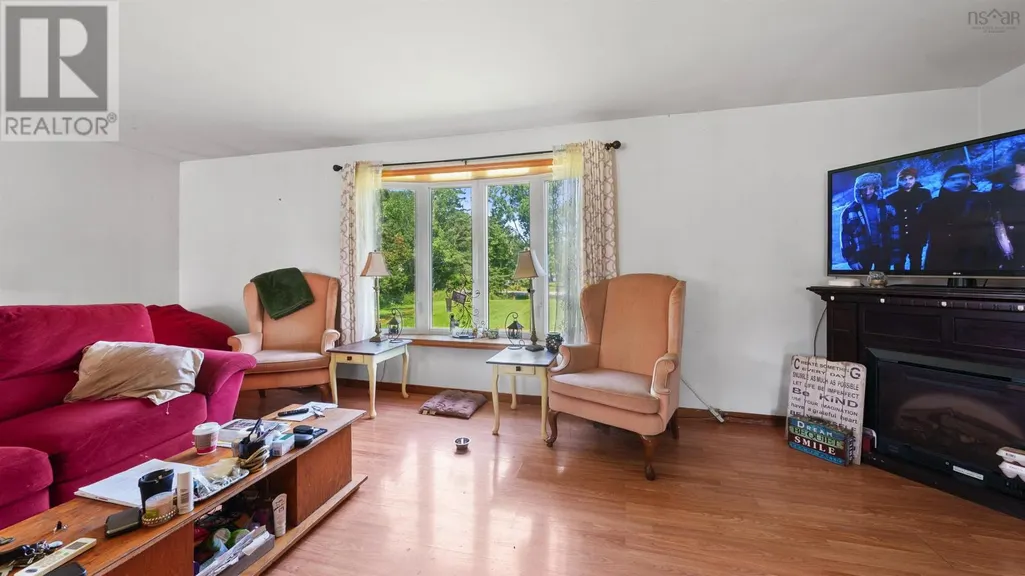
| Living room | 13x23.5 | Second level | ||
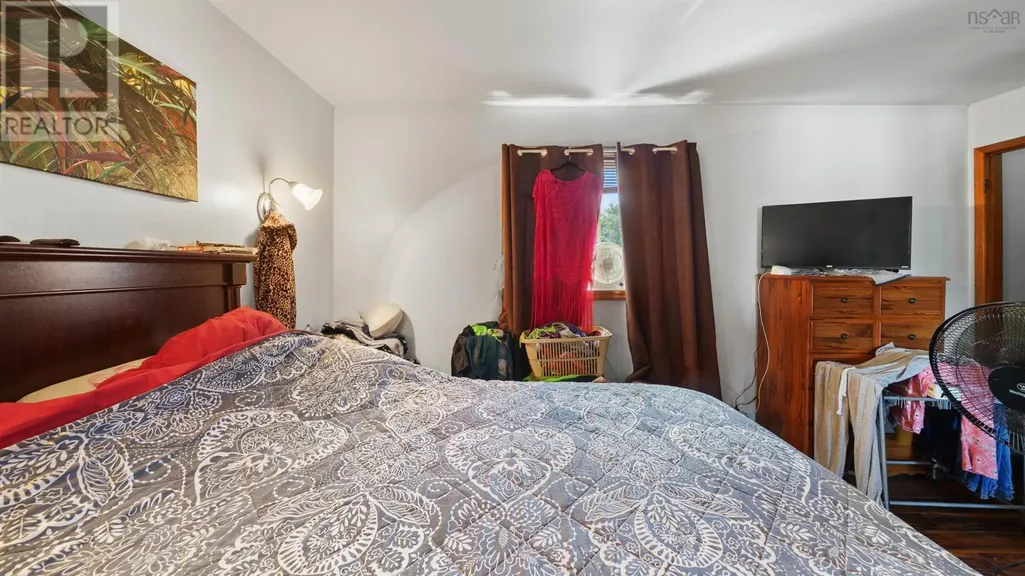
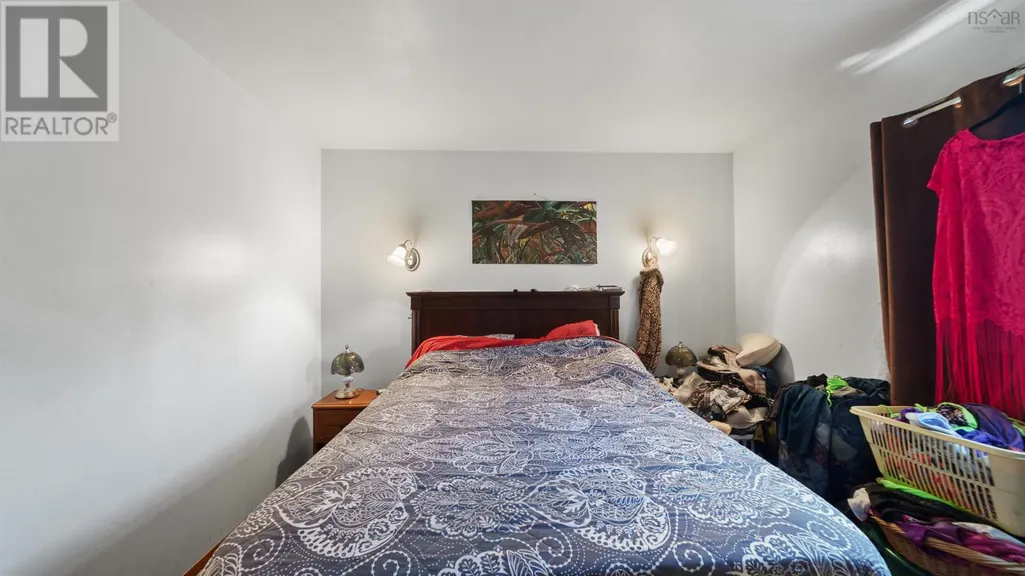
| Primary Bedroom | 15.1x10.8 | Third level |
Amenities
- Views
- New Construction
- Adult 55+
- Lease To Own
- No Strata Fees
- Furnished
- Primary On Main
- Air Conditioning
- Seller Finance
- Green
- Fixer Upper
- Horse
- Golf
- Fireplace
- Deck
- Garage
- Basement
- Pool

Property vs Single Family Average in B3G 1K3
Price
