
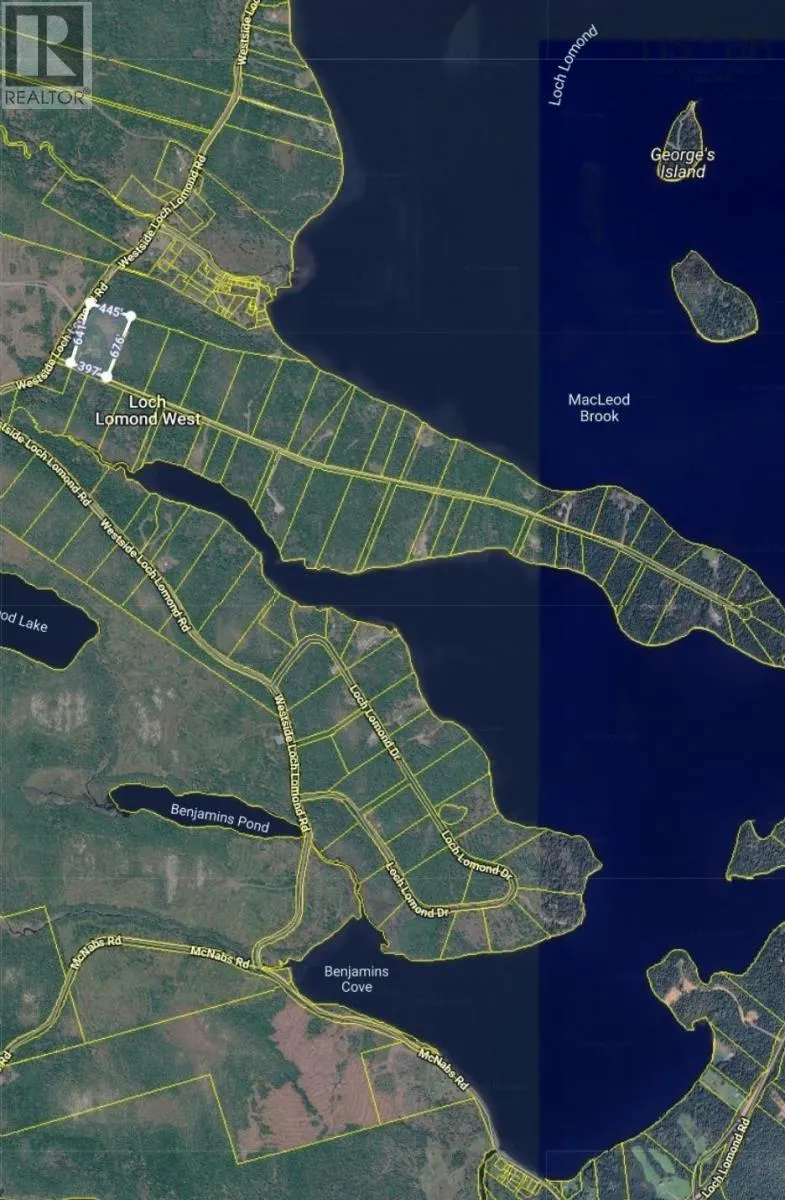
Address
21 Lakefront Drive, Loch Lomond, NS
Price
$ 199,000
Property Attributes
- ID#202621356
- TypeSingle Family
- Listing Status Active
- MunicipalityLoch Lomond
- CityLoch Lomond
- AreaLoch Lomond
- NeighbourhoodLoch Lomond
- Postal CodeB2E 1B3
- StyleBungalow
- Price$ 199,000
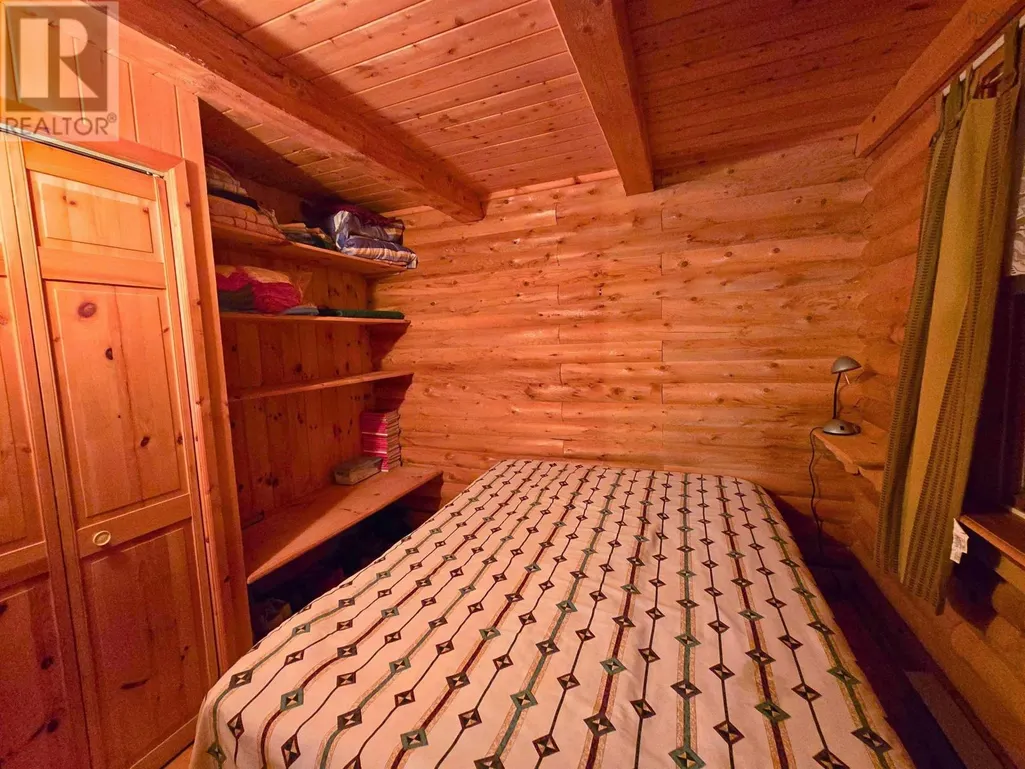

- Bedrooms2
- Bathrooms1
- Half Bathrooms0
- Sqr Footage576
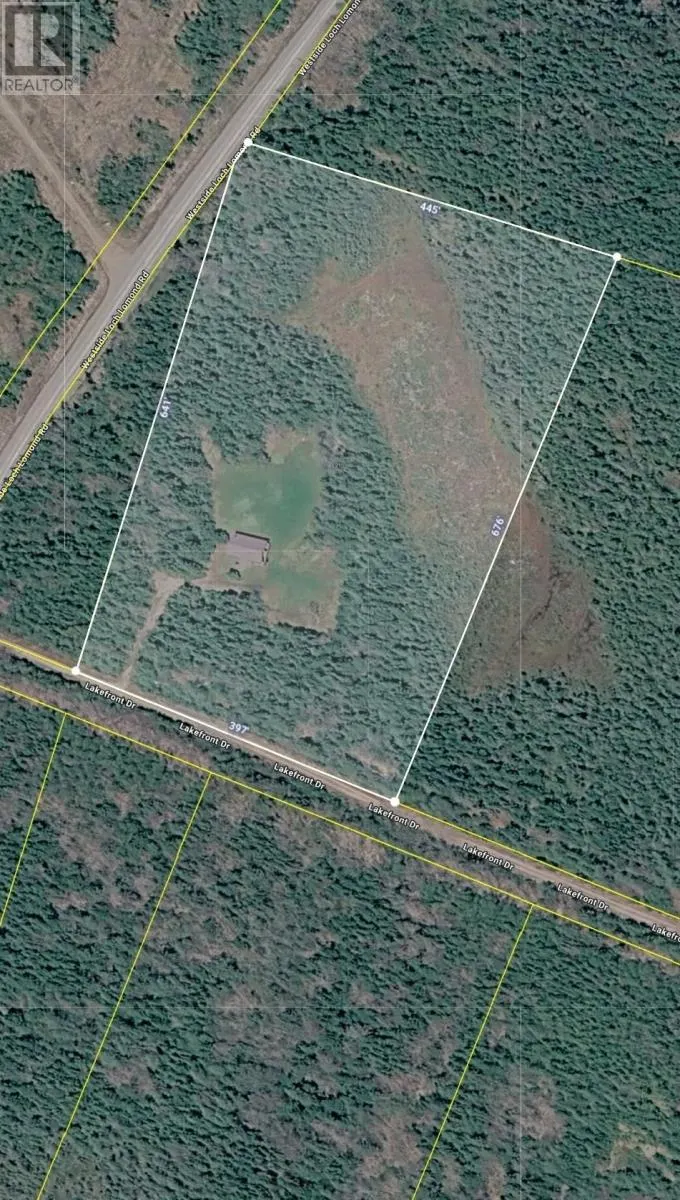
- Lot Size6.24 Acres
Data Source:
Canadian Real Estate Association (CREA)
Property Description
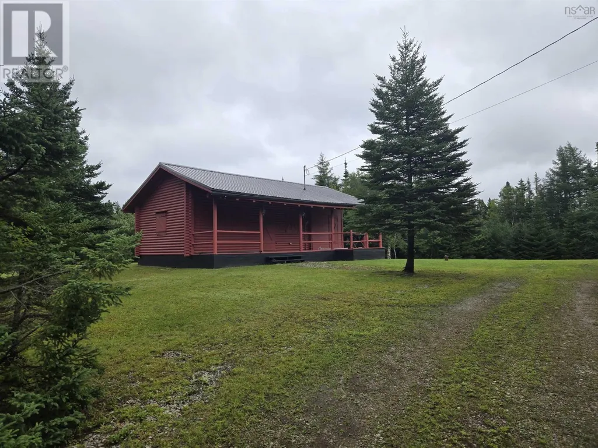
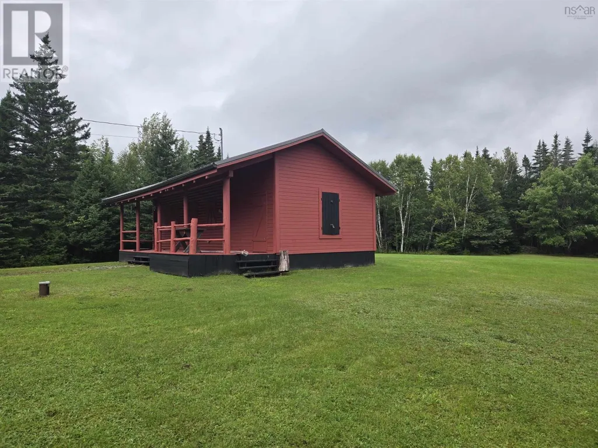
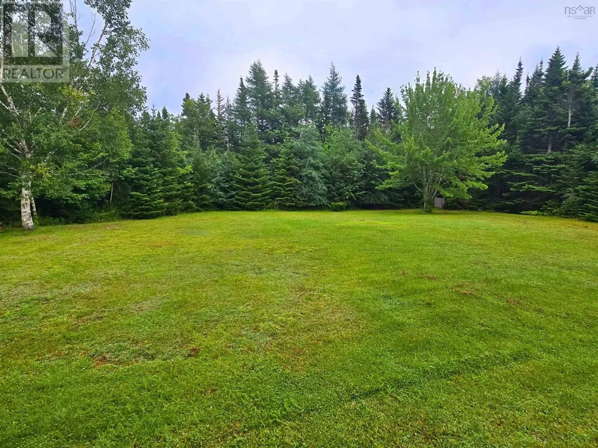
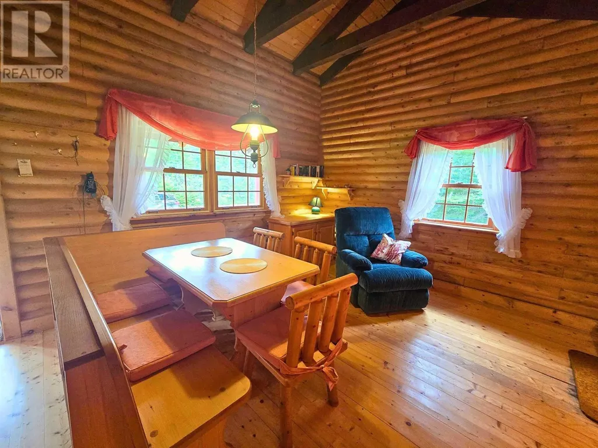
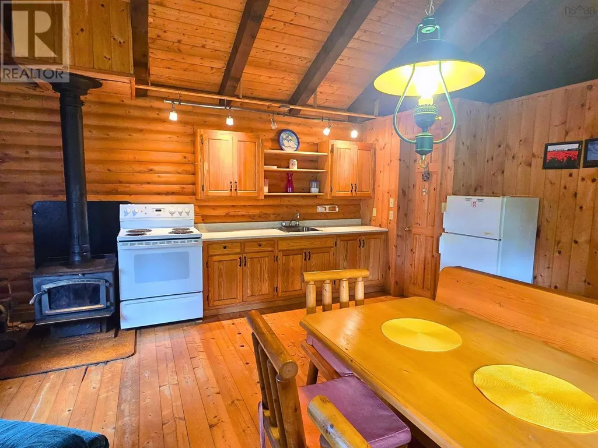
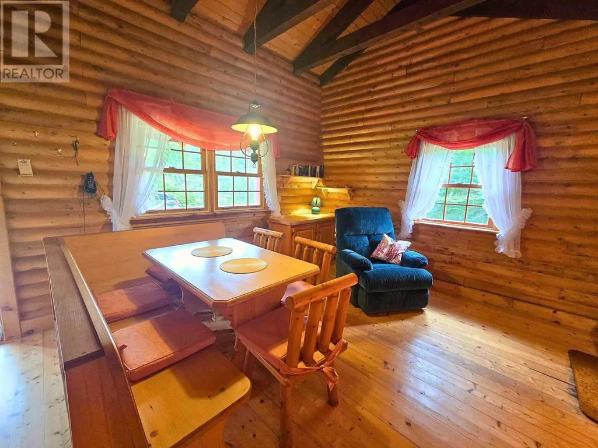
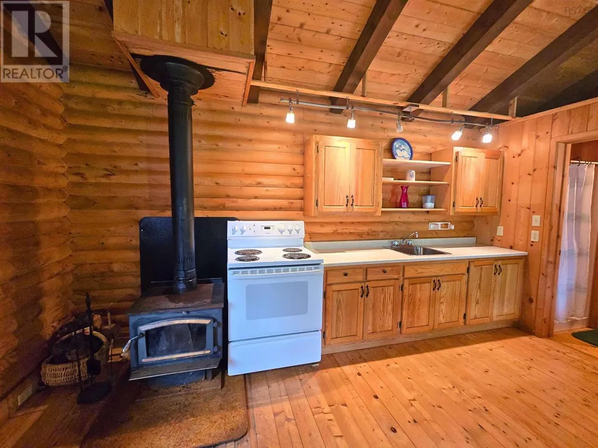
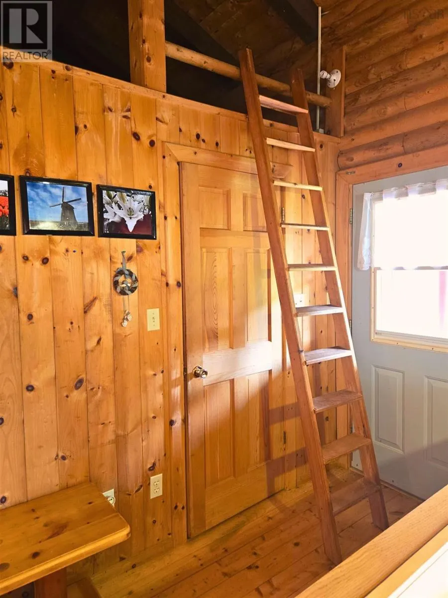
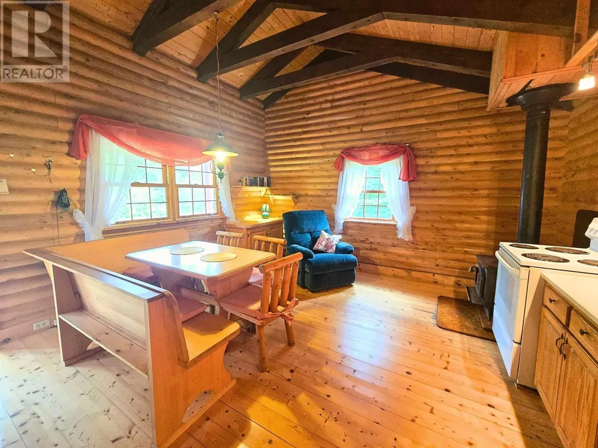
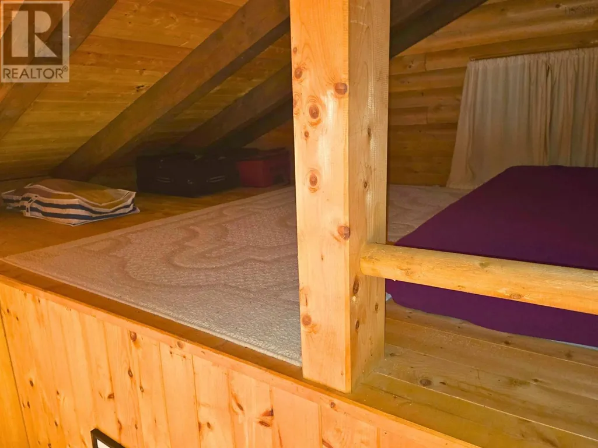
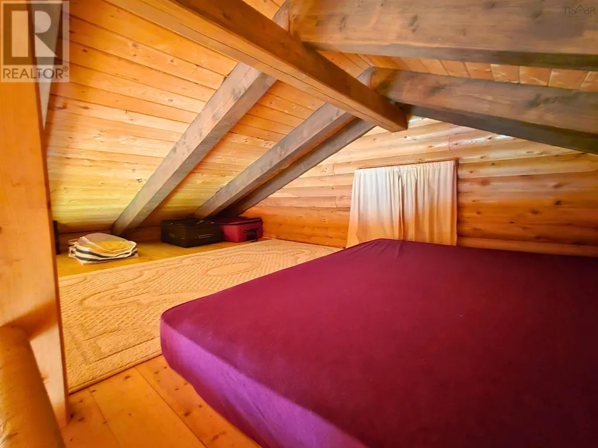
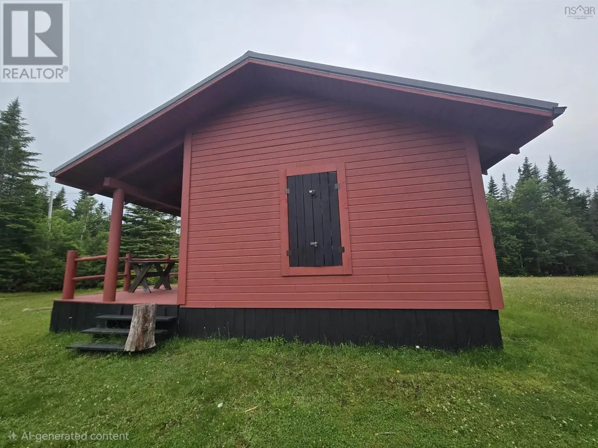
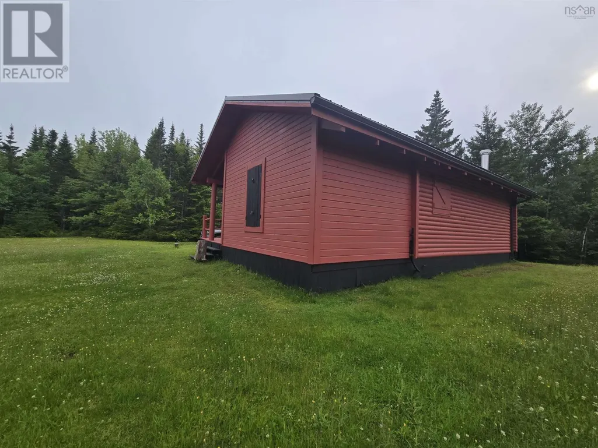
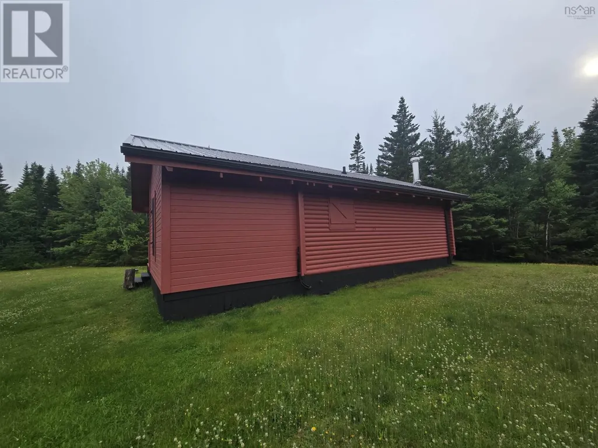
Peaceful Loch Lomond Log Cottage. Escape to Loch Lomond with this charming 2-bedroom log cottage featuring a spacious loft. Nestled on a 6 acre level lot with a large backyard. Offering a peaceful setting and plenty of outdoor space, this property is an ideal getaway, year-round retreat, or place to enjoy the beauty of nature. The inviting front deck, complete with an overhang, provides a wonderful spot to relax and take in the quiet surroundings. Inside, the warm character of the log construction creates a cozy cottage atmosphere, while the loft adds additional flexible space for sleeping, relaxing, or storage. Enjoy the added convenience of deeded water access, giving you a special connection to the lake and all that the area has to offer. A new metal roof provides peace of mind for years to come. If you're looking for a quiet place to unwind, surrounded by nature with water access nearby, this Loch Lomond cottage is well worth a look. (id:7434)
General Features
| Features | Level |
|---|---|
| Community Features | Recreational Facilities |
| Property Type | Single Family |
| CommunityName | Loch Lomond |
| Amenities | Place of Worship, Beach |
| Building Age | 34 years |
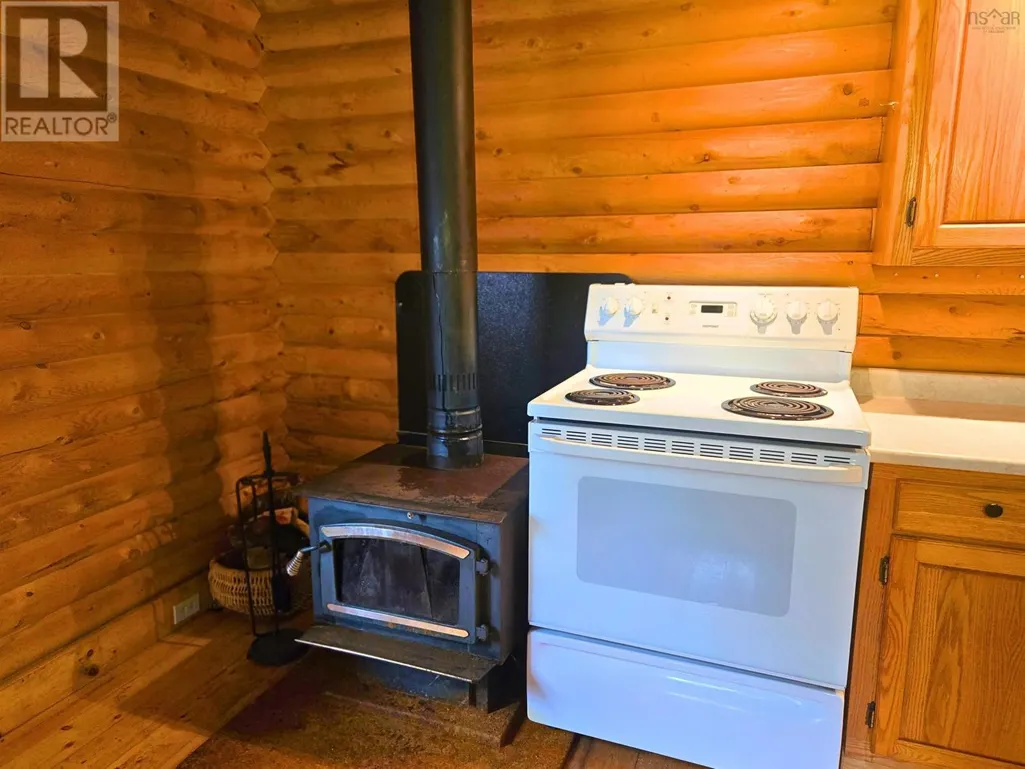
| Building Appliances | Range, Refrigerator |
| Building Architectural Style | Bungalow |
| Location Description | From Hwy 4, take Hay Cove road and turn right onto Northside Rd. From there, watch fkr signs for Lakefront Dr. Property is first on the left. |
| Building Type | House |
| Ownership Type | Freehold |
| Building.StoriesTotal | 1 |
Interior Features
| Building Fireplace Present | False |
|---|---|
| Building Heating Type | Baseboard heaters, Stove |
| Building Heating Fuel | Electric, Wood |
| Basement Type | None |
| Construction Style Attachment | Detached |
| Flooring Type | Wood |
| Living Area Range | 576 |
| Bedrooms | 2 |
Exterior Features
| Land Amenities | Place of Worship, Beach |
|---|---|
| Landscape Features | Partially landscaped |
| Sewer | Septic System |
| Exterior Finish | Log |
Room Details
| Room | Dimensions | Level | Flooring | Details |
|---|---|---|---|---|
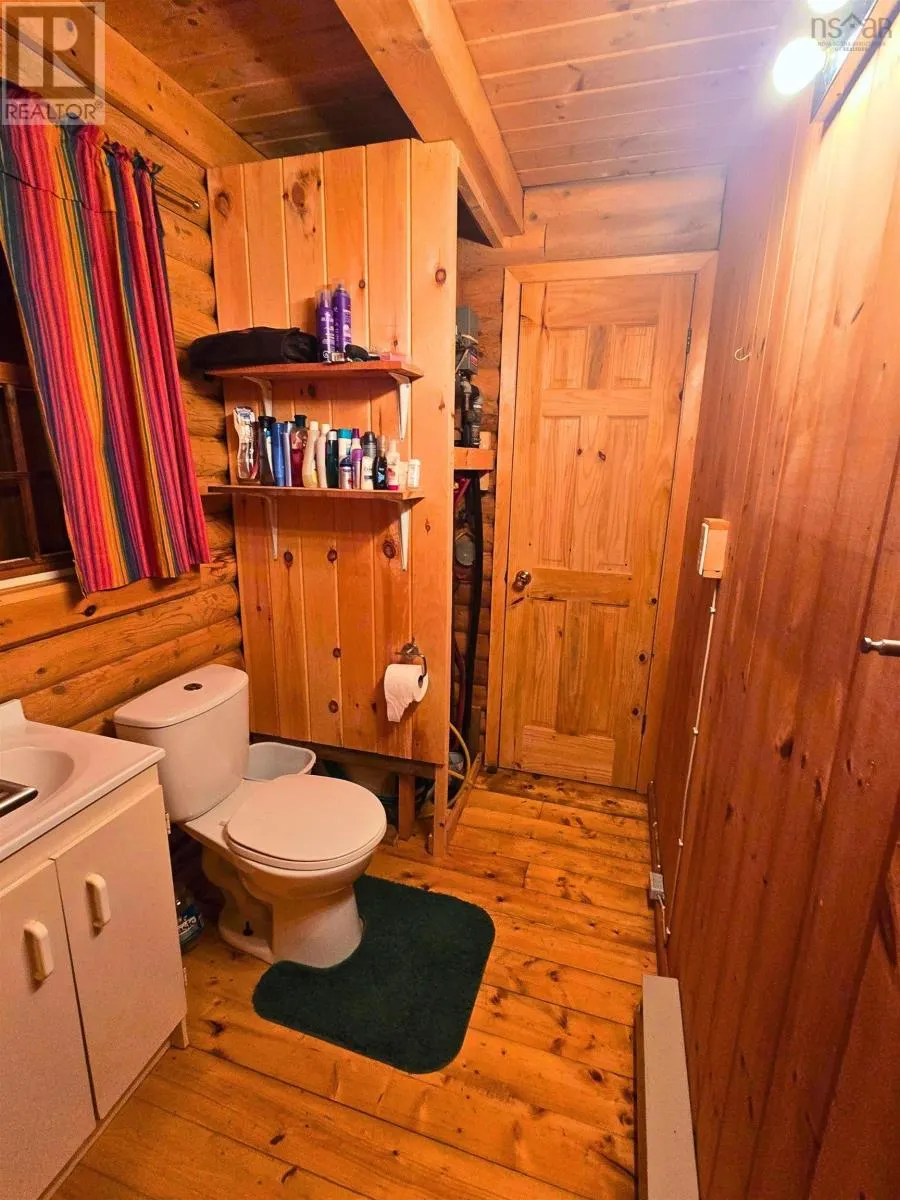
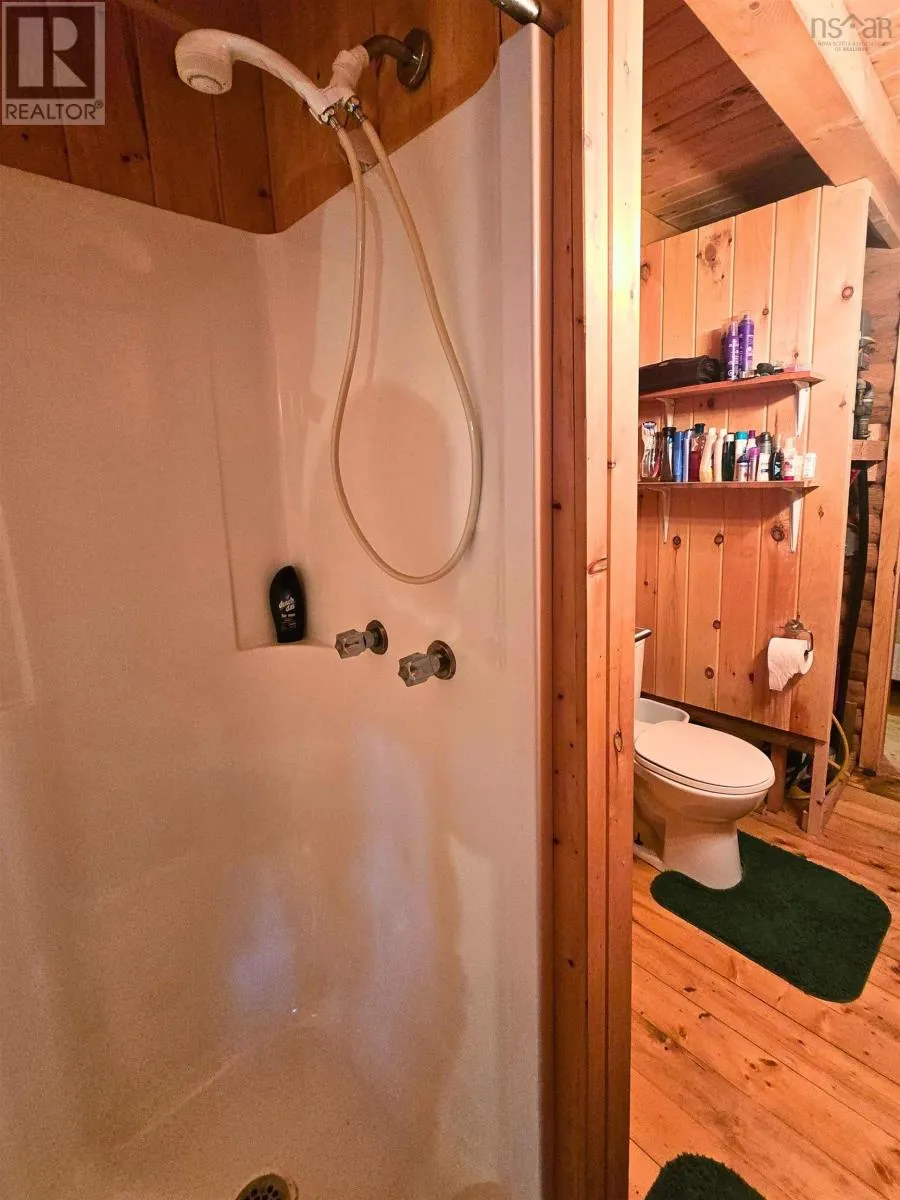
| 3pc Bathroom | 10 x 5 | Main level | ||
| Bedroom | 9 x 10 | Main level | ||
| Eat in kitchen | 15 x 15.5 | Main level | ||
| Other | 9 x 15 | Second level | ||
| Storage | 8 x 10 | Main level |
Amenities
- Views
- New Construction
- Adult 55+
- Lease To Own
- No Strata Fees
- Furnished
- Primary On Main
- Air Conditioning
- Seller Finance
- Green
- Fixer Upper
- Horse
- Golf
- Fireplace
- Deck
- Garage
- Basement
- Pool

Property vs Single Family Average in B2E 1B3
Price
