









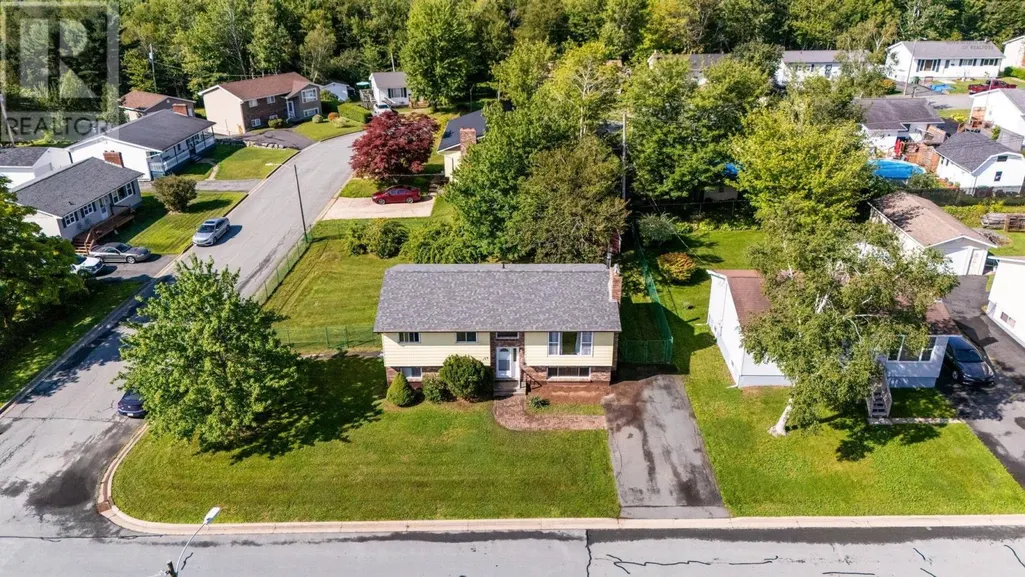

Address
179 Sampson Drive, Lower Sackville, NS
Price
$ 509,000
Property Attributes
- ID#202621626
- TypeSingle Family
- Listing Status Active
- MunicipalityLower Sackville
- CityLower Sackville
- AreaLower Sackville
- NeighbourhoodLower Sackville
- Postal CodeB4C 2V9
- Style
- Year Built1978
- Price$ 509,000
- Bedrooms3+1
- Bathrooms2
- Half Bathrooms1
- Sqr Footage1947
- Lot Size0.2146 Acres
Data Source:
Canadian Real Estate Association (CREA)
Property Description
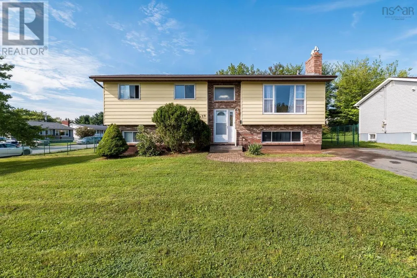
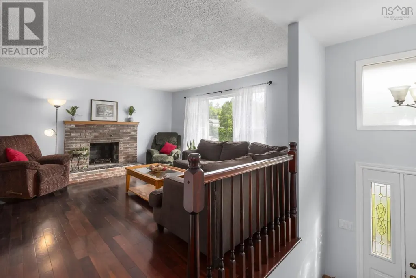
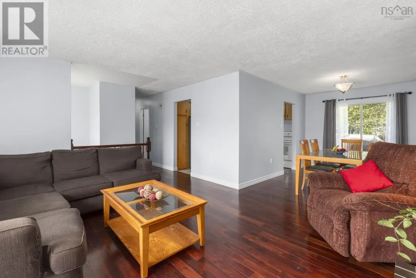
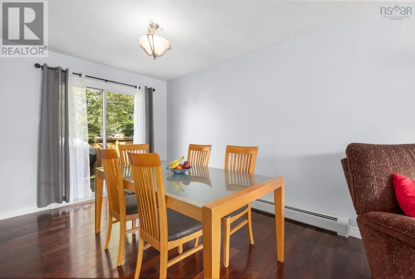
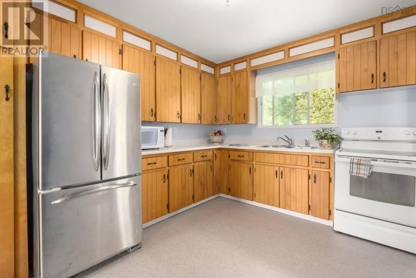
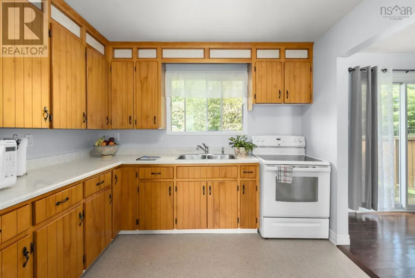
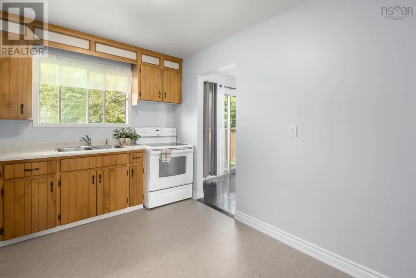
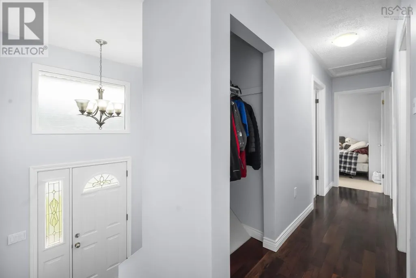
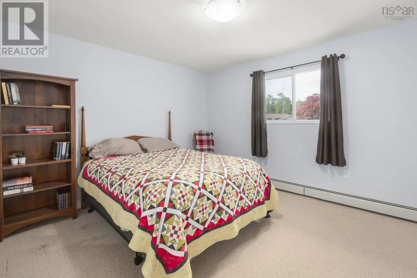
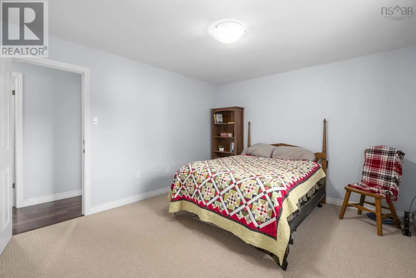
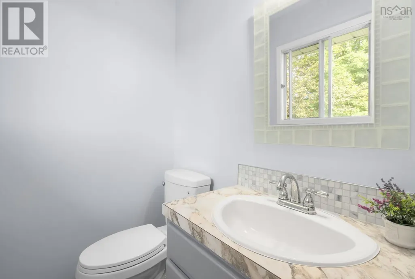
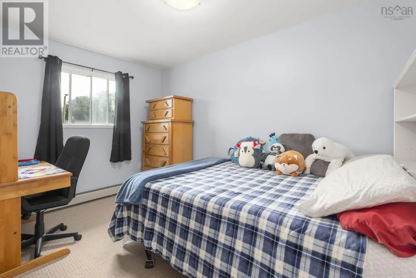
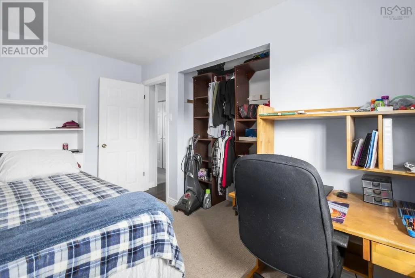
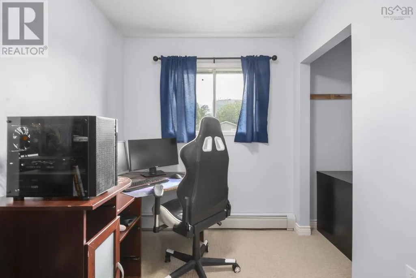
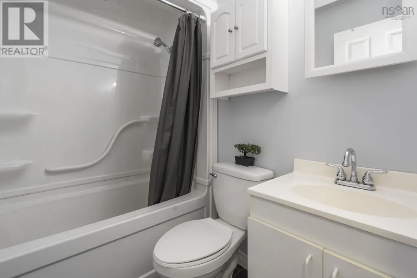
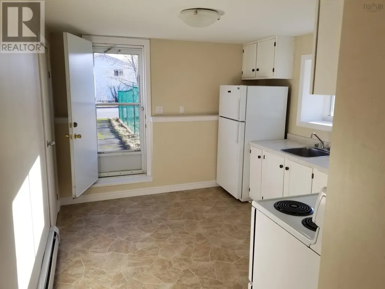
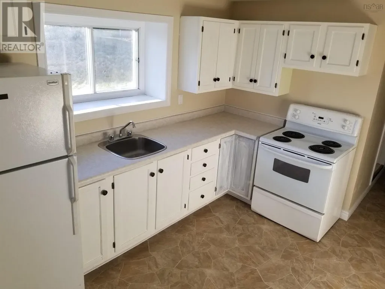
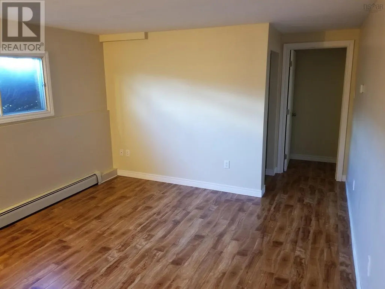
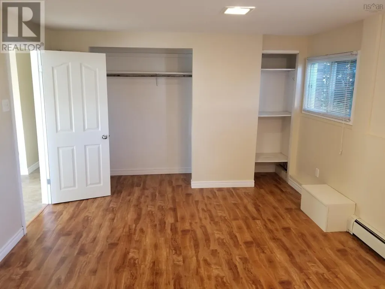
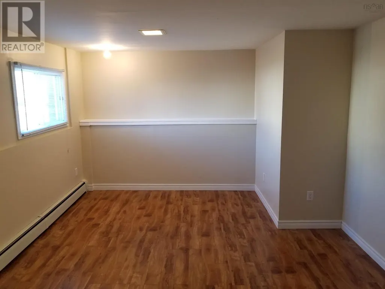
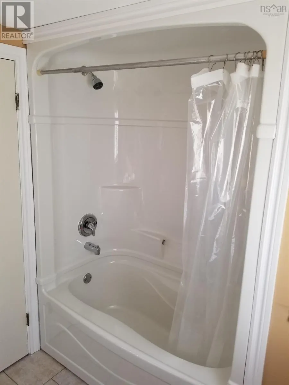
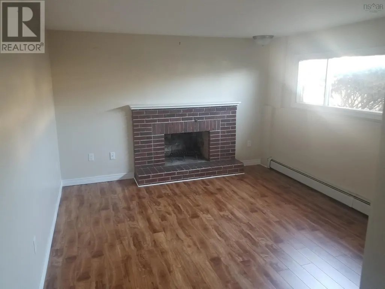
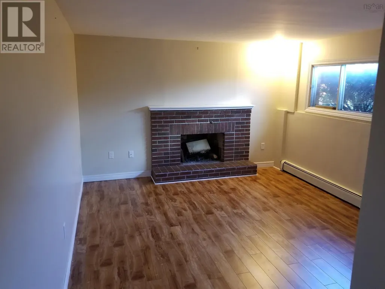
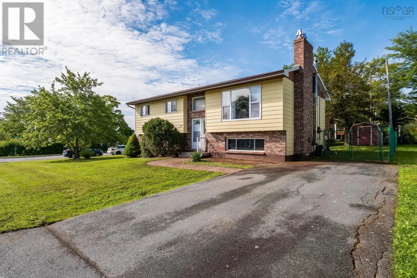
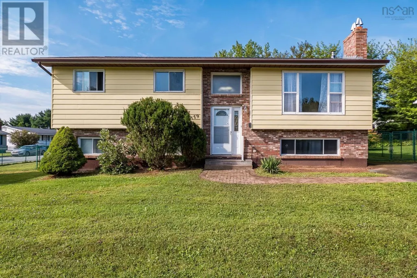
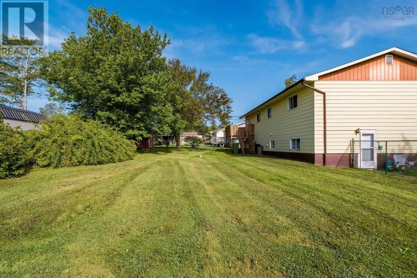
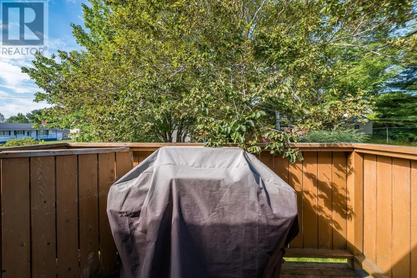
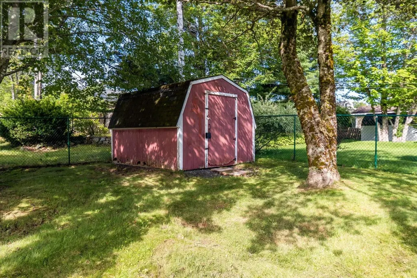
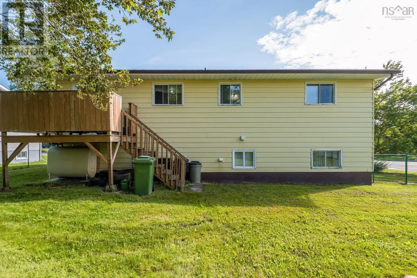
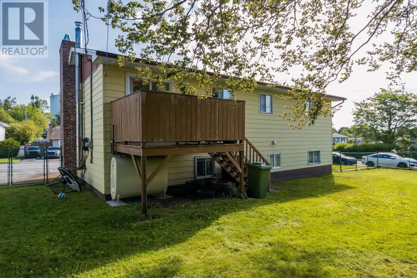
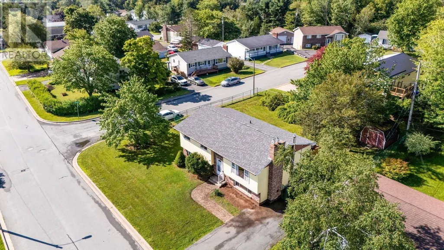
Welcome to 179 Sampson Drive, a quiet corner lot in Lower Sackville, where minimal through traffic creates a peaceful setting while keeping everyday amenities close at hand. The standout feature is the large, level, fully fenced backyarda private outdoor space with room for gardens, play, or entertainment. A mature tree adds character and has been the backdrop for countless family memories, from backyard games and barbecues to a tire swing and summer afternoons outdoors. Inside, the upper level has been freshly updated in neutral tones, offering a clean, move-in-ready canvas. Recent improvements include a new roof and oil tank, new interior doors, baseboards and trim, cushioned flooring in the kitchen and bathroom, updated tile and light fixtures, and a full interior repaint completed shortly before listing. The lower level offers excellent flexibility with a self-contained suite featuring its own side entrance and a door separating the two levels. The suite has been successfully rented throughout the current owner's tenure, providing a valuable income opportunity. The current tenants have been in place for six years and are described as quiet and easygoing. Located close to schools, walking trails, parks, a nearby lake, shopping and everyday amenities, this home offers convenient access to Sackville Drive and is approximately 2040 minutes from Bedford, Dartmouth and Halifax, depending on route and traffic. With the major updates already completed, a spacious fenced yard, income potential and a quiet family-friendly location, 179 Sampson Drive is ready for its next chapter. (id:7434)
General Features
| Features | Level |
|---|---|
| Property Type | Single Family |
| CommunityName | Lower Sackville |
| Amenities | Park, Playground, Public Transit, Shopping |
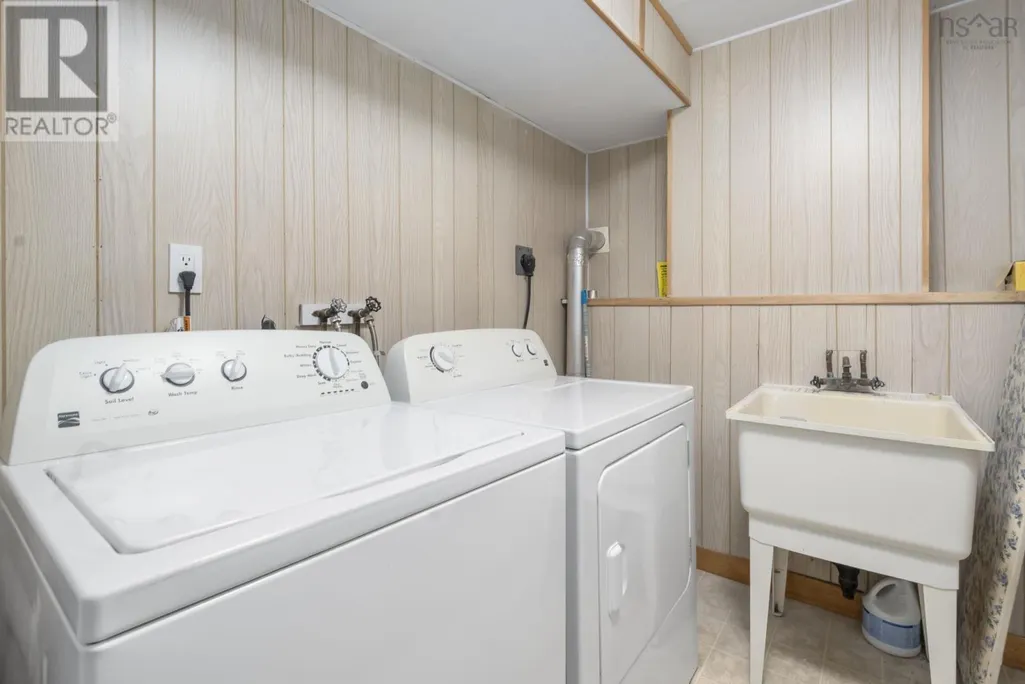
| Building Appliances | Stove, Dryer, Washer, Refrigerator |
| Location Description | Beaver Bank Road to Stokil Dr to Sampson Dr. |
| Foundation Type | Poured Concrete |
| Building Type | House |
| Ownership Type | Freehold |
| Building.StoriesTotal | 1 |
Interior Features
| Building Fireplace Present | True |
|---|---|
| Building Heating Type | Baseboard heaters, Furnace, Hot Water |
| Building Heating Fuel | Oil |
| Construction Style Attachment | Detached |
| Flooring Type | Carpeted, Hardwood, Tile, Vinyl |
| Living Area Range | 1947 |
| Bedrooms | 3+1 |
Exterior Features
| Structure | Shed |
|---|---|
| Land Amenities | Park, Playground, Public Transit, Shopping |
| Landscape Features | Landscaped |
| Sewer | Municipal sewage system |
| Exterior Finish | Aluminum siding, Brick |
Room Details
| Room | Dimensions | Level | Flooring | Details |
|---|---|---|---|---|
| 2pc Ensuite bath | 5.1x4.3 | Main level | ||
| 3pc Bathroom | 7.5x5.11 | Lower level | ||
| 4pc Bathroom | 5.1x7 | Main level | ||
| Bedroom | 7.1x9.9 | Main level | ||
| Dining room | 9.4x12.2 | Main level | ||
| Family room | 16.2x11.10 | Lower level | ||
| Kitchen | 10x11.9 | Main level | ||
| Laundry room | 5.11x7.7 | Lower level | ||
| Living room | 15.3x13.3 | Main level | ||
| Primary Bedroom | 15.9x11.9 | Main level | ||
| Storage | 7.7x10.7 | Lower level | ||
| Utility room | 6.8x10.7 | Lower level |
Amenities
- Views
- New Construction
- Adult 55+
- Lease To Own
- No Strata Fees
- Furnished
- Primary On Main
- Air Conditioning
- Seller Finance
- Green
- Fixer Upper
- Horse
- Golf
- Fireplace
- Deck
- Garage
- Basement
- Pool

Property vs Single Family Average in B4C 2V9
Price
Year Built
In The Neighbourhood
Just Listed
Lower Sackville
$ 539,000
- Type
- Single Family
- Size
- 2,375 SqFt
- Rooms
- 5 Beds + 3 Baths
RE/MAX Nova (Halifax)
Lower Sackville
$ 519,900
- Type
- Single Family
- Size
- 2,041 SqFt
- Rooms
- 3 Beds + 2 Baths
Royal LePage Atlantic
Lower Sackville
$ 414,900
- Type
- Single Family
- Size
- 1,858 SqFt
- Rooms
- 3 Beds + 2.5 Baths
Assist-2-Sell Homeworks Realty
Lower Sackville
$ 474,900
- Type
- Single Family
- Size
- 1,720 SqFt
- Rooms
- 3 Beds + 2.5 Baths
Royal LePage Atlantic
Lower Sackville
$ 499,900
- Type
- Single Family
- Size
- 1,869 SqFt
- Rooms
- 4 Beds + 1.5 Baths
Royal LePage Atlantic (Dartmouth)
Lower Sackville
$ 549,900
- Type
- Single Family
- Size
- 1,776 SqFt
- Rooms
- 3 Beds + 1.5 Baths
Royal LePage Anchor Realty
Lower Sackville
$ 559,900
- Type
- Single Family
- Size
- 2,128 SqFt
- Rooms
- 3 Beds + 1.5 Baths
Realty Connect Ltd.
Lower Sackville
$ 469,000
- Type
- Single Family
- Size
- 1,854 SqFt
- Rooms
- 3 Beds + 1.5 Baths
RE/MAX Nova (Halifax)
Lower Sackville
$ 379,900
- Type
- Single Family
- Size
- 1,000 SqFt
- Rooms
- 3 Beds + 1 Baths
Keller Williams Select Realty
Lower Sackville
$ 499,999
- Type
- Single Family
- Size
- 2,104 SqFt
- Rooms
- 5 Beds + 2 Baths
Exit Real Estate Professionals
Lower Sackville
$ 459,000
- Type
- Single Family
- Size
- 1,614 SqFt
- Rooms
- 3 Beds + 2 Baths
Royal LePage Atlantic
Lower Sackville
$ 425,000
- Type
- Single Family
- Size
- 1,682 SqFt
- Rooms
- 3 Beds + 2 Baths
Keller Williams Select Realty
