














Address
815 Coxheath Road, Coxheath, NS
Price
$ 1,299,900
Property Attributes
- ID#202621993
- TypeSingle Family
- Listing Status Active
- MunicipalityCoxheath
- CityCoxheath
- AreaCoxheath
- NeighbourhoodCoxheath
- Postal CodeB1L 1E1
- Style
- Year Built1991
- Price$ 1,299,900
- Bedrooms5+1
- Bathrooms6
- Half Bathrooms1
- Sqr Footage7300
- Lot Size5.7 Acres
Data Source:
Canadian Real Estate Association (CREA)
Property Description
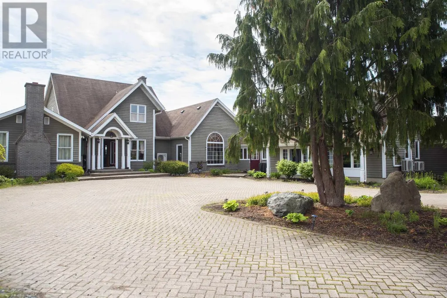
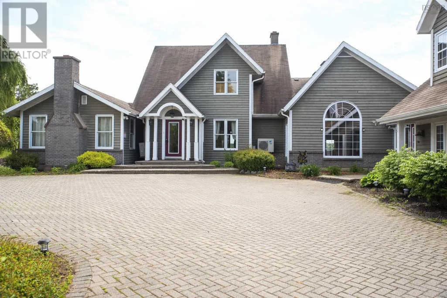
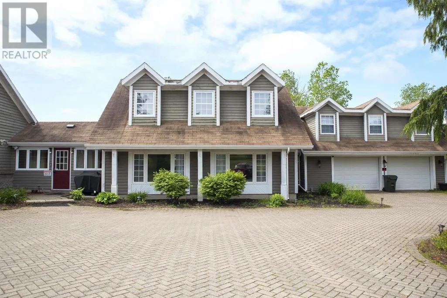
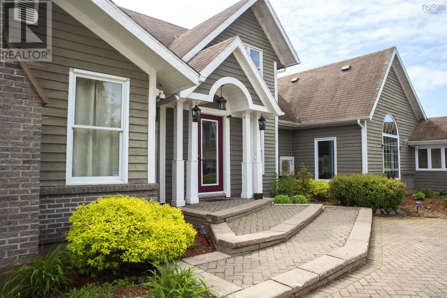
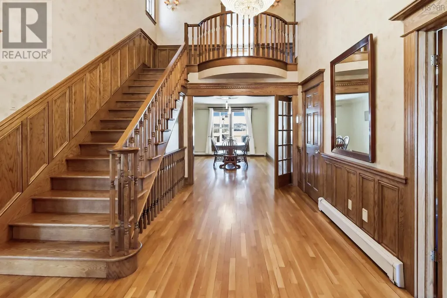
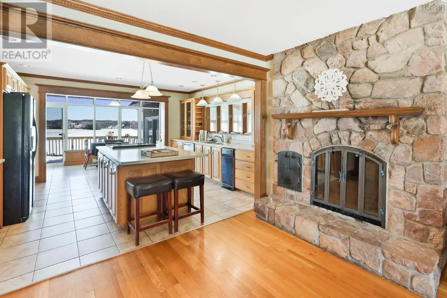
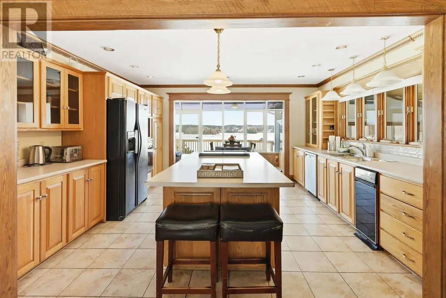
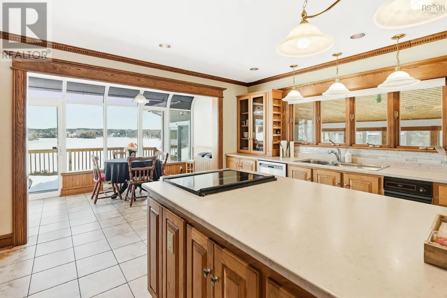
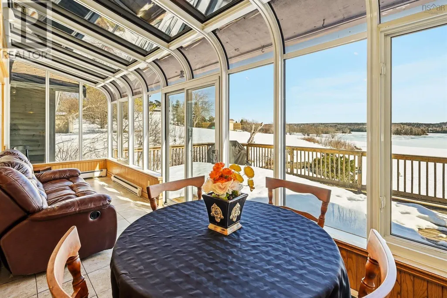
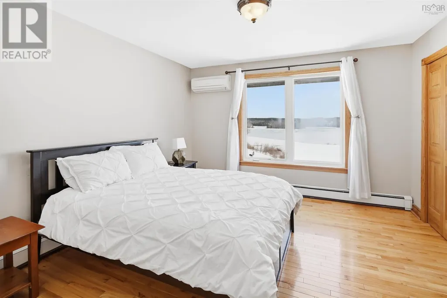
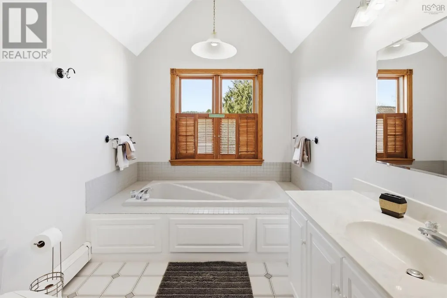
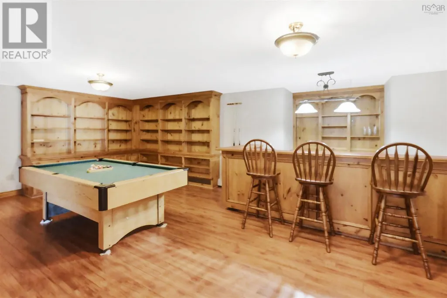
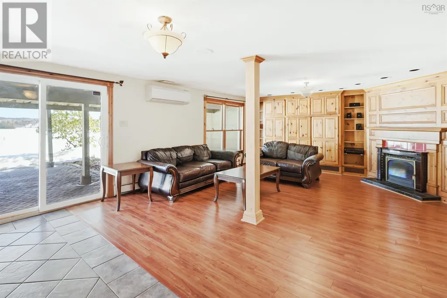
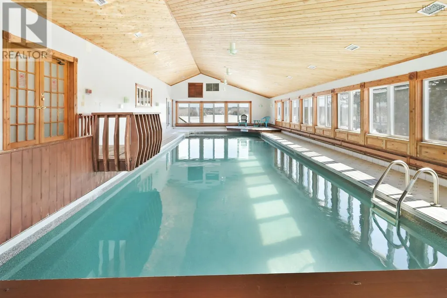
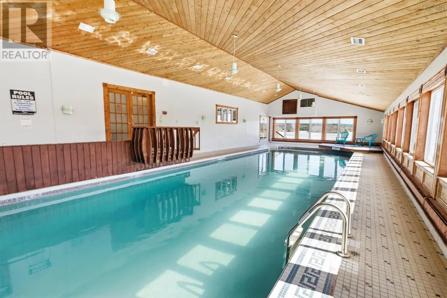
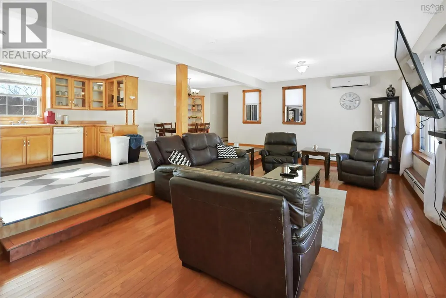
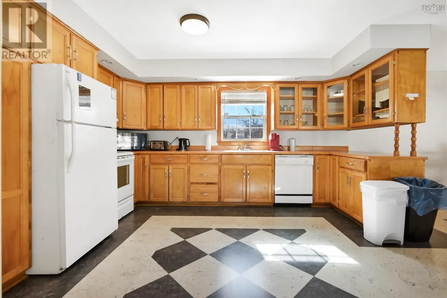
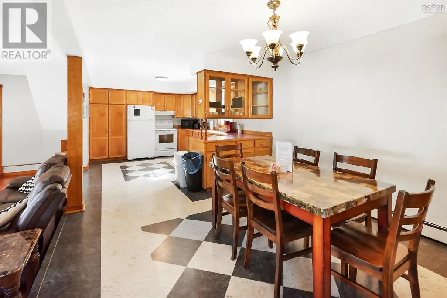
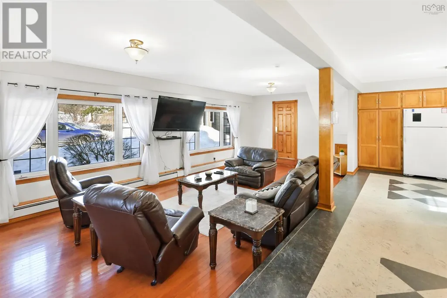
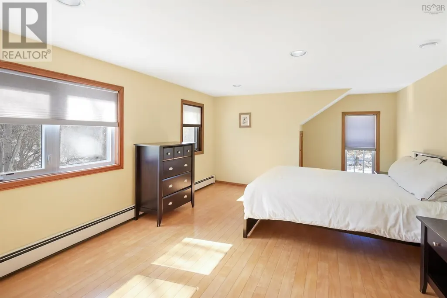
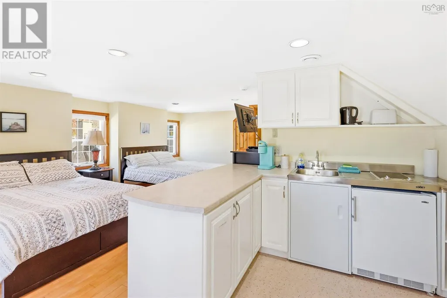
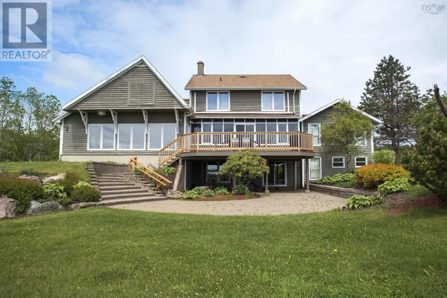
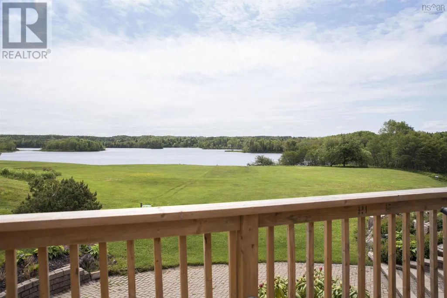
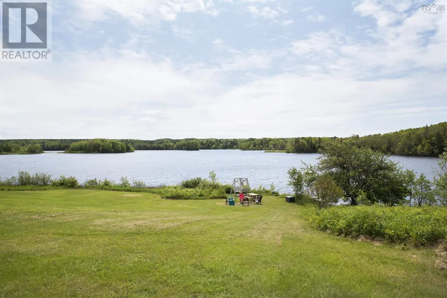
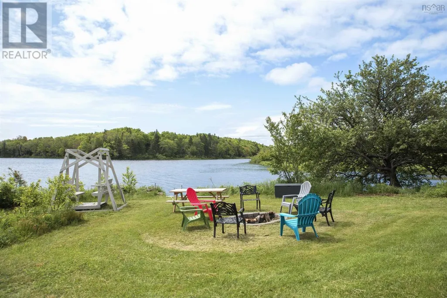
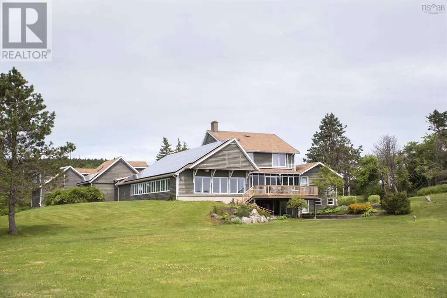
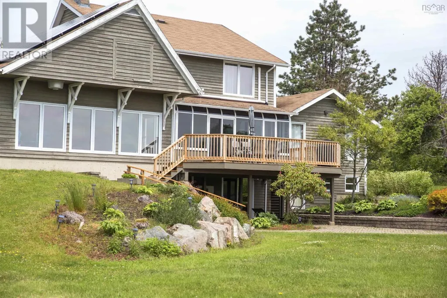
Own a piece of Canadian music history with this expansive 5.7-acre waterfront estate, famously known as the former residence of legendary songstress Rita MacNeil. Built specifically for Rita between 1991 and 1992, the home has been preserved and features many of her original high-end touches. Located on the shores of Sydney River, this multi-unit property is far more than a home; it is a high-performance, turnkey hospitality property with a proven track record as a very successful short-term rental. The estate offers approximately 5,500 square feet of finished living space across three distinct units, providing unparalleled flexibility for an owner-occupier or investor. The main house is a 4-bedroom, 3.5-bathroom masterpiece featuring a massive chefs kitchen and a sun-drenched solarium, while the lower level, once Ritas personal recording studio, now serves as a premier entertainment hub with a games room and bar. Connected by a breezeway is the private "Ritas Suite," which contains two bedrooms, two bathrooms, and a full kitchen, alongside a chic, open-concept upper-level bachelor unit equipped with its own full kitchen and bath. Lifestyle and amenities abound as you experience ultimate relaxation in the 1,500 square foot indoor saltwater pool complex, featuring soaring cedar ceilings and lake views. The grounds are a masterpiece of landscaping, ranging from "Ritas Garden" by the babbling brookwhere she composed much of her musicto the private dock on Sydney River for boating and swimming. The property is engineered for modern sustainability with a full solar array and heat pumps to minimize operational costs. A new septic will be installed in September 2026 alongside many other upgrades like painting and sealing the roof. With an established management team and cleaning staff willing to stay on board, this destination stands as the most unique and high-yielding waterfront offering in Cape Breton today. (id:7434)
General Features
| Features | Balcony, Solar Equipment, Walk-In Closet |
|---|---|
| Community Features | School Bus |
| Property Type | Single Family |
| CommunityName | Coxheath |
| Amenities | Golf Course, Shopping, Place of Worship |
| Building Appliances | Cooktop - Electric, Oven - Electric, Dishwasher, Dryer, Refrigerator, Water softener |
| Building Basement Features | Walk out |
| Building Cooling Type | Heat Pump |
| Location Description | Take Highway 125 towards Sydney. Take exit 5A for Coxheath Road. House is on the left in approx 2kms. |
| Foundation Type | Poured Concrete |
| Building Type | House |
| Ownership Type | Freehold |
| Building.StoriesTotal | 2 |
Interior Features
| Building Fireplace Present | False |
|---|---|
| Building Heating Type | Baseboard heaters, Heat Pump |
| Building Heating Fuel | Electric |
| Basement Development | Finished |
| Basement Type | Full (Finished) |
| Construction Style Attachment | Detached |
| Flooring Type | Hardwood, Tile |
| Living Area Range | 7300 |
| Bedrooms | 5+1 |
Exterior Features
| Pool Type | Inground pool |
|---|---|
| Water Front Type | Waterfront on lake |
| ViewType | Lake view |
| Land Amenities | Golf Course, Shopping, Place of Worship |
| Landscape Features | Landscaped |
| Sewer | Septic System |
| Exterior Finish | Wood siding |
Room Details
| Room | Dimensions | Level | Flooring | Details |
|---|---|---|---|---|
| 2pc Bathroom | 7.10 x 6.9 | Main level | ||
| 3pc Bathroom | 12.8 x 5.11 | Main level | ||
| 4pc Bathroom | 6.7 x 5.10 | Second level | ||
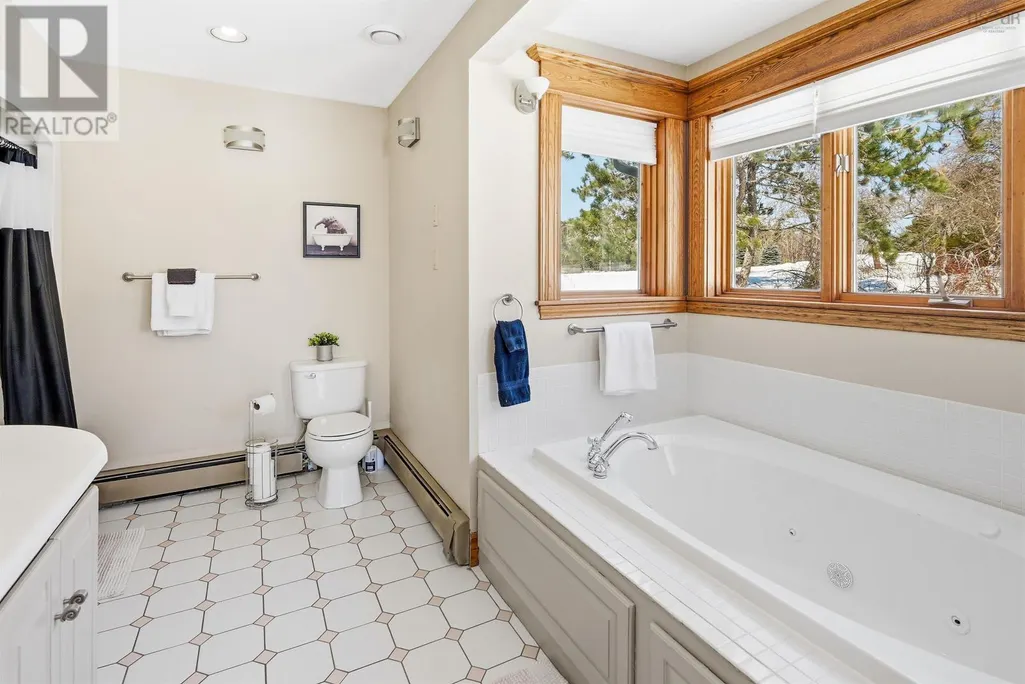
| 4pc Ensuite bath | 11.9 x 10.00 | Main level | ||
| Bedroom | 16.00 x 10.11 | Basement | ||
| Eat in kitchen | 26.11x 11.3 | Main level | ||
| Foyer | 15.11 x 12.2 | Main level | ||
| Games room | 24.10 x 20.00 | Basement | ||
| Kitchen | 14.11. x 12.9 | Main level | ||
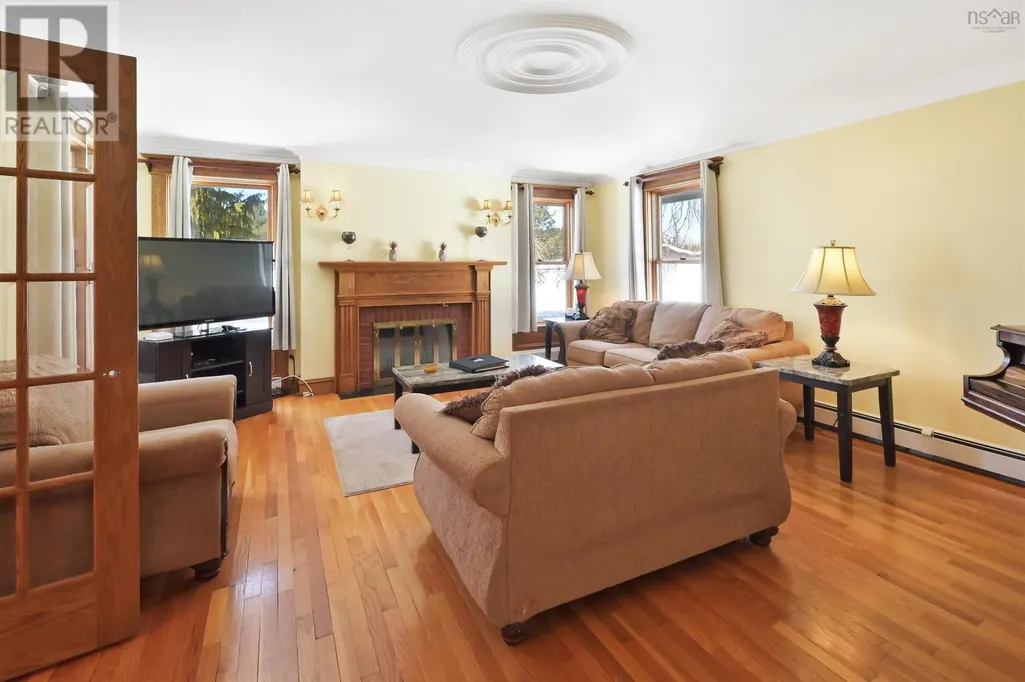
| Living room | 27.00 x 12.8 | Main level | ||
| Other | 58.5 x 25.00 | Main level | ||
| Porch | 9.00 x 5.10 | Main level | ||
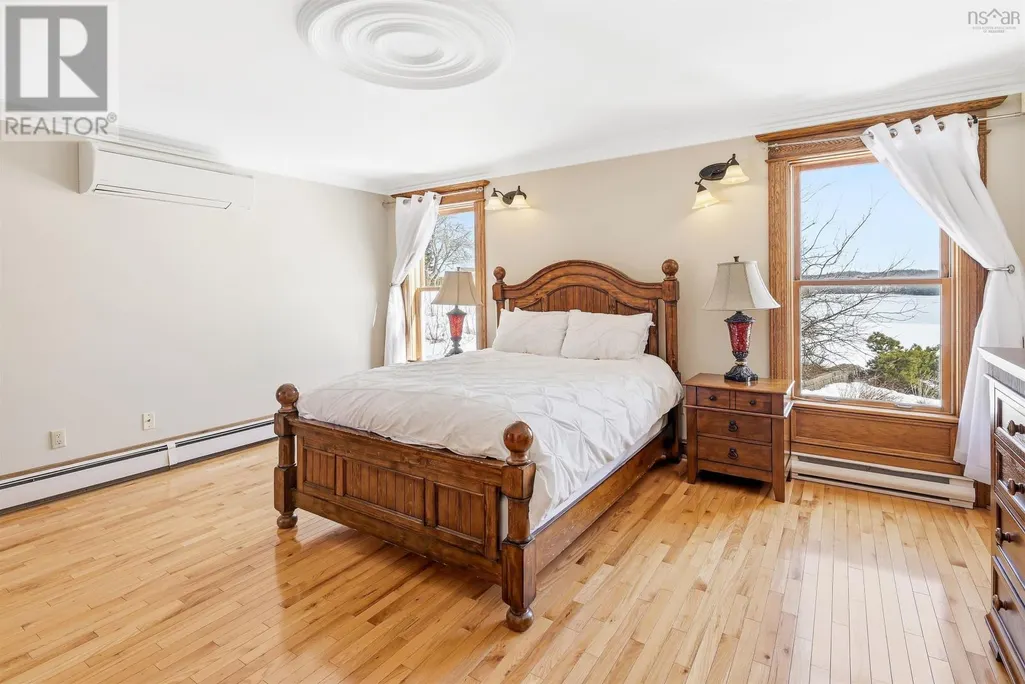
| Primary Bedroom | 16.8 x 14.00 | Main level | ||
| Storage | 11.5 x 7.6 | Basement | ||
| Sunroom | 25.2 x 6.10 | Main level | ||
| Utility room | 14.5 x 9.6 | Basement |
Amenities
- Views
- New Construction
- Adult 55+
- Lease To Own
- No Strata Fees
- Furnished
- Primary On Main
- Air Conditioning
- Seller Finance
- Green
- Fixer Upper
- Horse
- Golf
- Fireplace
- Deck
- Garage
- Basement
- Pool

Property vs Single Family Average in B1L 1E1
Price
Year Built
