









Address
32 Longview Drive, North River, NS
Price
$ 395,000
Property Attributes
- ID#202622084
- TypeSingle Family
- Listing Status Active
- MunicipalityNorth River
- CityNorth River
- AreaNorth River
- NeighbourhoodNorth River
- Postal CodeB6L 6L2
- StyleBungalow
- Price$ 395,000
- Bedrooms3
- Bathrooms2
- Half Bathrooms0
- Sqr Footage1248
- Lot Size0.1798 Acres
Data Source:
Canadian Real Estate Association (CREA)
Property Description
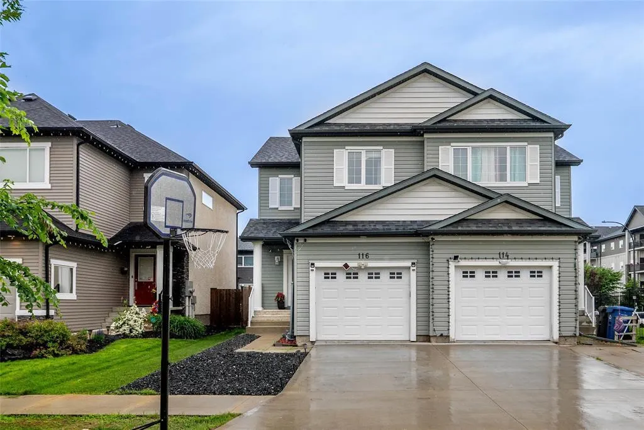
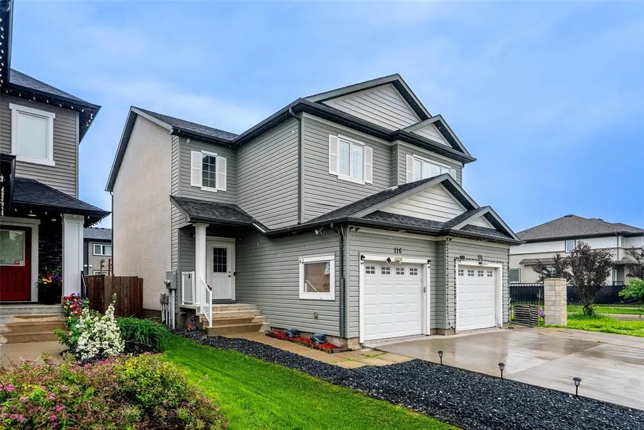
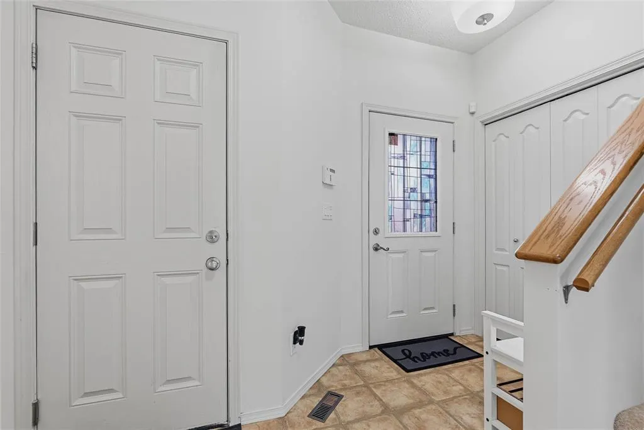
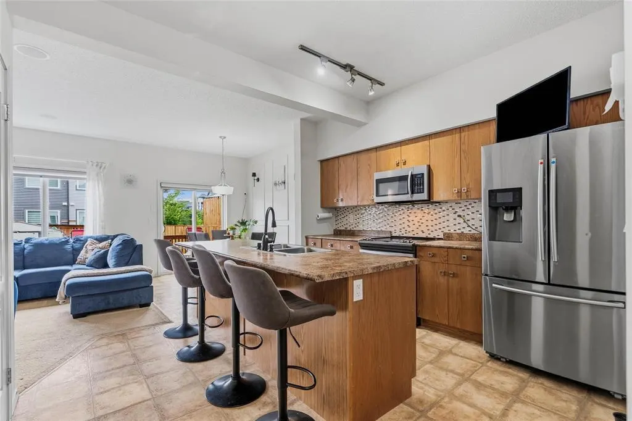
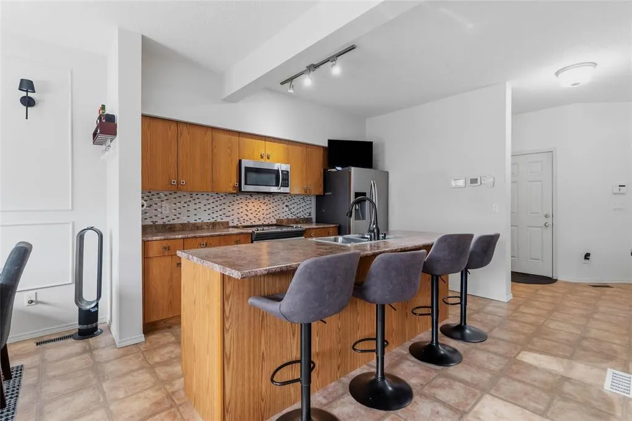
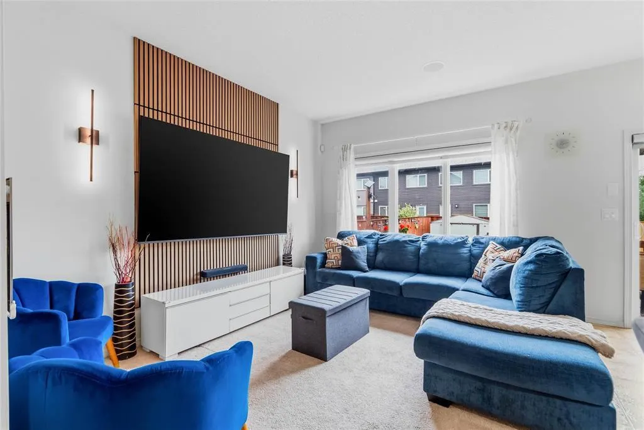
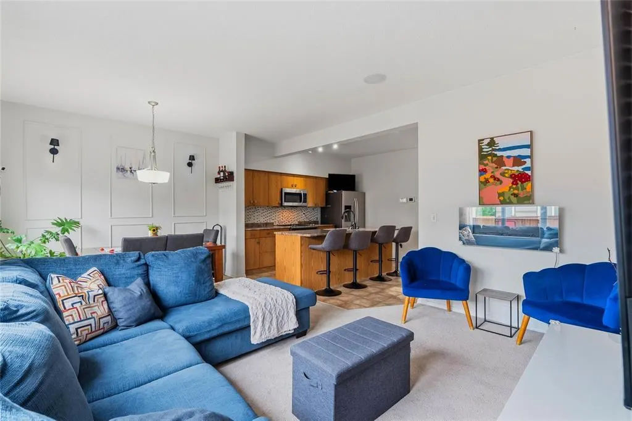
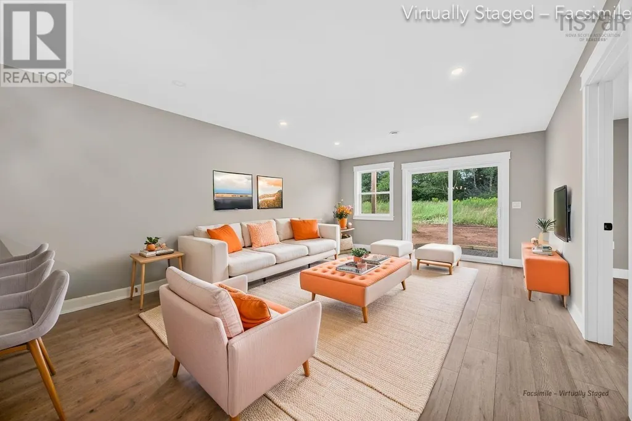
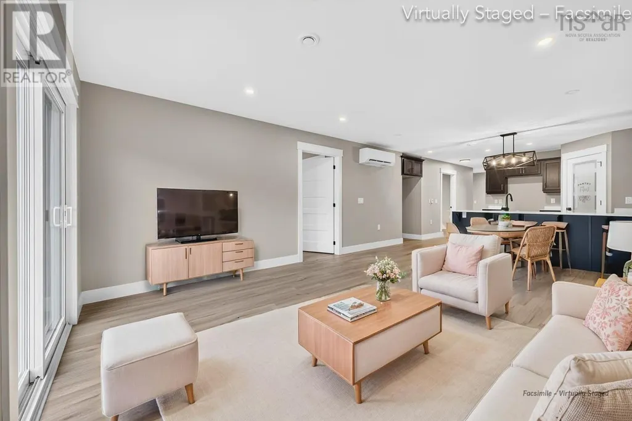
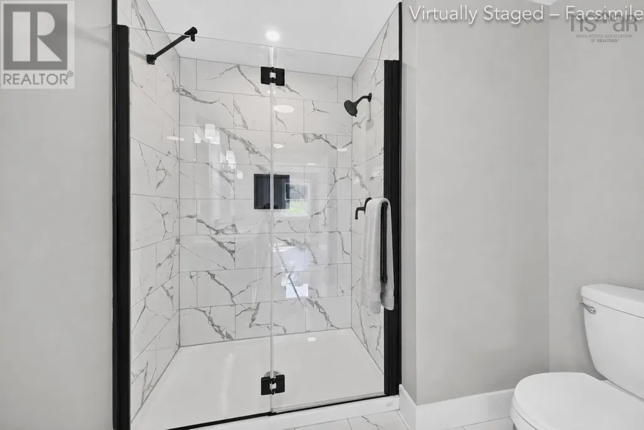
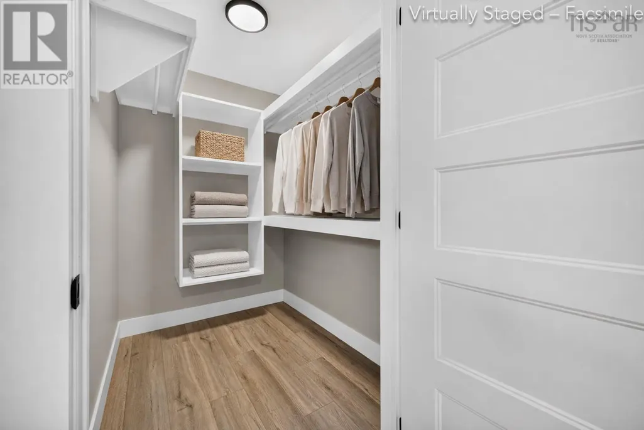
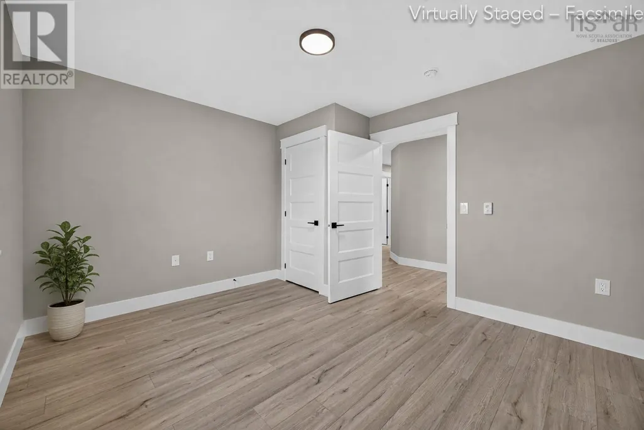
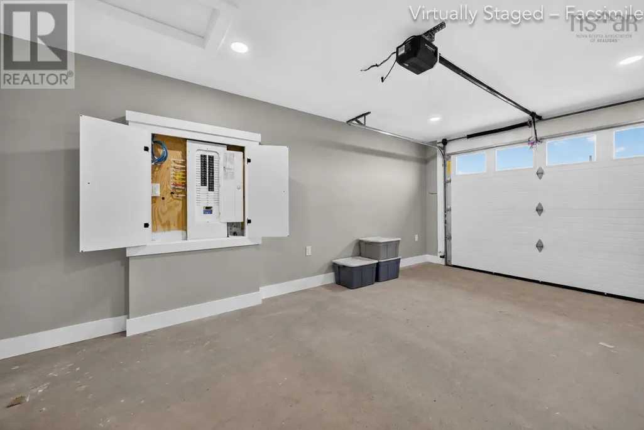
Welcome to North River's newest pocket community off Dickson Drive, a quiet, family-friendly subdivision just minutes from Truro, North River Elementary, the RECC, and Highway 102. This area offers quiet streets, quick access to Truro's amenities, and an easy drive to schools, recreation, and commuter routes, a great balance of convenience and community. This beautiful new 3-bedroom, 2-bath semi-detached home offers true one-level living with modern finishes and an efficient layout designed for everyday comfort. A paved driveway and walkway lead to the porch and private entry. Inside, the heated garage with opener connects to a convenient laundry/mudroom. The open-concept kitchen, dining, and living area features black-stained solid hardwood cabinetry, a peninsula with extended seating, Corian countertops, and a walk-in pantry with wrap-around shelving. Patio doors off the living room open to the 8'x14' rear deck with a privacy fence between units. The spacious primary bedroom includes a walk-in closet with custom shelving and a tiled ensuite with a walk-in shower and glass door. Two additional bedrooms, waterproof laminate flooring throughout, pot lighting in main areas, and in-floor heating add to the home's comfort. Additional features include: heat pump, HRV, 40-gallon hot water tank, drilled well, municipal sewer, finished landscaping, and an 8-year LUX New Home Warranty. Images are virtual renderings, finishes may vary. (id:7434)
General Features
| Community Features | Recreational Facilities, School Bus |
|---|---|
| Property Type | Single Family |
| CommunityName | North River |
| Amenities | Golf Course, Park, Playground, Shopping, Place of Worship |
| Building Architectural Style | Bungalow |
| Building Cooling Type | Air Conditioned |
| Location Description | Highway 311 to Dickson Drive to Longview Drive |
| Foundation Type | Concrete Slab |
| Building Type | House |
| Ownership Type | Freehold |
| Building.StoriesTotal | 1 |
Interior Features
| Building Fireplace Present | False |
|---|---|
| Building Heating Type | Heat Pump, Ductless, In Floor Heating |
| Building Heating Fuel | Electric |
| Basement Type | None |
| Construction Style Attachment | Semi-detached |
| Flooring Type | Ceramic Tile, Laminate |
| Living Area Range | 1248 |
| Bedrooms | 3 |
Exterior Features
| Land Amenities | Golf Course, Park, Playground, Shopping, Place of Worship |
|---|---|
| Landscape Features | Landscaped |
| Sewer | Municipal sewage system |
| Exterior Finish | Vinyl |
Room Details
| Room | Dimensions | Level | Flooring | Details |
|---|---|---|---|---|
| 4pc Bathroom | 10.2x5.8 | Main level | ||
| Bedroom | 12.9x11.5 | Main level | ||
| Dining room | Combo | Main level | ||
| Foyer | 11.4x4.9 | Main level | ||
| Great room | 10 ft ,8 in x 13 ft ,7 in | Main level | 13 ft ,7 in | |
| Kitchen | 14.1x9.10 | Main level | ||
| Laundry room | 10.2x6.3 | Main level | ||
| Living room | 20.3x14.1 | Main level | ||
| Other | walk in 6.10x4.9 | Main level | ||
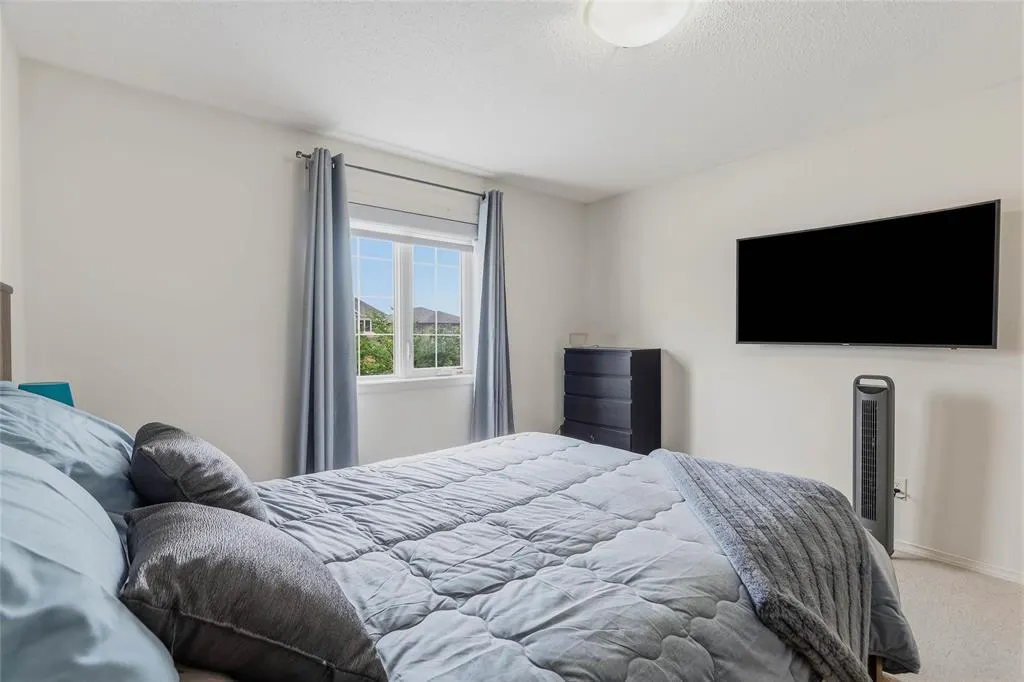
| Primary Bedroom | 13x10.9 | Main level |
Amenities
- Views
- New Construction
- Adult 55+
- Lease To Own
- No Strata Fees
- Furnished
- Primary On Main
- Air Conditioning
- Seller Finance
- Green
- Fixer Upper
- Horse
- Golf
- Fireplace
- Deck
- Garage
- Basement
- Pool

Property vs Single Family Average in B6L 6L2
Price
In The Neighbourhood
Just Listed
North River
$ 224,500
- Type
- Single Family
- Size
- 1,456 SqFt
- Rooms
- 3 Beds + 1.5 Baths
Keller Williams Select Realty (Truro)
Just Listed
North River
$ 395,000
- Type
- Single Family
- Size
- 1,799 SqFt
- Rooms
- 3 Beds + 1.5 Baths
RE/MAX Fairlane Realty
North River
$ 415,000
- Type
- Single Family
- Size
- 1,387 SqFt
- Rooms
- 3 Beds + 2 Baths
RE/MAX Fairlane Realty
North River
$ 415,000
- Type
- Single Family
- Size
- 1,387 SqFt
- Rooms
- 3 Beds + 2 Baths
RE/MAX Fairlane Realty
North River
$ 369,000
- Type
- Single Family
- Size
- 1,306 SqFt
- Rooms
- 2 Beds + 1 Baths
Keller Williams Select Realty (Truro)
North River
$ 189,000
- Type
- Single Family
- Size
- 770 SqFt
- Rooms
- 2 Beds + 1 Baths
EXIT Realty Inter Lake
North River
$ 399,900
- Type
- Single Family
- Size
- 2,348 SqFt
- Rooms
- 5 Beds + 1.5 Baths
RE/MAX Banner Real Estate (Bridgewater)
North River
$ 110,000
- Type
- Single Family
- Size
- 858 SqFt
- Rooms
- 3 Beds + 1 Baths
Royal Lepage Atlantic (Mahone Bay)
North River
$ 275,000
- Type
- Single Family
- Size
- 1,234 SqFt
- Rooms
- 3 Beds + 1.5 Baths
Harvey Realties Limited
North River
$ 395,000
- Type
- Single Family
- Size
- 1,276 SqFt
- Rooms
- 3 Beds + 2 Baths
RE/MAX Fairlane Realty
