











Address
17 Obrien Street, Gardiner Mines, NS
Price
$ 89,900
Property Attributes
- ID#202622103
- TypeSingle Family
- Listing Status Active
- MunicipalityGardiner Mines
- CityGardiner Mines
- AreaGardiner Mines
- NeighbourhoodGardiner Mines
- Postal CodeB1P 6H7
- Style
- Year Built1930
- Price$ 89,900
- Bedrooms5
- Bathrooms1
- Half Bathrooms0
- Sqr Footage1680
- Lot Size0.5 Acres
Data Source:
Canadian Real Estate Association (CREA)
Property Description
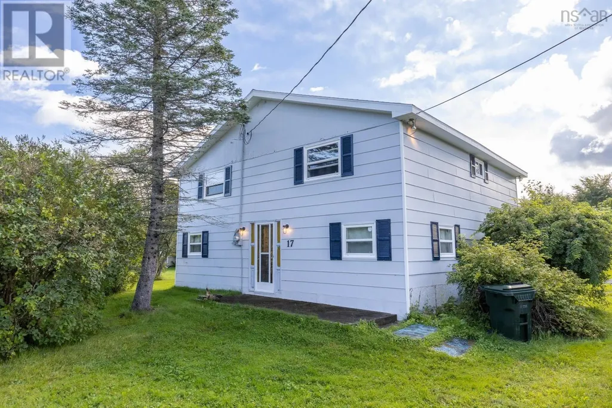
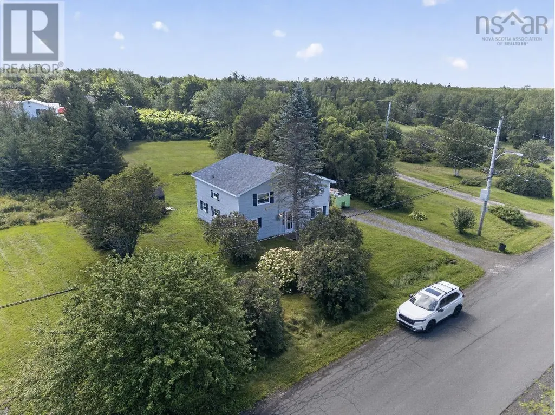
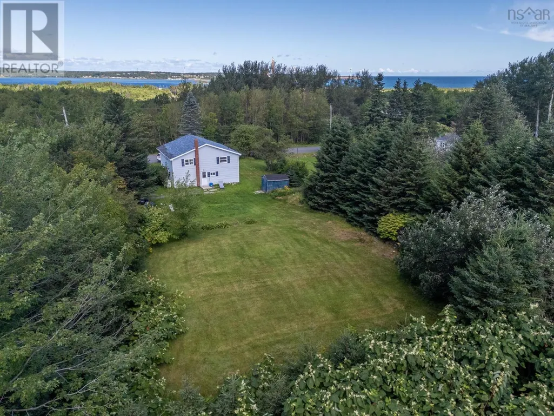
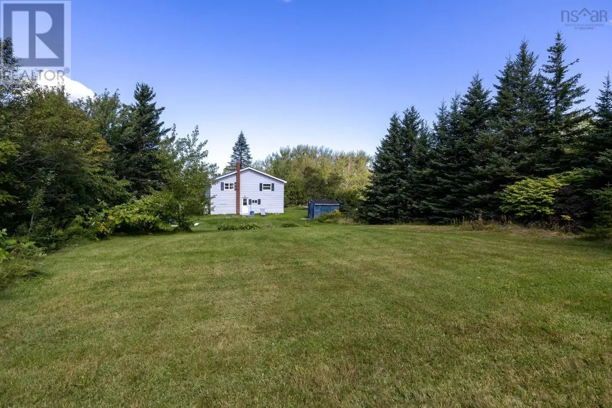
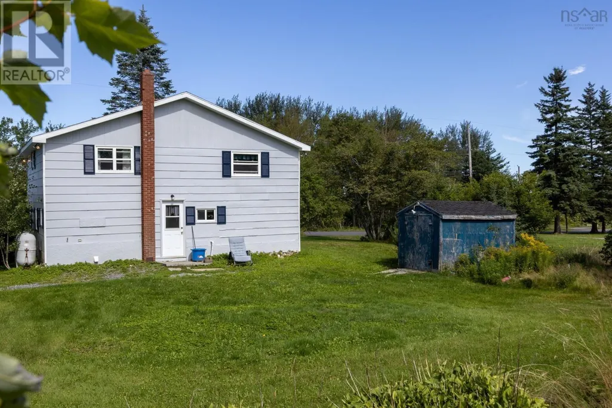
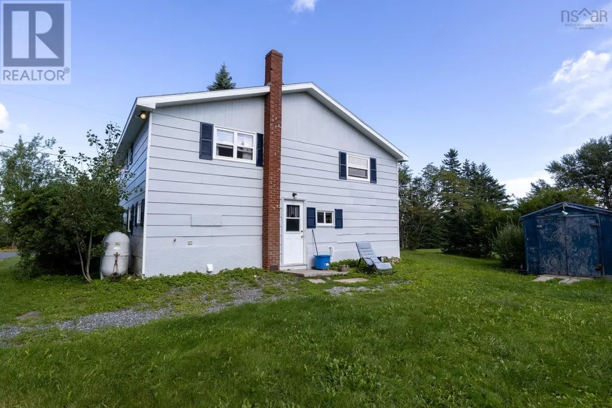
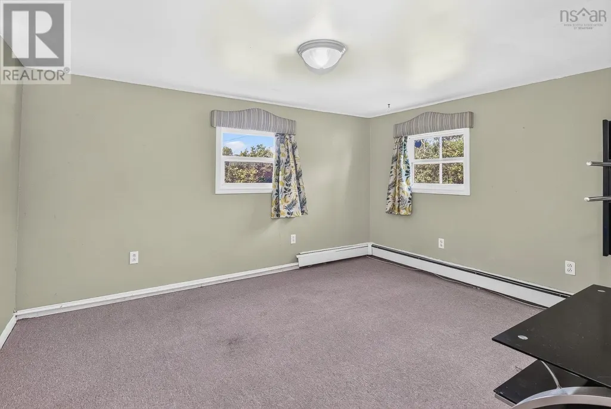
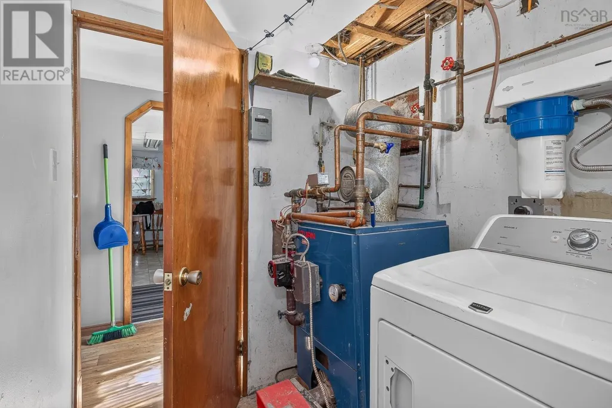
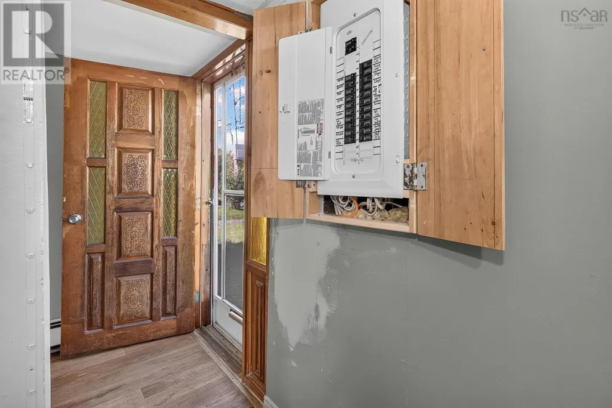
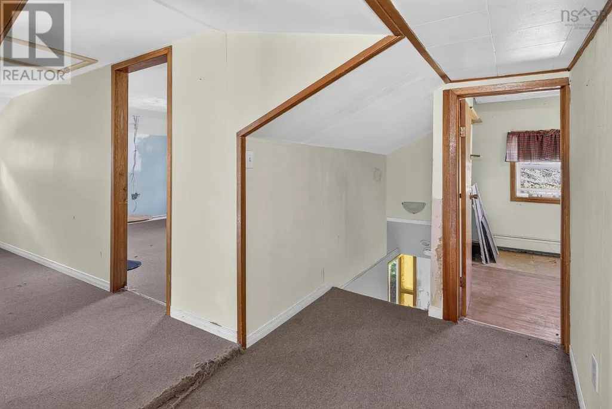
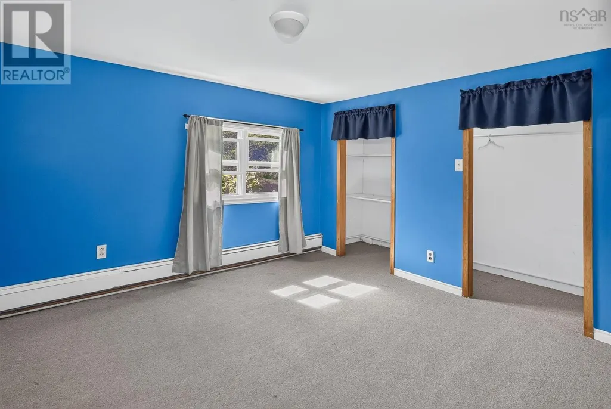
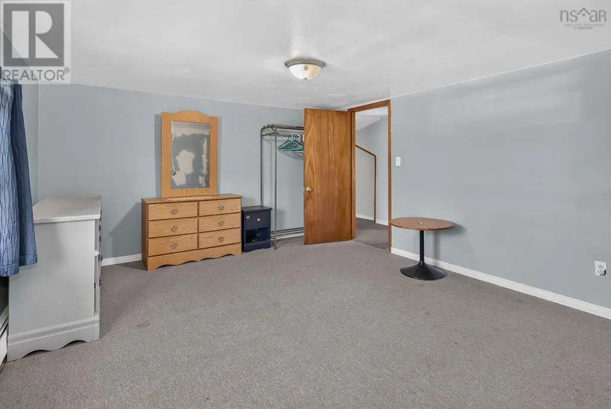
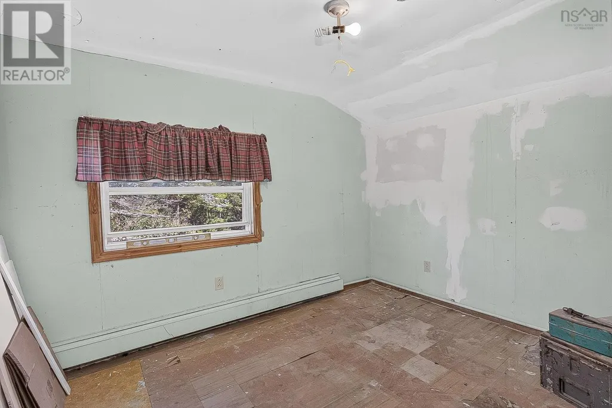
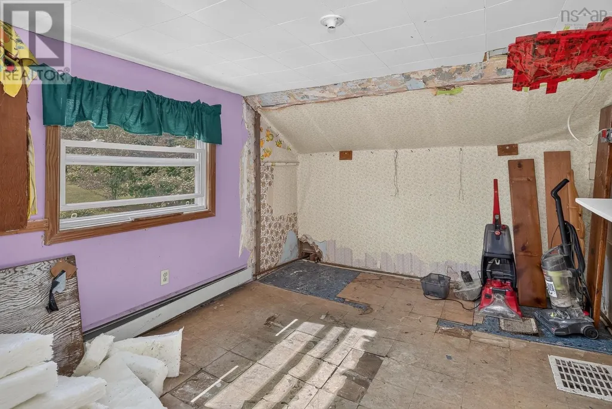
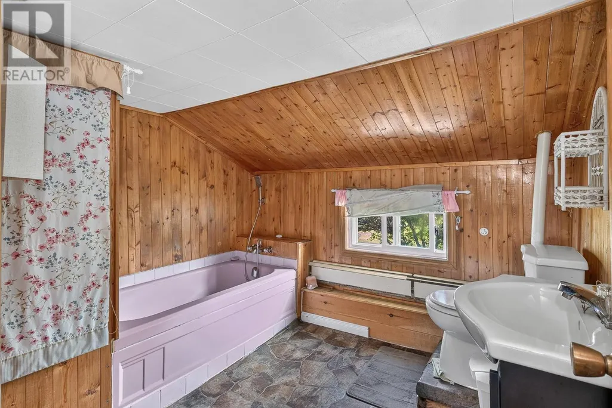
Welcome to 17 OBrien Street in Gardiner Mines! Set on half an acre of land in a quiet rural neighbourhood, this spacious 5+ bedroom, 1 bathroom home offers plenty of room and loads of potential for its next owner. The property features oil-fired hot water baseboard heating, an updated 100-amp breaker panel, and roofing shingles replaced approximately three years ago. Outside, the generous lot offers plenty of treed privacy and space to enjoy, all while being just minutes from Dominion Beach and a short drive to nearby amenities. The home would benefit from a little TLC, making it a great opportunity for someone looking for a renovation project, a property they can improve over time, or a place to bring their own vision to life. With a spacious footprint, private lot and peaceful setting, 17 OBrien Street is filled with nothing more than endless possibilities. (id:7434)
General Features
| Community Features | Recreational Facilities, School Bus |
|---|---|
| Property Type | Single Family |
| CommunityName | Gardiner Mines |
| Amenities | Golf Course, Park, Playground, Public Transit, Shopping, Place of Worship, Beach |
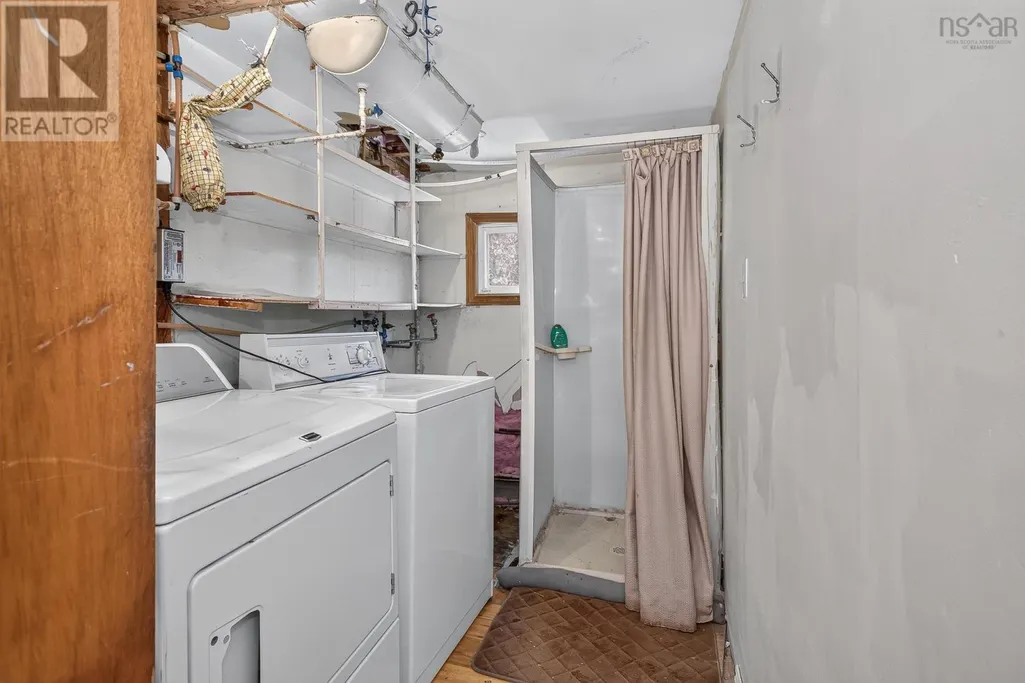
| Building Appliances | Washer, Fridge/Stove Combo |
| Location Description | https://share.google/IJUyv9WC8czu4F2CR |
| Building Type | House |
| Ownership Type | Freehold |
| Building.StoriesTotal | 2 |
Interior Features
| Building Fireplace Present | False |
|---|---|
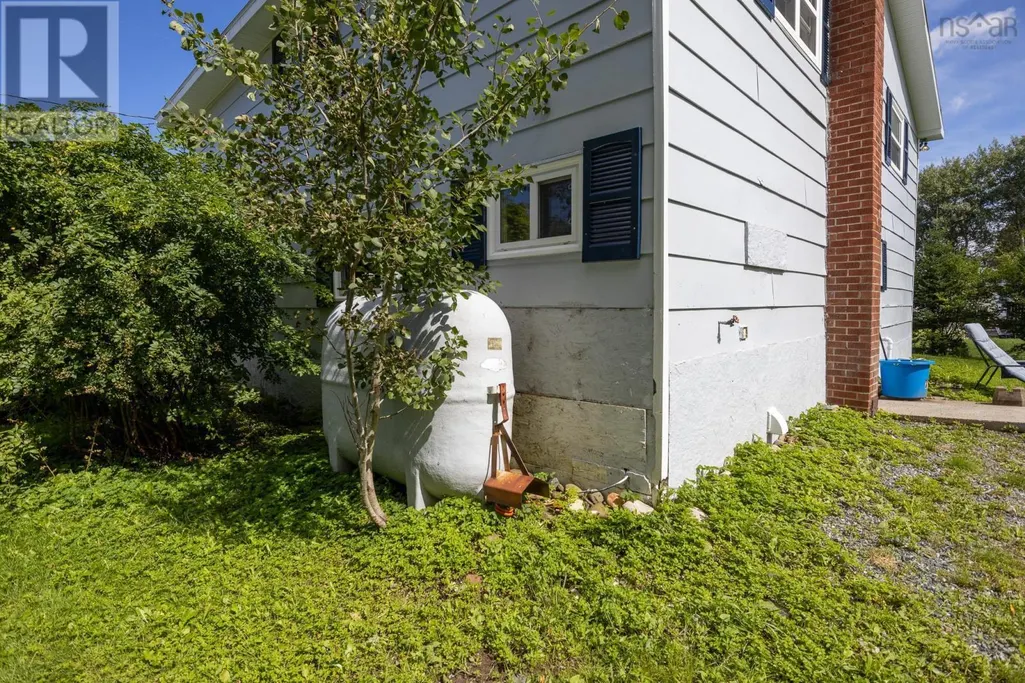
| Building Heating Type | Baseboard heaters, Hot Water |
| Building Heating Fuel | Oil |
| Basement Type | None |
| Construction Style Attachment | Detached |
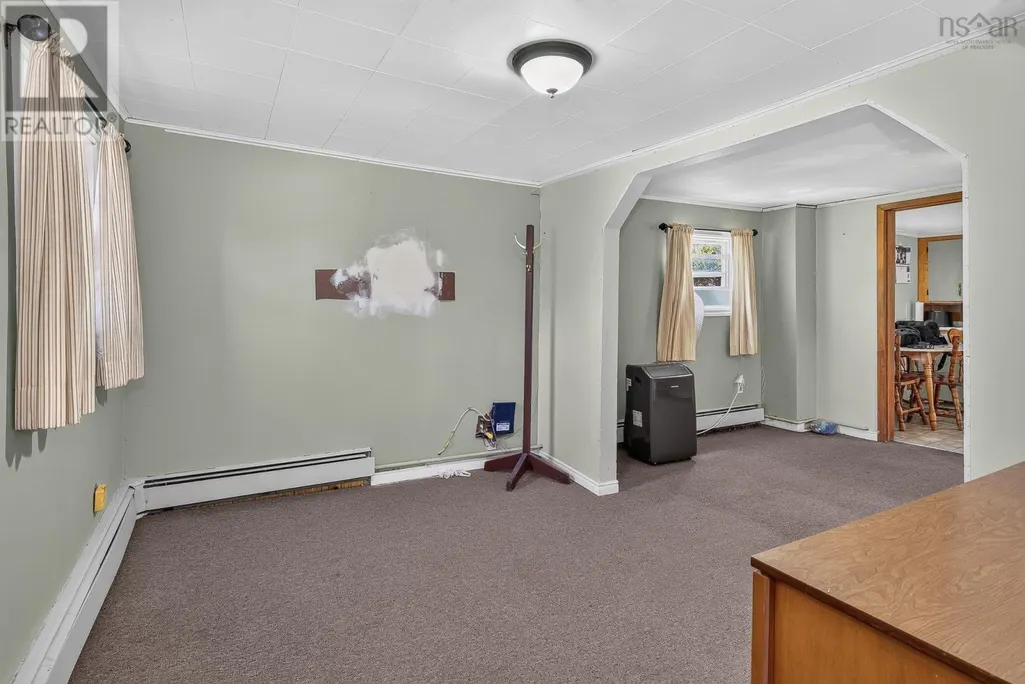
| Flooring Type | Carpeted, Vinyl |
| Living Area Range | 1680 |
| Bedrooms | 5 |
Exterior Features
| Land Amenities | Golf Course, Park, Playground, Public Transit, Shopping, Place of Worship, Beach |
|---|---|
| Sewer | Septic System |
| Exterior Finish | Wood siding, Other |
Room Details
| Room | Dimensions | Level | Flooring | Details |
|---|---|---|---|---|
| 3pc Bathroom | 8.11 * 7.10 - jog | Second level | ||
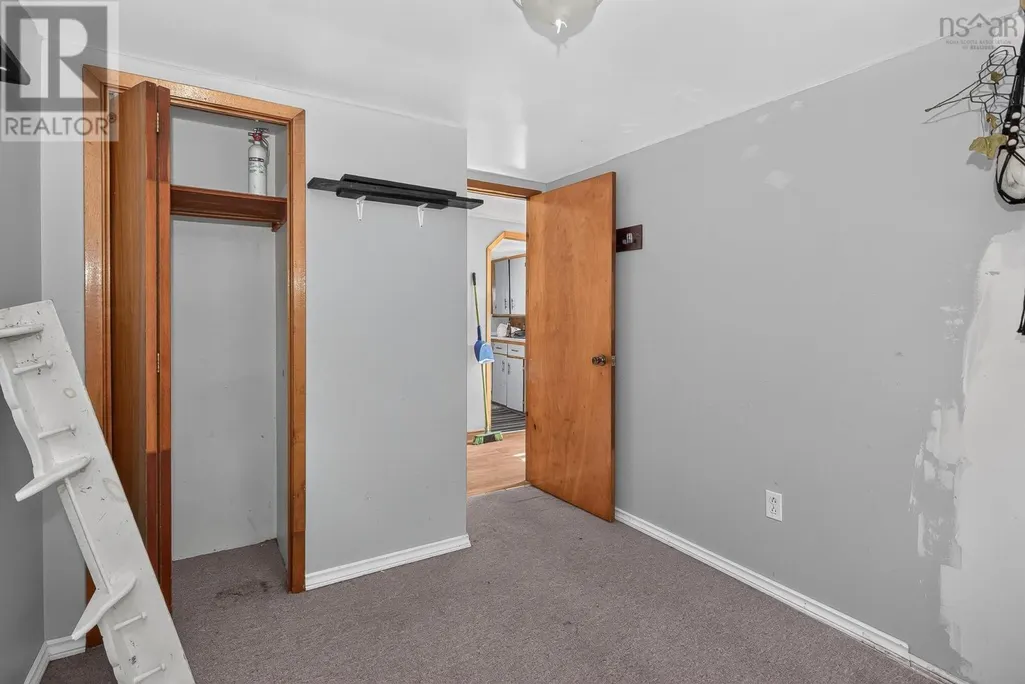
| Bedroom | 9.3 * 8.2 | Main level | ||
| Dining room | 13.5 * 8.7 | Main level | ||
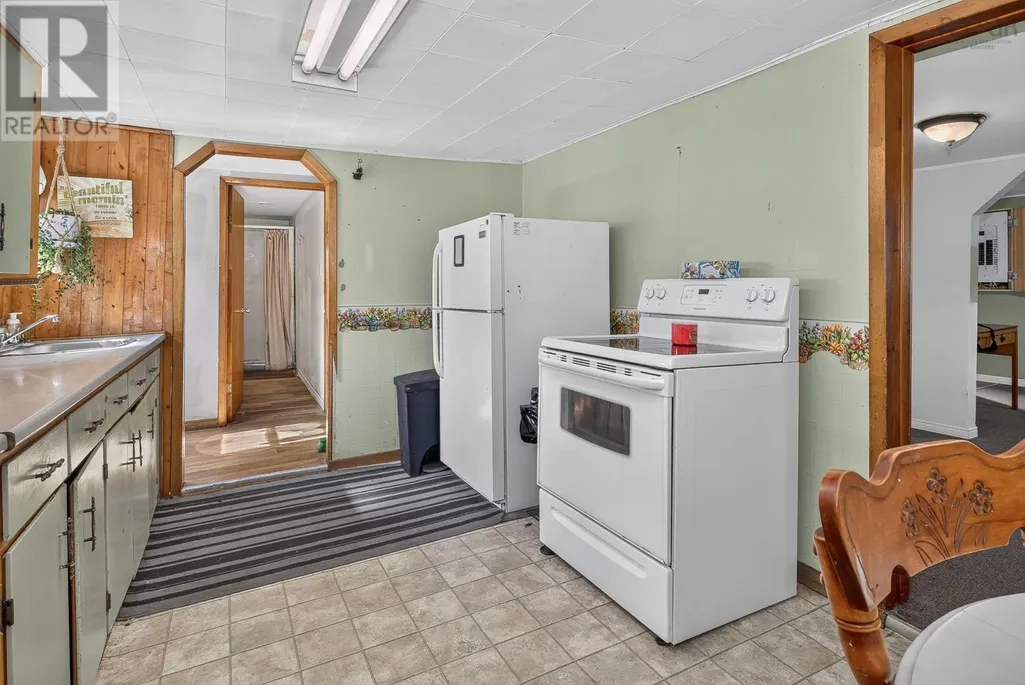
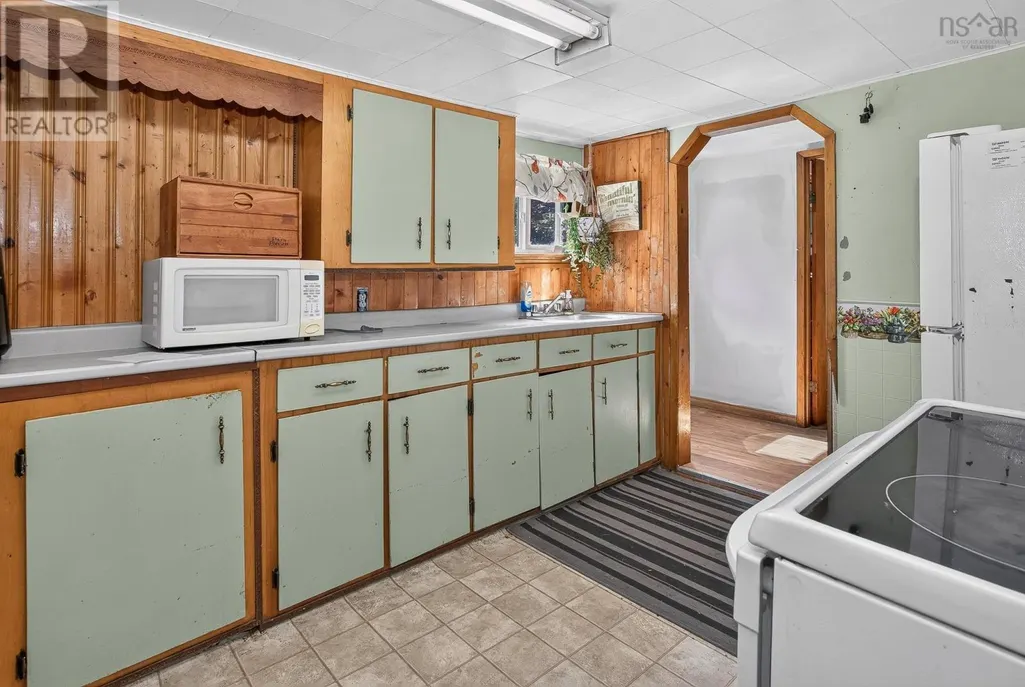
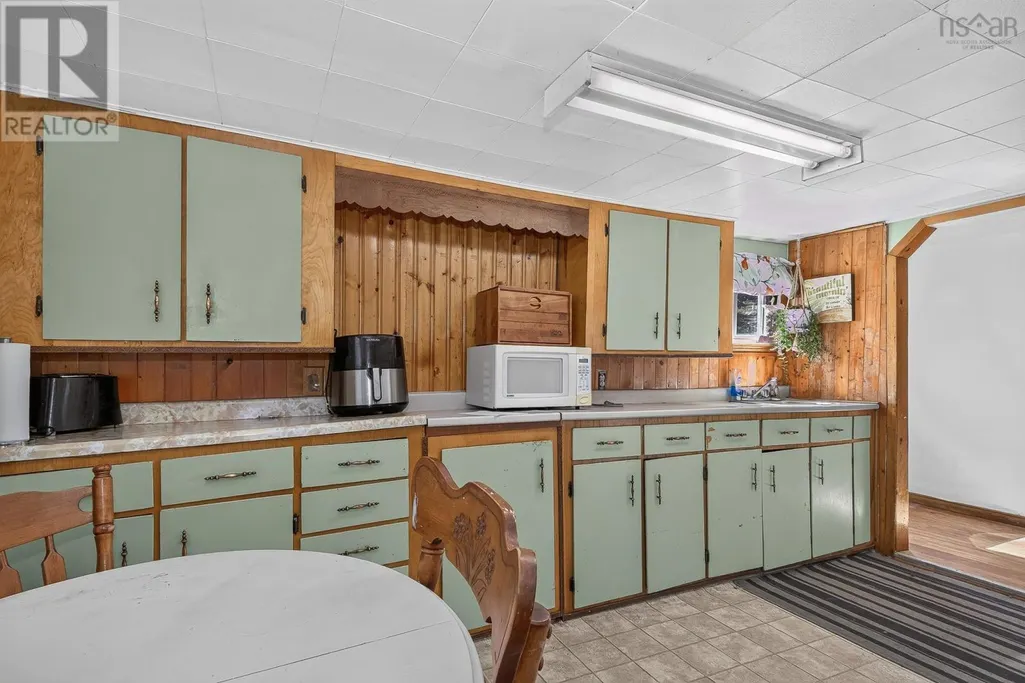
| Eat in kitchen | 13.9 * 9.7 | Main level | ||
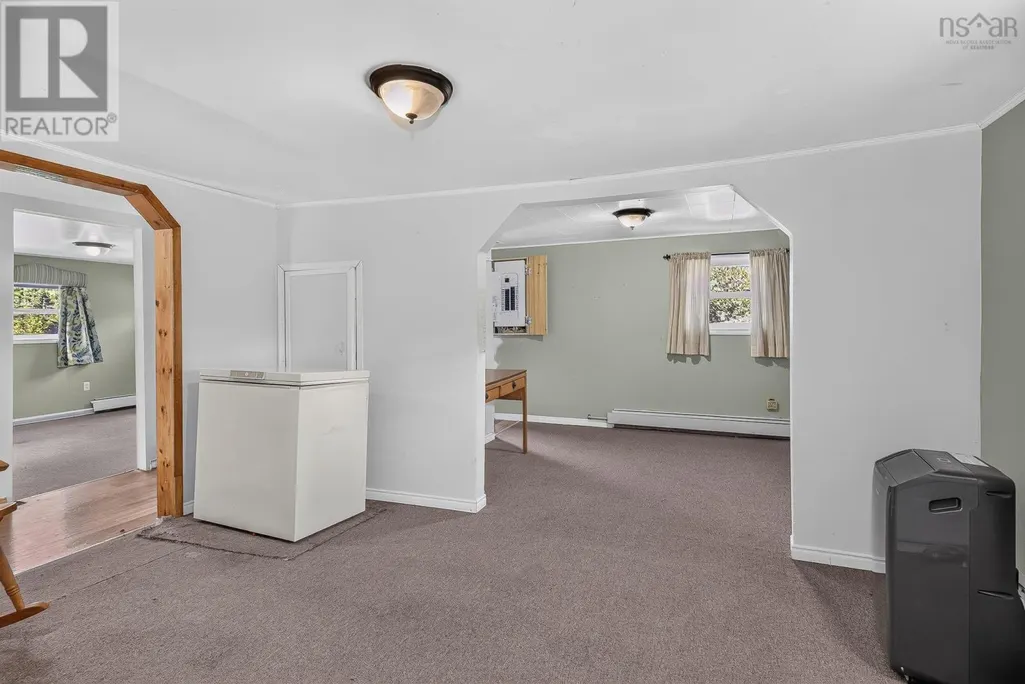
| Family room | 13 * 11.4 | Main level | ||
| Laundry room | 11 & 5.7 | Main level | ||
| Living room | 10.7 * 8.4 | Main level | ||
| Primary Bedroom | 15.7 * 12.3 | Second level |
Amenities
- Views
- New Construction
- Adult 55+
- Lease To Own
- No Strata Fees
- Furnished
- Primary On Main
- Air Conditioning
- Seller Finance
- Green
- Fixer Upper
- Horse
- Golf
- Fireplace
- Deck
- Garage
- Basement
- Pool

Property vs Single Family Average in B1P 6H7
Price
Year Built
