
Address
22 Noonan Lake Lane, Simms Settlement, NS
Price
$ 569,900
Property Attributes
- ID#202622302
- TypeSingle Family
- Listing Status Active
- MunicipalitySimms Settlement
- CitySimms Settlement
- AreaSimms Settlement
- NeighbourhoodSimms Settlement
- Postal CodeB0J 1T0
- StyleBungalow
- Price$ 569,900
- Bedrooms3
- Bathrooms2
- Half Bathrooms0
- Sqr Footage1540
- Lot Size1.9681 Acres
Data Source:
Canadian Real Estate Association (CREA)
Property Description
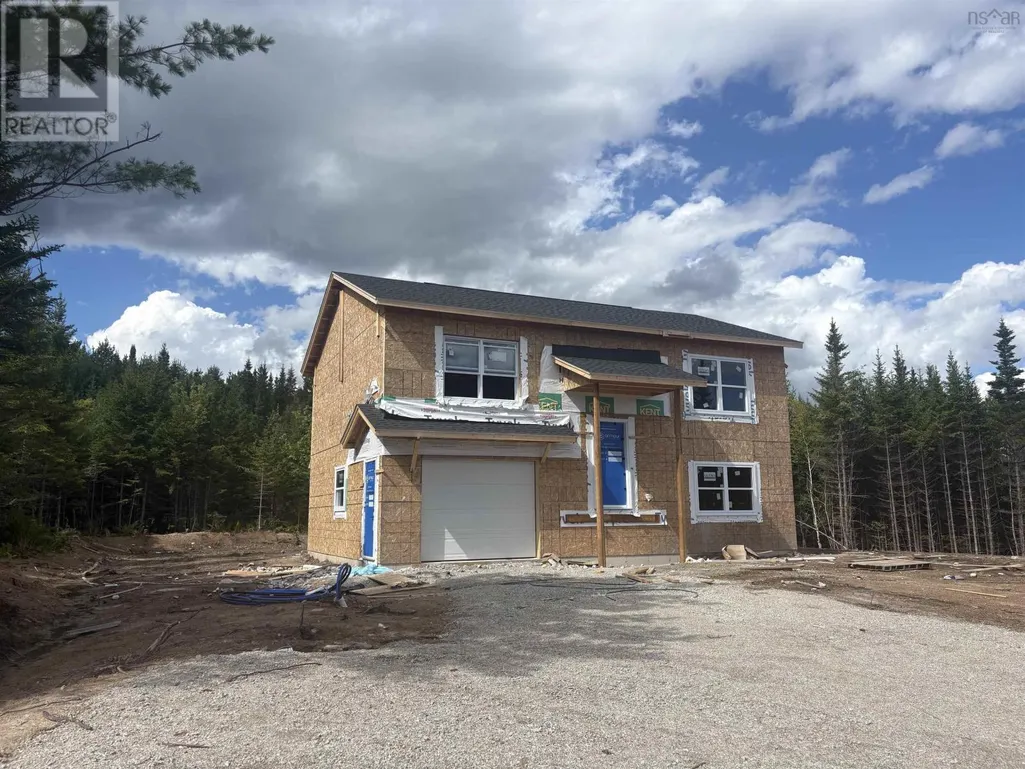
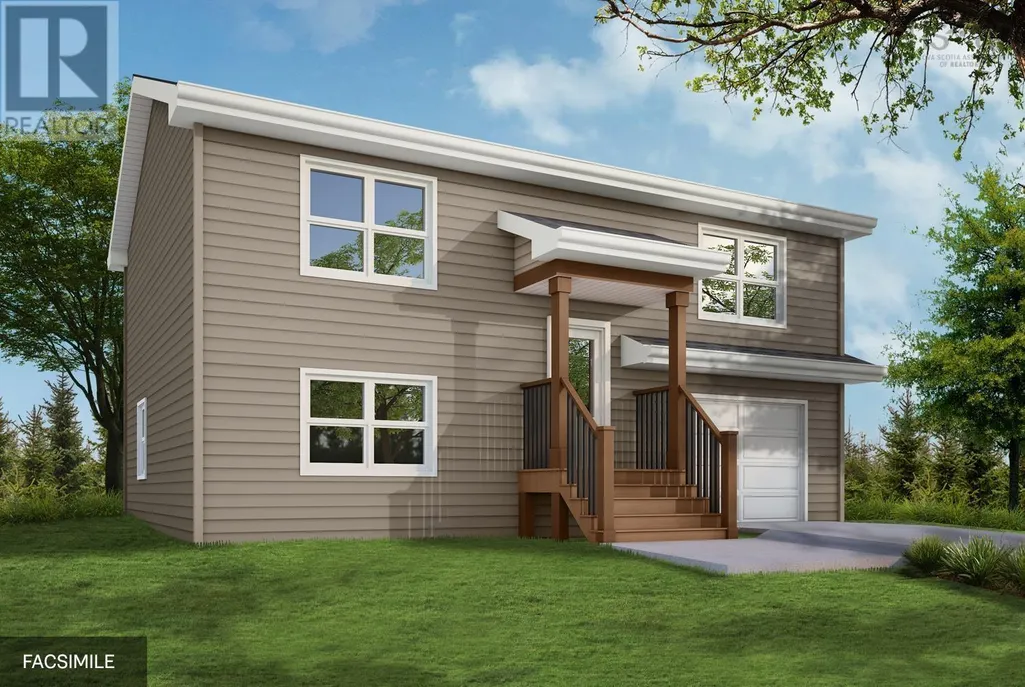
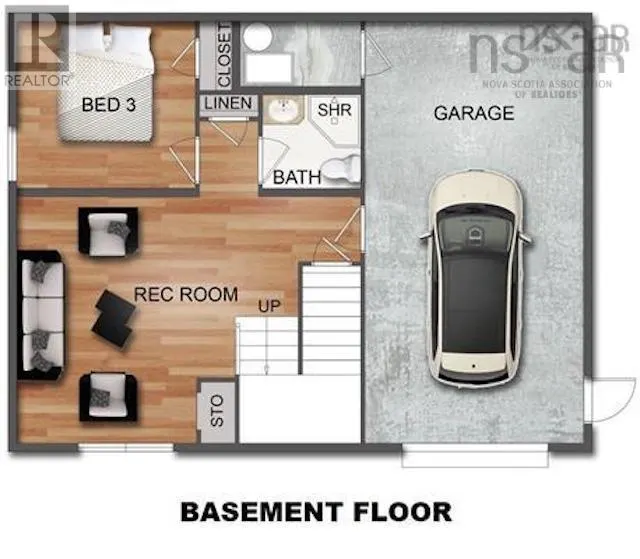
Bring your dream home to life with custom builder, Ramar Homes. With a wide selection of, finishes, and upgrades to choose from, you can create a home that perfectly suits your lifestyle. One of the most versatile designs is The Dana, a contemporary split-entry layout offering three bedrooms and three bathrooms, thoughtfully crafted for both comfort and style. Located on a private lot along Noonan Lake Road in Simms Settlement, this home offers the serenity of lakeside living surrounded by nature, while still being just 10 minutes from Hubbards and 40 minutes from Halifax. From sandy beaches and boating on St. Margarets Bay to hiking the scenic Aspotogan trails, endless opportunities for recreation and relaxation are right at your doorstep. Inside, The Dana combines modern finishes with practical design. A spacious primary bedroom includes a private ensuite, while quartz countertops, laminate and tile flooring, and an energy-efficient ductless mini-split are all part of the standard package. The home comes fully finished on both levels, giving you ample living space for family and guests. Every home is backed by the Platinum Atlantic New Home Warranty Program, along with a one-year Builders Warranty commencing at closing, providing confidence and peace of mind. With its ideal location and exceptional quality, The Dana at Noonan Lake is where comfort, nature, and convenience come together. (id:7434)
General Features
| Features | Treed |
|---|---|
| Property Type | Single Family |
| CommunityName | Simms Settlement |
| Amenities | Park, Place of Worship, Beach |
| Building Appliances | None |
| Building Architectural Style | Bungalow |
| Building Cooling Type | Air Conditioned |
| Location Description | Highway 103 to exit 6 to Mill Lake Road to NS Trunk 3W to Langilles Estates Drive. |
| Foundation Type | Poured Concrete |
| Building Type | House |
| Ownership Type | Freehold |
| Building.StoriesTotal | 1 |
Interior Features
| Building Fireplace Present | False |
|---|---|
| Building Heating Type | Baseboard heaters, Heat Pump, Ductless |
| Building Heating Fuel | Electric |
| Basement Type | None |
| Construction Style Attachment | Detached |
| Flooring Type | Laminate, Tile |
| Living Area Range | 1540 |
| Bedrooms | 3 |
Exterior Features
| Land Amenities | Park, Place of Worship, Beach |
|---|---|
| Sewer | Septic System |
Room Details
| Room | Dimensions | Level | Flooring | Details |
|---|---|---|---|---|
| 3pc Ensuite bath | 9.10 x 6.10 | Main level | ||
| 4pc Bathroom | 8.11 x 6.4 | Main level | ||
| Bedroom | 10.1 x 12.5 | Main level | ||
| Dining room | combined | Main level | ||
| Kitchen | 15.6 x 15.9 | Main level | ||
| Laundry room | closet | Main level | ||
| Living room | 15.8 x 12.7 | Main level | ||
| Primary Bedroom | 12.11 x 13.5 | Main level |
Amenities
- Views
- New Construction
- Adult 55+
- Lease To Own
- No Strata Fees
- Furnished
- Primary On Main
- Air Conditioning
- Seller Finance
- Green
- Fixer Upper
- Horse
- Golf
- Fireplace
- Deck
- Garage
- Basement
- Pool

Property vs Single Family Average in B0J 1T0
Price
