






Address
151 Grant Lake Road, Chester Grant, NS
Price
$ 329,900
Property Attributes
- ID#202623259
- TypeSingle Family
- Listing Status Active
- MunicipalityChester Grant
- CityChester Grant
- AreaChester Grant
- NeighbourhoodChester Grant
- Postal CodeB0J 1K0
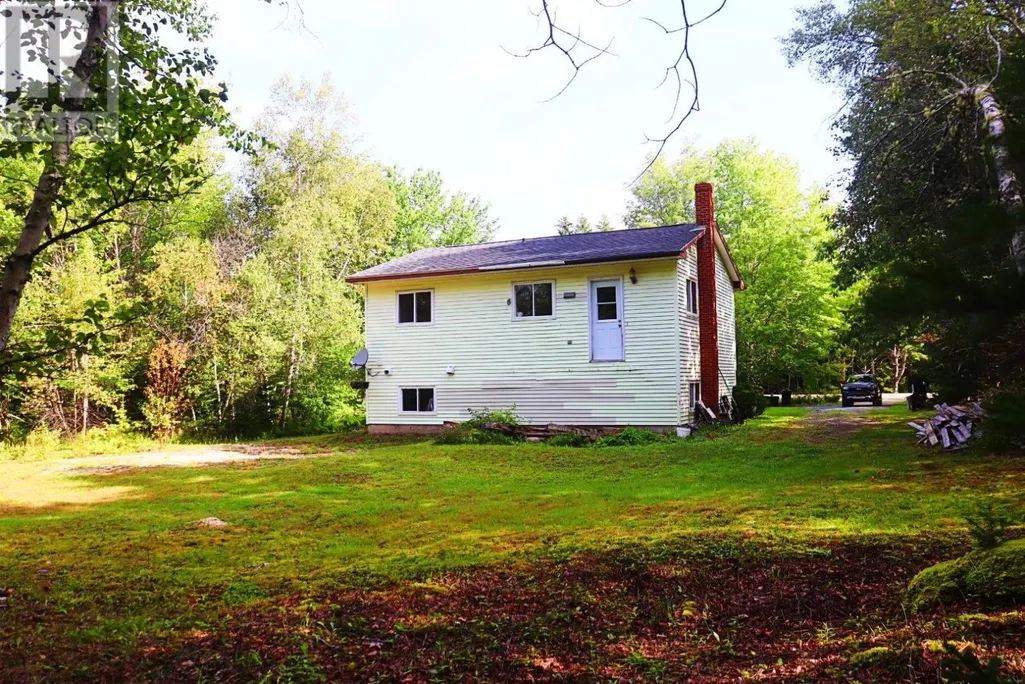
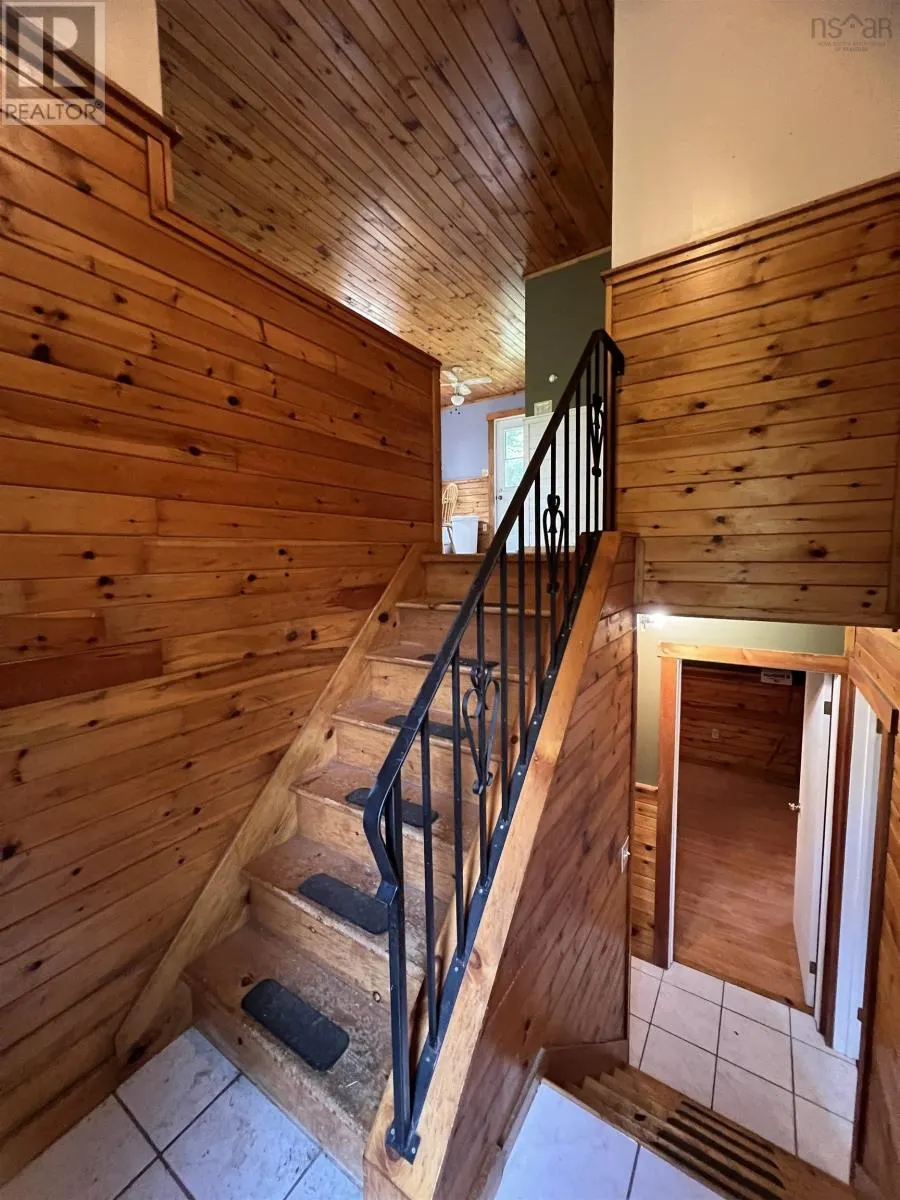
- Style2 Level
- Year Built1987
- Price$ 329,900
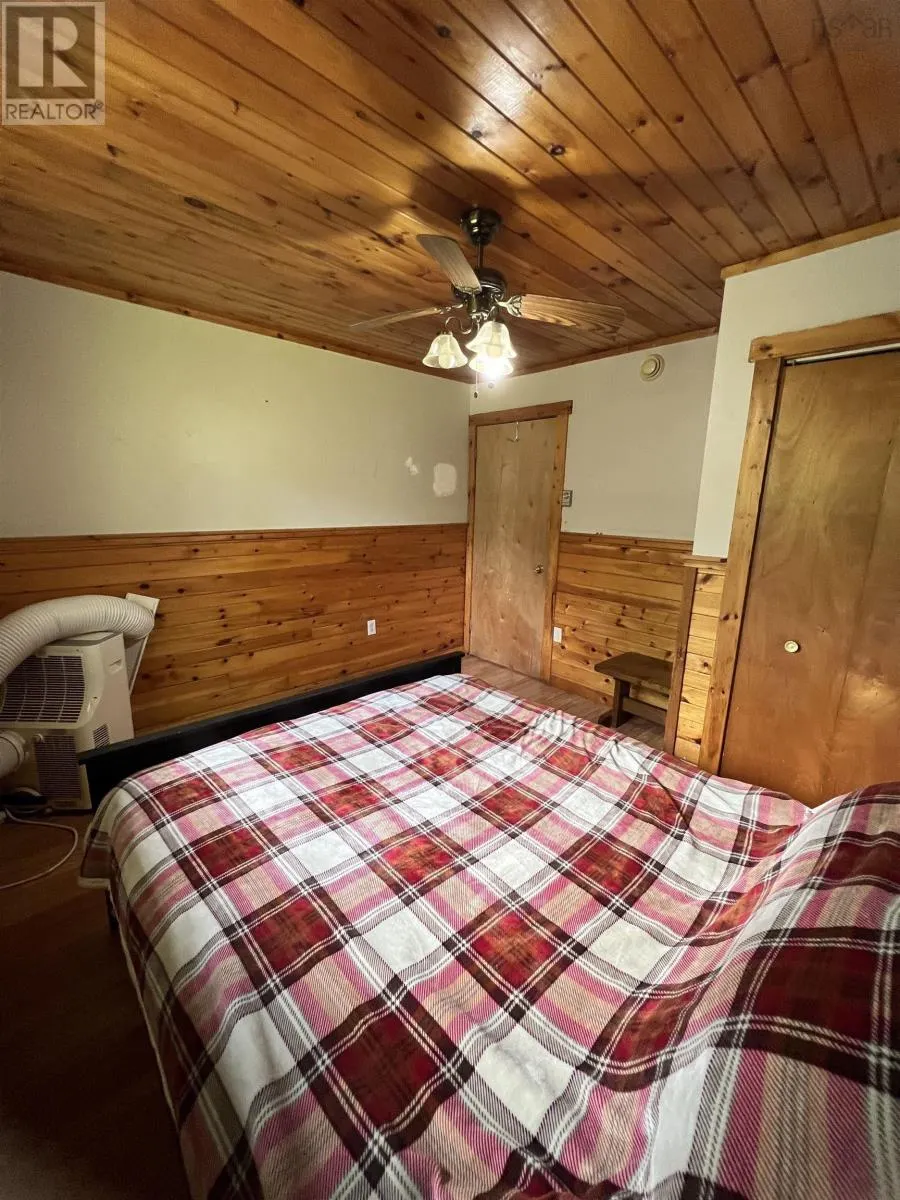
- Bedrooms1+2
- Bathrooms1
- Half Bathrooms0
- Sqr Footage2160
- Lot Size0.4735 Acres
Data Source:
Canadian Real Estate Association (CREA)
Property Description
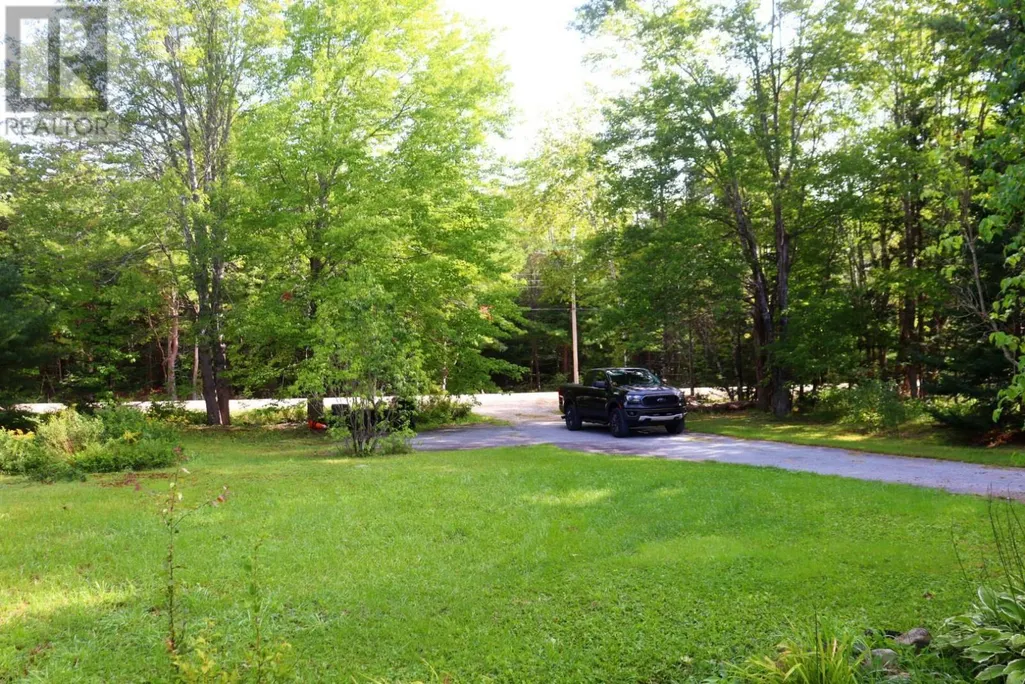
Welcome to country living in Chester on the sought-after South Shore of Nova Scotia. This 3-bedroom, 1-bath starter or retirement home is a great place to live, close to all the South Shore has to offerincluding Chester boating and the areas many restaurants and beaches. Approximately 45 min to Halifax and 20 minutes to Mahone Bay and Hubbards,in the community of Chester Grant just minutes to Chester Village, this home has lots of potential with some tlc. (id:7434)
General Features
| Community Features | Recreational Facilities, School Bus |
|---|---|
| Property Type | Single Family |
| CommunityName | Chester Grant |
| Amenities | Golf Course, Park, Playground, Shopping, Place of Worship, Beach |
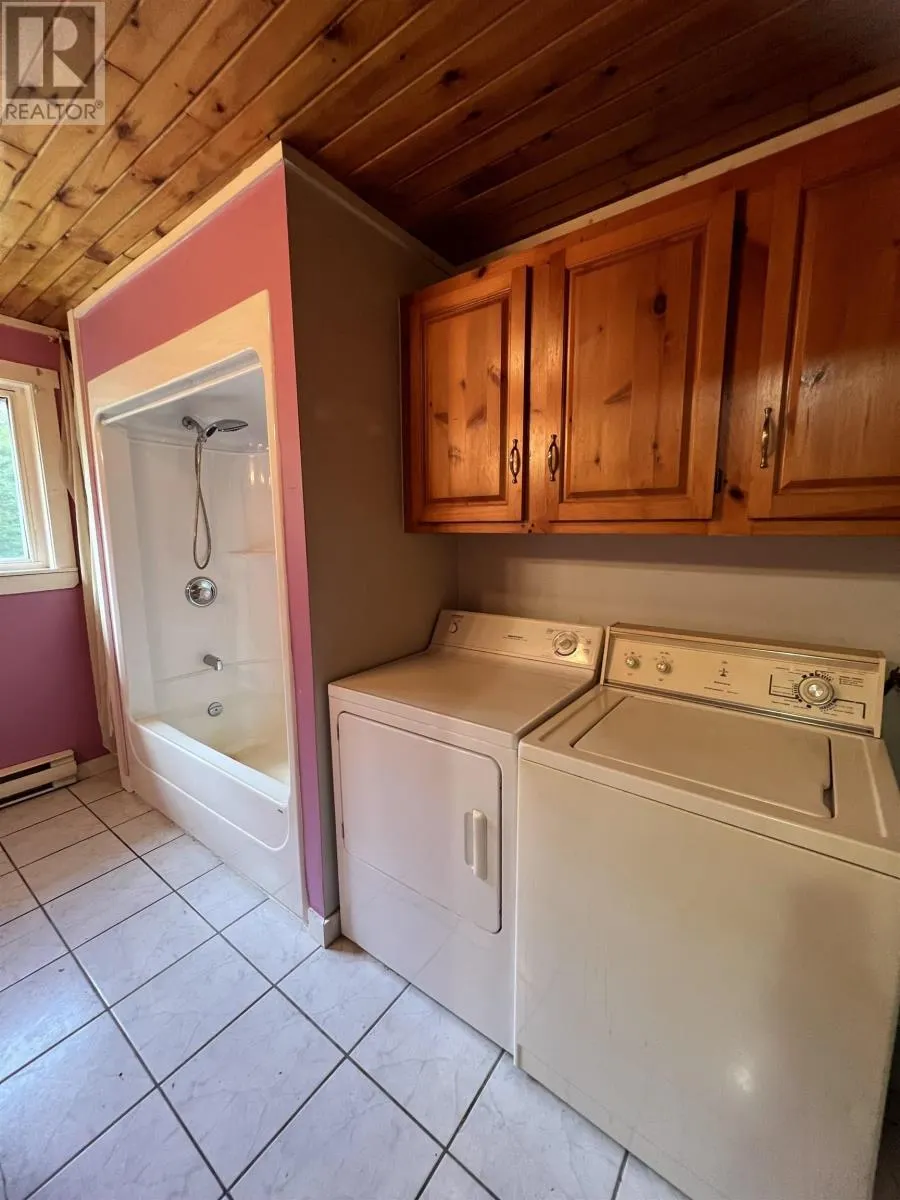
| Building Appliances | Stove, Dishwasher, Dryer, Washer, Refrigerator |
| Building Architectural Style | 2 Level |
| Location Description | hwy 103 to exit 9 turn rt on hwy 12 for 5 km Grant lake rd is on rt then home is on left |
| Foundation Type | Poured Concrete |
| Building Type | House |
| Ownership Type | Freehold |
| Building.StoriesTotal | 1 |
Interior Features
| Building Fireplace Present | False |
|---|---|
| Building Heating Type | Baseboard heaters |
| Building Heating Fuel | Electric, Wood |
| Construction Style Attachment | Detached |
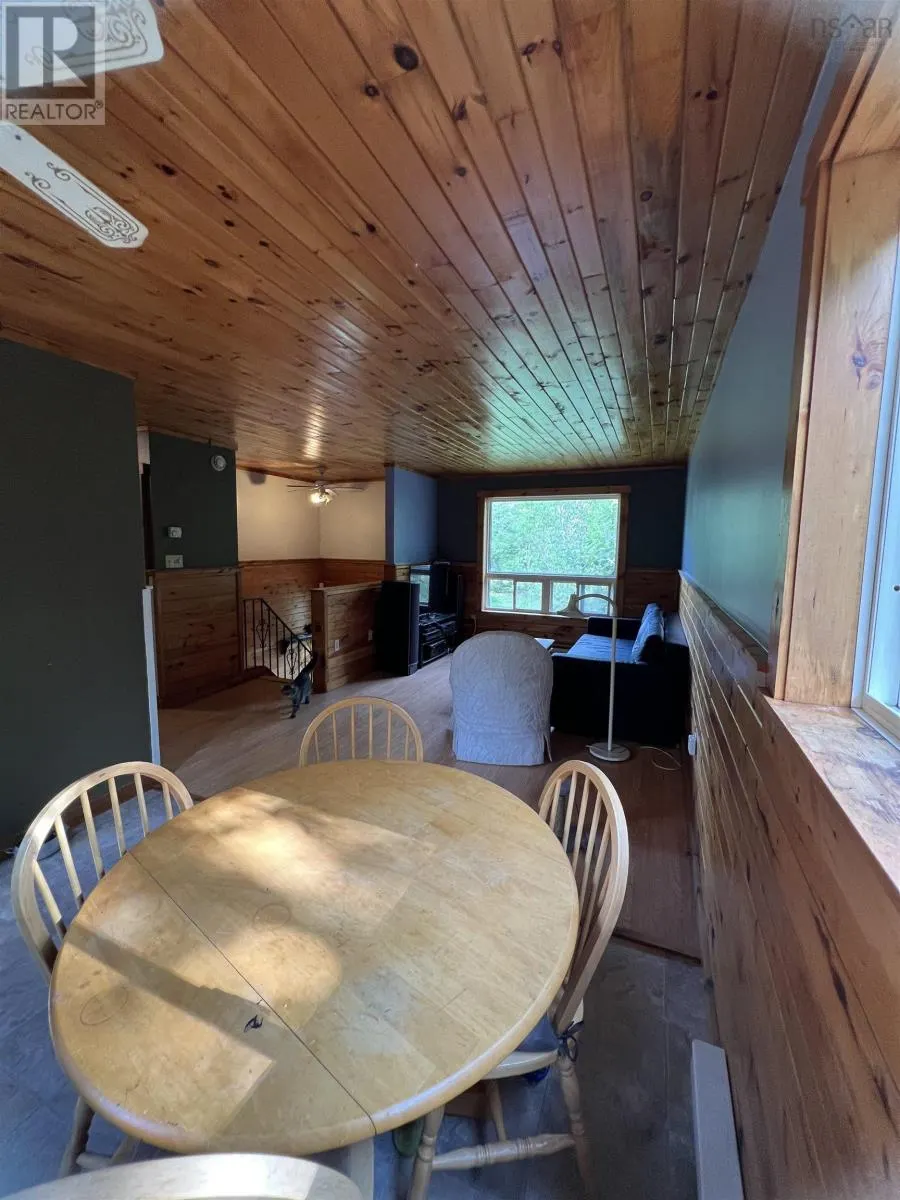
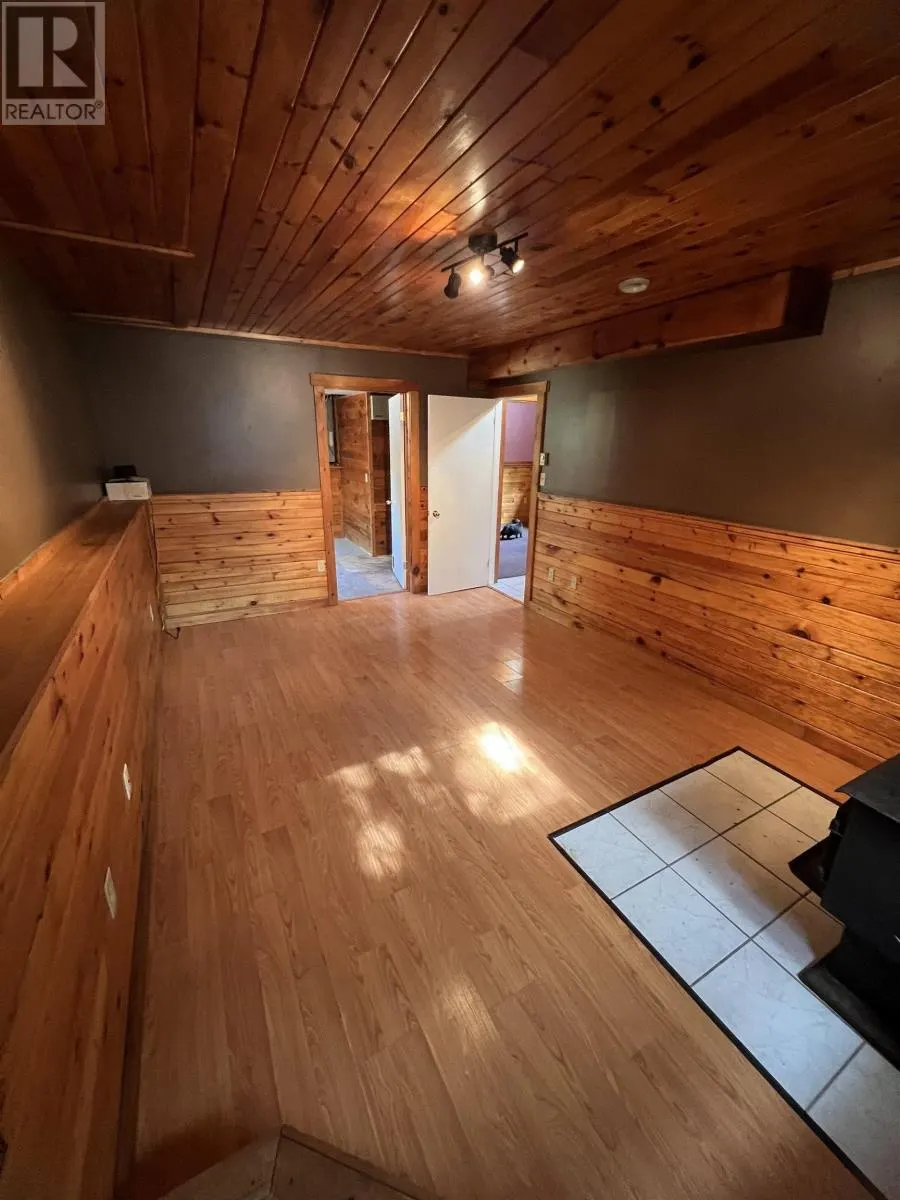
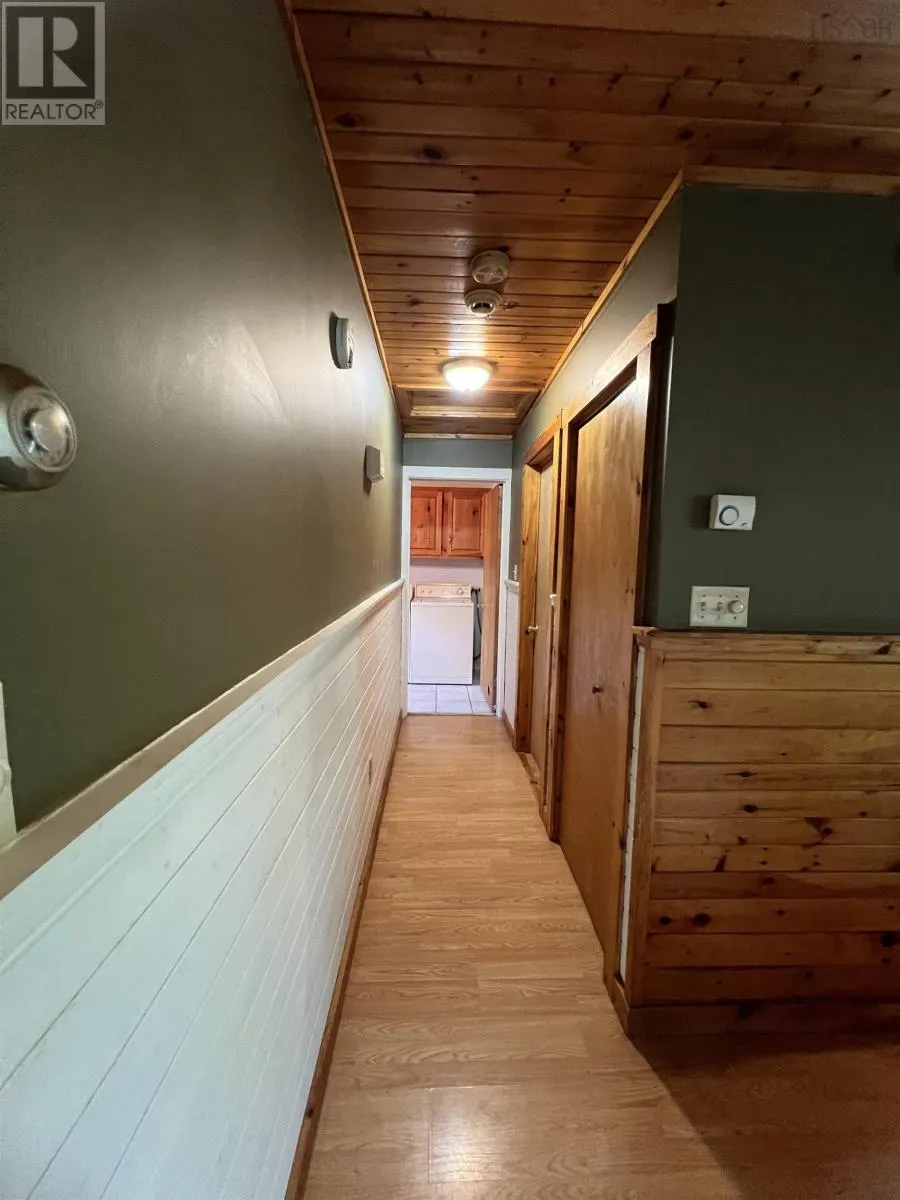
| Flooring Type | Carpeted, Ceramic Tile, Laminate, Vinyl |
| Living Area Range | 2160 |
| Bedrooms | 1+2 |
Exterior Features
| Structure | Shed |
|---|---|
| Land Amenities | Golf Course, Park, Playground, Shopping, Place of Worship, Beach |
| Landscape Features | Landscaped |
| Sewer | Septic System |
| Exterior Finish | Vinyl |
Room Details
| Room | Dimensions | Level | Flooring | Details |
|---|---|---|---|---|
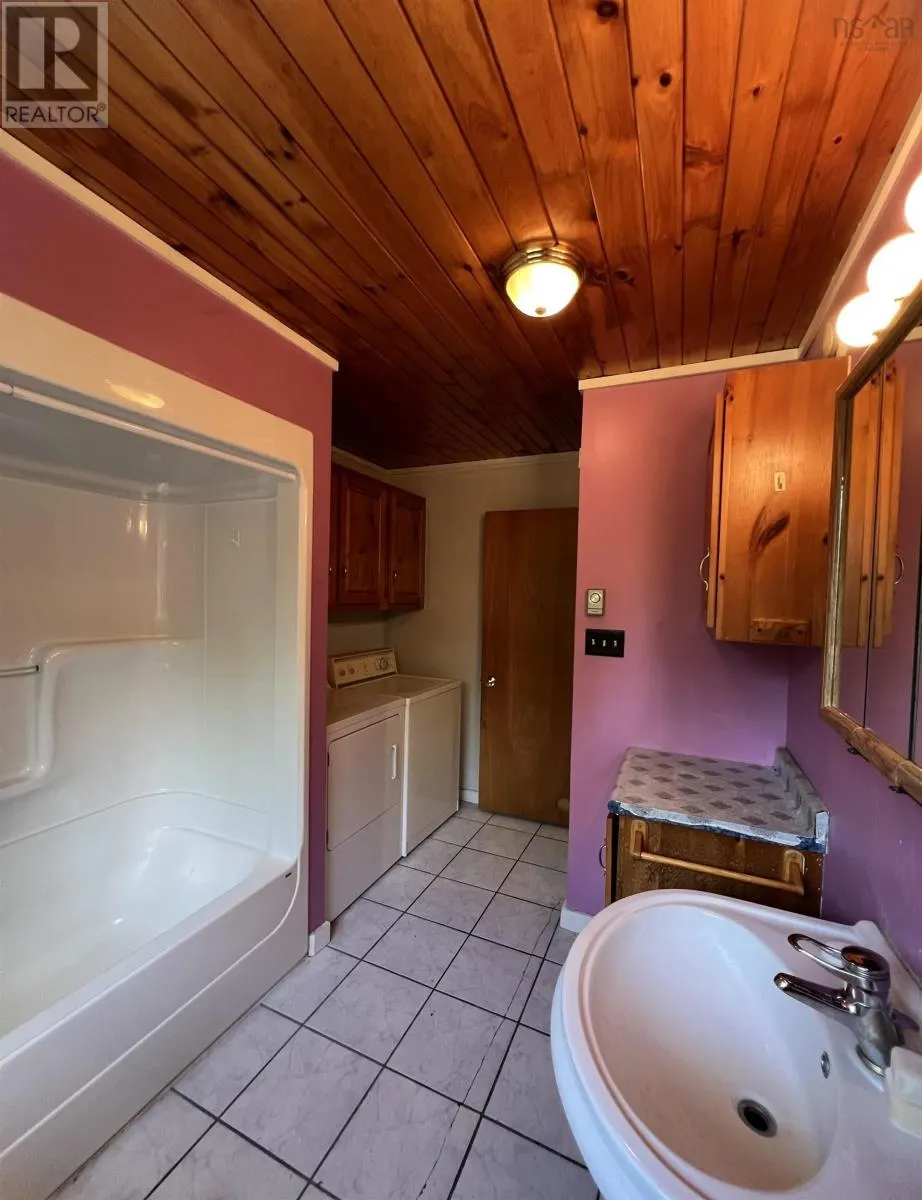
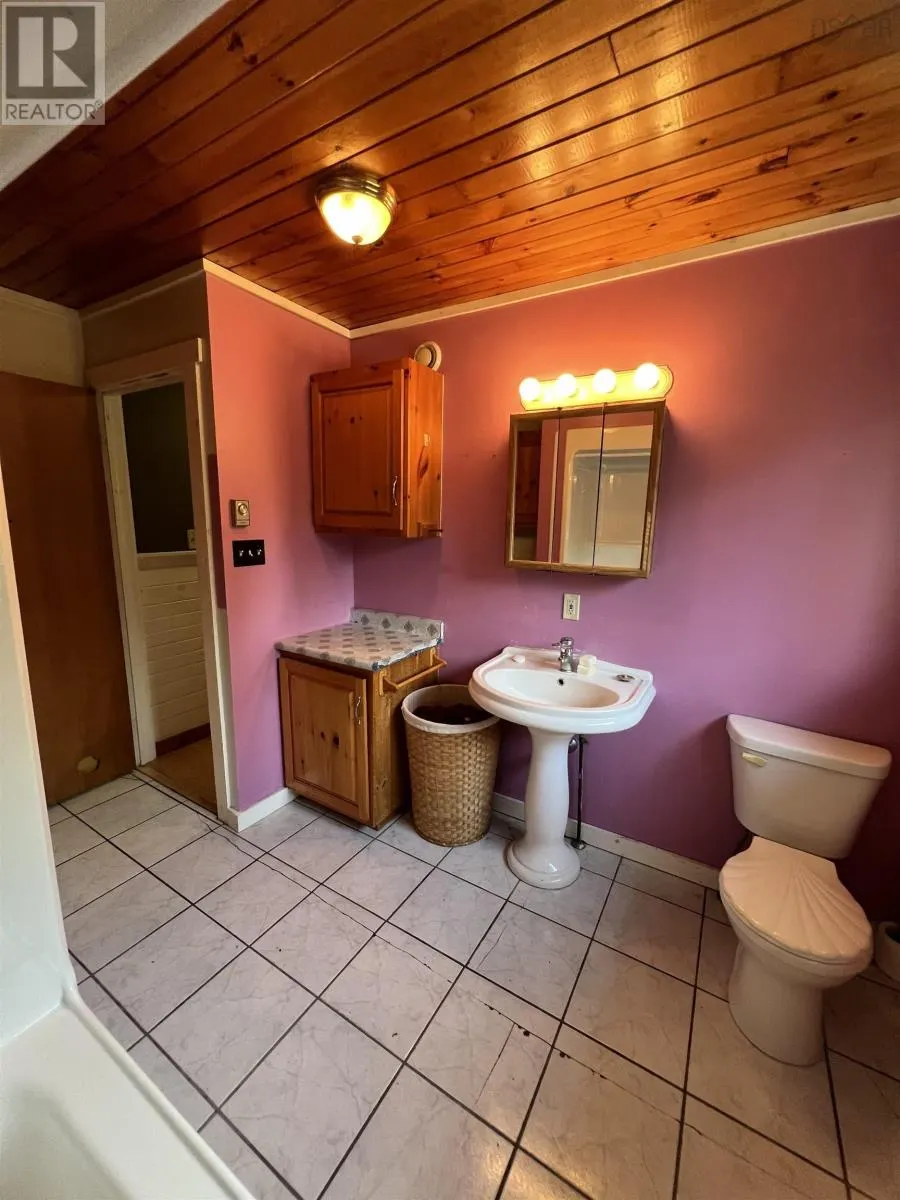
| 3pc Bathroom | 11.9x5.6 | Main level | ||
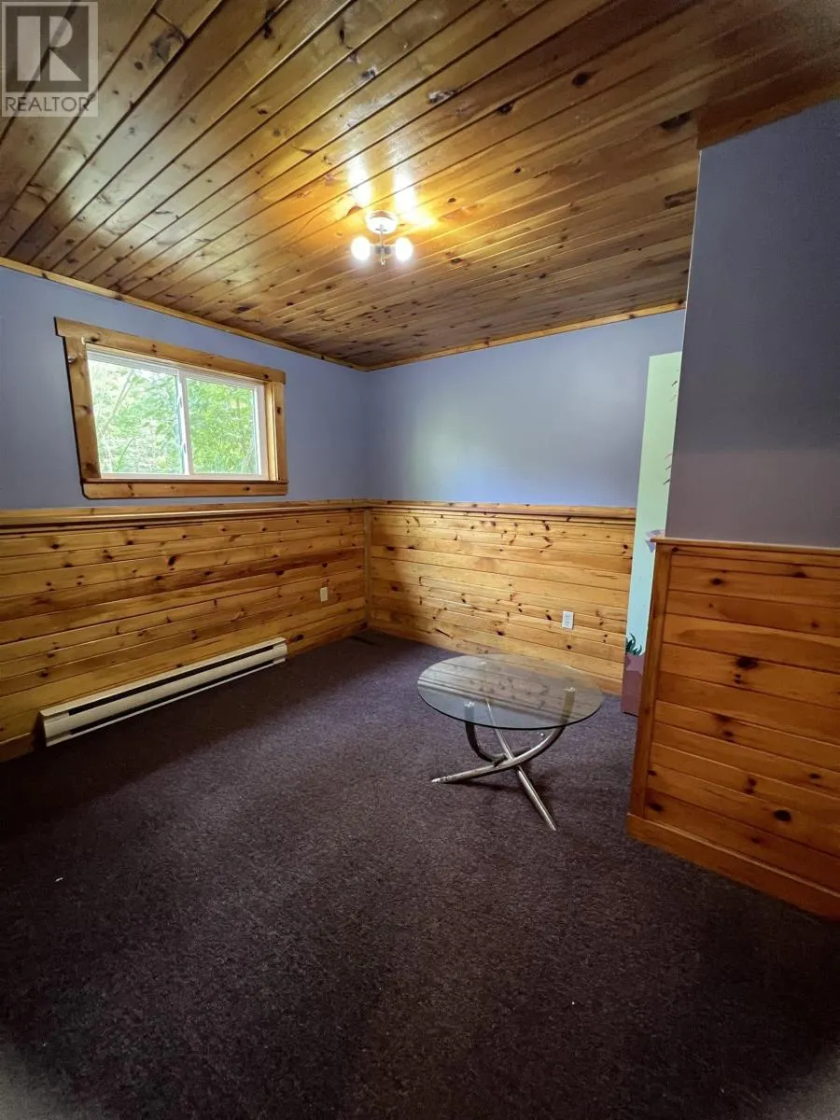
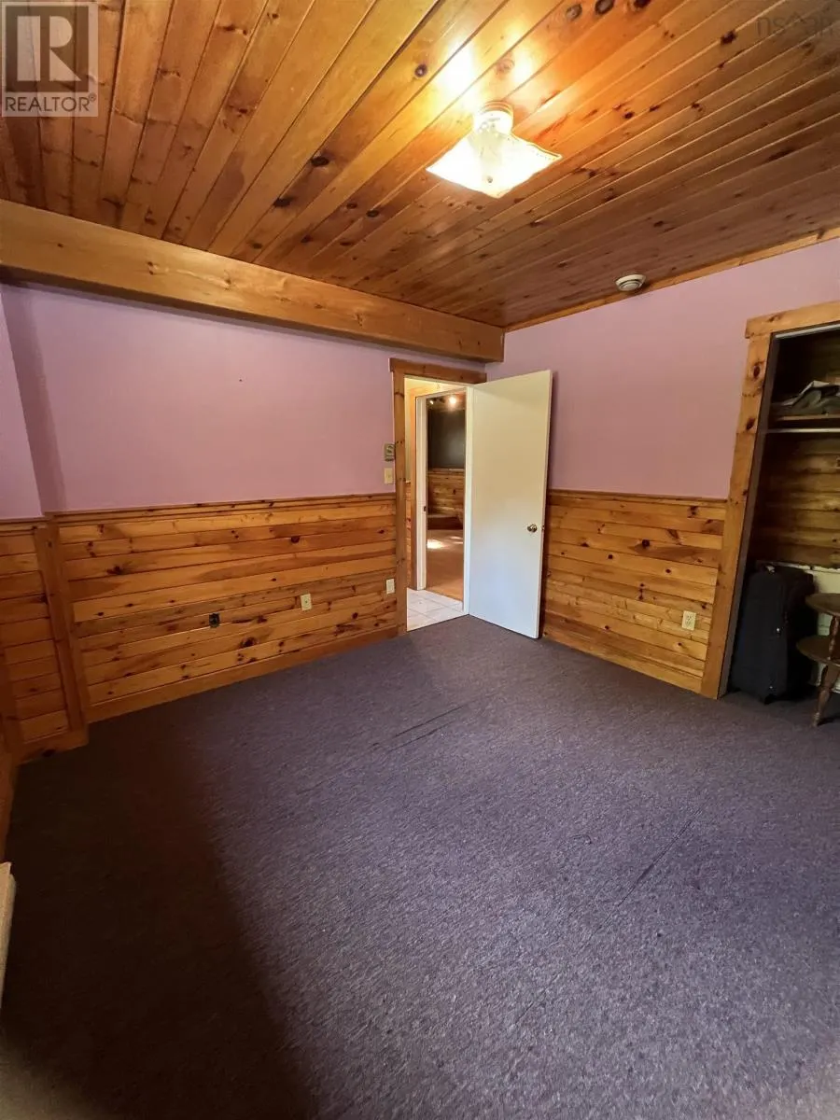
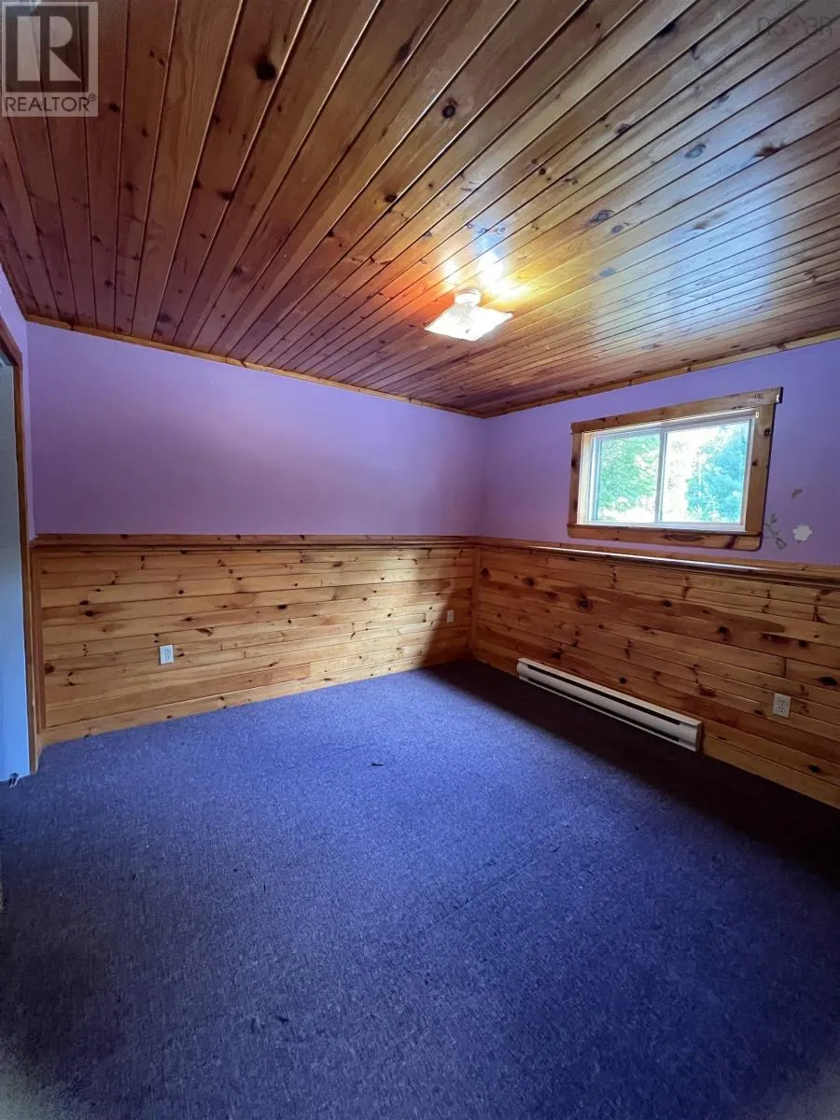
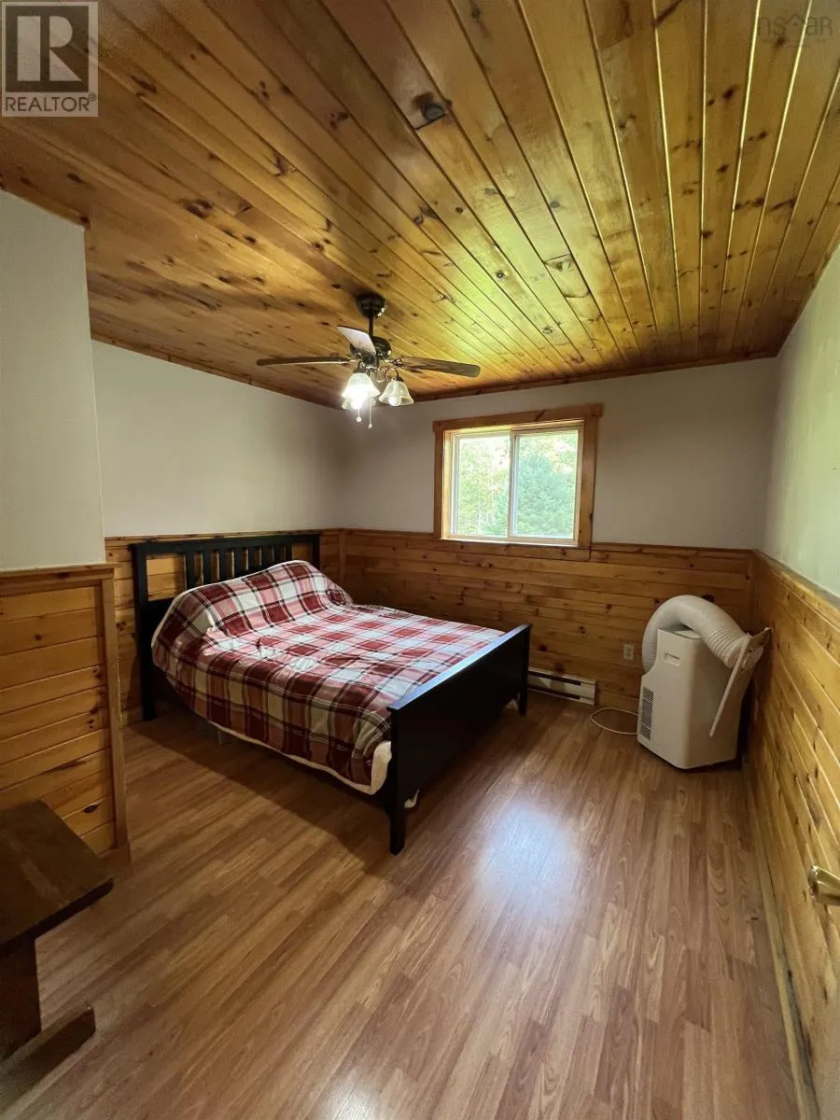
| Bedroom | 11.3x11.4 | Basement | ||
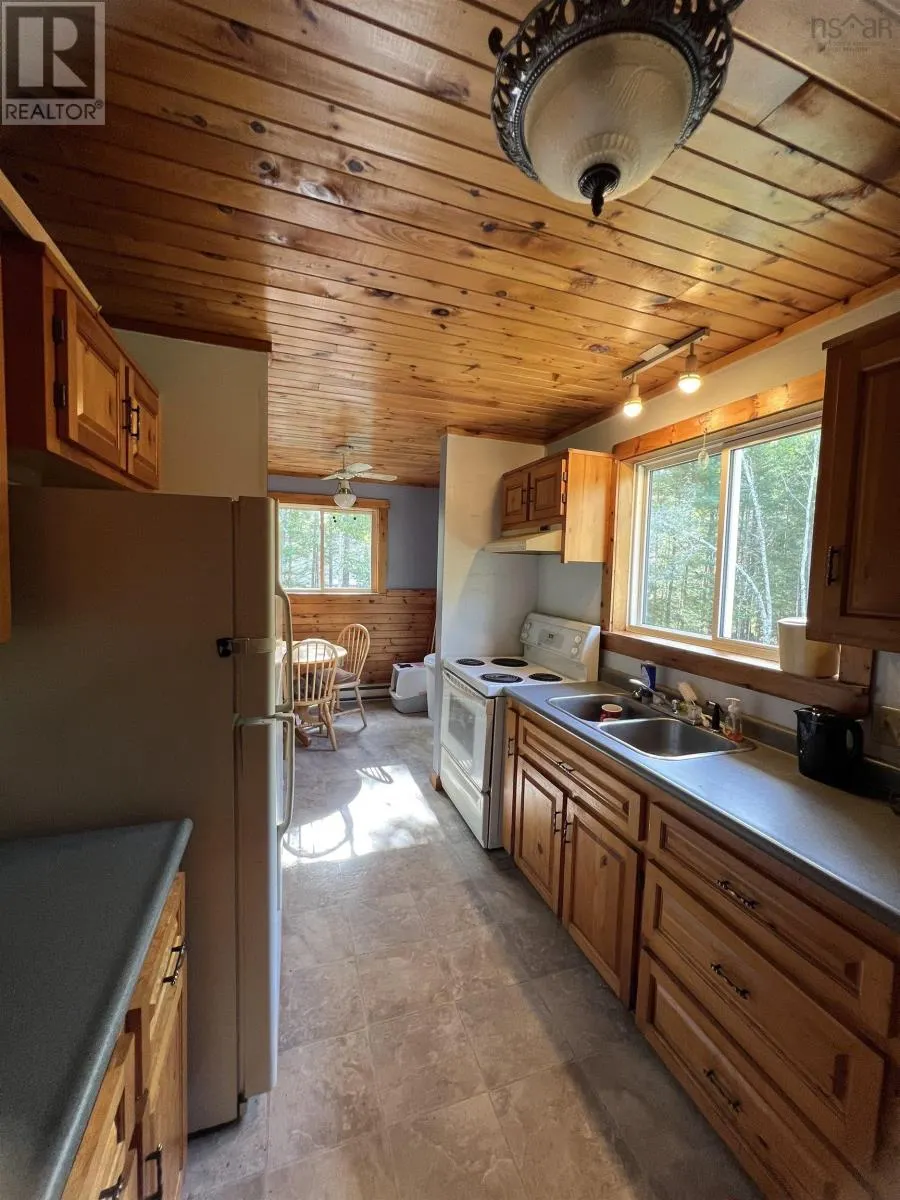
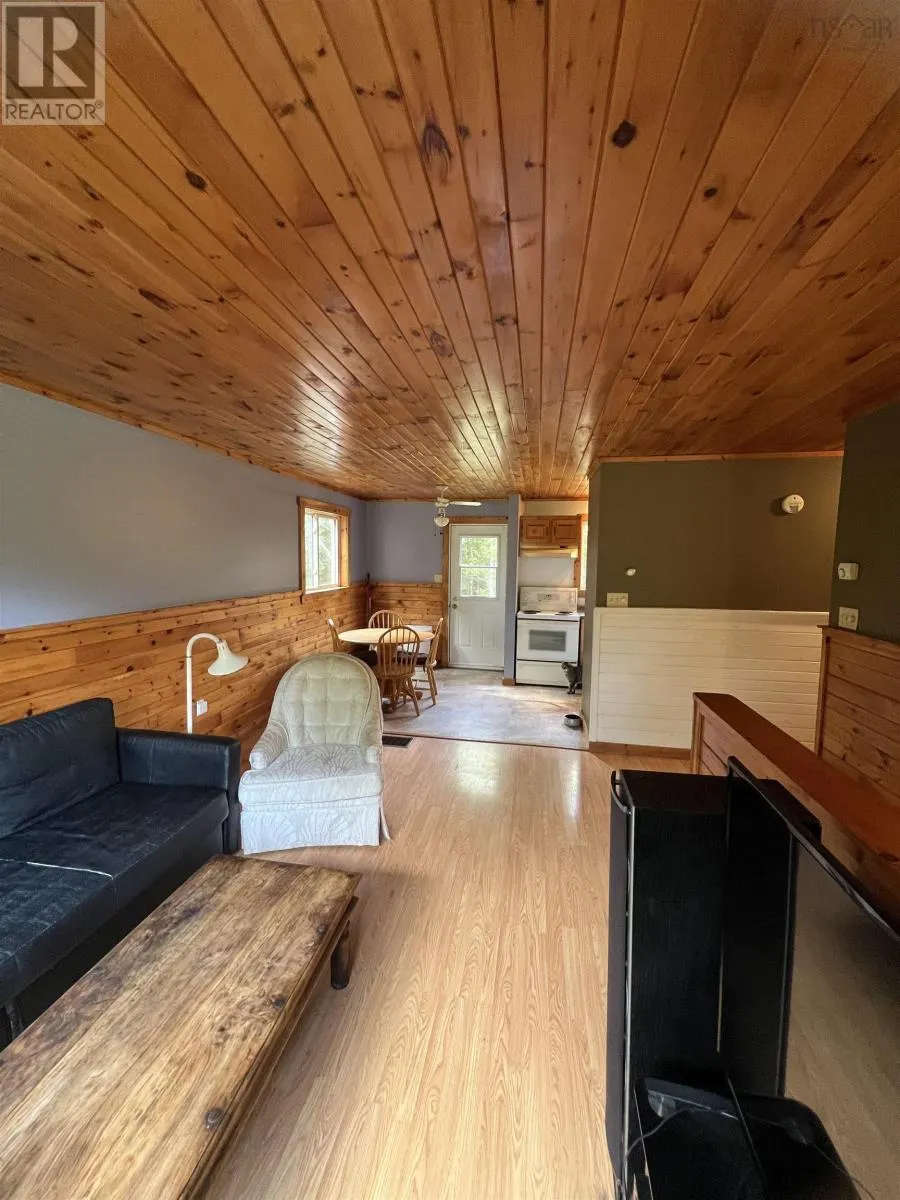
| Dining room | 9.9x9.3 | Main level | ||
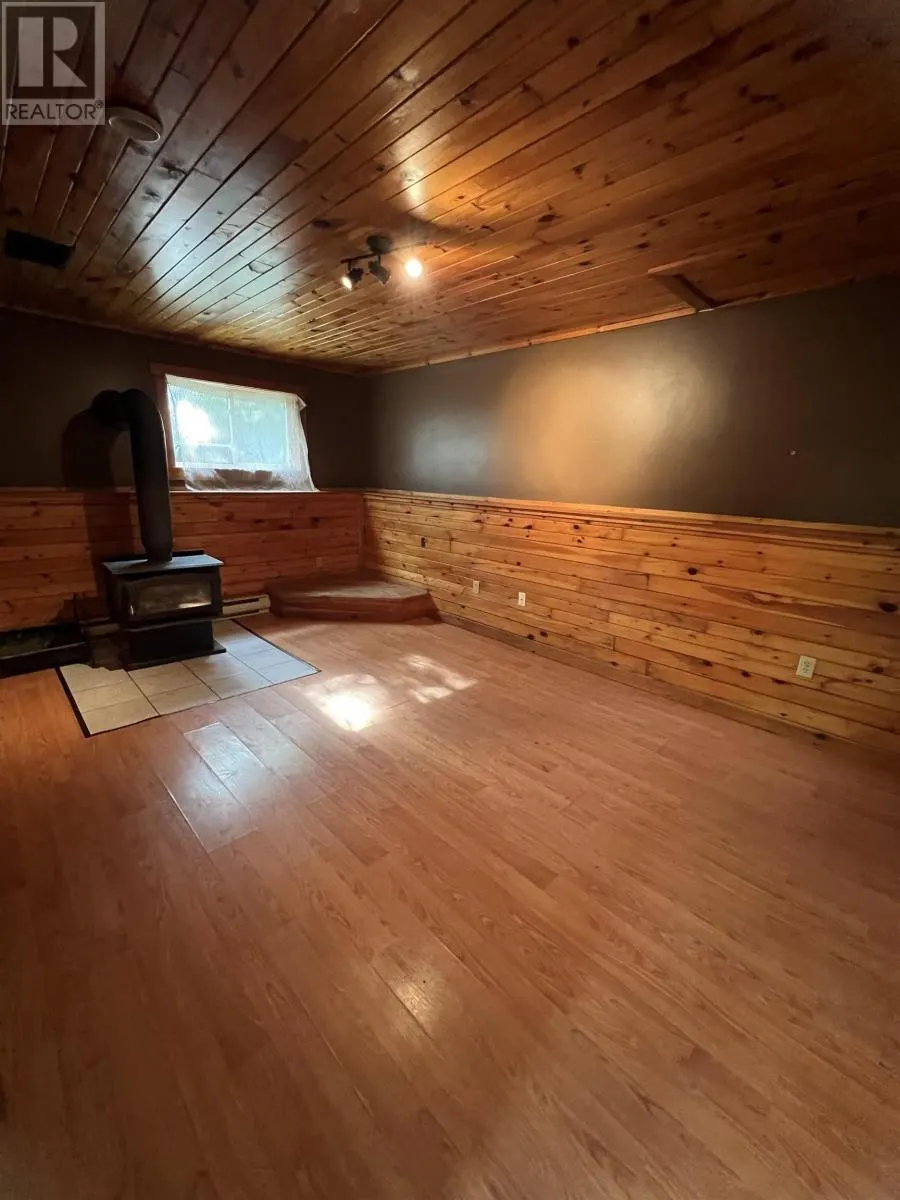
| Games room | 11.3x17.5 | Basement | ||
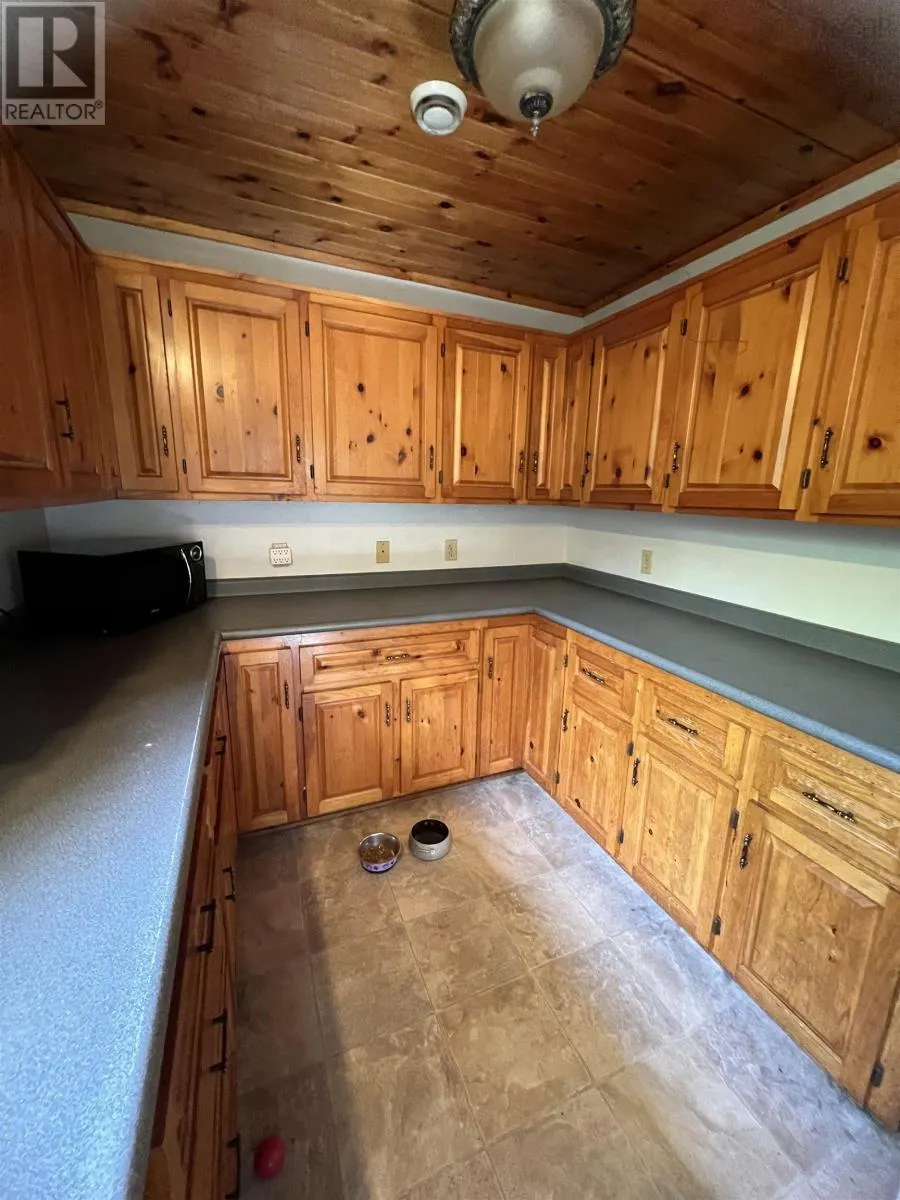
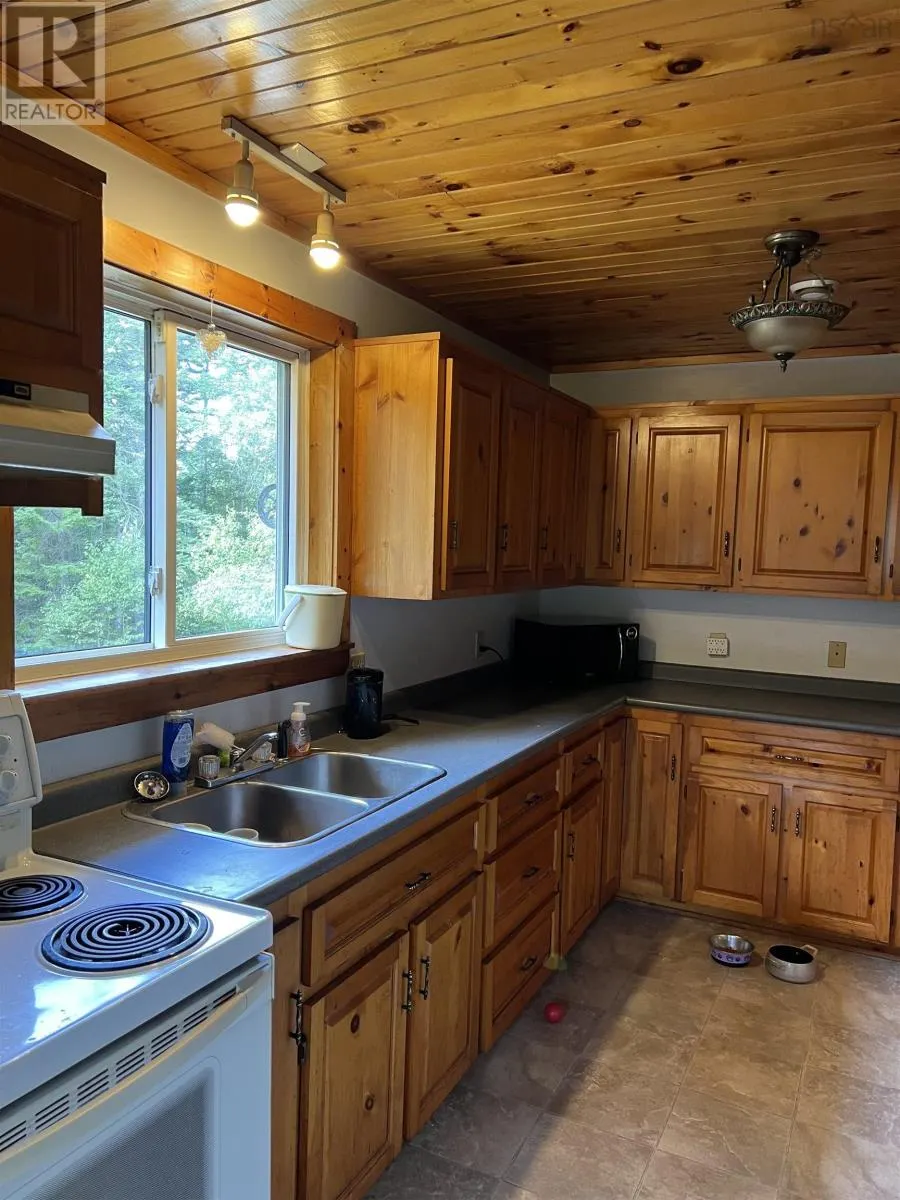
| Kitchen | 13.3x8.5 | Main level | ||
| Laundry room | Measurements not available | Lower level | ||
| Living room | 14.11x10.10 | Main level | ||
| Primary Bedroom | 11.2x11.3 | Main level | ||
| Utility room | 11.3x11.1 | Basement |
Amenities
- Views
- New Construction
- Adult 55+
- Lease To Own
- No Strata Fees
- Furnished
- Primary On Main
- Air Conditioning
- Seller Finance
- Green
- Fixer Upper
- Horse
- Golf
- Fireplace
- Deck
- Garage
- Basement
- Pool

Property vs Single Family Average in B0J 1K0
Price
Year Built
