









Address
2171 Lapland Road, Lapland, NS
Price
$ 269,000
Property Attributes
- ID#202623547
- TypeSingle Family
- Listing Status Active
- MunicipalityLapland
- CityLapland
- AreaLapland
- NeighbourhoodLapland
- Postal CodeB4V 7T6
- Style
- Year Built1965
- Price$ 269,000
- Bedrooms3
- Bathrooms1
- Half Bathrooms0
- Sqr Footage1628
- Lot Size1.53 Acres
Data Source:
Canadian Real Estate Association (CREA)
Property Description
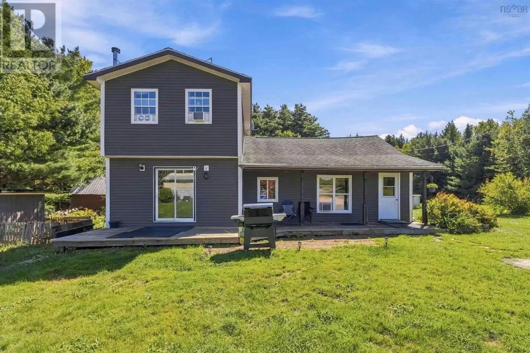
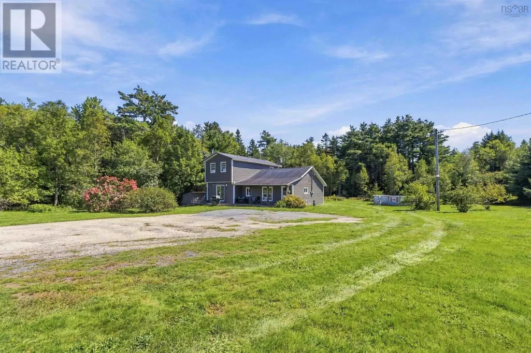
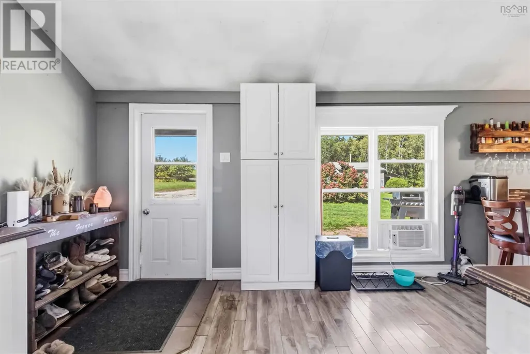
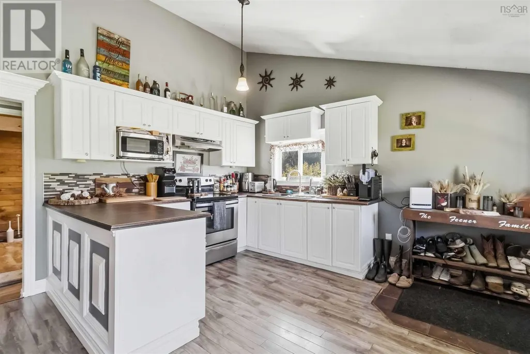
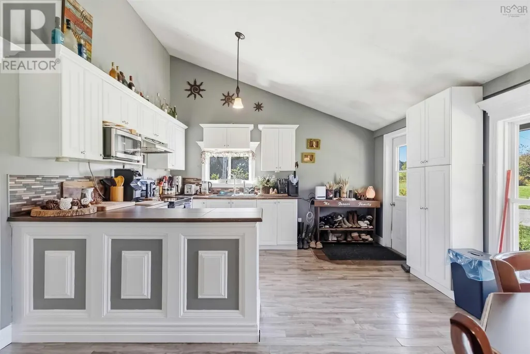
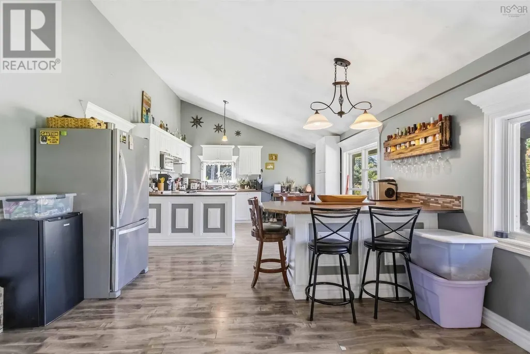
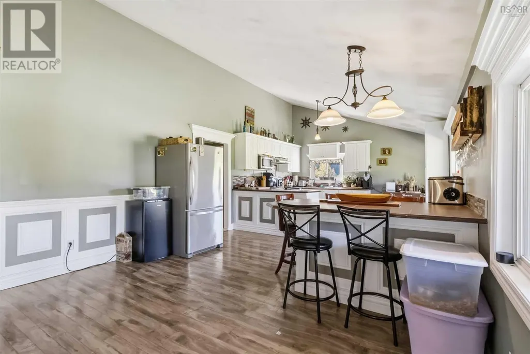
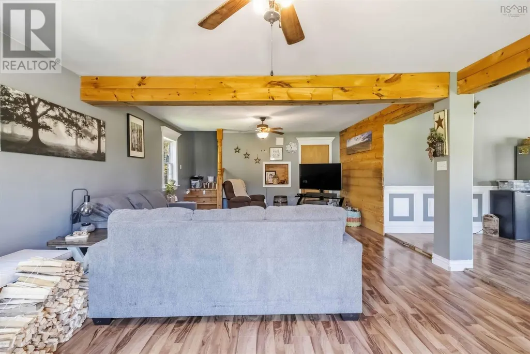
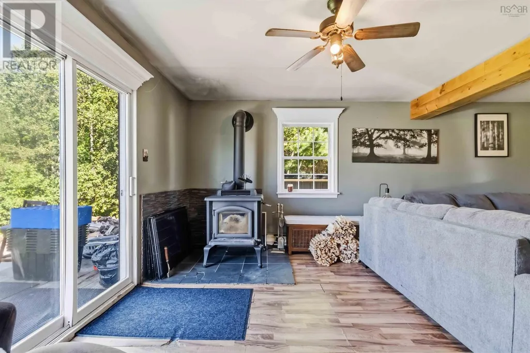
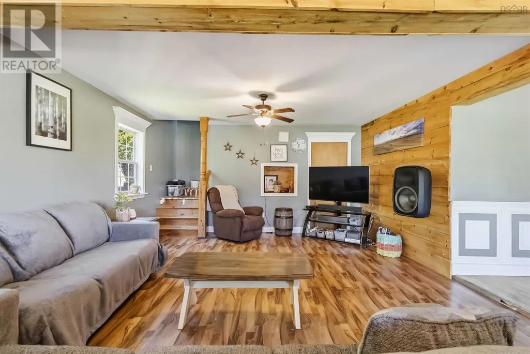
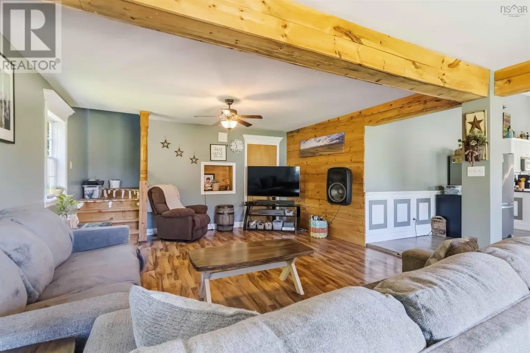
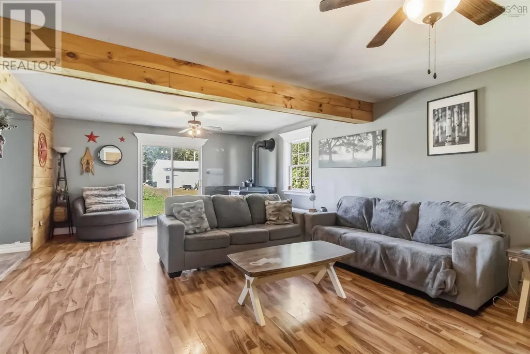
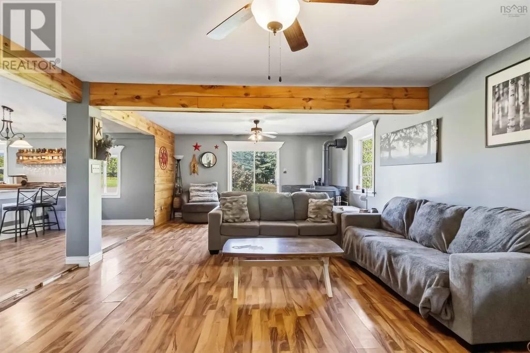
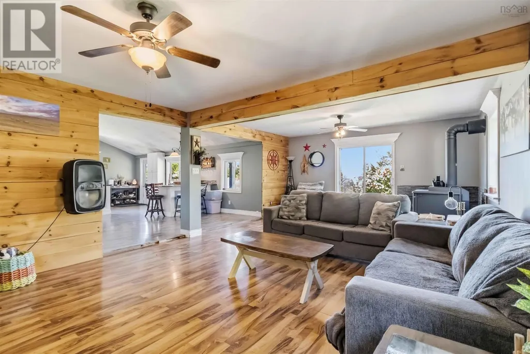
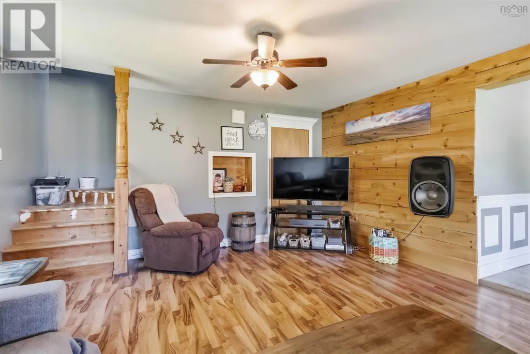
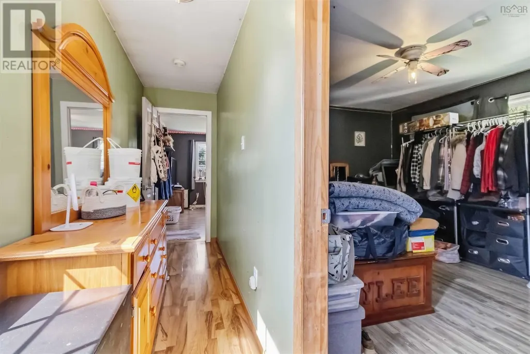
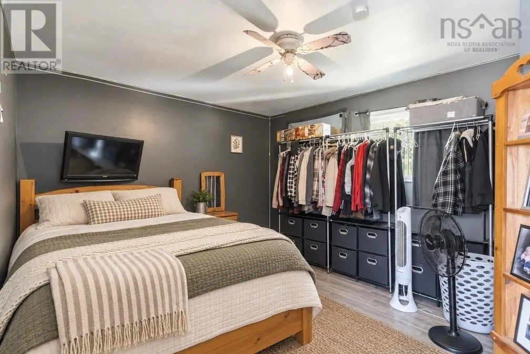
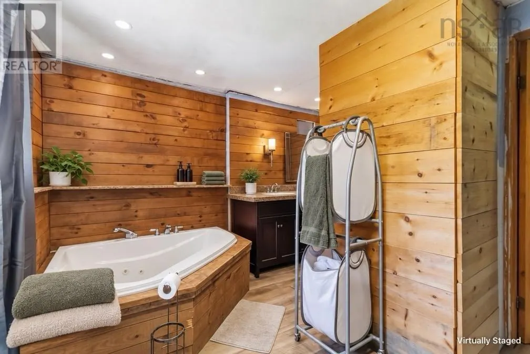
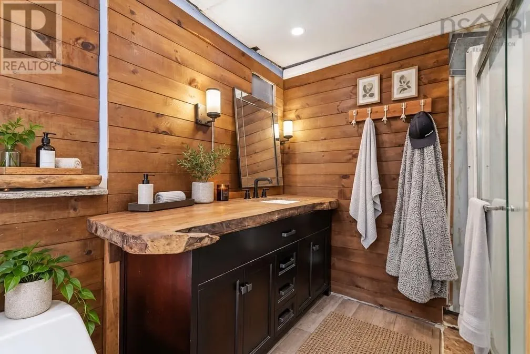
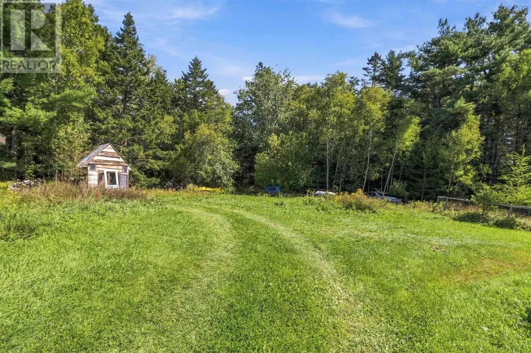
Welcome to 2171 Lapland Road where wide-open spaces, family living and room to grow come together. If youve been searching for an affordable home with plenty of space both inside and out, this could be the opportunity youve been waiting for. Set on 1.5 acres of level land, this inviting property offers the kind of space families appreciate: large bedrooms, two bathrooms and a beautiful, comfortable living area where everyone can spread out and enjoy time together. Outside, theres room for kids to play, pets to roam, gardens to grow and future ideas to take shape. The theme here is simple: wide-open spaces. No need to squeeze your family into a small lot or compromise on the space you need. Theres room to enjoy today and plenty of potential to make the property your own as your family grows. And while youll enjoy the feeling of being away from it all, everyday conveniences are still close by, with Bridgewater only about 15 minutes away. For families looking for affordability, space and a place where they can put down roots, 2171 Lapland Road is well worth a look. Come see how much more comfortable family life can feel when you have room to grow. (id:7434)
General Features
| Features | Level |
|---|---|
| Community Features | School Bus |
| Property Type | Single Family |
| CommunityName | Lapland |
| Amenities | Place of Worship |
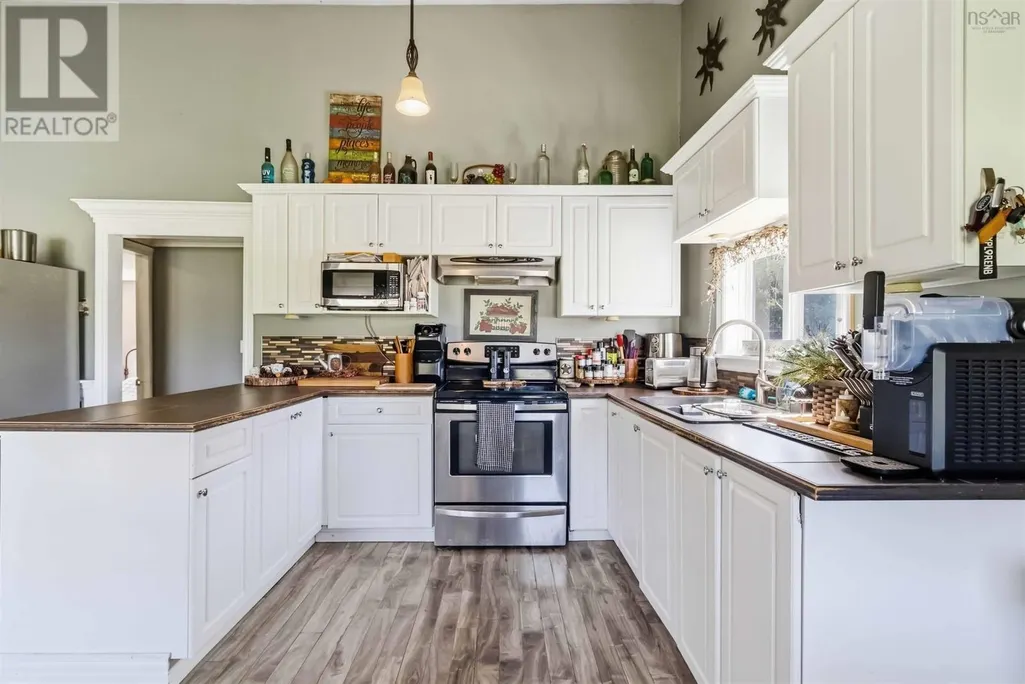
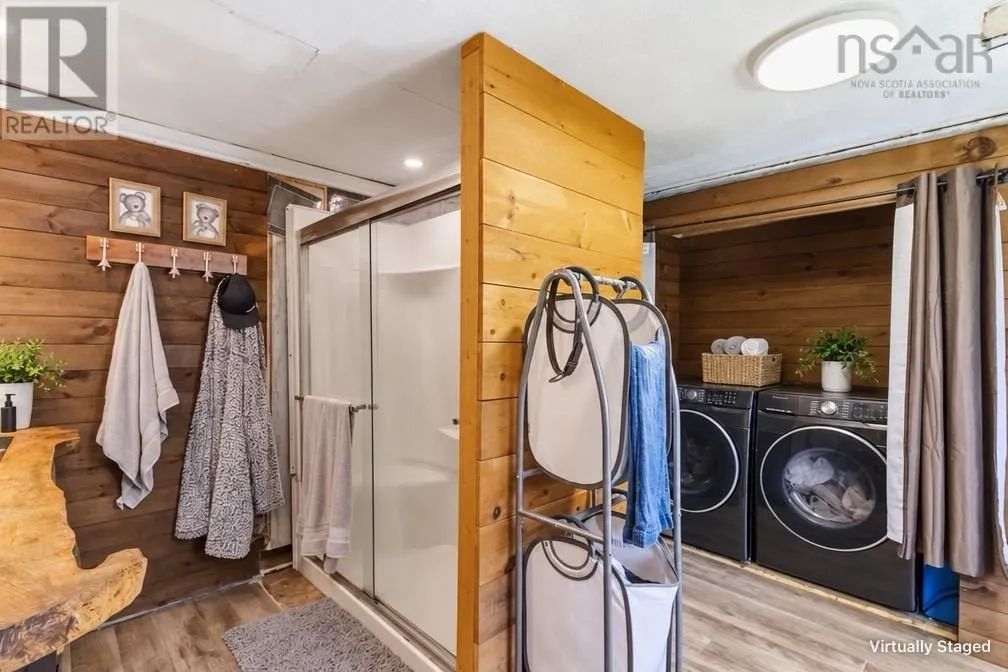
| Building Appliances | Stove, Dryer, Washer, Refrigerator |
| Location Description | From Hwy 325, Left on Midville Branch and Right on Lapland Road |
| Foundation Type | Poured Concrete |
| Building Type | House |
| Ownership Type | Freehold |
| Building.StoriesTotal | 1.5 |
Interior Features
| Building Fireplace Present | False |
|---|---|
| Building Heating Type | Baseboard heaters, Stove |
| Building Heating Fuel | Electric, Wood |
| Basement Type | Crawl space |
| Construction Style Attachment | Detached |
| Flooring Type | Laminate |
| Living Area Range | 1628 |
| Bedrooms | 3 |
Exterior Features
| Pool Type | Above ground pool |
|---|---|
| Structure | Shed |
| Land Amenities | Place of Worship |
| Sewer | Unknown |
| Exterior Finish | Vinyl |
Room Details
| Room | Dimensions | Level | Flooring | Details |
|---|---|---|---|---|
| 4pc Bathroom | 12.4X12 | Main level | ||
| Bedroom | 7.6X12.4 | Main level | ||
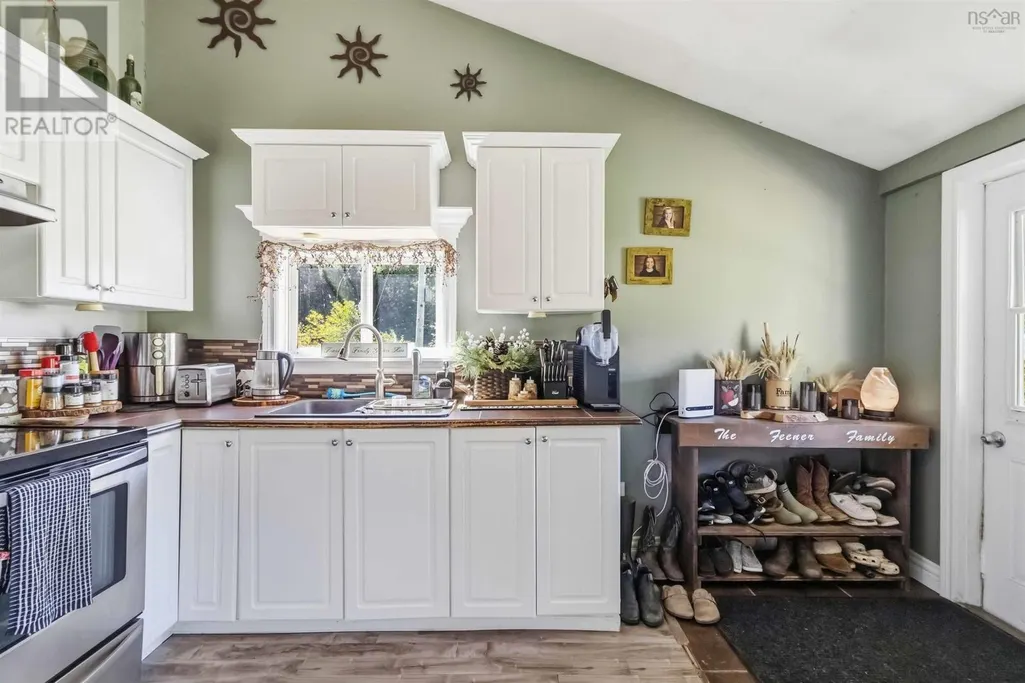
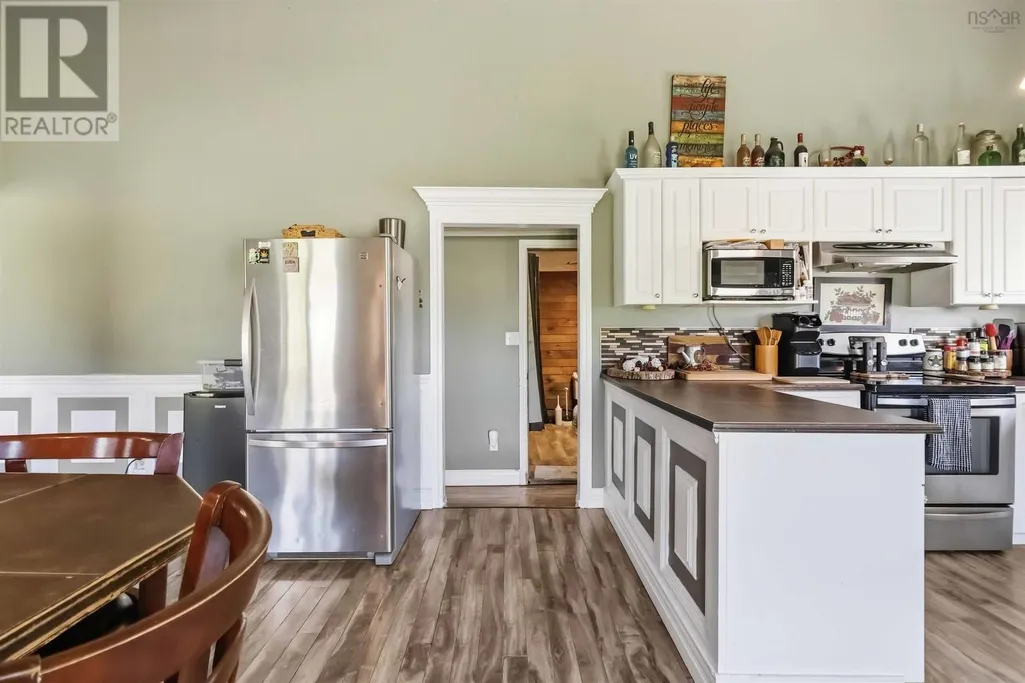
| Kitchen | 23.3X13.6 | Main level | ||
| Living room | 26.1X15.1 | Main level | ||
| Primary Bedroom | 15X13.7 | Second level |
Amenities
- Views
- New Construction
- Adult 55+
- Lease To Own
- No Strata Fees
- Furnished
- Primary On Main
- Air Conditioning
- Seller Finance
- Green
- Fixer Upper
- Horse
- Golf
- Fireplace
- Deck
- Garage
- Basement
- Pool

Property vs Single Family Average in B4V 7T6
Price
Year Built
