






Address
33 Grange Street, Pictou, NS
Price
$ 524,000
Property Attributes
- ID#202623654
- TypeSingle Family
- Listing Status Active
- MunicipalityPictou
- CityPictou
- AreaPictou
- NeighbourhoodPictou
- Postal CodeB0K 1H0
- Style
- Year Built1942
- Price$ 524,000
- Bedrooms3
- Bathrooms2
- Half Bathrooms0
- Sqr Footage2427
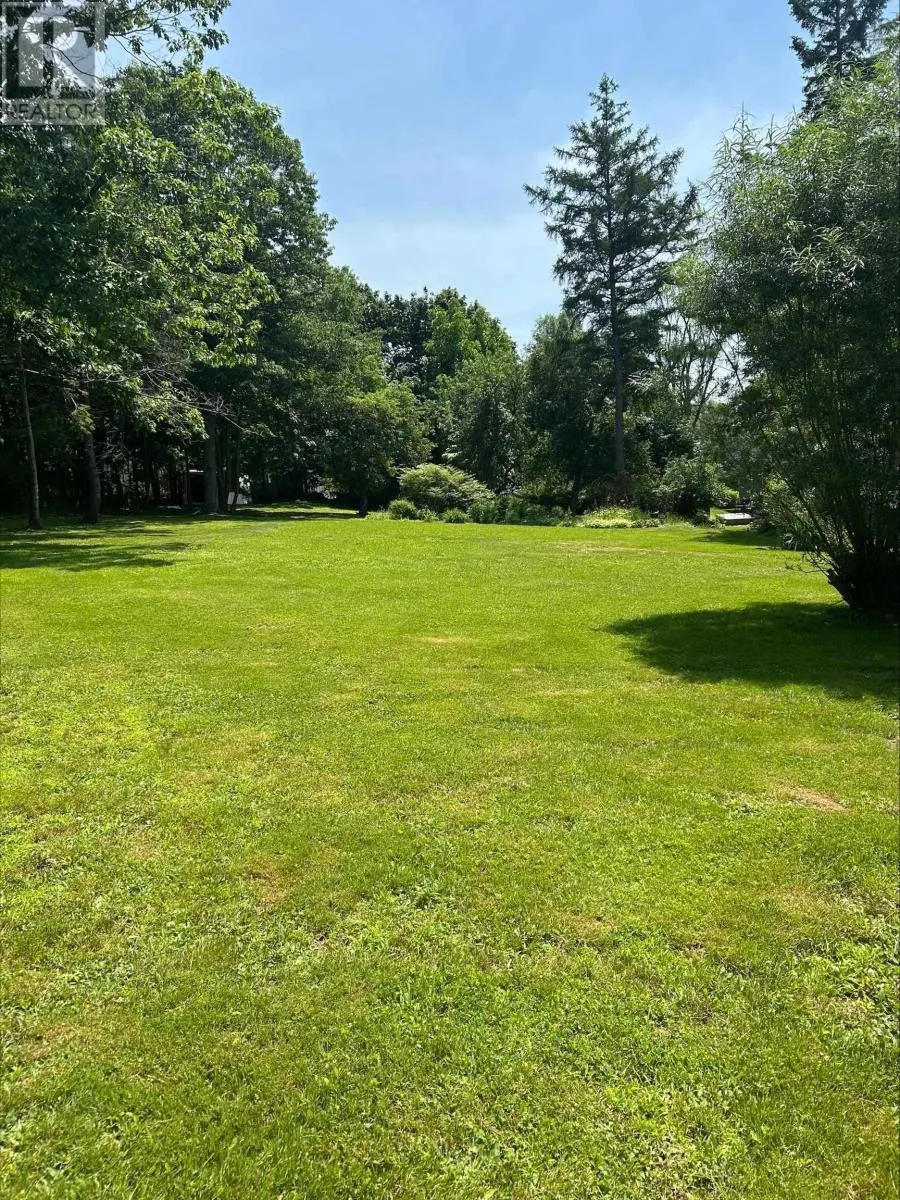
- Lot Size1.1928 Acres
Data Source:
Canadian Real Estate Association (CREA)
Property Description
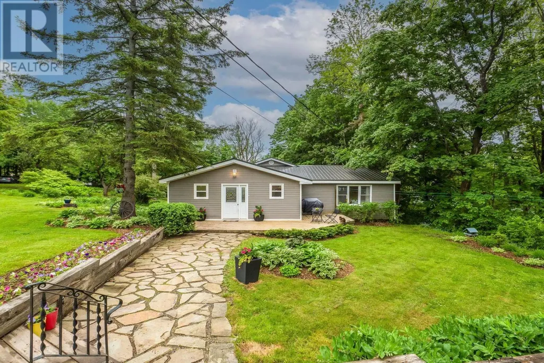
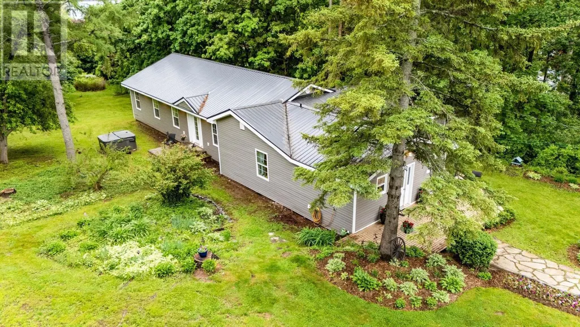
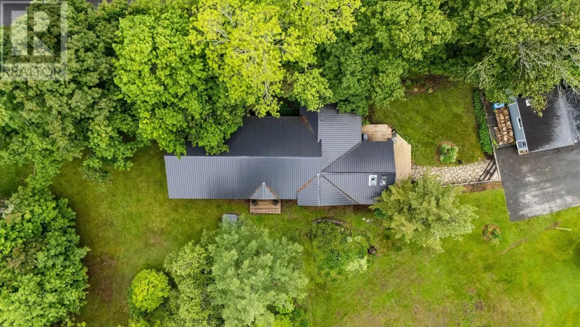
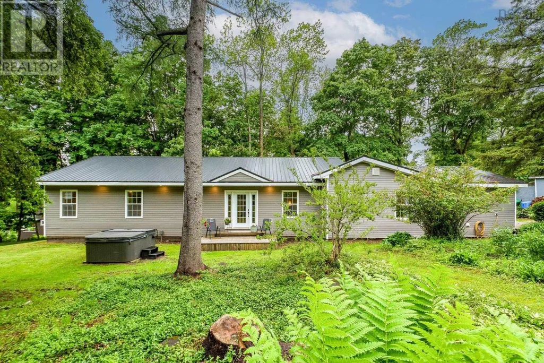
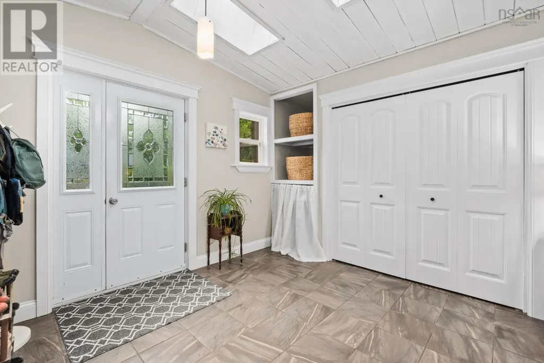
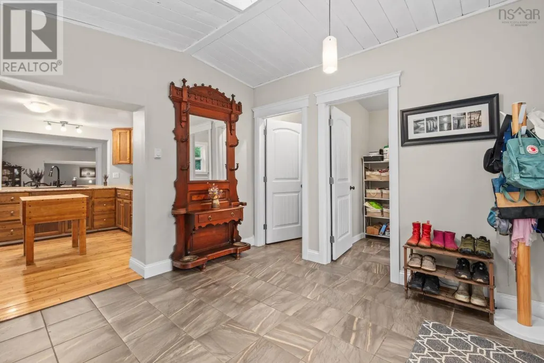
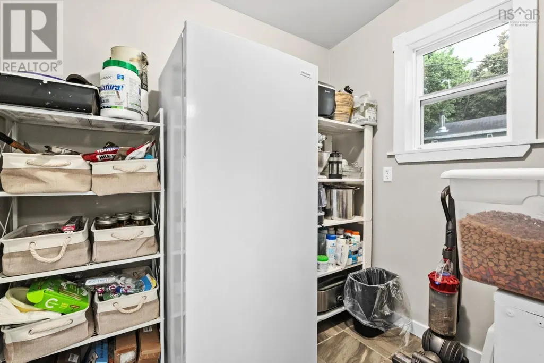
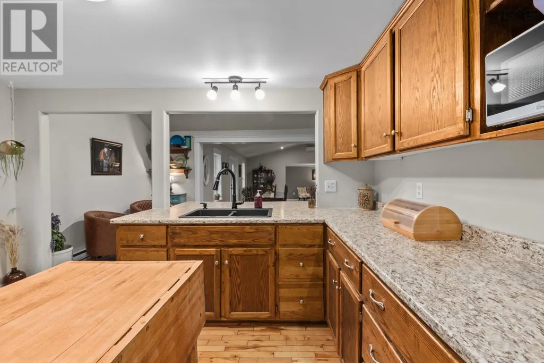
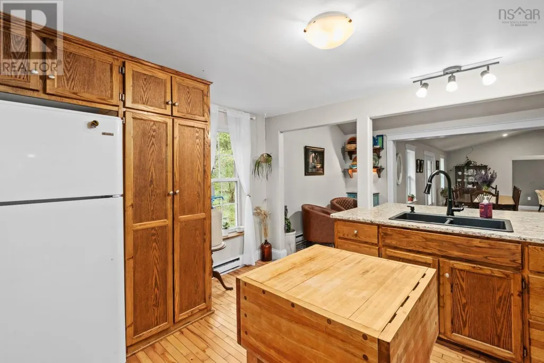
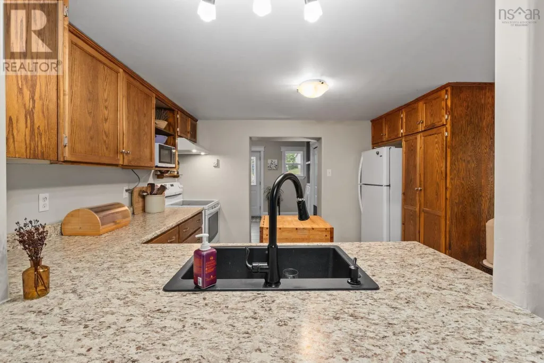
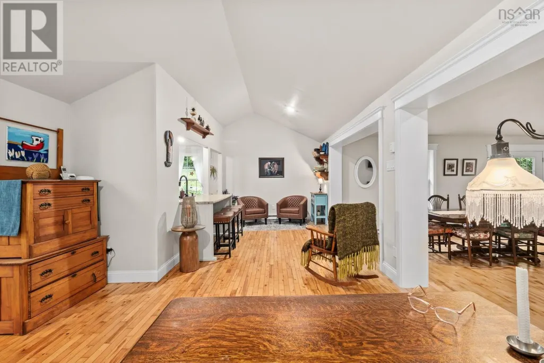
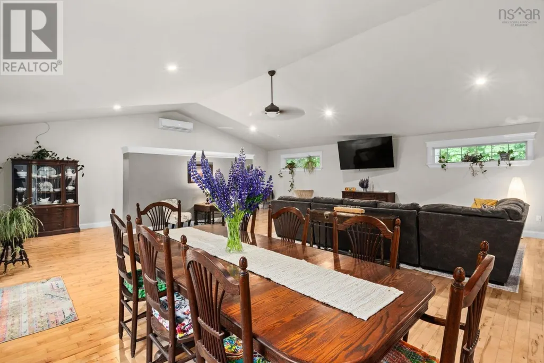
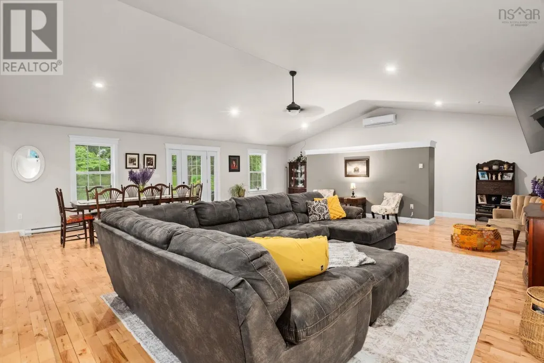
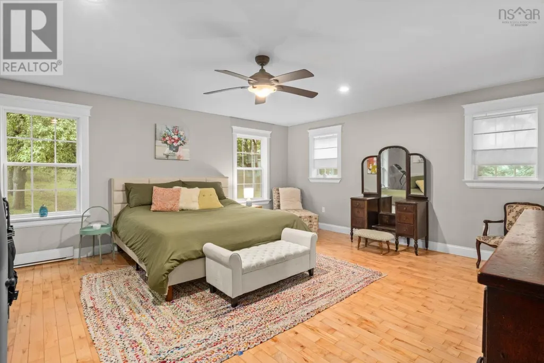
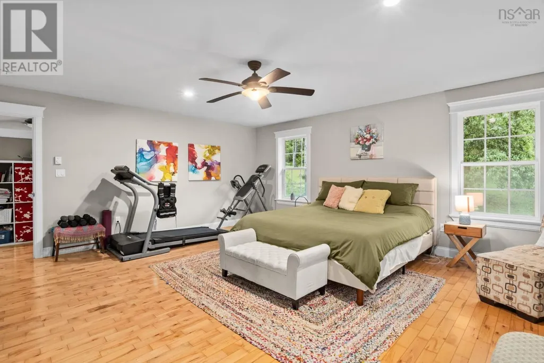
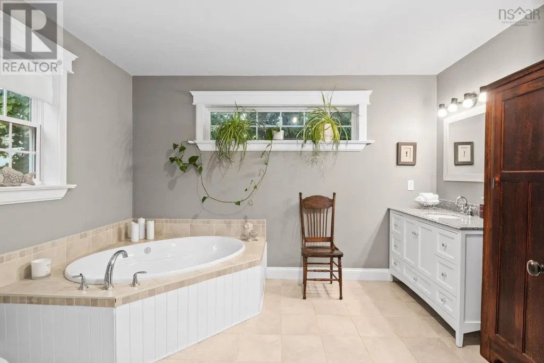
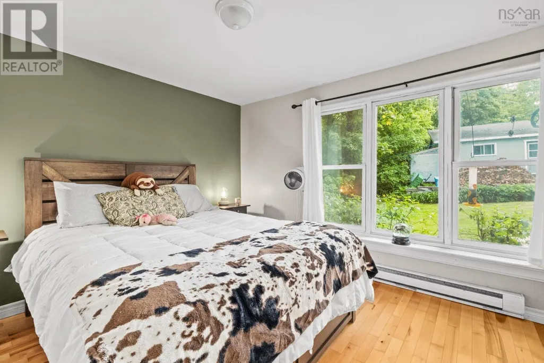
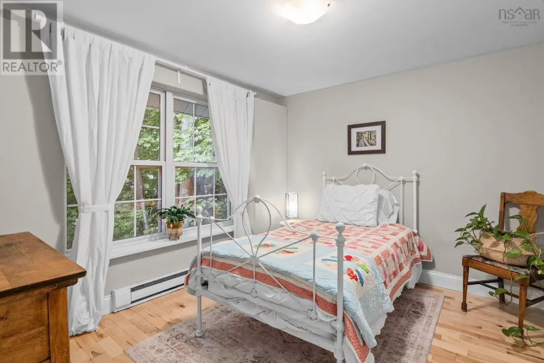
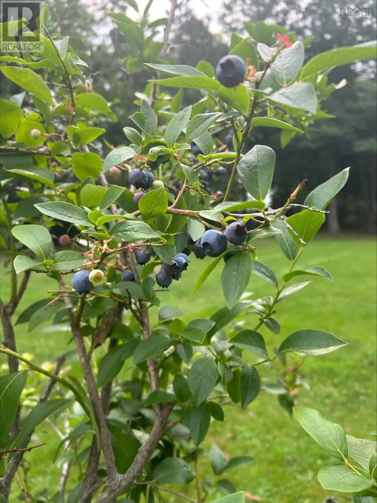
MUST SEE. From the landscaped property to the fully renovated, beautifully designed one-level home. Move-in ready, this 3 bed, 2 full bath home has hardwood and ceramic flooring throughout, situated on 1.2 acres with incredible privacy, paved driveway and parking, metal roof, front and side decks. Seller's pride shows in every detail: An open layout that flows naturally with custom windows and vaulted ceilings offering the perfect amount of natural light. Ideal for those who like to entertain, the space allows for the biggest of dinner parties and more! The primary bedroom is grand, boasting a walk-in closet and spa-like ensuite with in-floor heat, soaker jet tub, shower, granite countertop, and valance windows. Walking distance to all amenities and a view of the water in the historic town of Pictou. 2 min walk to school, pickleball/tennis courts, splash pad, park, and walking trails. Workshop and storage shed plus bonus storage outside and plenty of room to build a garage. (id:7434)
General Features
| Features | Walk-In Closet |
|---|---|
| Community Features | Recreational Facilities, School Bus |
| Property Type | Single Family |
| CommunityName | Pictou |
| Amenities | Golf Course, Park, Playground, Public Transit, Shopping, Place of Worship, Beach |
| Building Appliances | Stove, Dryer, Washer, Microwave, Refrigerator, Hot Tub |
| Building Cooling Type | Air Conditioned, Wall unit |
| Location Description | From West River Road, turn onto Prince Street, right at Grange St, property is on the right |
| Building Type | House |
| Ownership Type | Freehold |
| Building.StoriesTotal | 1 |
Interior Features
| Building Fireplace Present | False |
|---|---|
| Building Heating Type | Baseboard heaters, Heat Pump, Ductless |
| Building Heating Fuel | Electric |
| Basement Type | Crawl space |
| Construction Style Attachment | Detached |
| Flooring Type | Ceramic Tile, Hardwood |
| Living Area Range | 2427 |
| Bedrooms | 3 |
Exterior Features
| Structure | Shed |
|---|---|
| ViewType | Harbour |
| Land Amenities | Golf Course, Park, Playground, Public Transit, Shopping, Place of Worship, Beach |
| Landscape Features | Landscaped |
| Sewer | Municipal sewage system |
| Exterior Finish | Vinyl |
Room Details
| Room | Dimensions | Level | Flooring | Details |
|---|---|---|---|---|
| 4pc Bathroom | 8.8x 6.9 | Main level | ||
| 4pc Ensuite bath | 9.8x 11.11 | Main level | ||
| Bedroom | 10.8x 9.3 | Main level | ||
| Den | 6.1 x 9 | Main level | ||
| Dining room | 10.6x 12 | Main level | ||
| Family room | 29.10x 12.5 | Main level | ||
| Kitchen | 12.5x 9.11 | Main level | ||
| Laundry room | 14.1x 11.1 | Main level | ||
| Living room | 27.1x 30.6 | Main level | ||
| Other | 9.8x 7 | Main level | ||
| Primary Bedroom | 17.2x 19.5 | Main level | ||
| Storage | 6.1x 7.2 | Main level |
Amenities
- Views
- New Construction
- Adult 55+
- Lease To Own
- No Strata Fees
- Furnished
- Primary On Main
- Air Conditioning
- Seller Finance
- Green
- Fixer Upper
- Horse
- Golf
- Fireplace
- Deck
- Garage
- Basement
- Pool

Property vs Single Family Average in B0K 1H0
Price
Year Built
In The Neighbourhood
Pictou
$ 235,000
- Type
- Single Family
- Size
- 2,951 SqFt
- Rooms
- 4 Beds + 2 Baths
EXP Realty of Canada Inc.
Open House
Pictou
$ 225,000
- Type
- Single Family
- Size
- 1,424 SqFt
- Rooms
- 3 Beds + 1 Baths
Keller Williams Select Realty
Pictou
$ 395,000
- Type
- Single Family
- Size
- 1,852 SqFt
- Rooms
- 2 Beds + 2.5 Baths
Royal LePage Atlantic(Stellarton)
Pictou
$ 624,900
- Type
- Single Family
- Size
- 4,501 SqFt
- Rooms
- 6 Beds + 3.5 Baths
Blinkhorn Real Estate Ltd.
Pictou
$ 539,900
- Type
- Single Family
- Size
- 3,288 SqFt
- Rooms
- 4 Beds + 3 Baths
Results Realty Atlantic Inc.
Pictou
$ 198,000
- Type
- Single Family
- Size
- 1,521 SqFt
- Rooms
- 3 Beds + 1 Baths
Blinkhorn Real Estate Ltd.
Pictou
$ 449,000
- Type
- Single Family
- Size
- 2,350 SqFt
- Rooms
- 3 Beds + 2 Baths
Blinkhorn Real Estate Ltd.
Pictou
$ 345,000
- Type
- Single Family
- Size
- 1,366 SqFt
- Rooms
- 2 Beds + 2 Baths
EXP Realty of Canada Inc.
Pictou
$ 187,900
- Type
- Single Family
- Size
- 550 SqFt
- Rooms
- 1 Beds + 1 Baths
Royal LePage Atlantic(Stellarton)
