
Open House Sun, Sep 27th 02:00 PM - 04:00 PM












Address
2646 Northwood Terrace, Halifax, NS
Price
$ 799,900
Open House Sun, Sep 27th 02:00 PM - 04:00 PM
Property Attributes
- ID#202623716
- TypeSingle Family
- Listing Status Active
- MunicipalityHalifax
- CityHalifax
- AreaHalifax
- NeighbourhoodHalifax
- Postal CodeB3K 3S7
- Style
- Price$ 799,900
- Bedrooms3
- Bathrooms1
- Half Bathrooms0
- Sqr Footage1550
- Lot Size0.0712 Acres
Data Source:
Canadian Real Estate Association (CREA)
Property Description
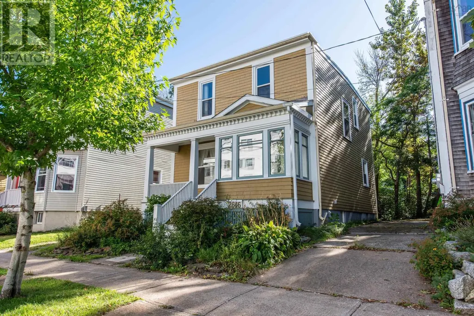
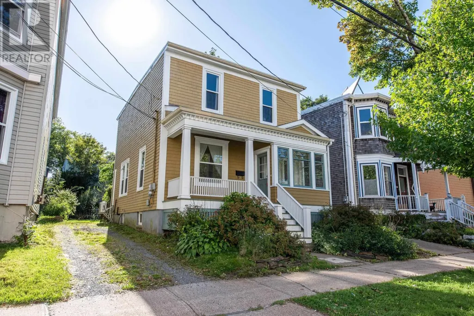
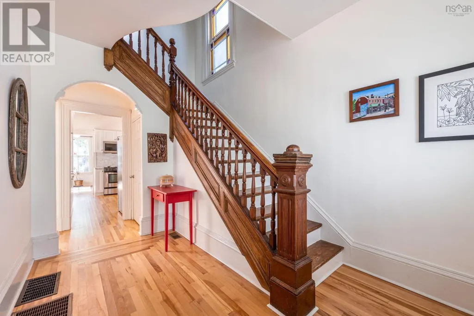
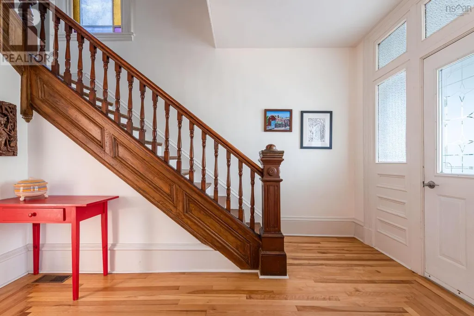
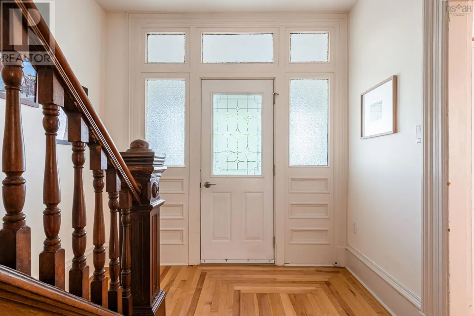
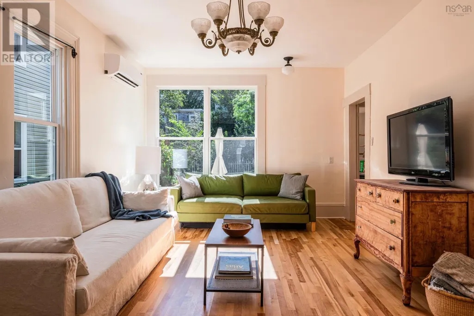
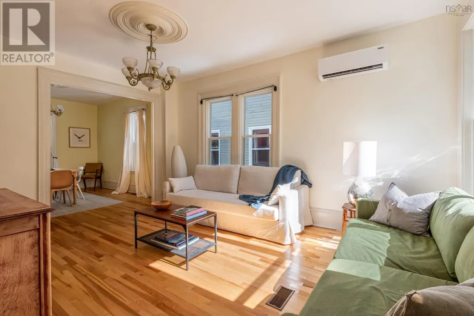
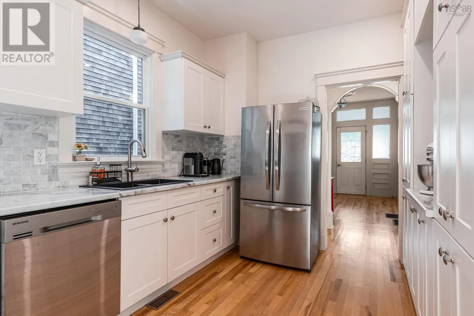
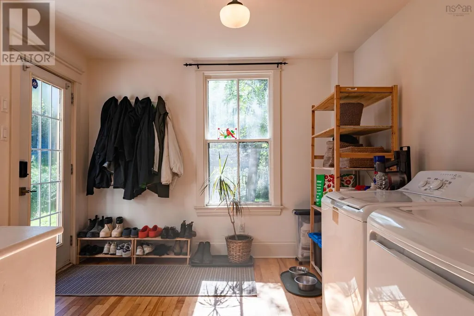
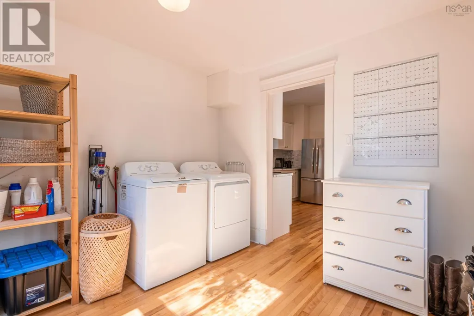
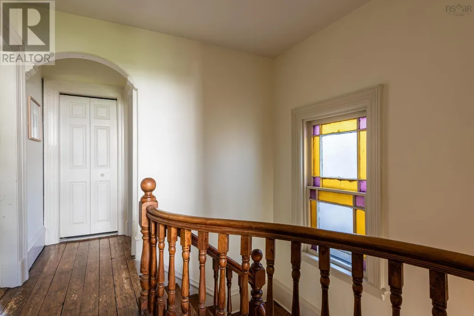
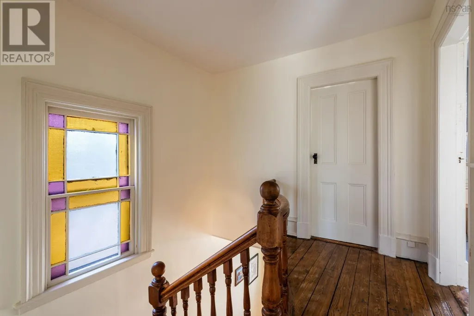
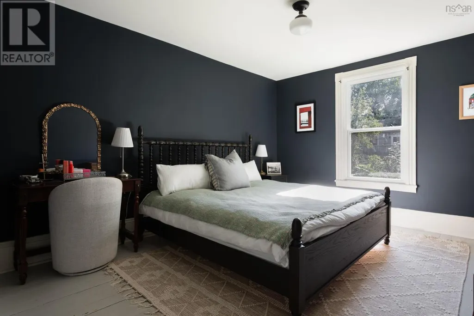
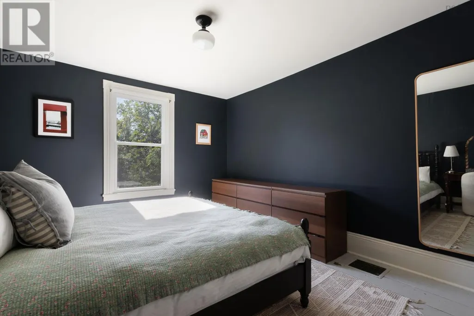
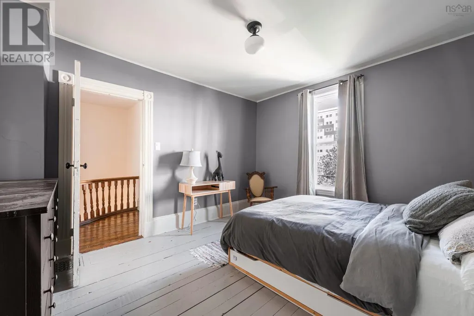
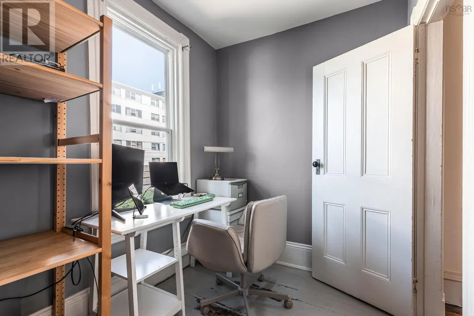
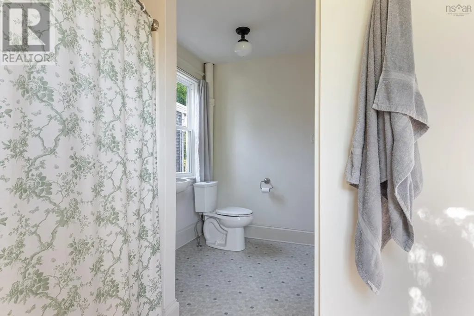
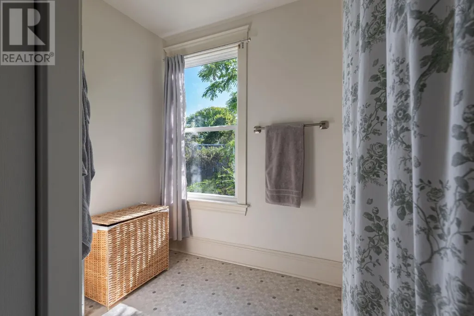
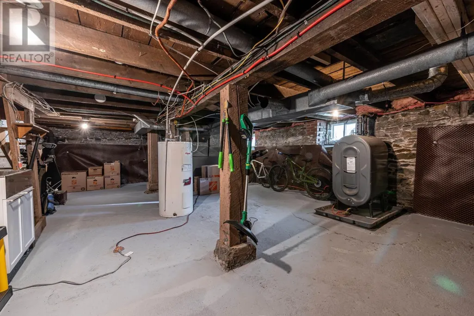
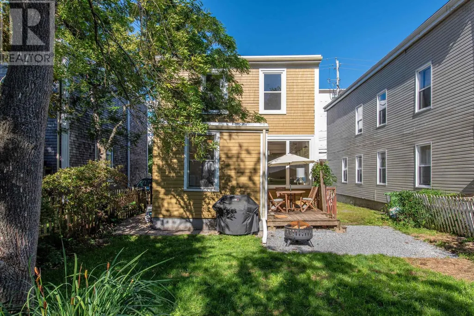
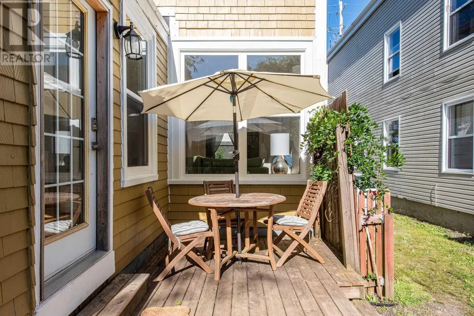
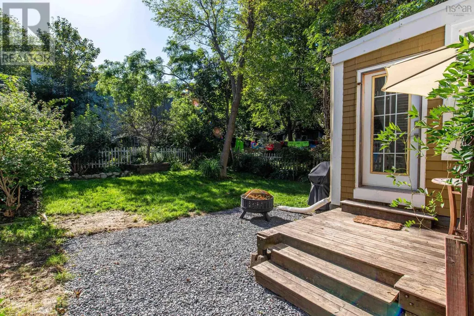
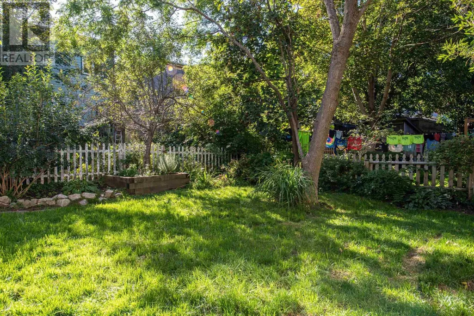
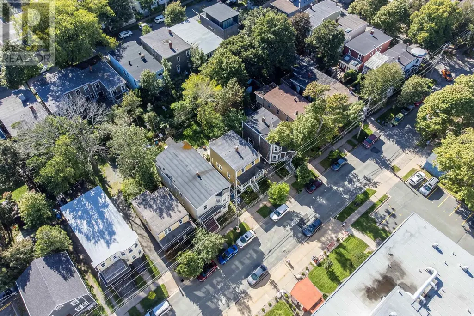
Welcome to 2646 Northwood Terrace, a quintessential Halifax character home in one of the North End's best pockets, with easy walking to the neighbourhood's restaurants and cafes. Step inside to soaring ceilings, intricate original moldings, and a grand staircase crowned by a stained glass window. The main floor has been opened up with the removal of a living room wall, and a large new double window pours natural light throughout the space. Upstairs you'll find three bedrooms and a full bathroom. On the main level is a laundry and mud room area that could provide easy opportunity to add a second bathroom. This home has been extensively updated with care: a full basement waterproofing system including foundation repairs, a new waterproofing membrane, a newly poured concrete floor, and a sump pump, plus a new oil tank, fresh paint throughout, landscaping, and general repairs. A rare combination of century-home character and genuine peace of mind. (id:7434)
General Features
| Features | Level, Sump Pump |
|---|---|
| Community Features | Recreational Facilities, School Bus |
| Property Type | Single Family |
| CommunityName | Halifax |
| Amenities | Park, Playground, Public Transit, Shopping, Place of Worship |
| Building Appliances | Stove, Dishwasher, Dryer, Washer, Microwave Range Hood Combo, Refrigerator |
| Building Cooling Type | Air Conditioned |
| Location Description | Agricola Street or Gottingen Street to Bloomfield to Northwood Terrace |
| Foundation Type | Poured Concrete, Stone |
| Building Type | House |
| Ownership Type | Freehold |
| Building.StoriesTotal | 2 |
Interior Features
| Building Fireplace Present | False |
|---|---|
| Building Heating Type | Forced air, Furnace, Heat Pump, Ductless |
| Building Heating Fuel | Electric, Oil |
| Basement Development | Unfinished |
| Basement Type | Full (Unfinished) |
| Construction Style Attachment | Detached |
| Flooring Type | Ceramic Tile, Hardwood, Linoleum |
| Living Area Range | 1550 |
| Bedrooms | 3 |
Exterior Features
| Land Amenities | Park, Playground, Public Transit, Shopping, Place of Worship |
|---|---|
| Landscape Features | Landscaped |
| Sewer | Municipal sewage system |
| Exterior Finish | Wood siding |
Room Details
| Room | Dimensions | Level | Flooring | Details |
|---|---|---|---|---|
| 4pc Bathroom | 9.2 x 12.10 | Second level | ||
| Bedroom | 11.6 x 12.10 | Second level | ||
| Den | 9.3 x 6.4 | Second level | ||
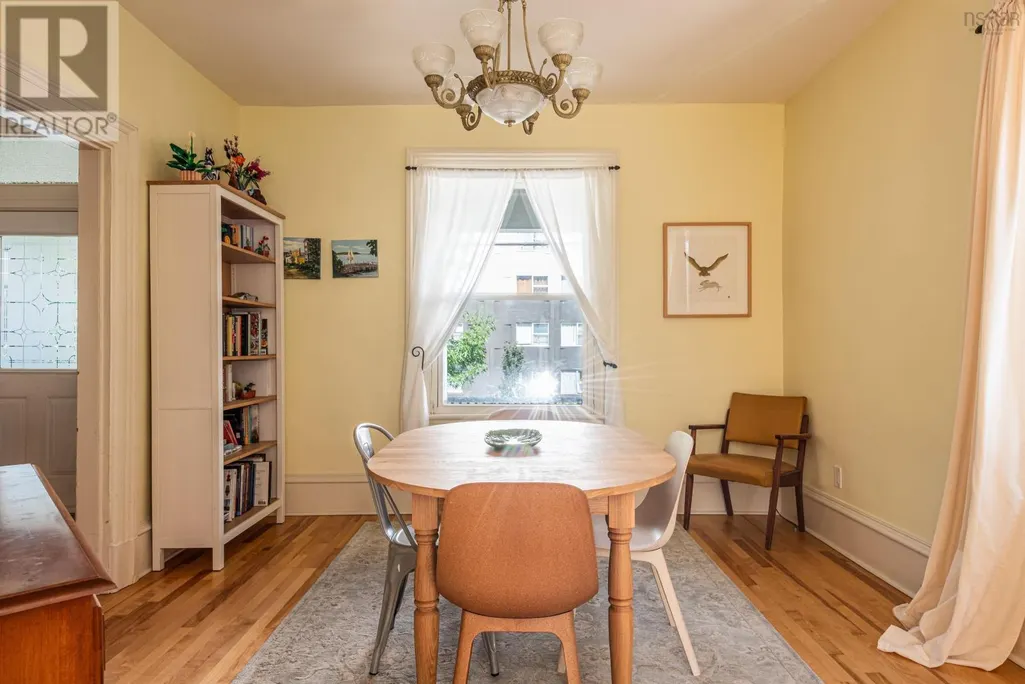
| Dining room | 12.2 x 12.7 | Main level | ||
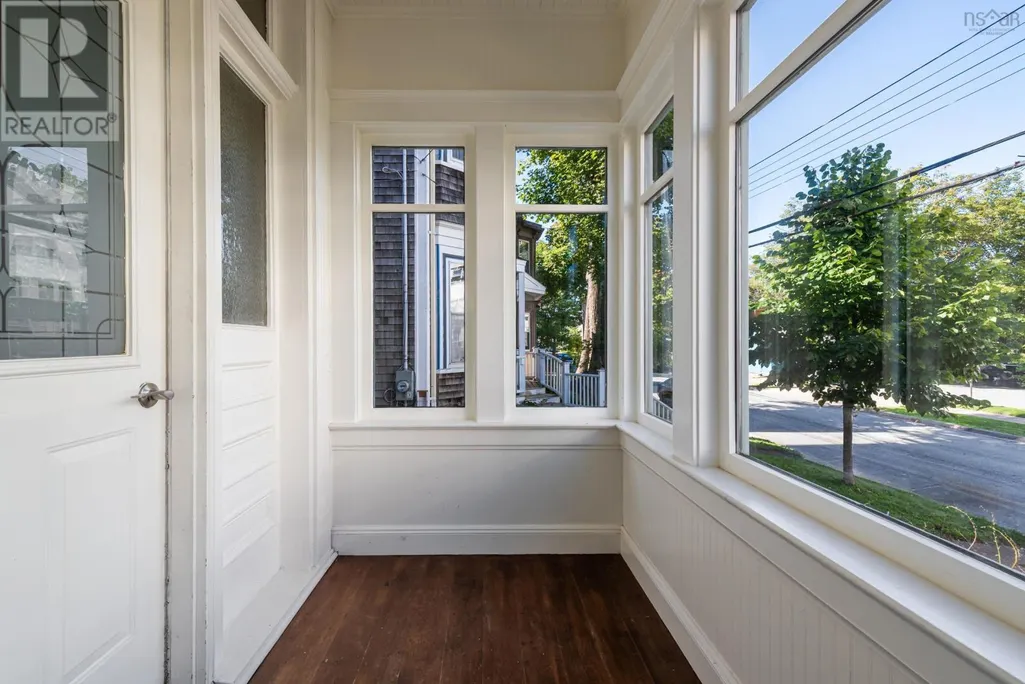
| Foyer | 8.4 x 4.10 | Main level | ||
| Kitchen | 8.10 x 12.10 | Main level | ||
| Living room | 12.2 x 16.5 | Main level | ||
| Mud room | 10.4 x 10.9 | Main level | ||
| Primary Bedroom | 11.7 x 16.2 | Second level | ||
| Storage | 18.8 x 37.10 | Basement |
Amenities
- Views
- New Construction
- Adult 55+
- Lease To Own
- No Strata Fees
- Furnished
- Primary On Main
- Air Conditioning
- Seller Finance
- Green
- Fixer Upper
- Horse
- Golf
- Fireplace
- Deck
- Garage
- Basement
- Pool

Property vs Single Family Average in B3K 3S7
Price
In The Neighbourhood
Just Listed
Halifax
$ 299,900
- Type
- Single Family
- Size
- 1,002 SqFt
- Rooms
- 3 Beds + 1.5 Baths
Keller Williams Select Realty
Just Listed
Halifax
$ 1,449,000
- Type
- Single Family
- Size
- 3,437 SqFt
- Rooms
- 9 Beds + 5.5 Baths
Royal LePage Atlantic
Just Listed
Halifax
$ 3,095,000
- Type
- Single Family
- Size
- 6,108 SqFt
- Rooms
- 6 Beds + 5.5 Baths
Royal LePage Atlantic
Open House
Halifax
$ 529,900
- Type
- Single Family
- Size
- 1,517 SqFt
- Rooms
- 4 Beds + 2 Baths
Royal LePage Atlantic
Halifax
$ 579,000
- Type
- Single Family
- Size
- 1,657 SqFt
- Rooms
- 3 Beds + 2 Baths
Sutton Group Professional Realty
