
Just Listed




Address
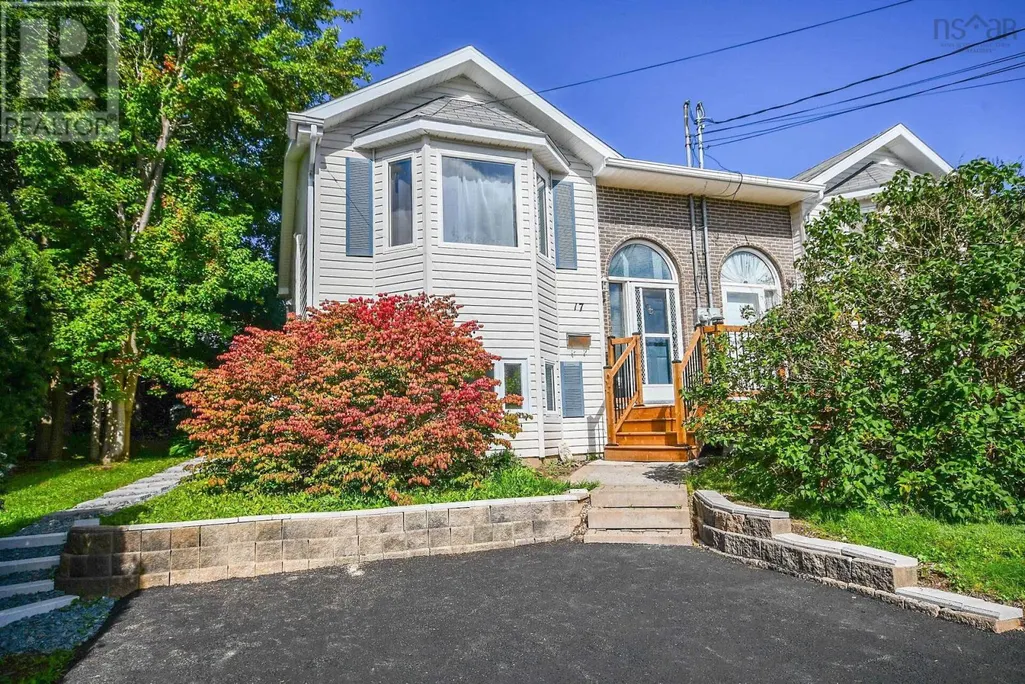
17 Fury Drive, Dartmouth, NS
Price
$ 469,900
Property Attributes
- ID#202624043
- TypeSingle Family
- Listing Status Active
- MunicipalityDartmouth
- CityDartmouth
- AreaDartmouth
- NeighbourhoodDartmouth
- Postal CodeB3A 4Y2
- Style
- Year Built1995
- Price$ 469,900
- Bedrooms1+2
- Bathrooms1
- Half Bathrooms1
- Sqr Footage1200
- Lot Size0.0676 Acres
Data Source:
Canadian Real Estate Association (CREA)
Property Description
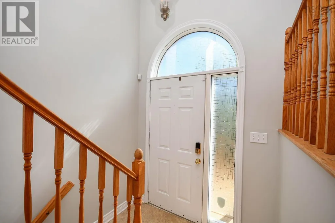
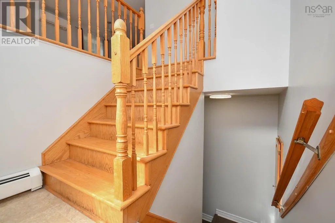
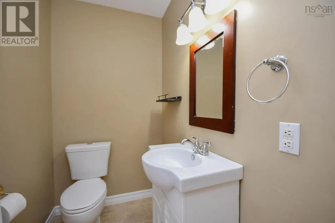
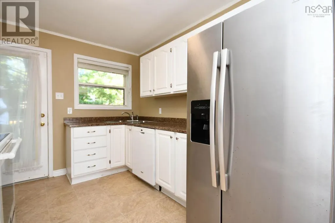
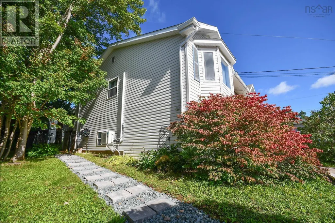
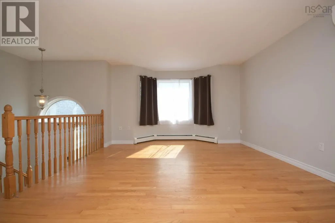
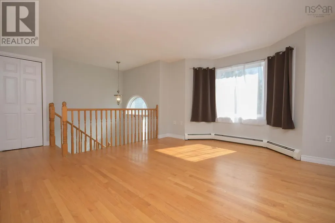
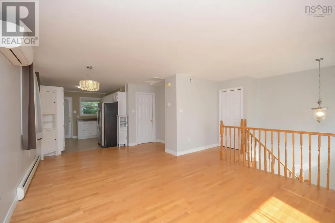
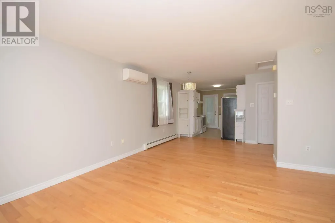
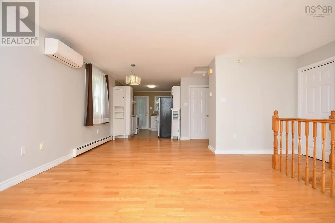
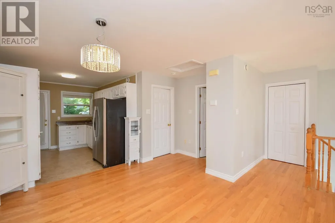
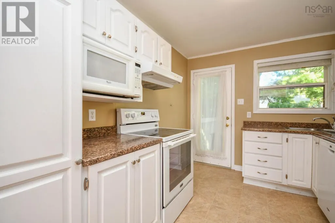
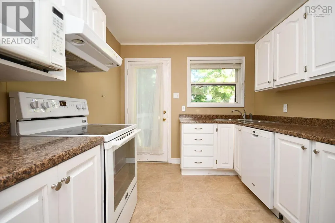
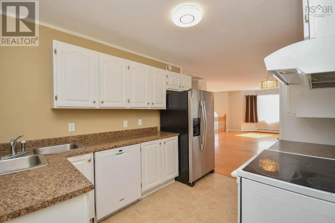
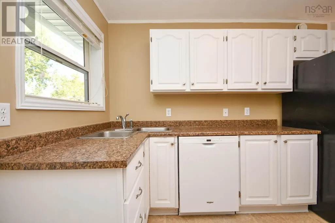
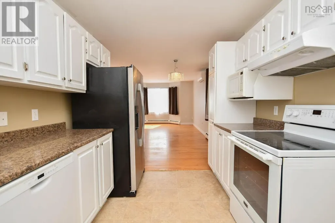
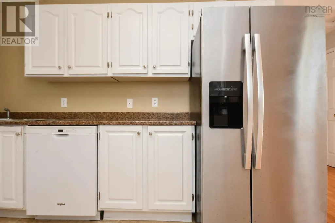
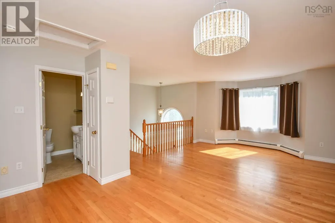
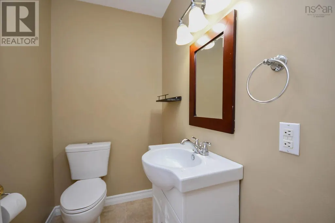
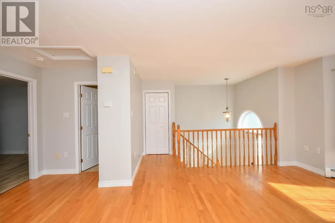
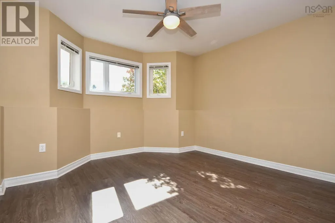
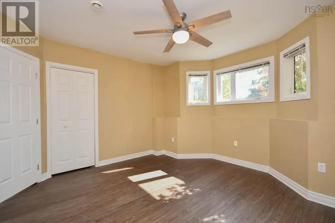
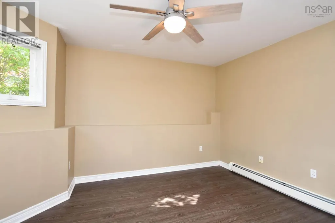
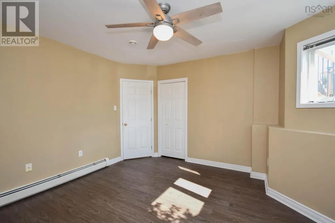
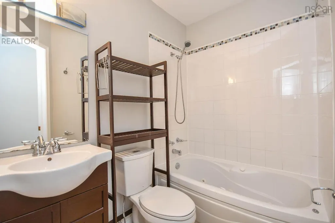
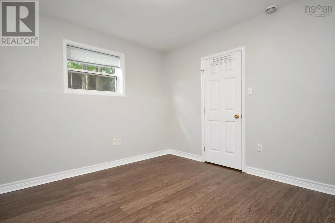
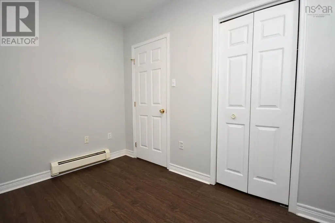
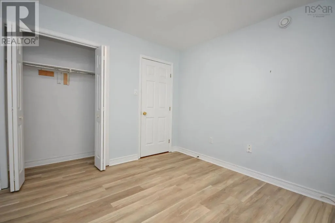
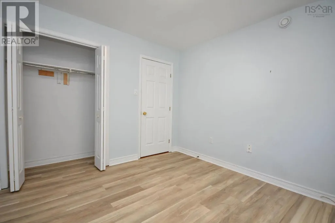
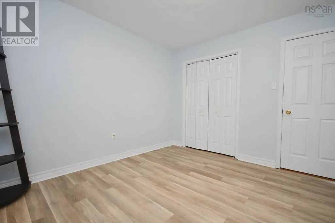
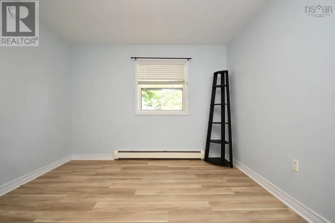
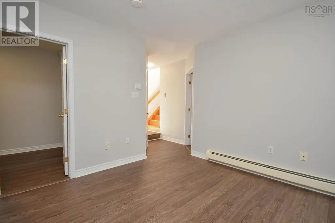
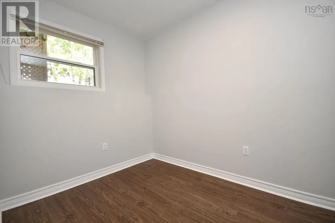
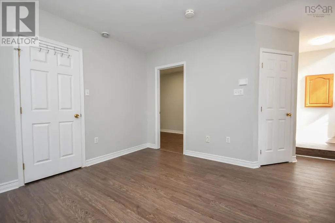
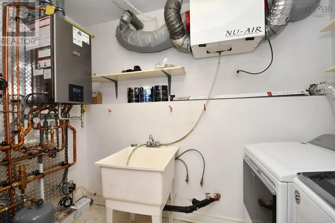
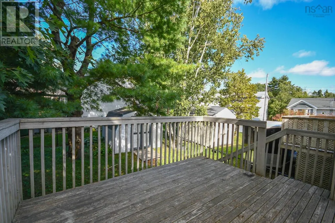
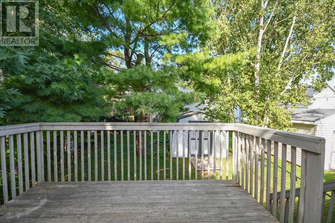
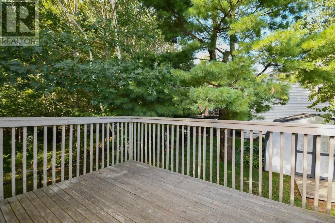
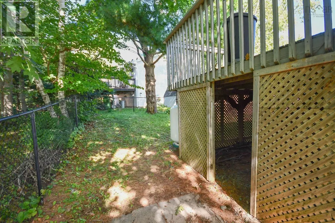
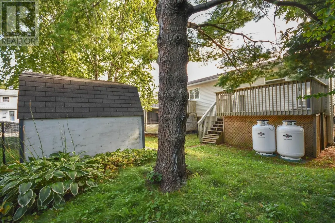
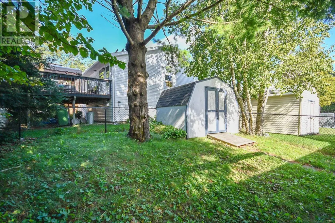
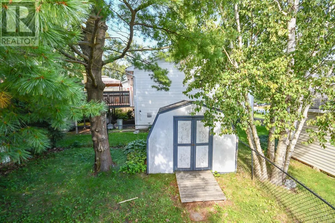
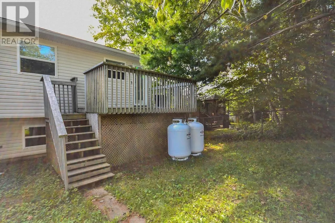
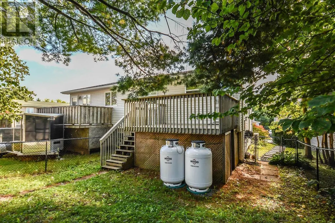
Welcome to 17 Fury Drive! Looking for a move ready home? This charming 3-bedroom, 1.5-bath semi-detached home is nestled on a quiet, family-friendly street, conveniently located close to shopping malls, parks, amenities, and public transit. The main level offers a welcoming open-concept living and dining area with beautiful hardwood floors, flowing into an updated kitchen complete with appliances. Step outside onto the spacious rear deck and enjoy the privacy of a fenced backyardperfect for summer barbecues, family gatherings, and outdoor relaxation. The lower level features a generously sized primary bedroom filled with natural light, a second bedroom, a power and laundry room a comfortable recreation or family room, offering plenty of space for relaxation and everyday living. Recent upgrades include vinyl flooring, a ductless heat pump, a power room, and most light fixtures. With its desirable location, thoughtful updates, spacious backyard, and inviting layout, this home is ready for you to move in. Book your showing today and discover all this lovely home has to offer! (id:7434)
General Features
| Community Features | Recreational Facilities, School Bus |
|---|---|
| Property Type | Single Family |
| CommunityName | Dartmouth |
| Amenities | Golf Course, Park, Playground, Public Transit, Shopping, Place of Worship, Beach |
| Building Appliances | Stove, Dishwasher, Dryer, Washer, Microwave, Refrigerator |
| Building Cooling Type | Air Conditioned |
| Location Description | Direction to the property Woodlawn Avenue to Lancaster Drive, turn left to Fury Drive |
| Foundation Type | Poured Concrete |
| Building Type | House |
| Ownership Type | Freehold |
| Building.StoriesTotal | 1 |
Interior Features
| Building Fireplace Present | False |
|---|---|
| Building Heating Type | Baseboard heaters, Heat Pump, Ductless |
| Building Heating Fuel | Electric, Propane |
| Construction Style Attachment | Semi-detached |
| Flooring Type | Hardwood, Vinyl Plank |
| Living Area Range | 1200 |
| Bedrooms | 1+2 |
Exterior Features
| Structure | Shed |
|---|---|
| Land Amenities | Golf Course, Park, Playground, Public Transit, Shopping, Place of Worship, Beach |
| Landscape Features | Landscaped |
| Sewer | Municipal sewage system |
| Exterior Finish | Vinyl |
Room Details
| Room | Dimensions | Level | Flooring | Details |
|---|---|---|---|---|
| 2pc Bathroom | 6.3x4.1 | Main level | ||
| 4pc Bathroom | 7x5 + jog | Basement | ||
| Bedroom | 11x10.7+J | Main level | ||
| Kitchen | 10.6x8.9 | Main level | ||
| Living room | 20.4 x 19.8+J | Main level | ||
| Primary Bedroom | 13x13 + jog | Lower level | ||
| Recreational, Games room | 11.3X11.3 | Basement | ||
| Utility room | 5.6x9.8 | Lower level |
Amenities
- Views
- New Construction
- Adult 55+
- Lease To Own
- No Strata Fees
- Furnished
- Primary On Main
- Air Conditioning
- Seller Finance
- Green
- Fixer Upper
- Horse
- Golf
- Fireplace
- Deck
- Garage
- Basement
- Pool

Property vs Single Family Average in B3A 4Y2
Price
Year Built
In The Neighbourhood
Just Listed
Dartmouth
$ 779,900
- Type
- Single Family
- Size
- 2,544 SqFt
- Rooms
- 3 Beds + 3 Baths
RE/MAX Nova
Just Listed
Dartmouth
$ 649,900
- Type
- Single Family
- Size
- 2,465 SqFt
- Rooms
- 5 Beds + 3 Baths
Royal LePage Atlantic
Just Listed
Dartmouth
$ 544,900
- Type
- Single Family
- Size
- 2,018 SqFt
- Rooms
- 4 Beds + 2 Baths
Royal LePage Atlantic
Dartmouth
$ 484,000
- Type
- Single Family
- Size
- 1,296 SqFt
- Rooms
- 3 Beds + 1 Baths
Century 21 Trident Realty Ltd.
Dartmouth
$ 449,900
- Type
- Single Family
- Size
- 1,848 SqFt
- Rooms
- 3 Beds + 1.5 Baths
The Agency Real Estate Brokerage
Dartmouth
$ 439,900
- Type
- Single Family
- Size
- 1,910 SqFt
- Rooms
- 4 Beds + 2 Baths
Royal LePage Atlantic (Dartmouth)
Open House
Dartmouth
$ 749,900
- Type
- Single Family
- Size
- 1,262 SqFt
- Rooms
- 3 Beds + 1 Baths
Royal LePage Atlantic (Dartmouth)
Dartmouth
$ 579,900
- Type
- Single Family
- Size
- 2,300 SqFt
- Rooms
- 4 Beds + 2 Baths
PLUMB LINE REALTY INC. - 12234
Dartmouth
$ 1,039,900
- Type
- Single Family
- Size
- 3,395 SqFt
- Rooms
- 4 Beds + 3.5 Baths
Royal LePage Atlantic
Dartmouth
$ 1,004,900
- Type
- Single Family
- Size
- 3,346 SqFt
- Rooms
- 5 Beds + 3.5 Baths
Royal LePage Atlantic
