
Just Listed







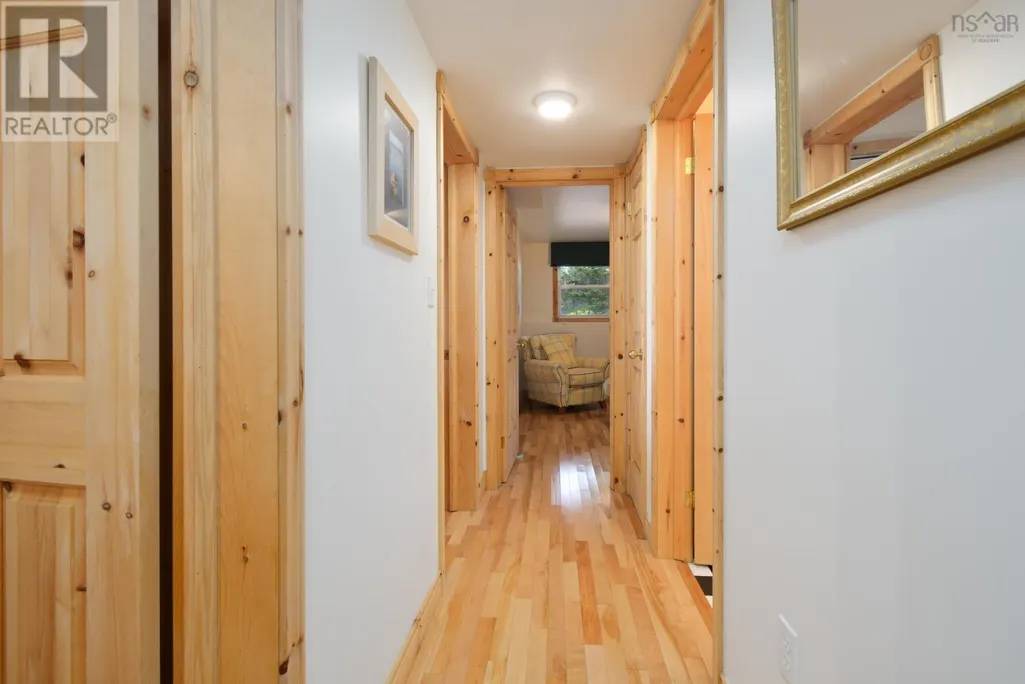
Address
74 6101 Rd (leos Lane), Roberta, NS
Price
$ 499,000
Property Attributes
- ID#202624050
- TypeSingle Family
- Listing Status Active
- MunicipalityRoberta
- CityRoberta
- AreaRoberta
- NeighbourhoodRoberta
- Postal CodeB0E 2K0
- Style2 Level
- Price$ 499,000
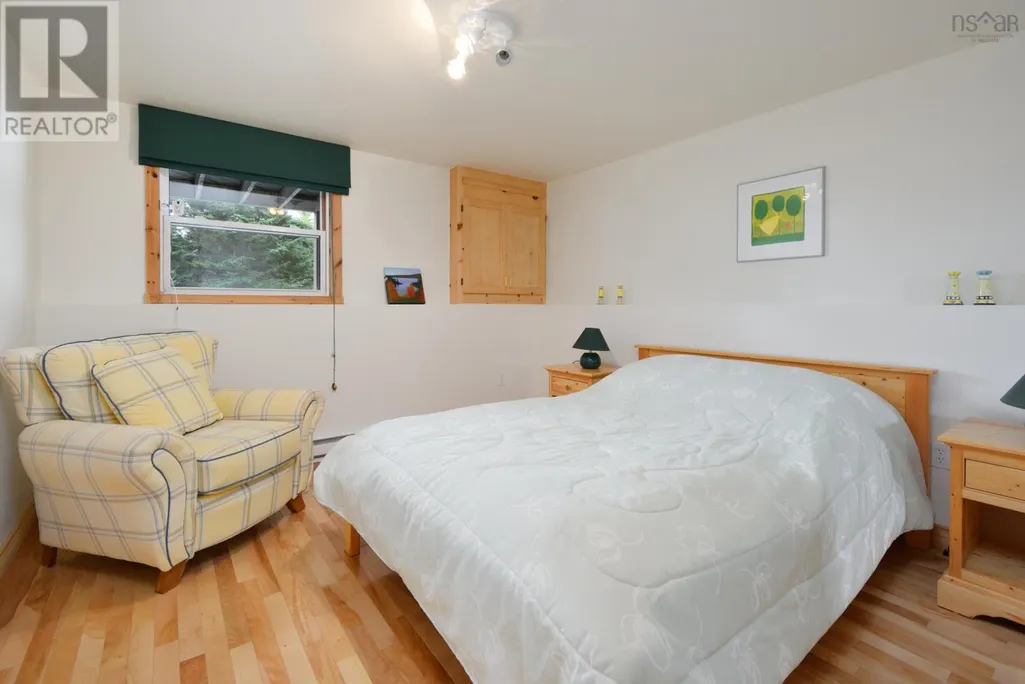
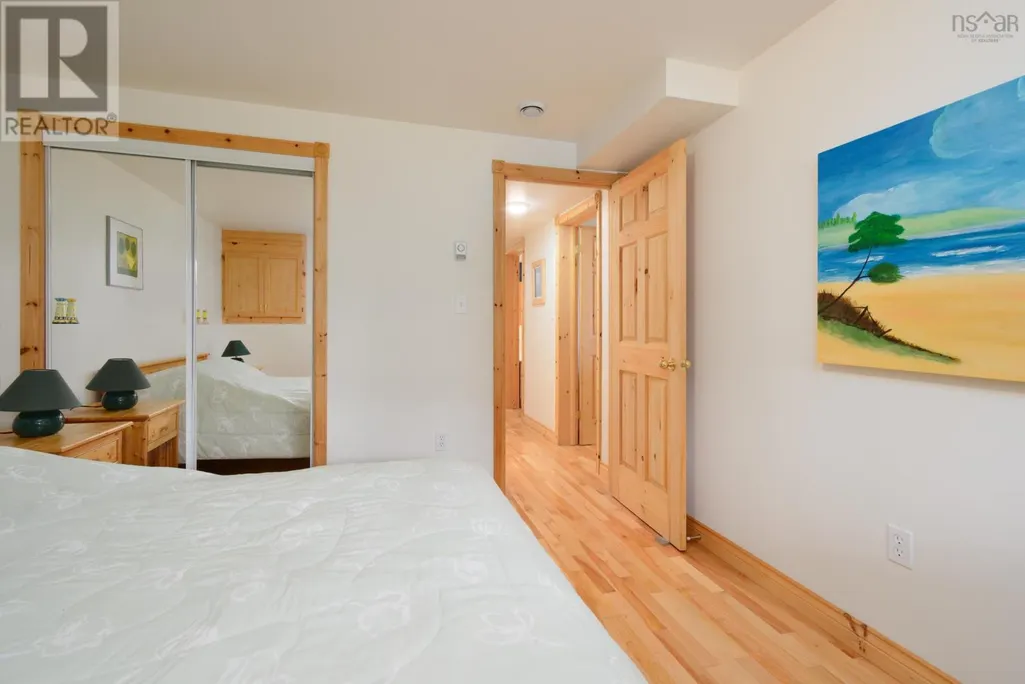
- Bedrooms0+3
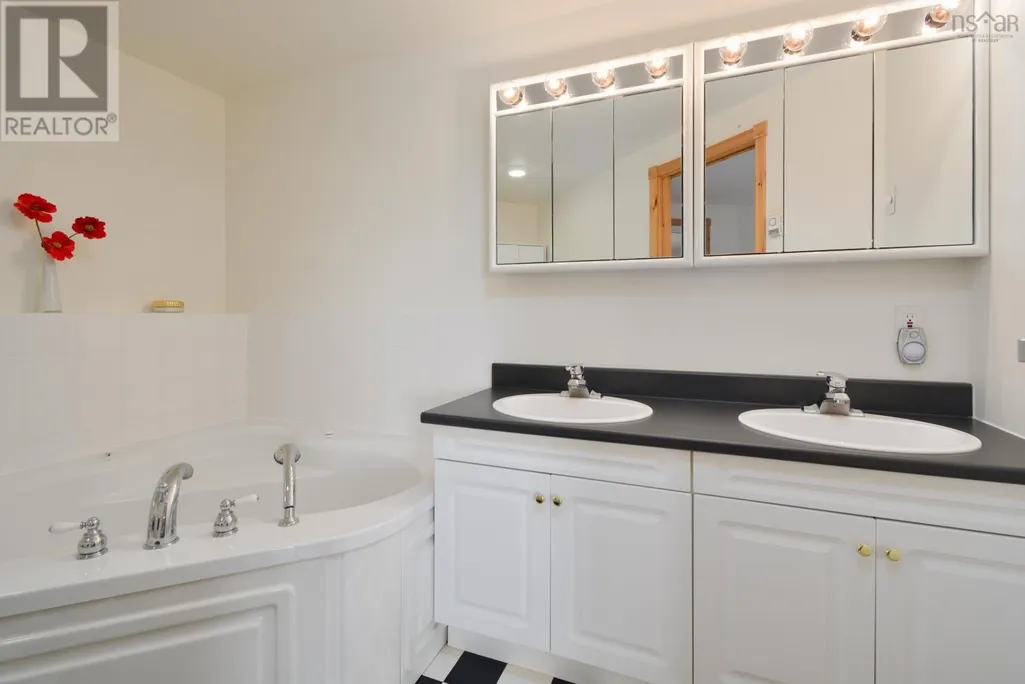
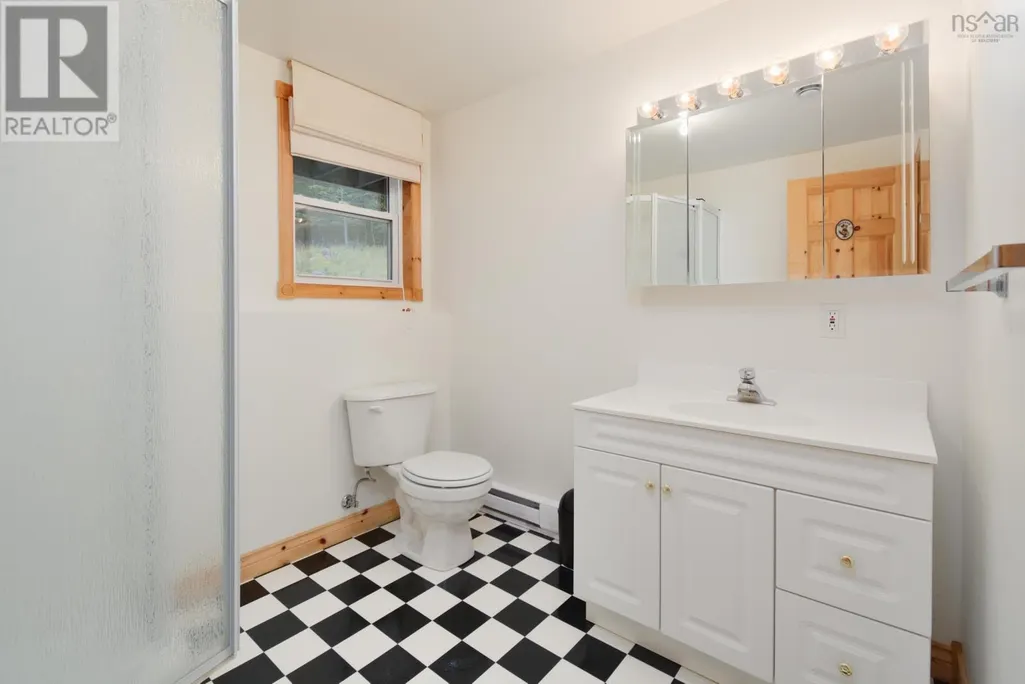
- Bathrooms2
- Half Bathrooms1
- Sqr Footage1610
- Lot Size4.9 Acres
Data Source:
Canadian Real Estate Association (CREA)
Property Description
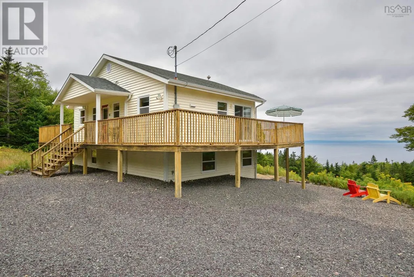
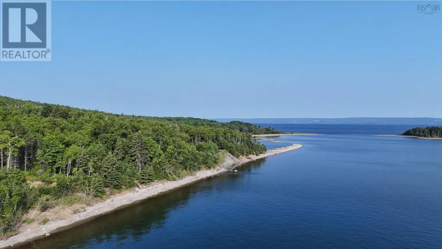
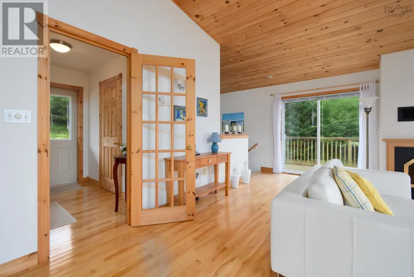
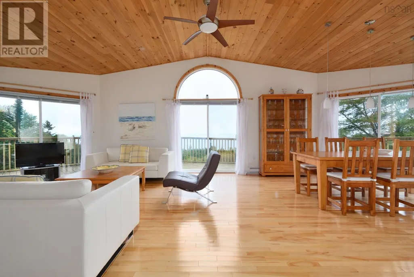
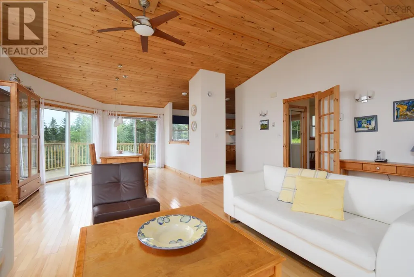
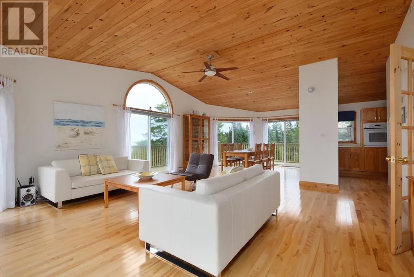
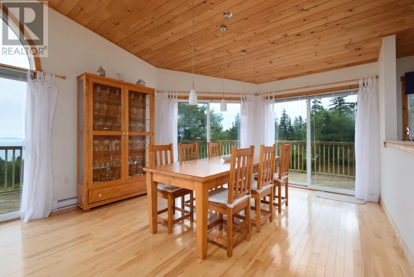
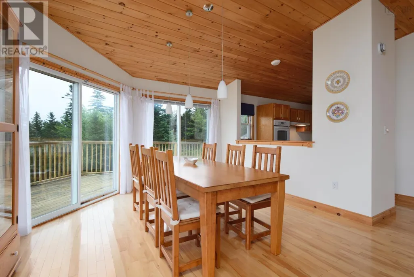
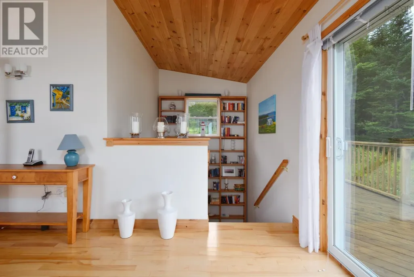
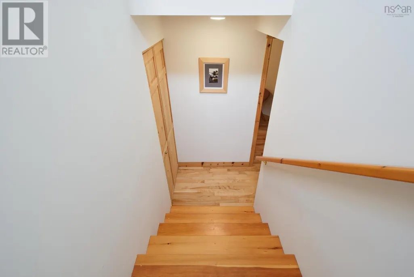
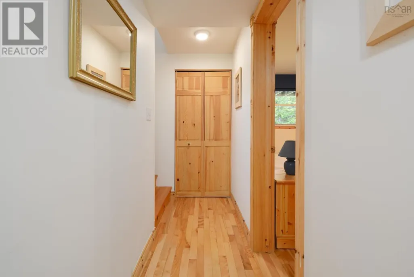
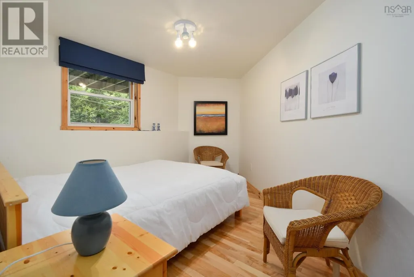
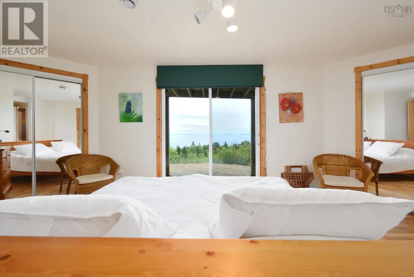
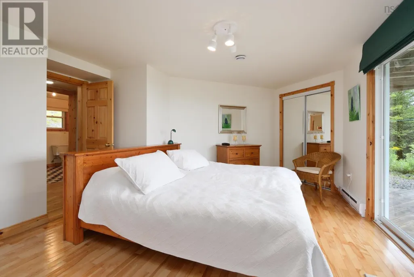
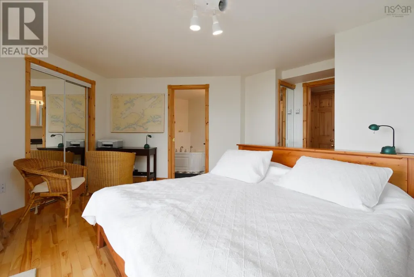
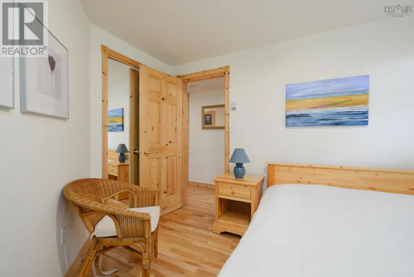
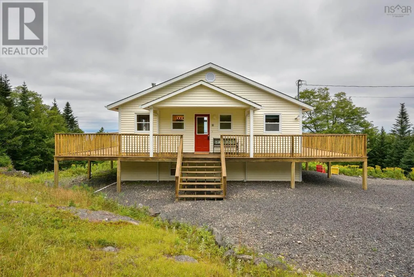
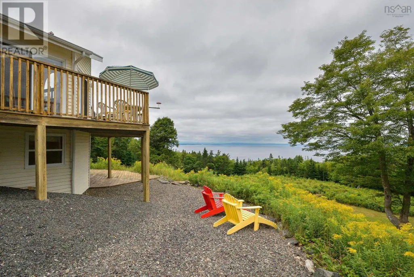
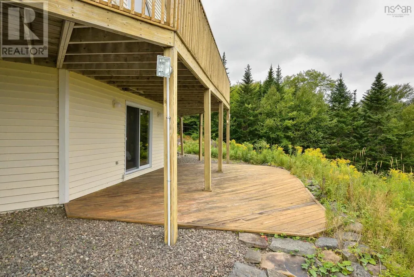
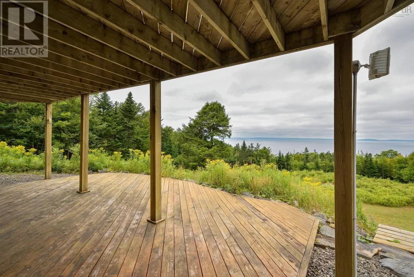
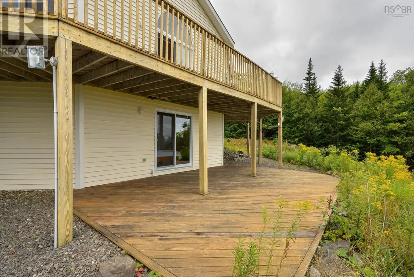
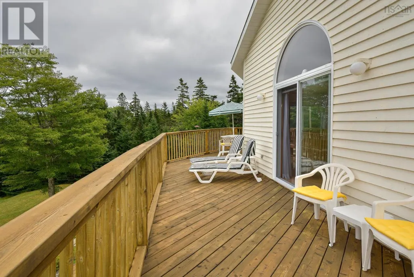
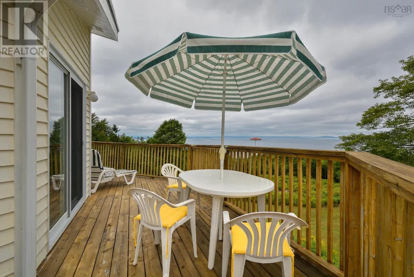
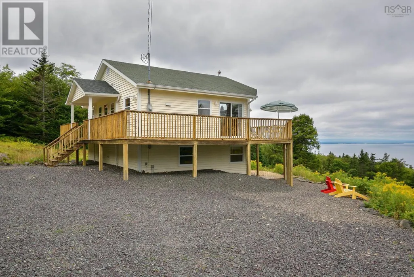
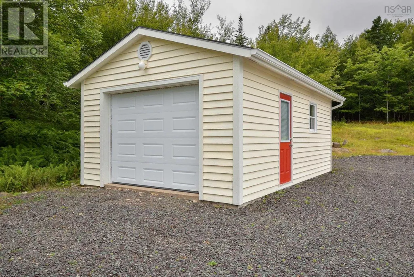
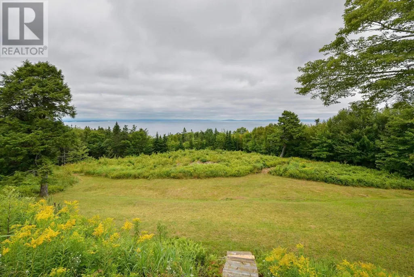
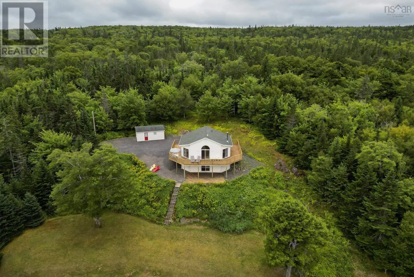
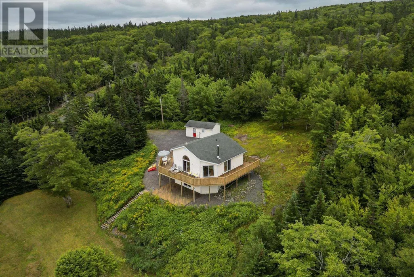
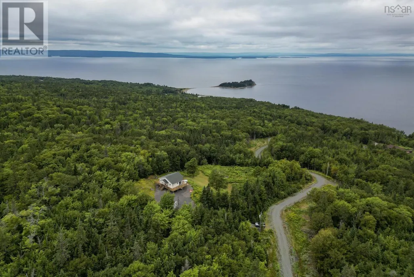
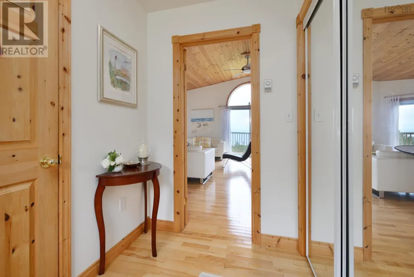
Welcome to your Cape Breton retreat with deeded access to the sparkling waters of the Bras d'Or Lake! This beautifully crafted 3-bedroom, 3-bath home combines comfort, quality, and charm - complete with captivating lake views and just steps from a quiet gravel beach. Thoughtfully designed and fully furnished, the home features a warm and inviting fireplace on the main level, a wraparound patio, and a lower deck perfect for outdoor gatherings. The finished walk-out basement expands the living space to a generous 1,610 sq. ft., ideal for family or guests. A detached garage comes equipped with a kayak and all the essentials for making the most of your waterfront lifestyle. Inside, artisan-made furniture adds local character, while floor-to-ceiling built-in shelving enhances both style and function. All that's left to do is bring your toothbrush and settle in. Experience the natural beauty and relaxed pace of Cape Breton Island living with this exceptional property. (id:7434)
General Features
| Features | Treed, Sloping |
|---|---|
| Community Features | School Bus |
| Property Type | Single Family |
| CommunityName | Roberta |
| Amenities | Golf Course, Place of Worship, Beach |
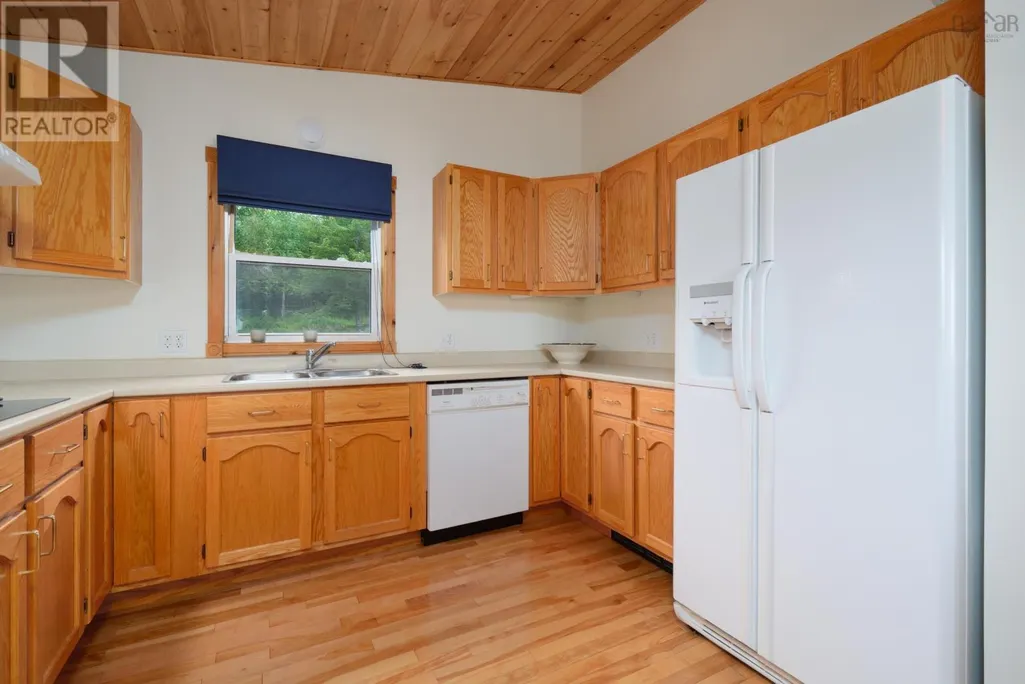
| Building Appliances | Stove, Dishwasher, Dryer, Washer, Refrigerator |
| Building Architectural Style | 2 Level |
| Location Description | West Bay Highway to Roberta, Leos lane. On the right. |
| Foundation Type | Poured Concrete |
| Building Type | House |
| Ownership Type | Freehold |
| Building.StoriesTotal | 1 |
Interior Features
| Building Fireplace Present | True |
|---|---|
| Building Heating Type | Baseboard heaters |
| Building Heating Fuel | Electric |
| Construction Style Attachment | Detached |
| Flooring Type | Hardwood |
| Living Area Range | 1610 |
| Bedrooms | 0+3 |
Exterior Features
| Land Amenities | Golf Course, Place of Worship, Beach |
|---|---|
| Sewer | Septic System |
| Exterior Finish | Wood siding |
Room Details
| Room | Dimensions | Level | Flooring | Details |
|---|---|---|---|---|
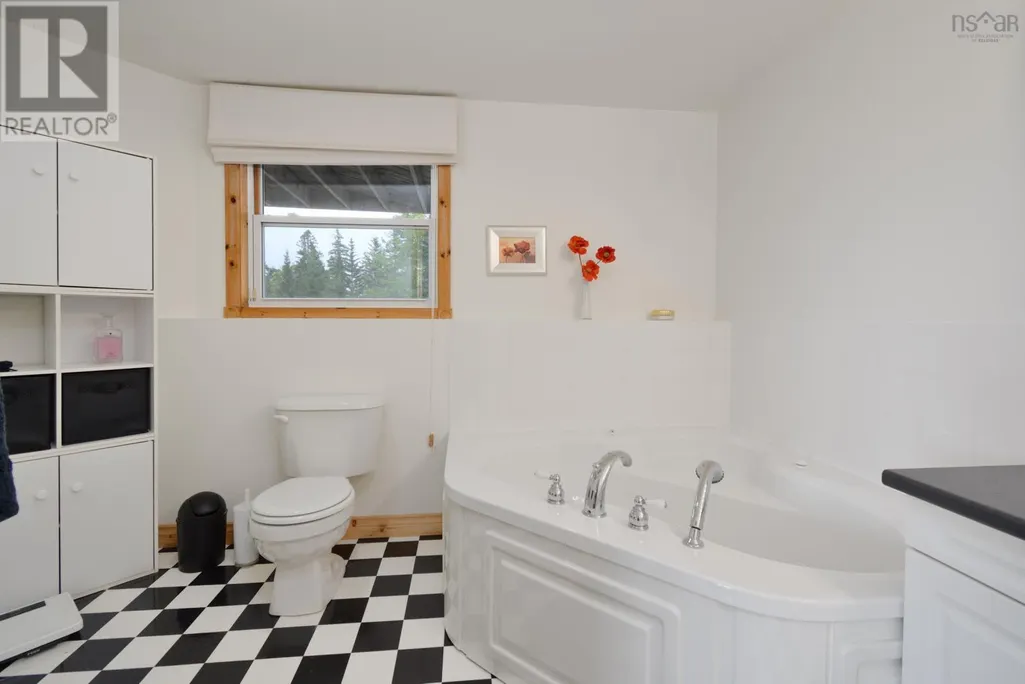
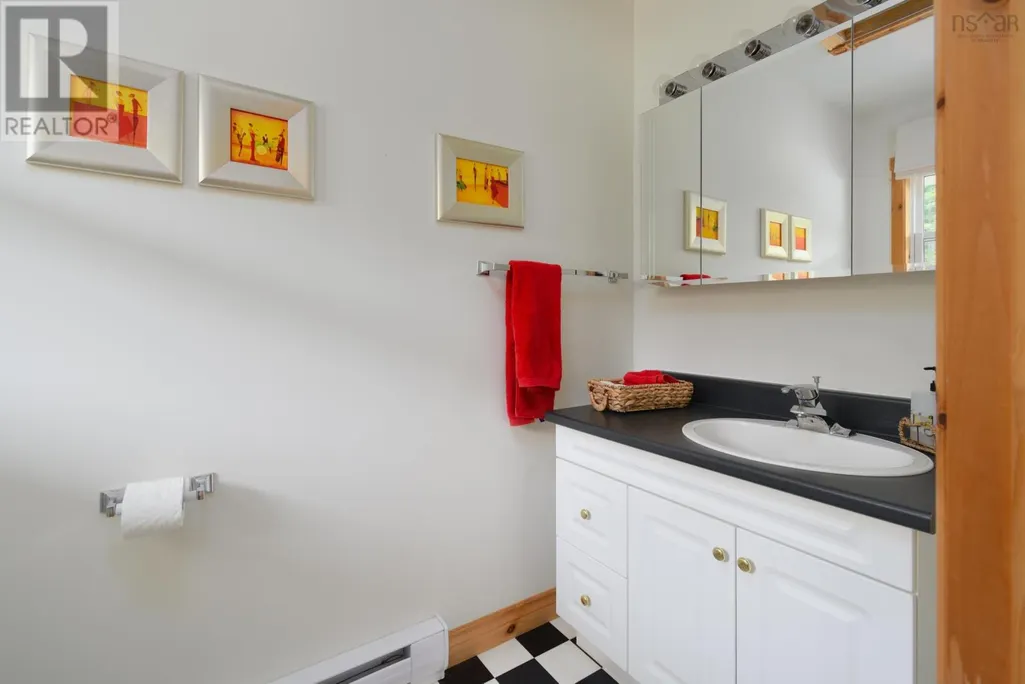
| 2pc Bathroom | 4x8.1 | Main level | ||
| 3pc Bathroom | 10.0 x 11.0 irreg | Lower level | ||
| 4pc Ensuite bath | 7. 11.. x 7. 2. | Lower level | ||
| Bedroom | 12. 4.. x 11. 5. | Lower level | ||
| Dining room | 10. 6.. x 13. 1. | Main level | ||
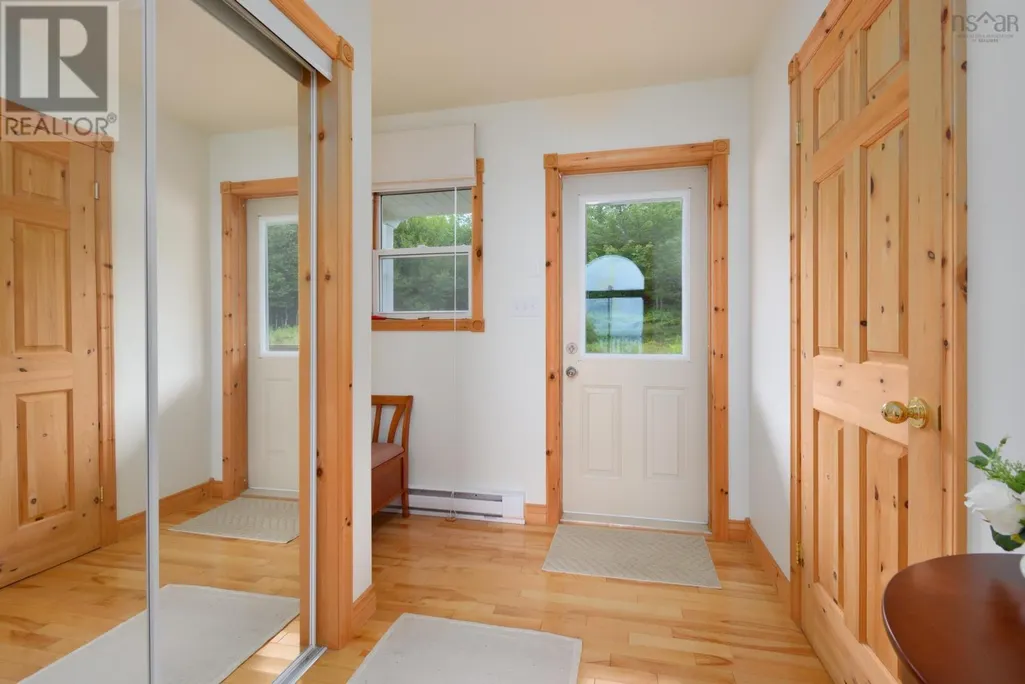
| Foyer | 8x7 6 | Main level | ||
| Great room | 20.6 x 18.6 | Main level | ||
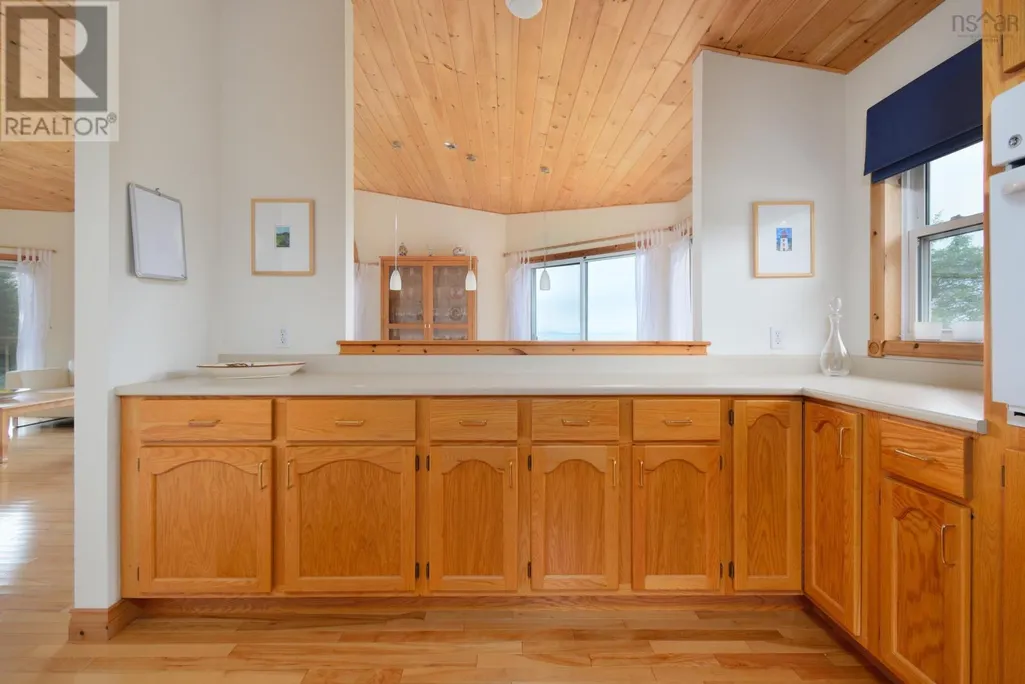
| Kitchen | 10. 9.. x 13. 10. | Main level | ||
| Primary Bedroom | 12.4 x 11.4 irreg | Lower level |
Amenities
- Views
- New Construction
- Adult 55+
- Lease To Own
- No Strata Fees
- Furnished
- Primary On Main
- Air Conditioning
- Seller Finance
- Green
- Fixer Upper
- Horse
- Golf
- Fireplace
- Deck
- Garage
- Basement
- Pool

Property vs Single Family Average in B0E 2K0
Price
