









Address
425 Golf Club Road, Hannon, ON
Price
$ 1,399,000
Property Attributes
- ID#40783964
- TypeSingle Family
- Listing Status Active
- MunicipalityHannon
- CityHannon
- AreaHannon
- Neighbourhood530 - Rural Glanbrook
- Postal CodeL0R 1P0
- StyleBungalow
- Year Built1989
- Price$ 1,399,000
- Bedrooms5
- Bathrooms2
- Half Bathrooms1
- Sqr Footage3675
Data Source:
Canadian Real Estate Association (CREA)
Property Description
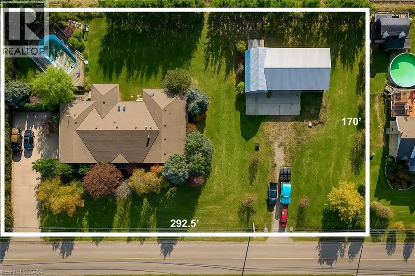
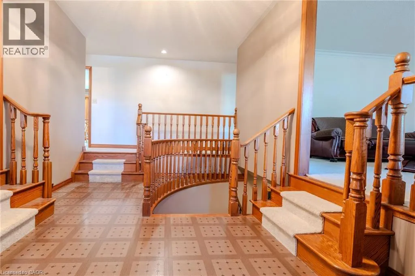
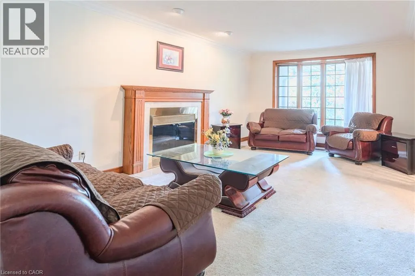
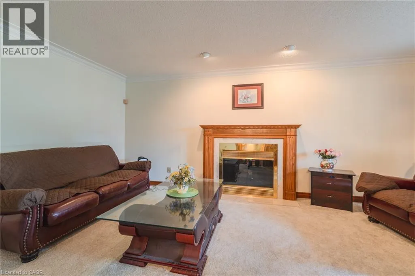
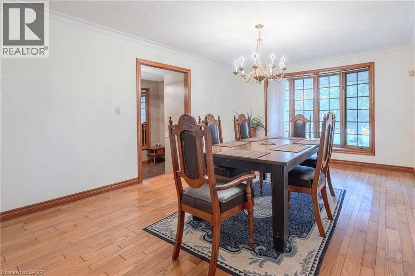
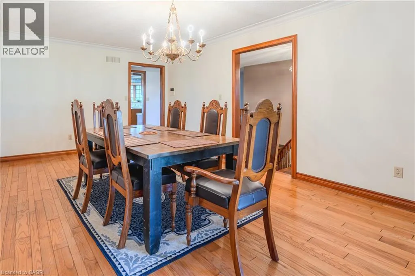
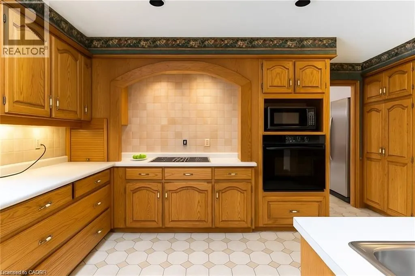
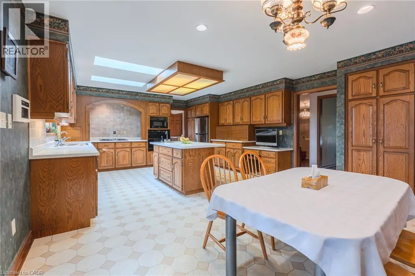
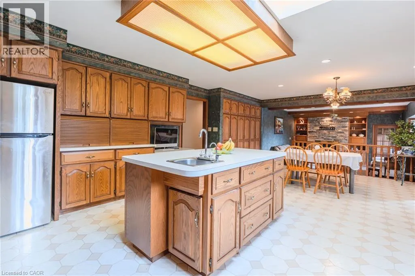
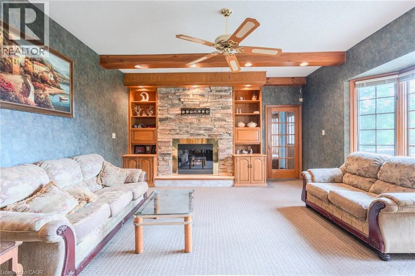
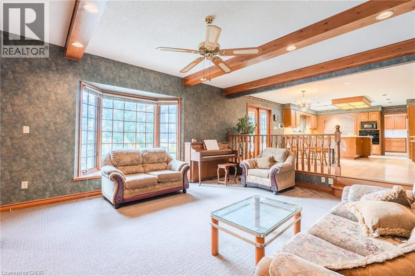
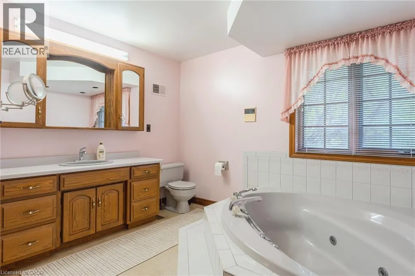
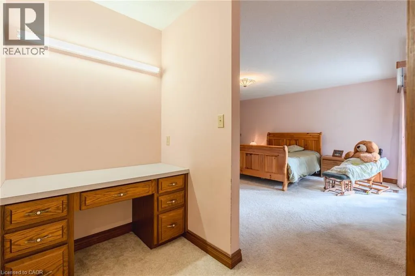
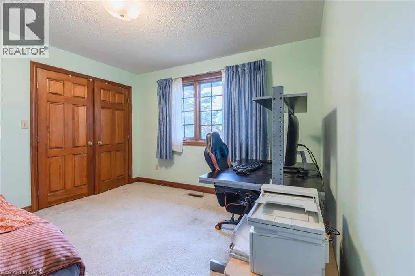
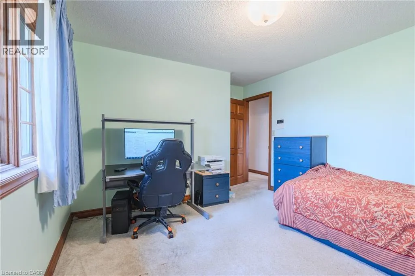
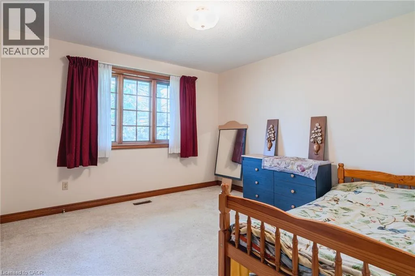
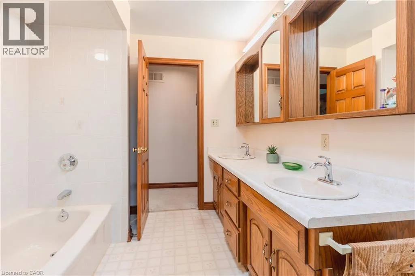
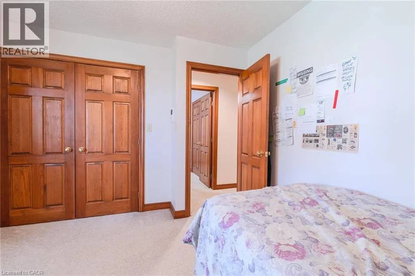
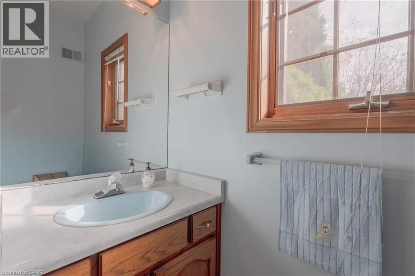
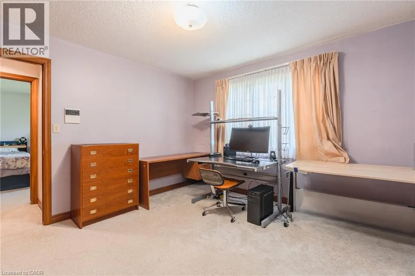
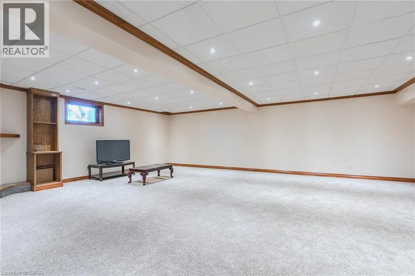
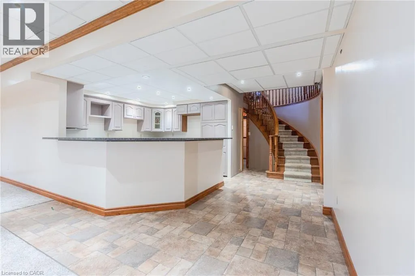
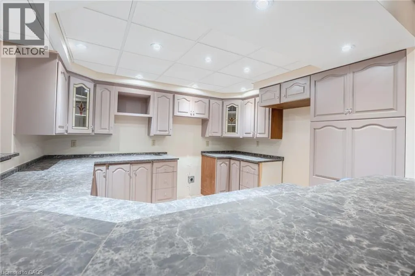
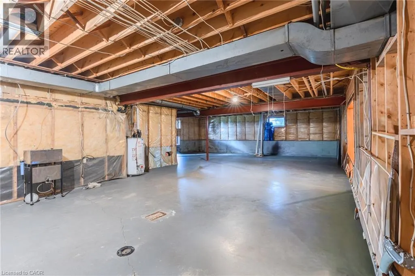
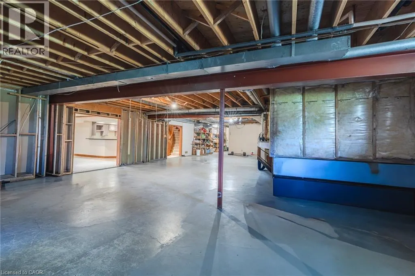
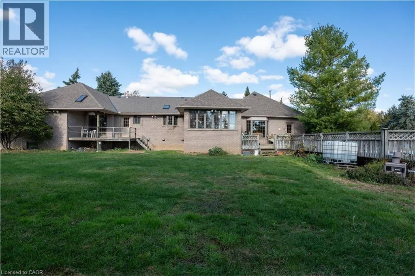
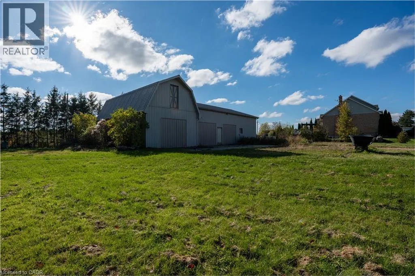
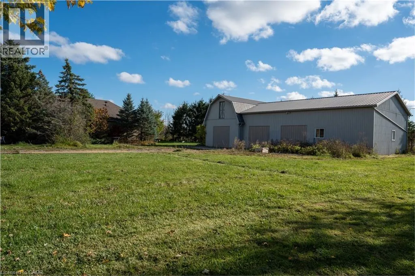
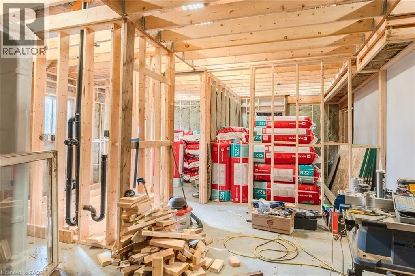
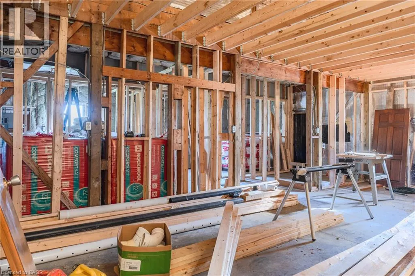
Looking for space, serenity, and modern convenience? This exceptional 5-bedroom, 2.5-bath bungalow sits on 1.14 acres with peaceful farmland views and nearly 5,000 sq. ft. of living space. The bright layout offers formal living and dining rooms, a family room, solarium, and a large eat-in kitchen perfect for entertaining. The finished basement features a cozy gas fireplace, a second kitchen, a rough-in bath, and flexible space ideal for a multigenerational family or in-law suite. The home also features a brand-new water heater, recently replaced for added comfort and peace of mind. A 6,000-gallon cistern provides ample water capacity, while the heated 1,800 sq. ft. workshop offers a 4,200-gallon cistern, separate electricity and gas, and has been reframed into two individual units with their own utilities—providing excellent potential for rental income or home-based business use. This rare blend of rural charm and modern functionality is just minutes from city amenities, with the potential for two additional ADUs for even more income opportunities. (id:7434)
General Features
| Features | Country residential, Sump Pump |
|---|---|
| Community Features | Quiet Area |
| Property Type | Single Family |
| Zoning Description | A1 |
| Amenities | Park, Place of Worship |
| Building Appliances | Central Vacuum, Dryer, Refrigerator, Stove, Washer |
| Building Architectural Style | Bungalow |
| Building Cooling Type | Central air conditioning |
| Location Description | Hwy #20 to South on Woodburn Rd, East on Golf Club Rd |
| Parking Space Total | 13 |
| Foundation Type | Block |
| Building Type | House |
| Ownership Type | Freehold |
| Building.StoriesTotal | 1 |
Interior Features
| Building Fireplace Present | False |
|---|---|
| Building Heating Type | Forced air |
| Building Heating Fuel | Natural gas |
| Basement Development | Partially finished |
| Basement Type | Full (Partially finished) |
| Construction Style Attachment | Detached |
| Living Area Range | 3675 |
| Bedrooms | 5 |
Exterior Features
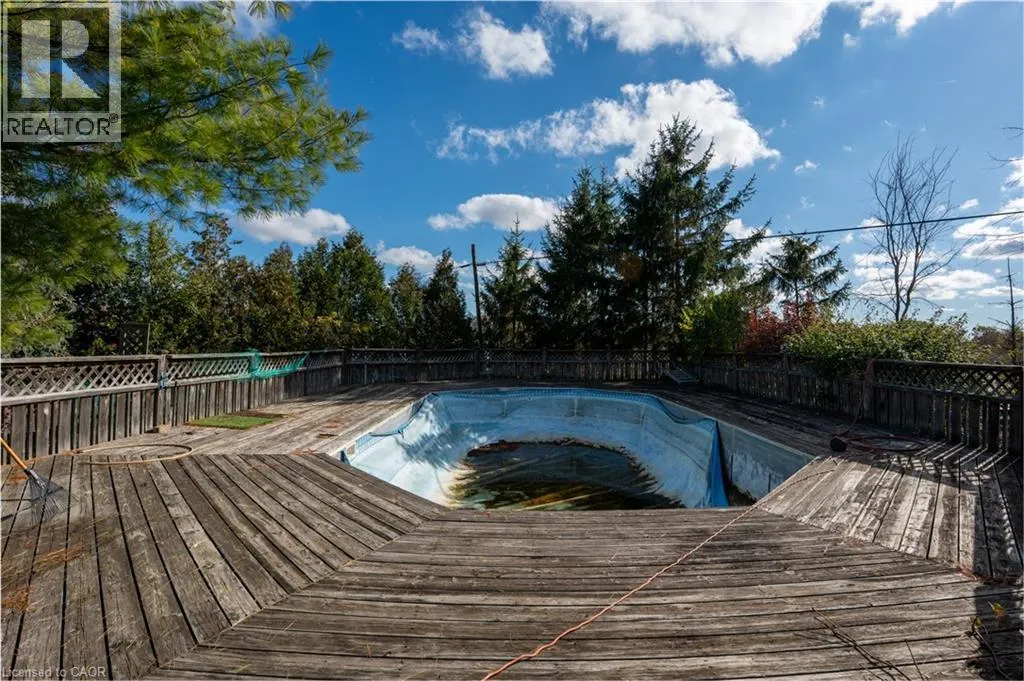
| Pool Type | On Ground Pool |
|---|---|
| Structure | Workshop |
| Land Amenities | Park, Place of Worship |
| Sewer | Septic System |
| Exterior Finish | Stone |
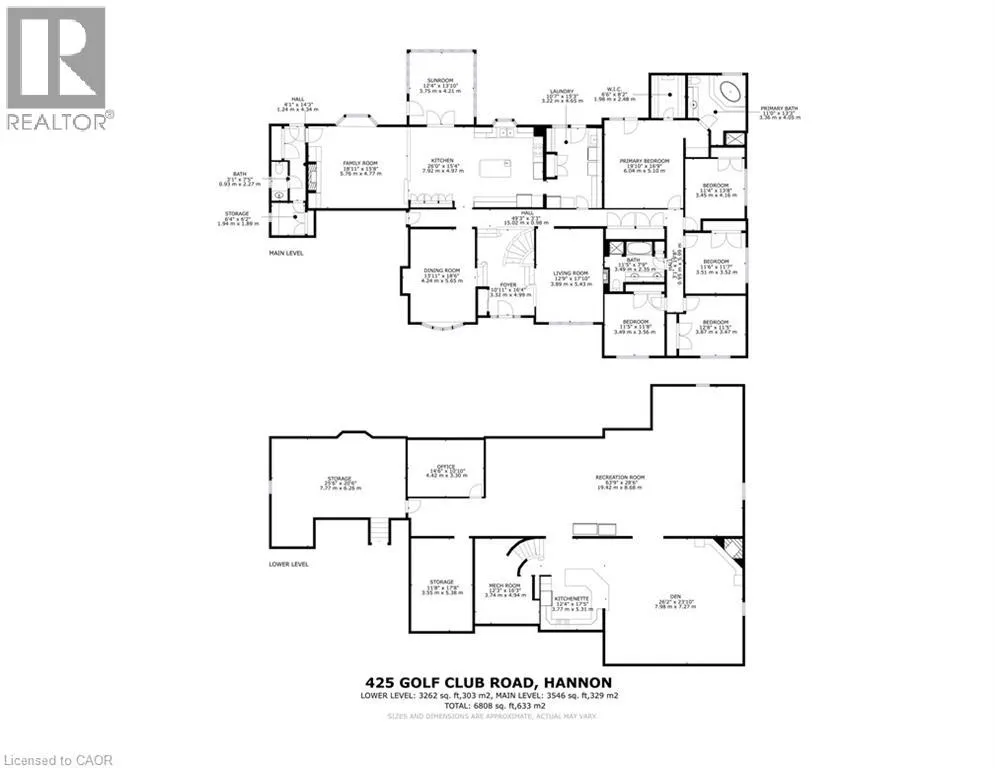
Room Details
| Room | Dimensions | Level | Flooring | Details |
|---|---|---|---|---|
| 2pc Bathroom | 7'5'' x 3'1'' | Main level | ||
| 4pc Bathroom | 13'3'' x 11' | Main level | ||
| 5pc Bathroom | 11'5'' x 7'9'' | Main level | ||
| Bedroom | 11'5'' x 11'8'' | Main level | ||
| Dining room | 18'6'' x 13'11'' | Main level | ||
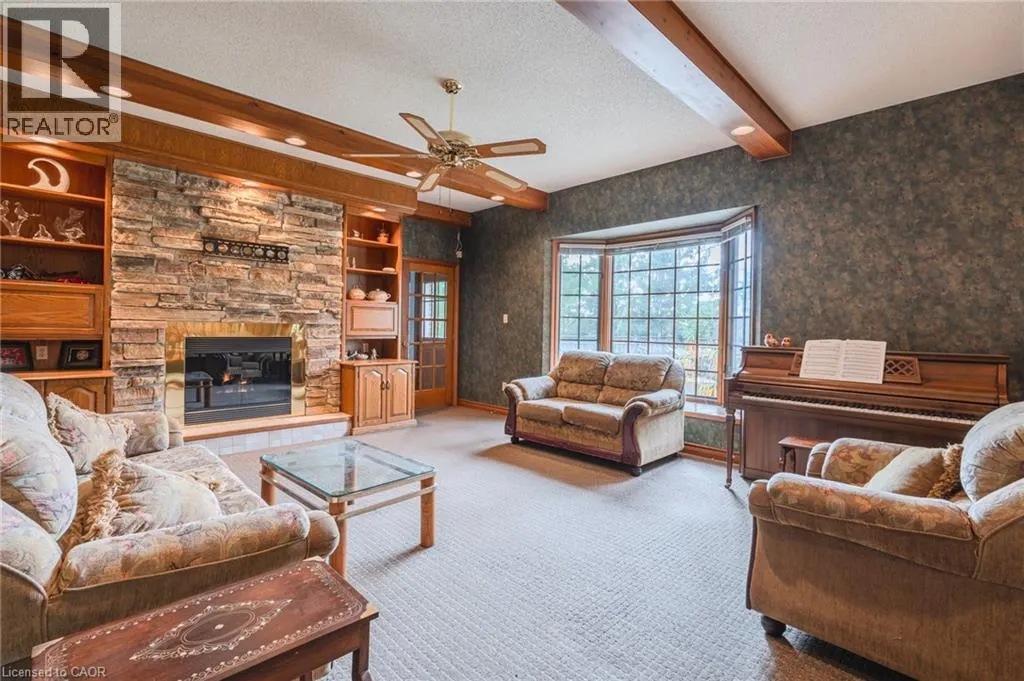
| Family room | 18'11'' x 15'8'' | Main level | ||
| Foyer | 16'4'' x 10'11'' | Main level | ||
| Kitchen | 26'0'' x 15'4'' | Main level | ||
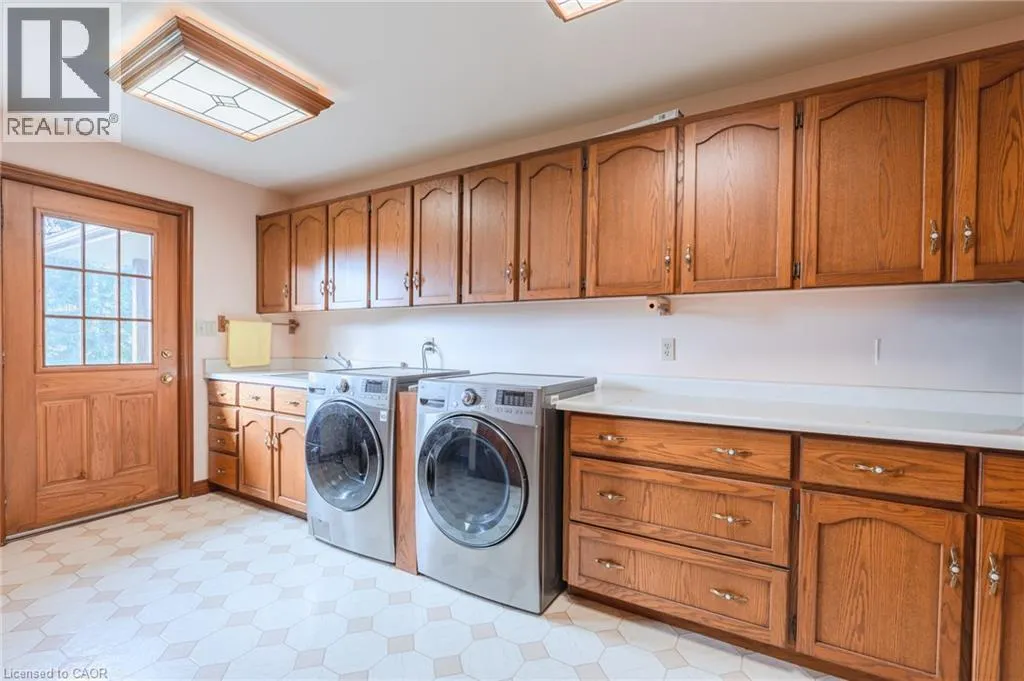
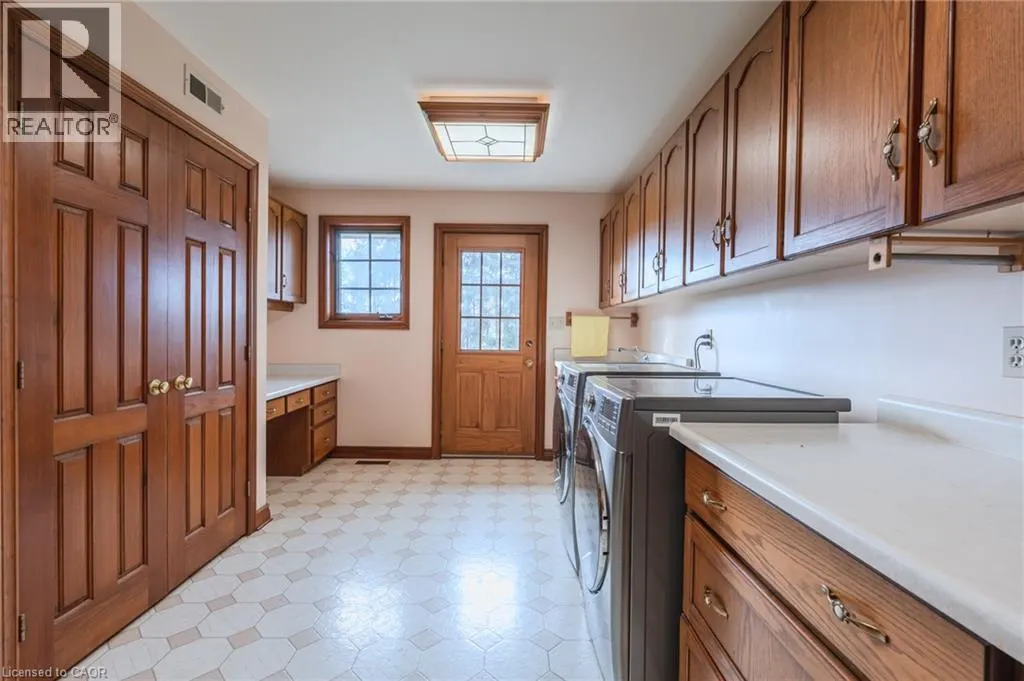
| Laundry room | 15'3'' x 10'7'' | Main level | ||
| Living room | 17'10'' x 12'9'' | Main level | ||
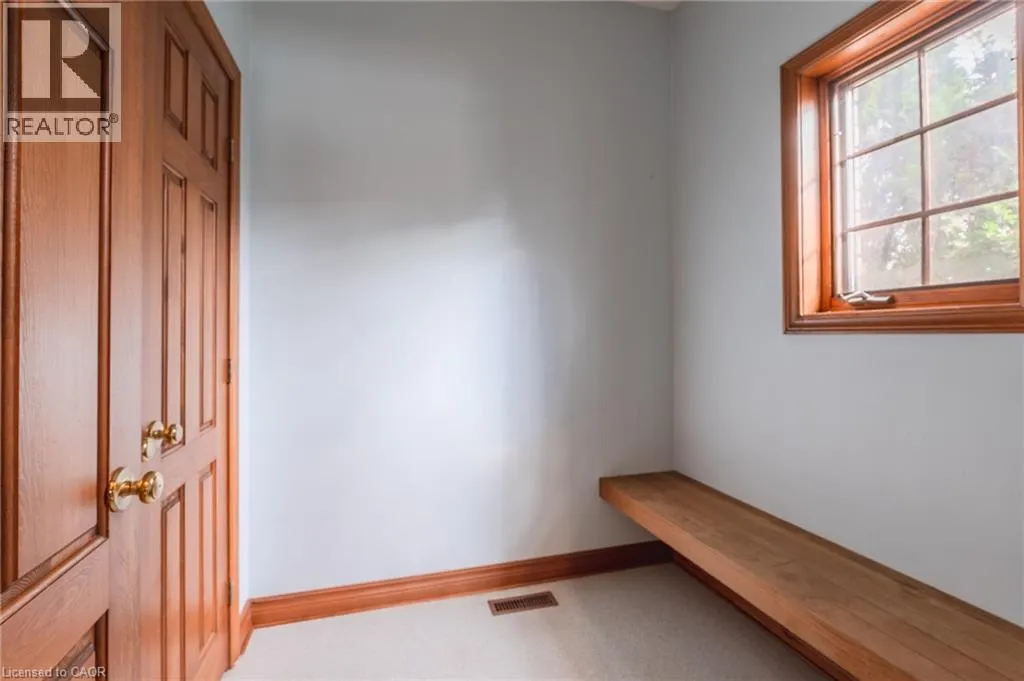
| Mud room | 6'4'' x 6'1'' | Main level | ||
| Office | 14'6'' x 10'10'' | Basement | ||
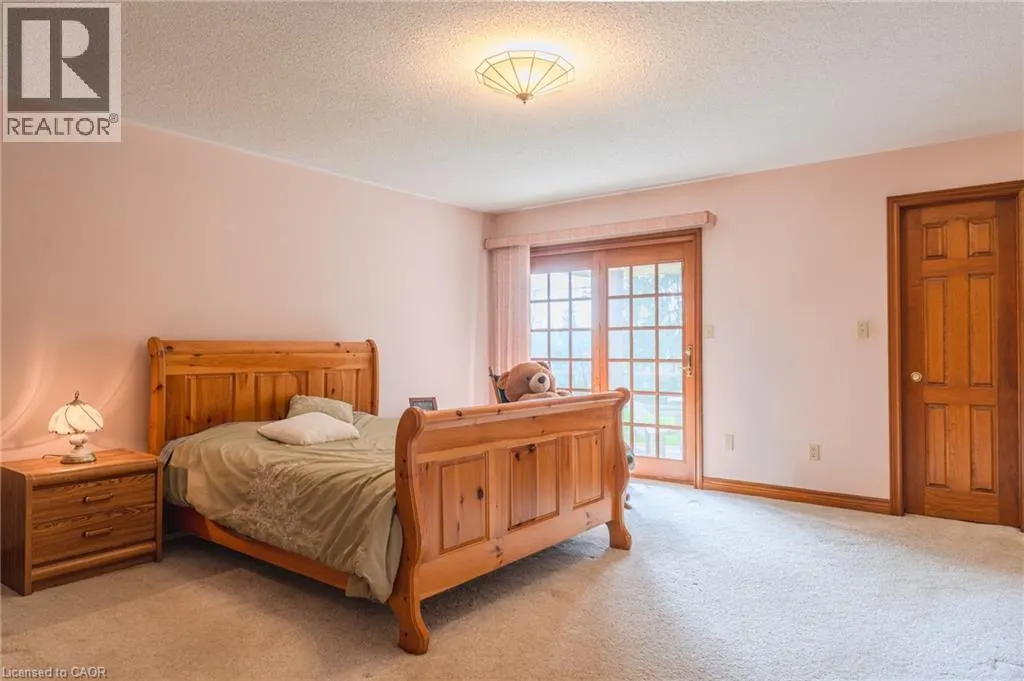
| Primary Bedroom | 16'9'' x 19'10'' | Main level | ||
| Recreation room | 63'9'' x 28'6'' | Basement | ||
| Storage | 17'8'' x 11'8'' | Basement | ||
| Sunroom | 13'10'' x 12'4'' | Main level | ||
| Utility room | 16'3'' x 12'3'' | Basement | ||
| Workshop | 25'6'' x 20'6'' | Basement |
Amenities
- Views
- New Construction
- Adult 55+
- Lease To Own
- No Strata Fees
- Furnished
- Primary On Main
- Air Conditioning
- Seller Finance
- Green
- Fixer Upper
- Horse
- Golf
- Fireplace
- Deck
- Garage
- Basement
- Pool

Property vs Single Family Average in L0R 1P0
Price
Year Built
In The Neighbourhood
Just Listed
Hamilton
$ 999,000
- Type
- Single Family
- Size
- 2,100 SqFt
- Rooms
- 4 Beds + 2.5 Baths
RE/MAX Escarpment Realty Inc.
Just Listed
Glanbrook
$ 769,000
- Type
- Single Family
- Size
- 1,523 SqFt
- Rooms
- 3 Beds + 1 Baths
Chestnut Park Real Estate Ltd.
Hamilton
$ 3,000
- Type
- Single Family
- Size
- 2,369 SqFt
- Rooms
- 4 Beds + 2 Baths
RE/MAX Escarpment Realty Inc.
Hamilton
$ 1,124,900
- Type
- Single Family
- Size
- 3,386 SqFt
- Rooms
- 6 Beds + 3 Baths
RE/MAX Escarpment Realty Inc.
Hamilton
$ 999,000
- Type
- Single Family
- Size
- 2,100 SqFt
- Rooms
- 4 Beds + 2.5 Baths
RE/MAX Escarpment Realty Inc.
Hamilton
$ 1,199,000
- Type
- Single Family
- Size
- 2,800 SqFt
- Rooms
- 4 Beds + 2.5 Baths
RE/MAX Escarpment Realty Inc.
Hamilton
$ 1,099,000
- Type
- Single Family
- Size
- 2,620 SqFt
- Rooms
- 4 Beds + 2.5 Baths
RE/MAX Escarpment Realty Inc.
Binbrook
$ 1,900,000
- Type
- Single Family
- Size
- 2,422 SqFt
- Rooms
- 3 Beds + 2 Baths
RE/MAX Real Estate Centre Inc.
Binbrook
$ 2,499,000
- Type
- Single Family
- Size
- 1,536 SqFt
- Rooms
- 4 Beds + 1.5 Baths
Right at Home Realty
Hamilton
$ 799,900
- Type
- Single Family
- Size
- 1,826 SqFt
- Rooms
- 4 Beds + 1.5 Baths
Michael St. Jean Realty Inc.
Hamilton
$ 1,369,900
- Type
- Single Family
- Size
- 4,270 SqFt
- Rooms
- 6 Beds + 4.5 Baths
RE/MAX Escarpment Golfi Realty Inc.
Mount Hope
$ 1,099,900
- Type
- Single Family
- Size
- 3,476 SqFt
- Rooms
- 6 Beds + 2 Baths
RE/MAX Escarpment Realty Inc.
Mount Hope
$ 899,850
- Type
- Single Family
- Size
- 1,308 SqFt
- Rooms
- 5 Beds + 2 Baths
RE/MAX REALTY ENTERPRISES INC
