
Address
135 Blackburn Drive, Brantford, ON
Price
$ 950,000
Property Attributes
- ID#40846285
- TypeSingle Family
- Listing Status Active
- MunicipalityBrantford
- CityBrantford
- AreaBrantford
- Neighbourhood2073 - Empire
- Postal CodeN3T 6S8
- StyleContemporary
- Year Built2005
- Price$ 950,000
- Bedrooms4
- Bathrooms2
- Half Bathrooms1
- Sqr Footage3410
- Lot Size0.12 Acres
Data Source:
Canadian Real Estate Association (CREA)
Property Description
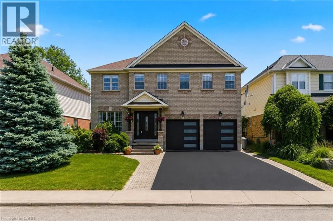
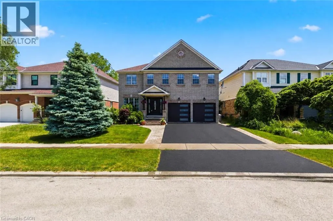
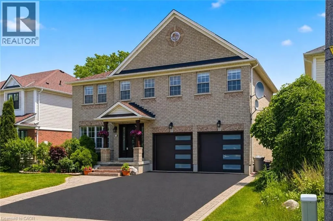
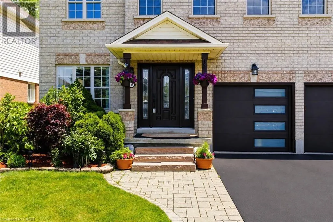
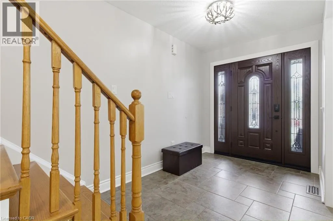
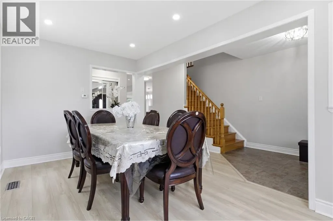
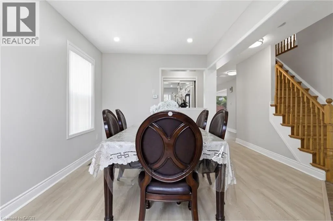
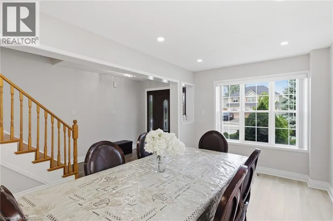
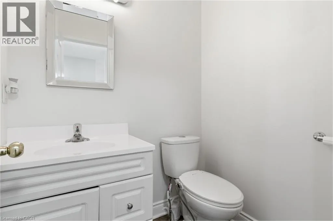
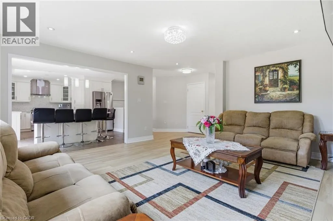
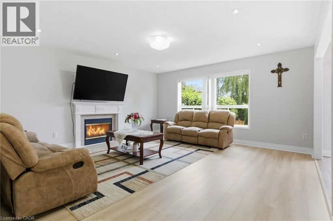
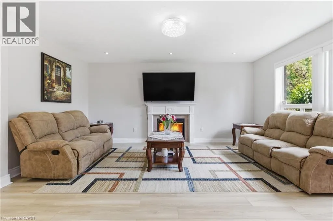
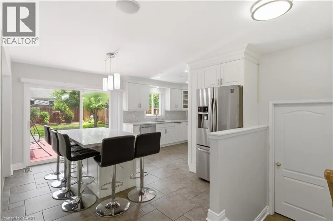
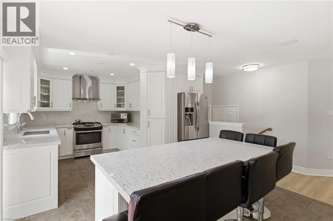
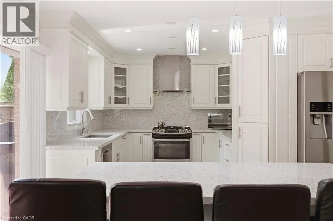
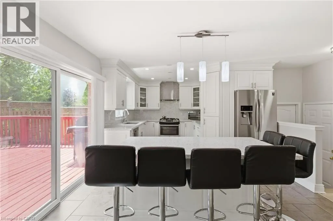
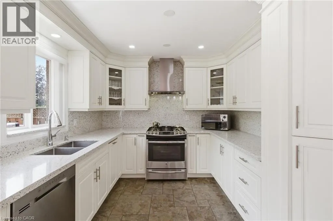
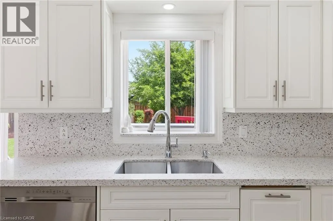
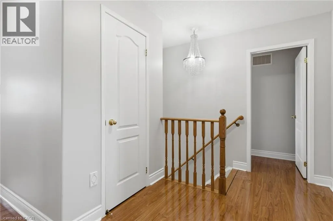
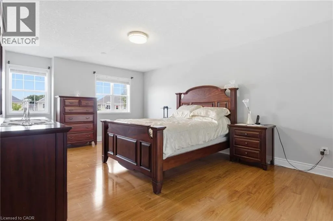
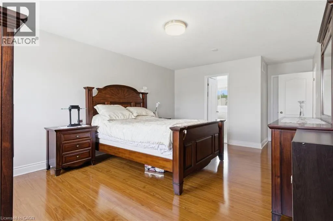
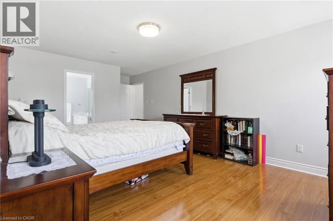
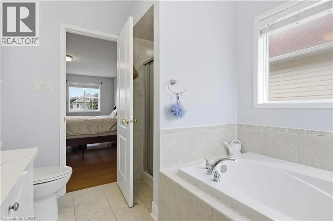
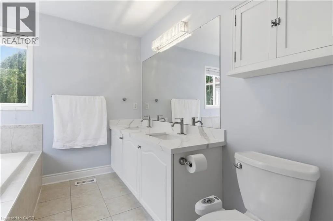
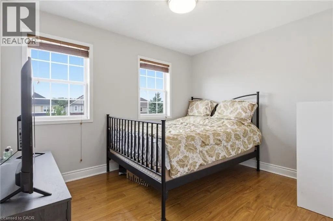
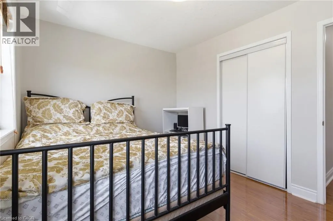
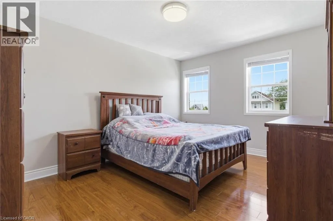
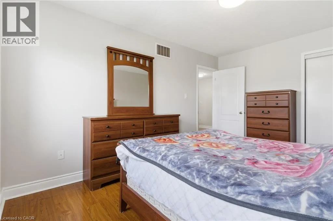
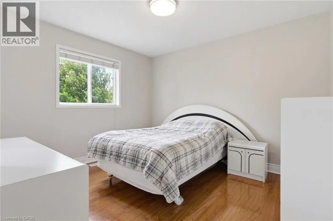
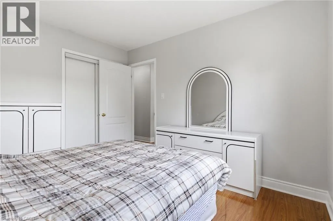
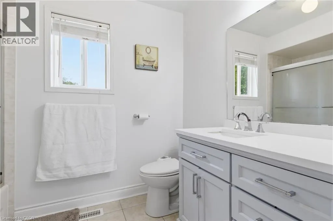
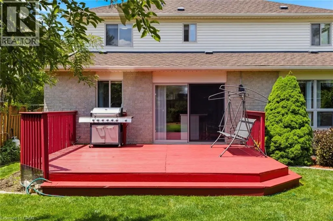
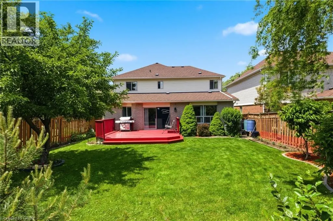
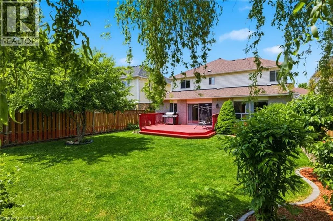
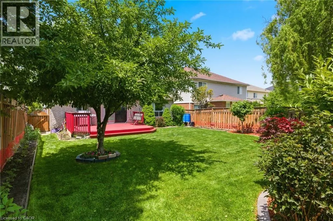
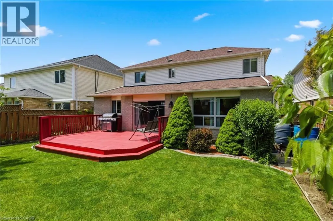
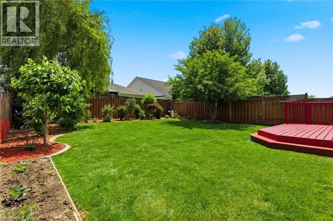
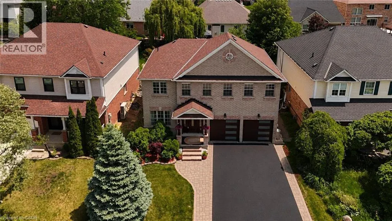
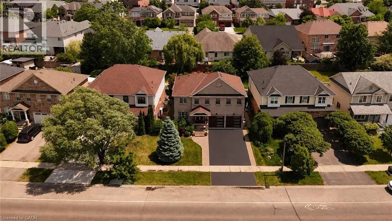
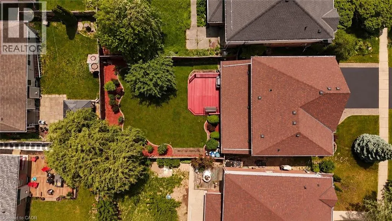
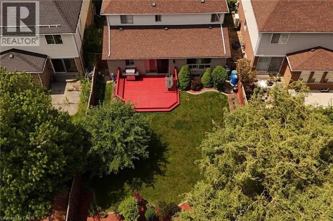
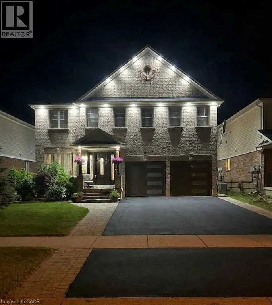
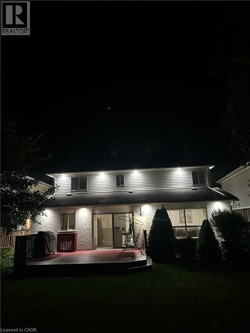
Stunning. Spacious. Move-In Ready. Welcome home to 135 Blackburn Drive. Nestled on a beautifully landscaped lot in one of Brantford's most desirable neighbourhoods, this impressive 4-bedroom, 3-bathroom all-brick detached home delivers the perfect blend of elegance and everyday comfort. From the sleek double-car garage with modern glass-panel doors to the charming paver walkway and lush, manicured gardens — the curb appeal alone will stop you in your tracks. Step through the grand dark wood entry door with leaded glass sidelights into a bright, welcoming foyer adorned with designer lighting and a sweeping oak staircase. The open-concept main floor is made for everyday living, featuring a spacious dining room, a warm and inviting living room, and a stunning updated kitchen complete with white cabinetry, stone countertops, stainless steel appliances, and a large breakfast bar. A convenient 2-piece powder room rounds out the main level. Upstairs, retreat to four generously sized bedrooms including a serene primary bedroom with its own private ensuite bath. A full 4-piece bathroom serves the additional bedrooms with ease. Step outside and enjoy the expansive backyard — your own private escape, perfect for summer entertaining, kids at play, or quiet evenings under the stars. All of this, tucked into a wonderful family-friendly community close to schools, parks, and amenities. This is the one you've been waiting for. (id:7434)
General Features
| Features | Automatic Garage Door Opener |
|---|---|
| Community Features | School Bus |
| Property Type | Single Family |
| Zoning Description | R1B-25, R1C-15 |
| Amenities | Park, Place of Worship, Schools |
| Building Appliances | Dishwasher, Dryer, Refrigerator, Stove, Washer, Window Coverings |
| Building Architectural Style | Contemporary |
| Building Cooling Type | Central air conditioning |
| Parking Space Total | 5 |
| Foundation Type | Block |
| Building Type | House |
| Ownership Type | Freehold |
| Building.StoriesTotal | 2 |
Interior Features
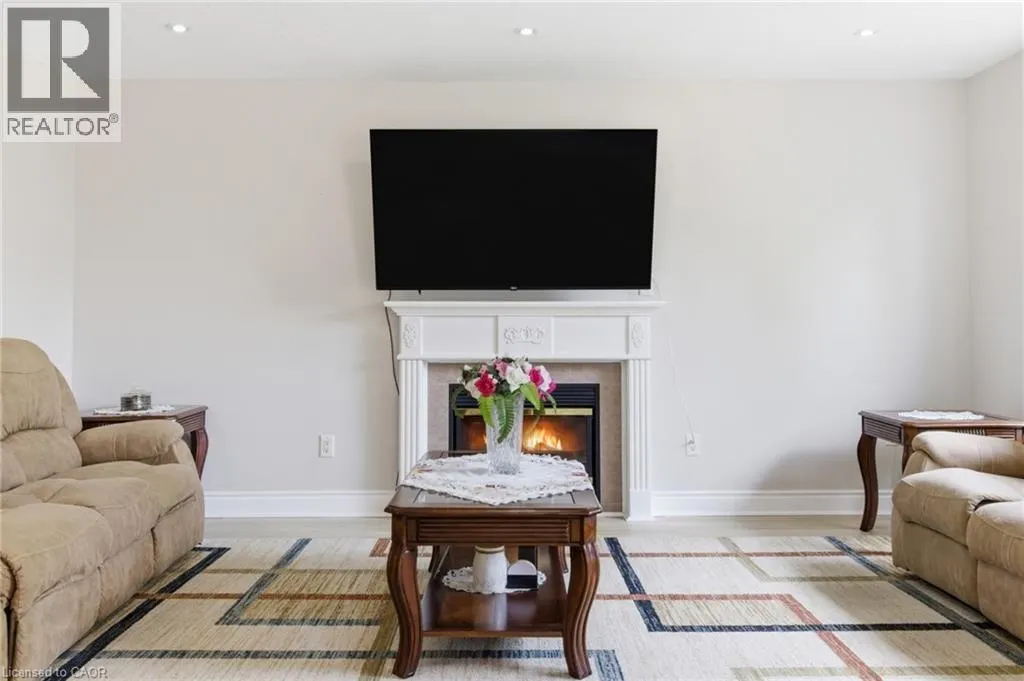
| Building Fireplace Present | True |
|---|---|
| Building Fireplace Total | 1 |
| Building Heating Type | Forced air |
| Building Heating Fuel | Natural gas |
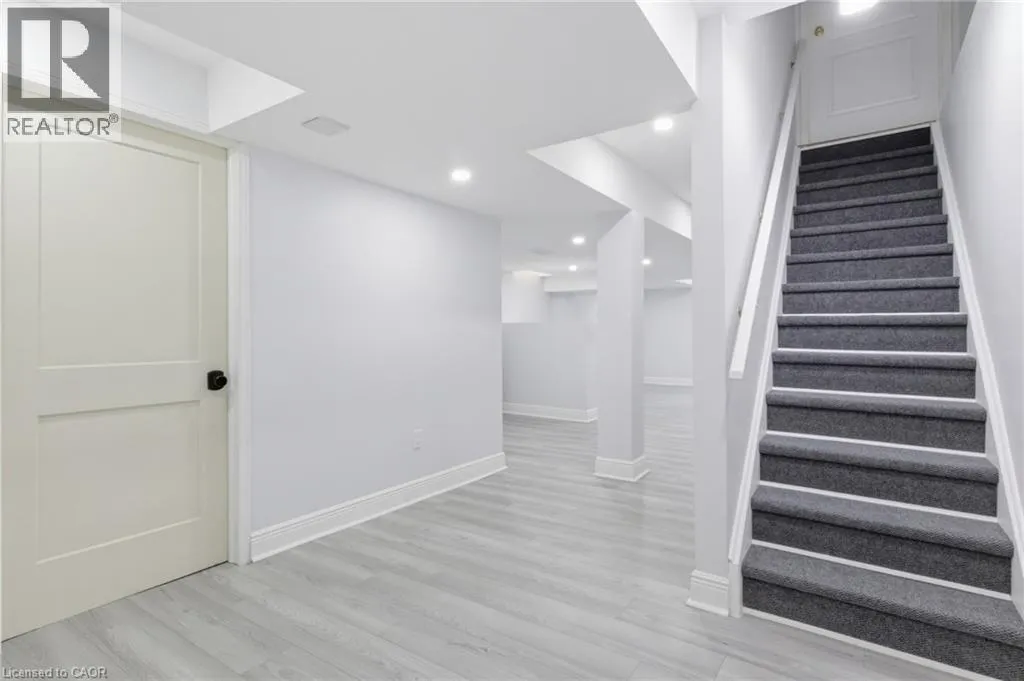
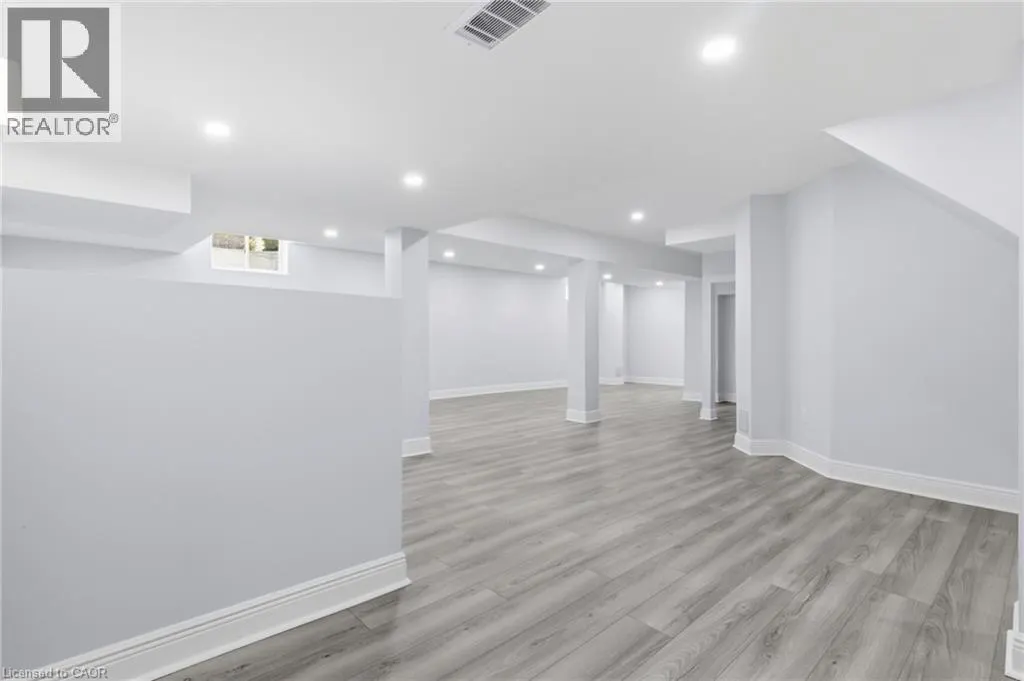
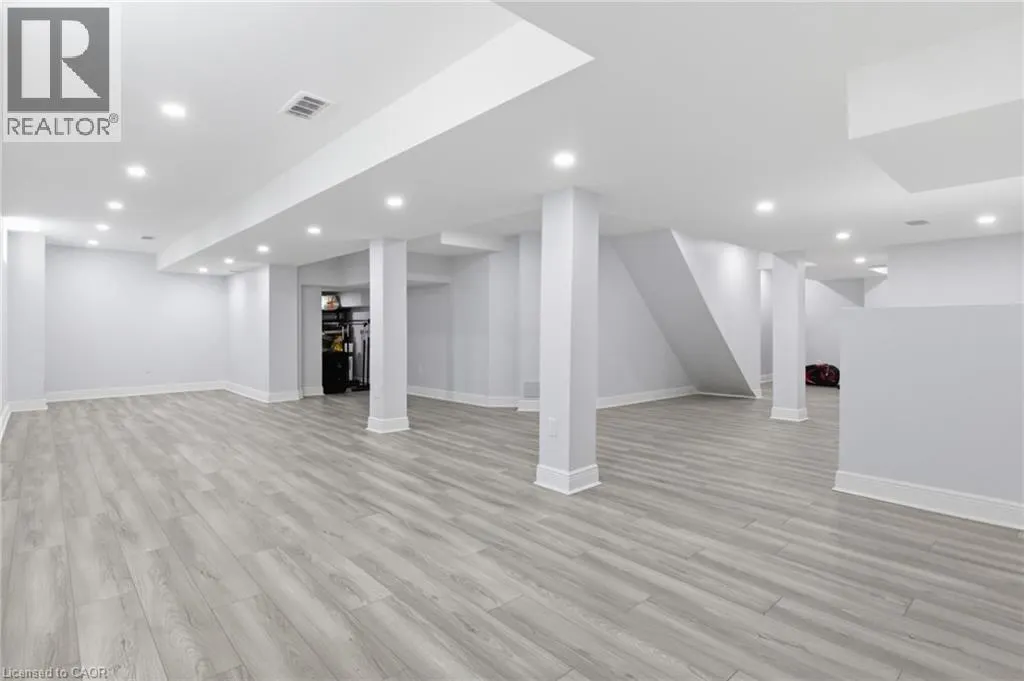
| Basement Development | Finished |
| Basement Type | Full (Finished) |
| Construction Style Attachment | Detached |
| Living Area Range | 3410 |
| Bedrooms | 4 |
Exterior Features
| Land Amenities | Park, Place of Worship, Schools |
|---|---|
| Sewer | Municipal sewage system |
| Exterior Finish | Brick |
Room Details
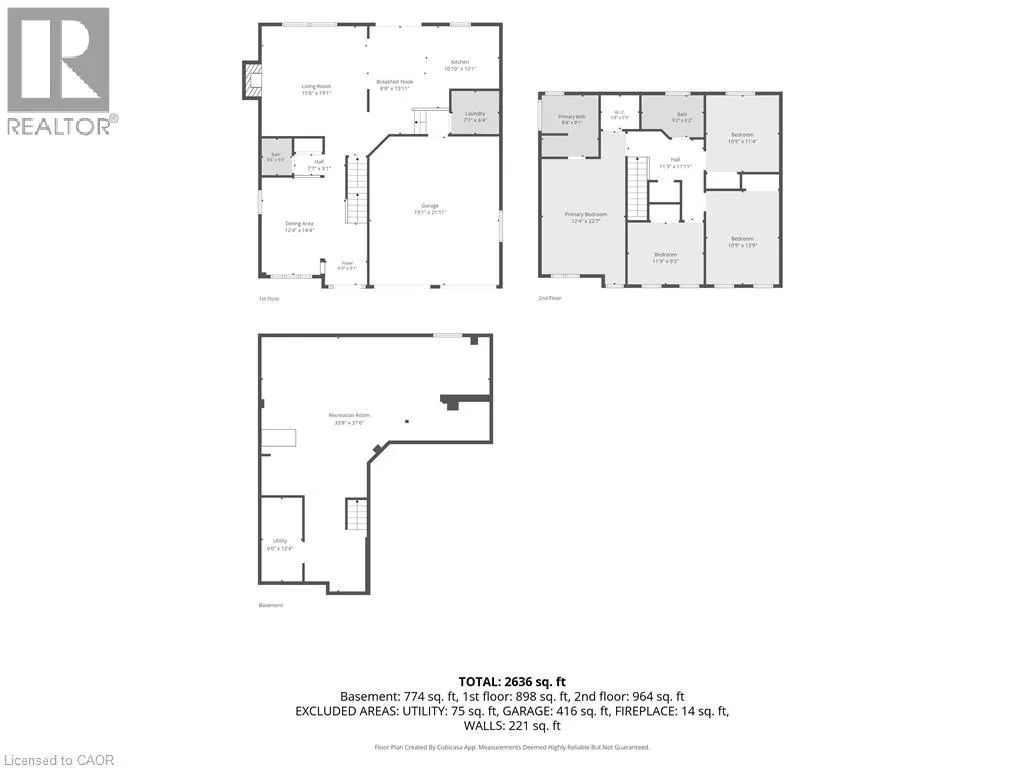
| Room | Dimensions | Level | Flooring | Details |
|---|---|---|---|---|
| 2pc Bathroom | 4'6'' x 5'5'' | Main level | ||
| 3pc Ensuite bath | 8'4'' x 9'1'' | Second level | ||
| 4pc Bathroom | 9'2'' x 6'2'' | Second level | ||
| Bedroom | 10'9'' x 11'4'' | Second level | ||
| Breakfast | 8'8'' x 15'11'' | Main level | ||
| Dining room | 12'4'' x 14'4'' | Main level | ||
| Ensuite | 8'4'' x 9'1'' | Second level | ||
| Foyer | 6'3'' x 9'1'' | Main level | ||
| Full bathroom | 8'4'' x 9'1'' | Second level | ||
| Kitchen | 10'10'' x 12'1'' | Main level | ||
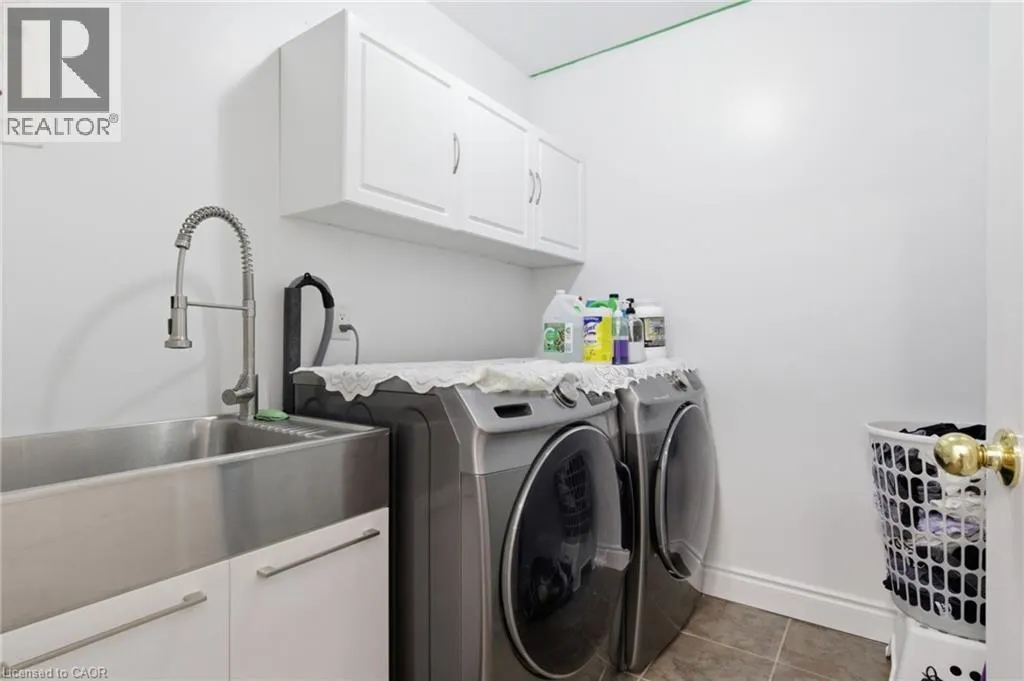
| Laundry room | 7'1'' x 6'4'' | Main level | ||
| Living room | 15'6'' x 19'1'' | Main level | ||
| Primary Bedroom | 12'4'' x 22'7'' | Second level | ||
| Recreation room | 33'8'' x 37'6'' | Basement | ||
| Utility room | 6'0'' x 12'4'' | Basement |
Amenities
- Views
- New Construction
- Adult 55+
- Lease To Own
- No Strata Fees
- Furnished
- Primary On Main
- Air Conditioning
- Seller Finance
- Green
- Fixer Upper
- Horse
- Golf
- Fireplace
- Deck
- Garage
- Basement
- Pool

Property vs Single Family Average in N3T 6S8
Price
Year Built
In The Neighbourhood
Just Listed
Brantford
$ 649,900
- Type
- Single Family
- Size
- 1,437 SqFt
- Rooms
- 3 Beds + 2.5 Baths
Advantage Realty Group (Brantford) Inc.
Brantford
$ 2,850
- Type
- Single Family
- Size
- 1,435 SqFt
- Rooms
- 3 Beds + 2.5 Baths
Re/Max Twin City Realty Inc
Brantford
$ 950,000
- Type
- Single Family
- Size
- 4,011 SqFt
- Rooms
- 4 Beds + 4.5 Baths
Royal LePage Brant Realty
Brantford
$ 664,999
- Type
- Single Family
- Size
- 1,387 SqFt
- Rooms
- 3 Beds + 2.5 Baths
Re/Max Twin City Realty Inc.
Brantford
$ 729,000
- Type
- Single Family
- Size
- 1,272 SqFt
- Rooms
- 4 Beds + 2 Baths
Real Broker Ontario Ltd
Brantford
$ 1,450
- Type
- Single Family
- Size
- 746 SqFt
- Rooms
- 2 Beds + 1 Baths
Re/Max Twin City Realty Inc
Brantford
$ 655,000
- Type
- Single Family
- Size
- 1,435 SqFt
- Rooms
- 3 Beds + 2.5 Baths
Re/Max Twin City Realty Inc
Brantford
$ 938,900
- Type
- Single Family
- Size
- 2,608 SqFt
- Rooms
- 4 Beds + 2.5 Baths
Real Broker Ontario Ltd
Brantford
$ 729,900
- Type
- Single Family
- Size
- 1,967 SqFt
- Rooms
- 4 Beds + 2.5 Baths
Re/Max Twin City Realty Inc
