


Address
Nw 12-44-10-w4, Rural Flagstaff County, AB
Price
$ 710,000
Property Attributes
- ID#A2230005
- TypeSingle Family
- Listing Status Active
- MunicipalityRural Flagstaff County
- CityRural Flagstaff County
- AreaRural Flagstaff County
- Postal CodeT0B 1V0
- StyleBungalow
- Year Built1999
- Price$ 710,000
- Bedrooms3
- Bathrooms2
- Half Bathrooms1
- Sqr Footage2736
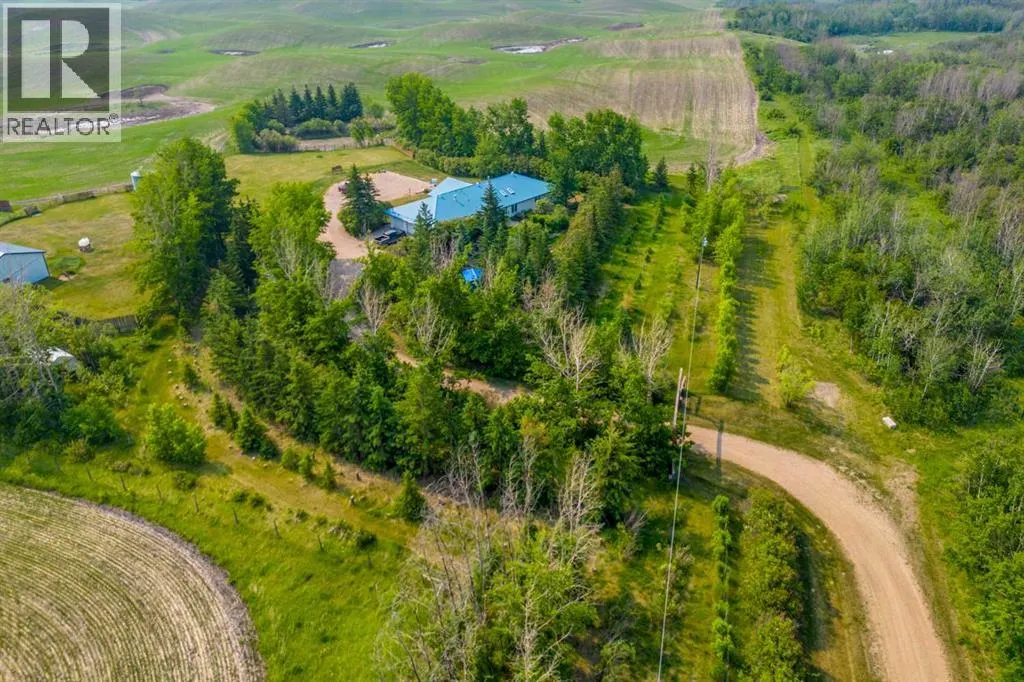
- Lot Size10 Acres
Data Source:
Canadian Real Estate Association (CREA)
Property Description
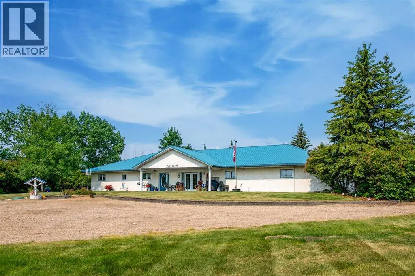
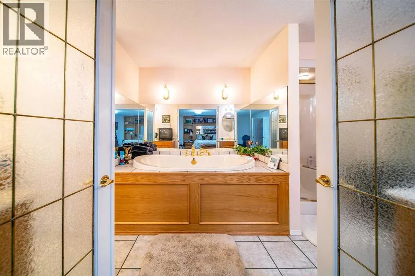
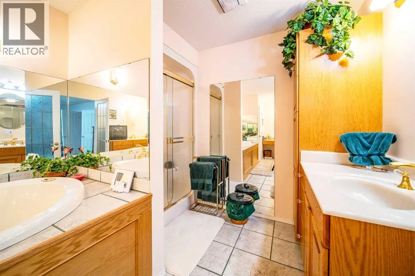
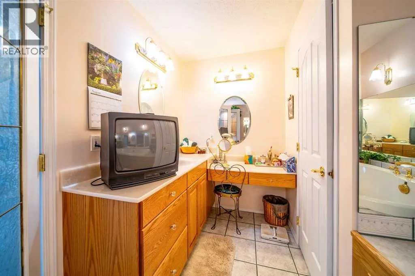
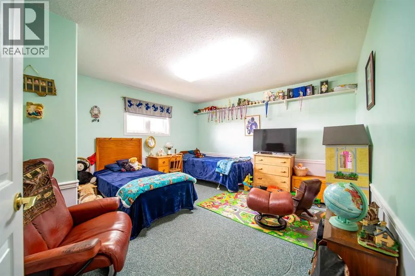
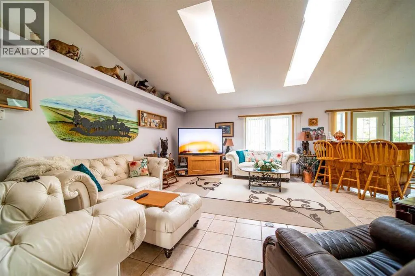
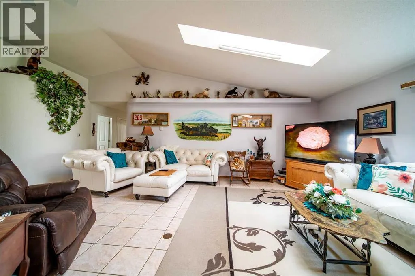
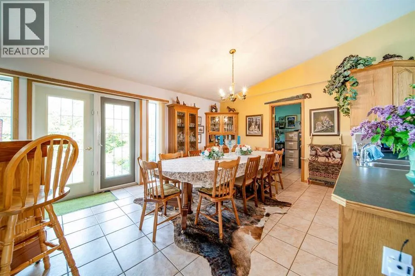
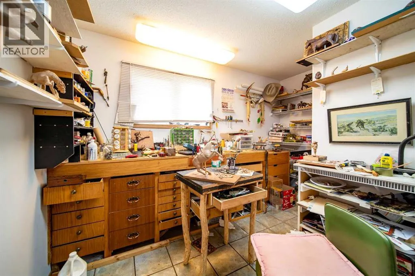
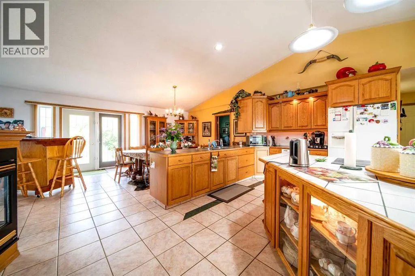
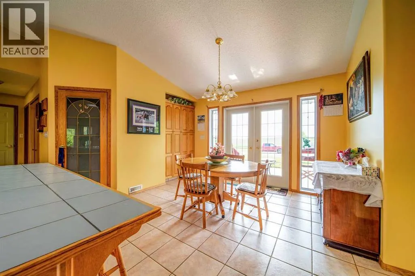
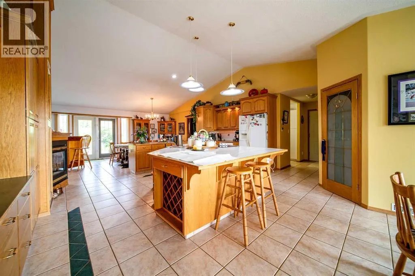
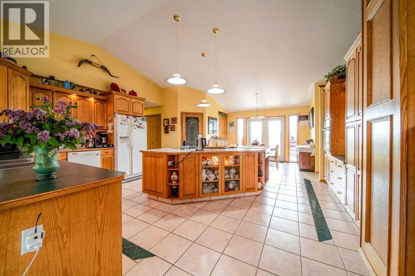
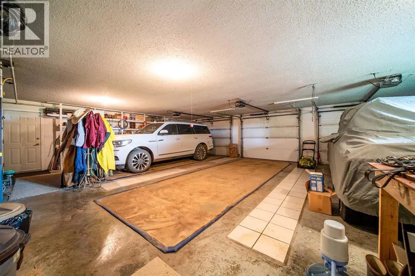
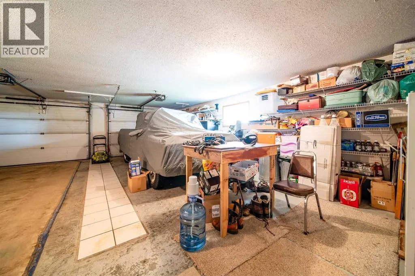
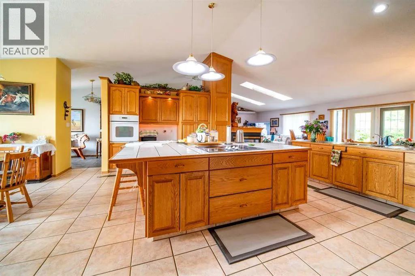
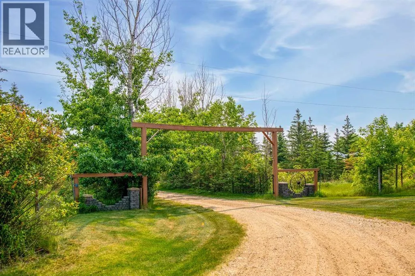
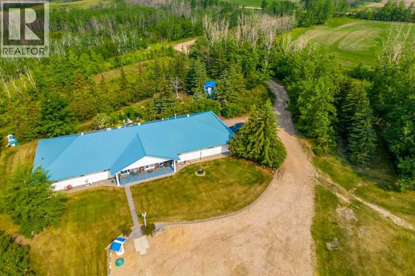
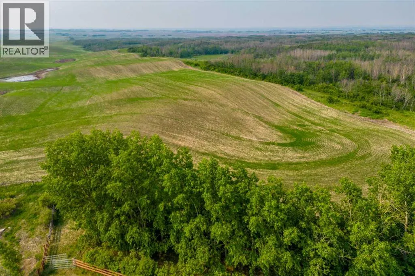
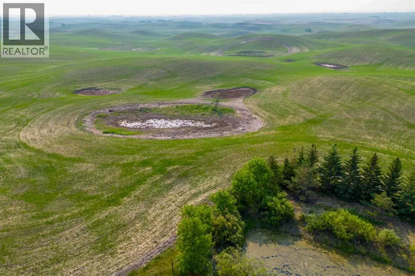
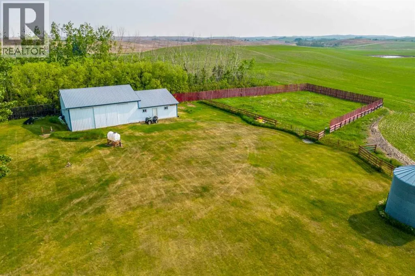
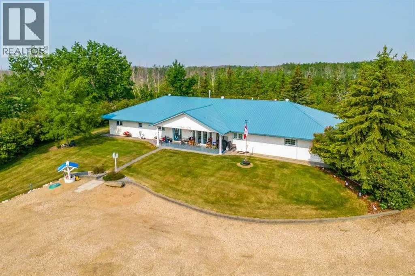
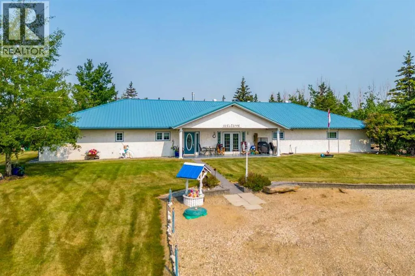
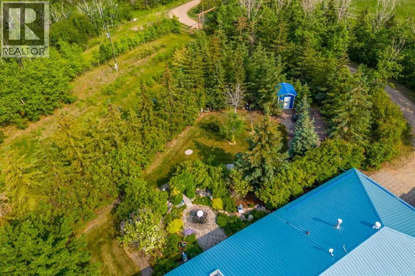
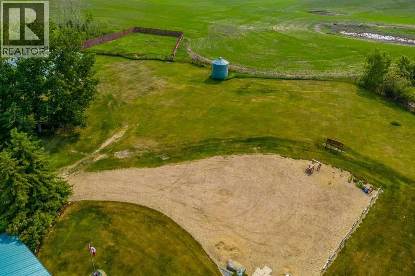
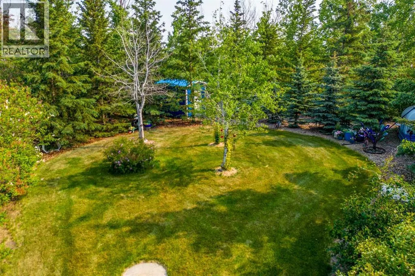
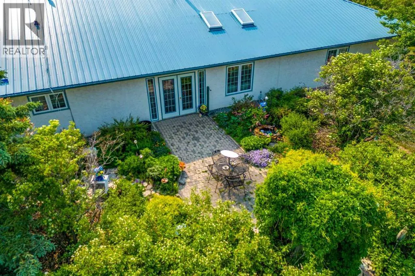
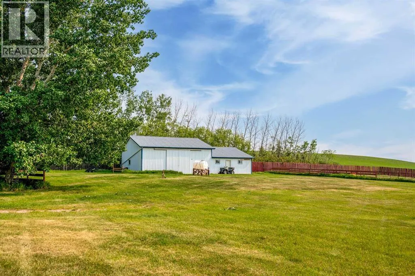
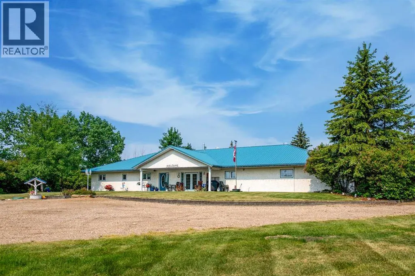
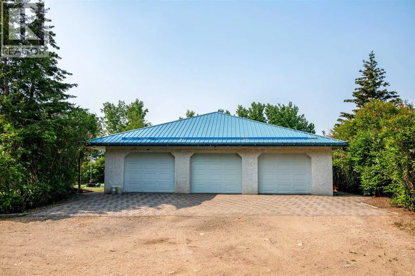
Spacious 2,736 sq. ft. home built in 1999, offering 3 bedrooms and 3 bathrooms all conveniently on one level. Designed for comfort and efficiency, the home features radiant heat and triple-glazed windows. Set on 10 +/- pending subdivision acres with two water wells, this property provides privacy and functionality for a variety of uses. Outbuildings include a 36’ x 60’ cold storage, 24’ x 36’ barn with box stalls, and an additional 36’ x 36’ cold storage, making it well-suited for agricultural, livestock, or hobby farm operations. (id:7434)
General Features
| Features | Treed, French door |
|---|---|
| Property Type | Single Family |
| Zoning Description | AG |
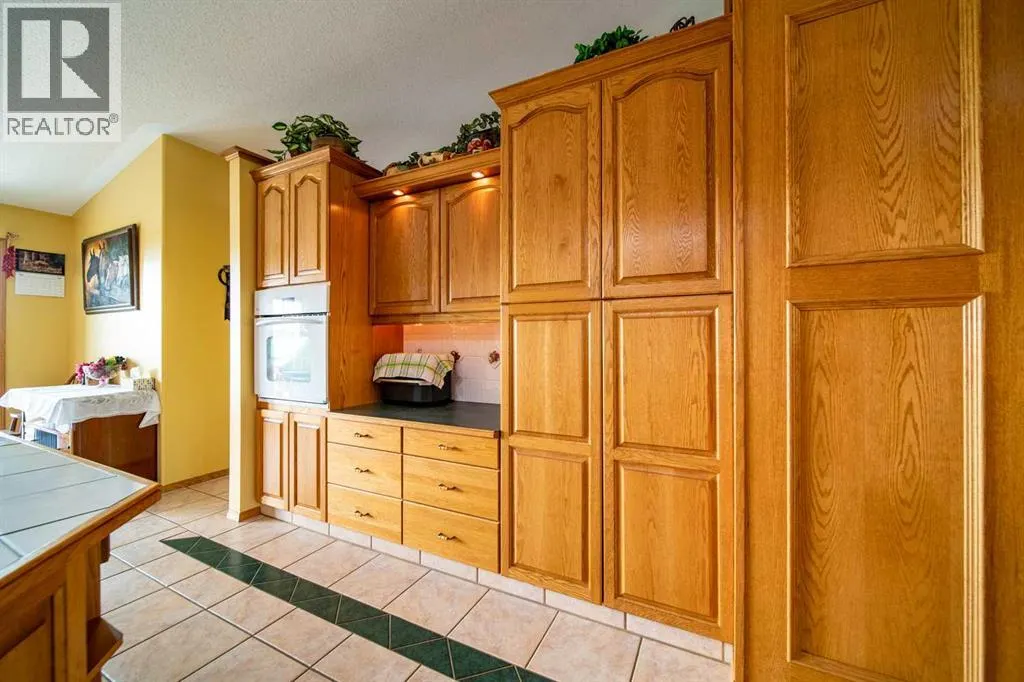
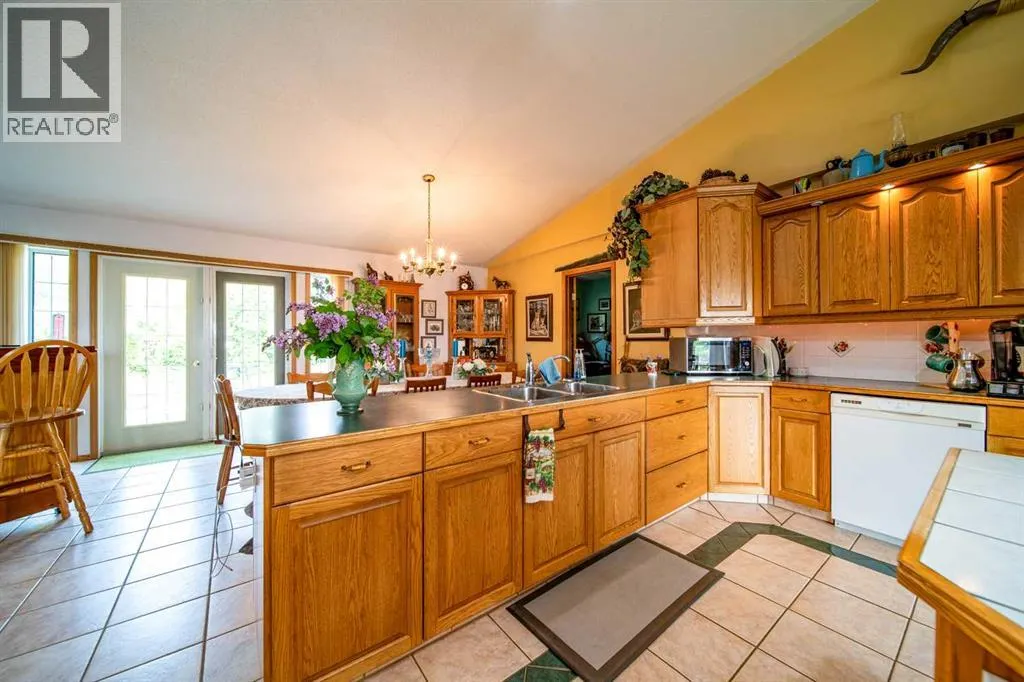
| Building Appliances | Refrigerator, Cooktop - Electric, Dishwasher, Oven - Built-In |
| Building Architectural Style | Bungalow |
| Building Cooling Type | None |
| Parking Space Total | 10 |
| Foundation Type | Slab |
| Building Type | House |
| Ownership Type | Freehold |
| Building.StoriesTotal | 1 |
Interior Features
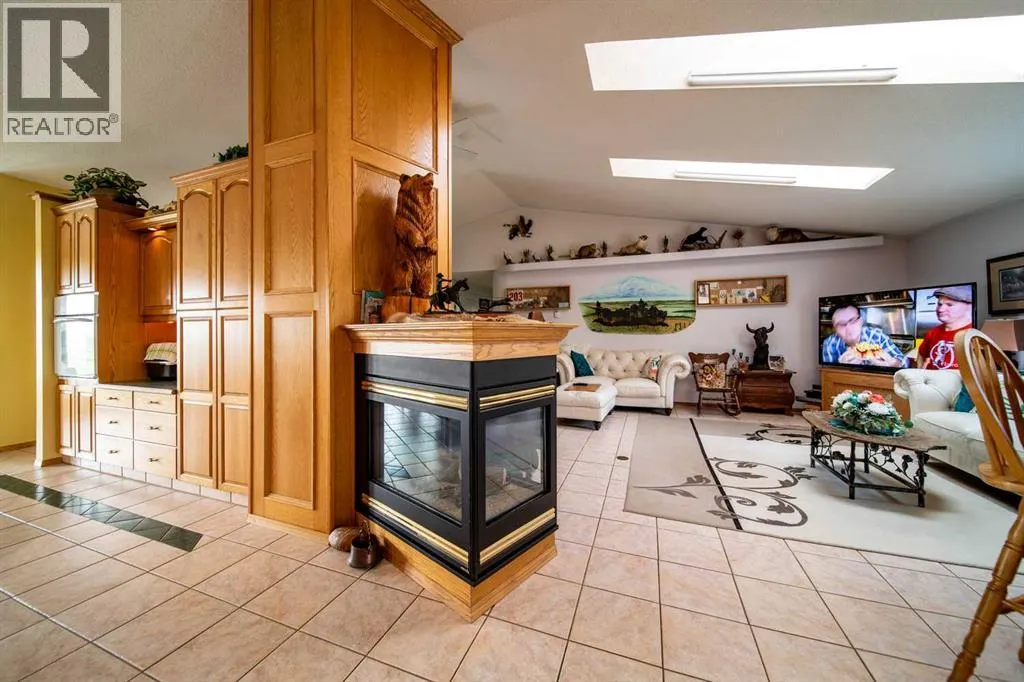
| Building Fireplace Present | True |
|---|---|
| Building Fireplace Total | 1 |
| Building Heating Type | In Floor Heating |
| Basement Type | None |
| Construction Material | Wood frame |
| Construction Style Attachment | Detached |
| Flooring Type | Carpeted, Ceramic Tile |
| Living Area Range | 2736 |
| Bedrooms | 3 |
Exterior Features
| Structure | Barn |
|---|---|
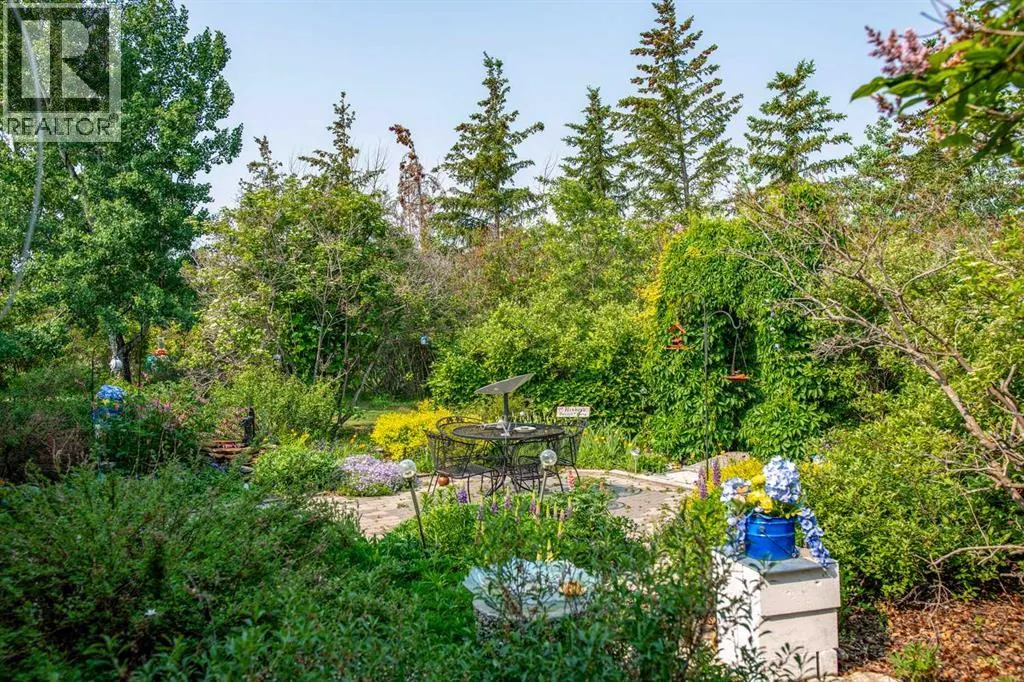
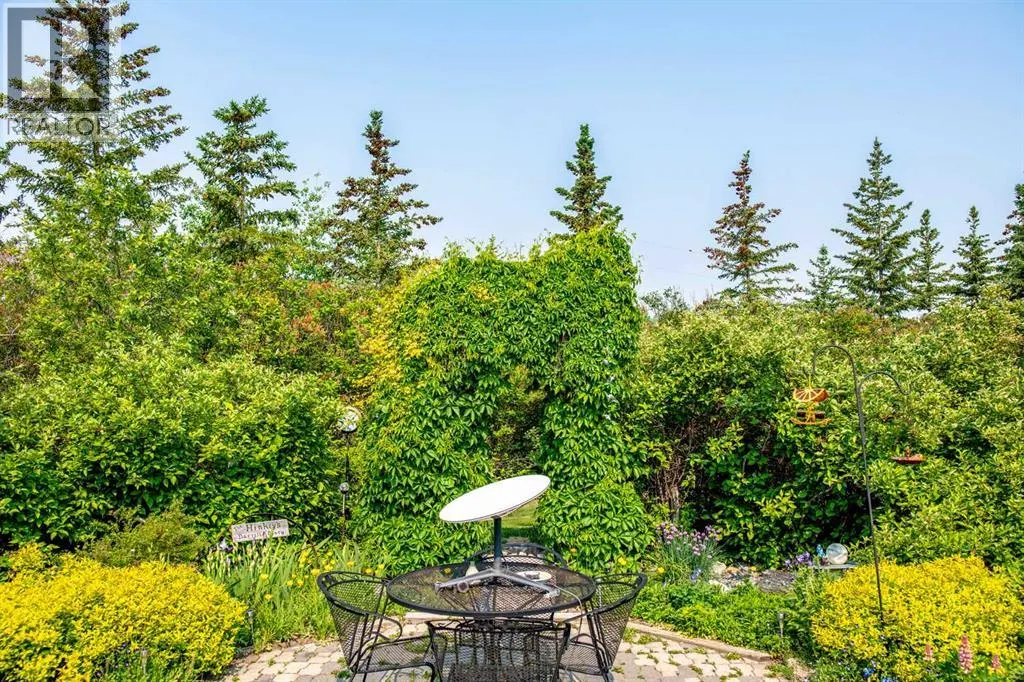
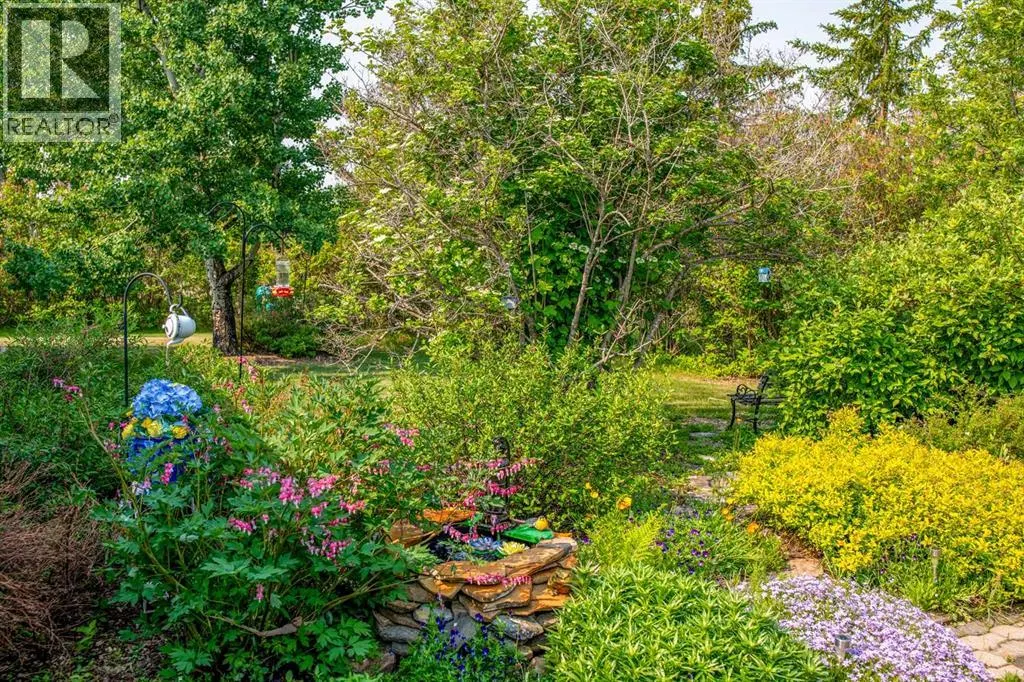
| Landscape Features | Landscaped, Lawn |
| Sewer | Septic Field, Septic tank |
| Fence Type | Fence |
Room Details
| Room | Dimensions | Level | Flooring | Details |
|---|---|---|---|---|
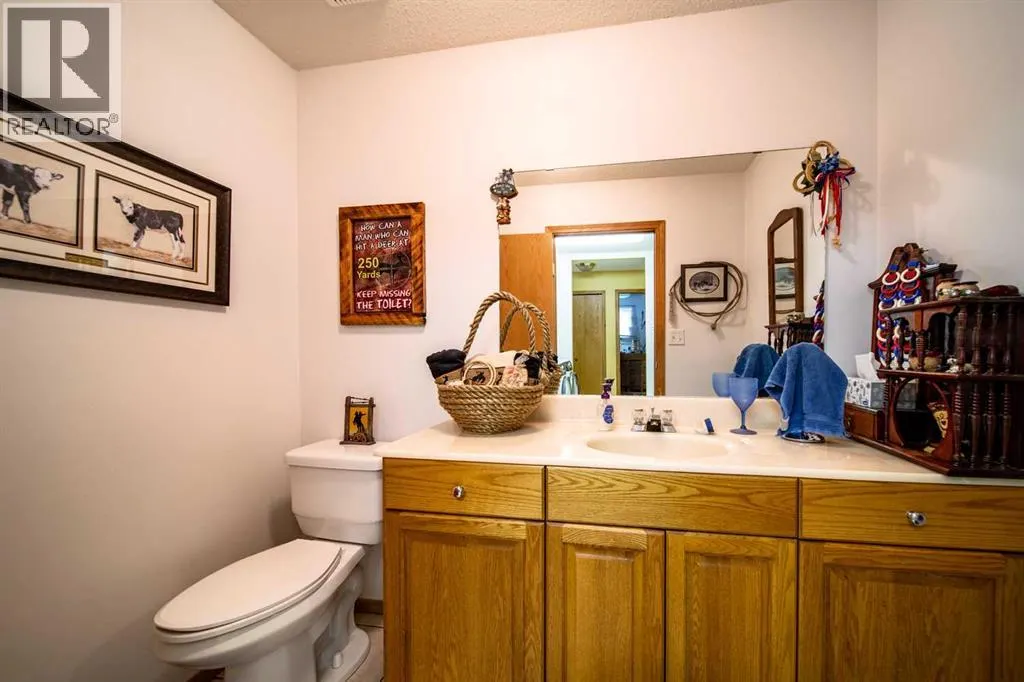
| 2pc Bathroom | 4.67 Ft x 7.67 Ft | Main level | ||
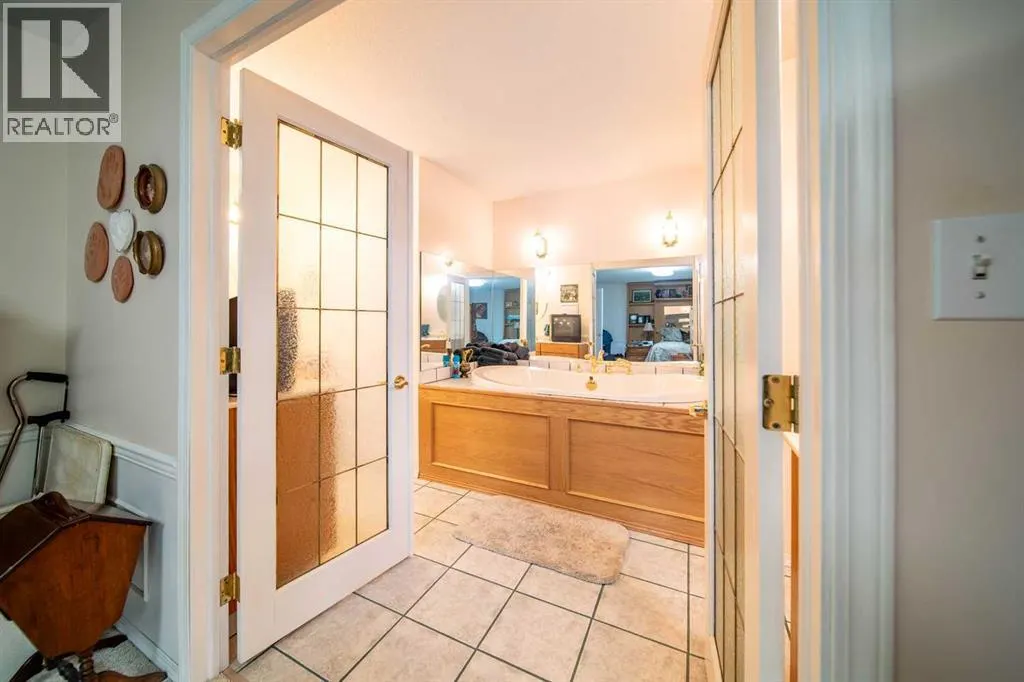
| 4pc Bathroom | 16.50 Ft x 9.00 Ft | Main level | ||
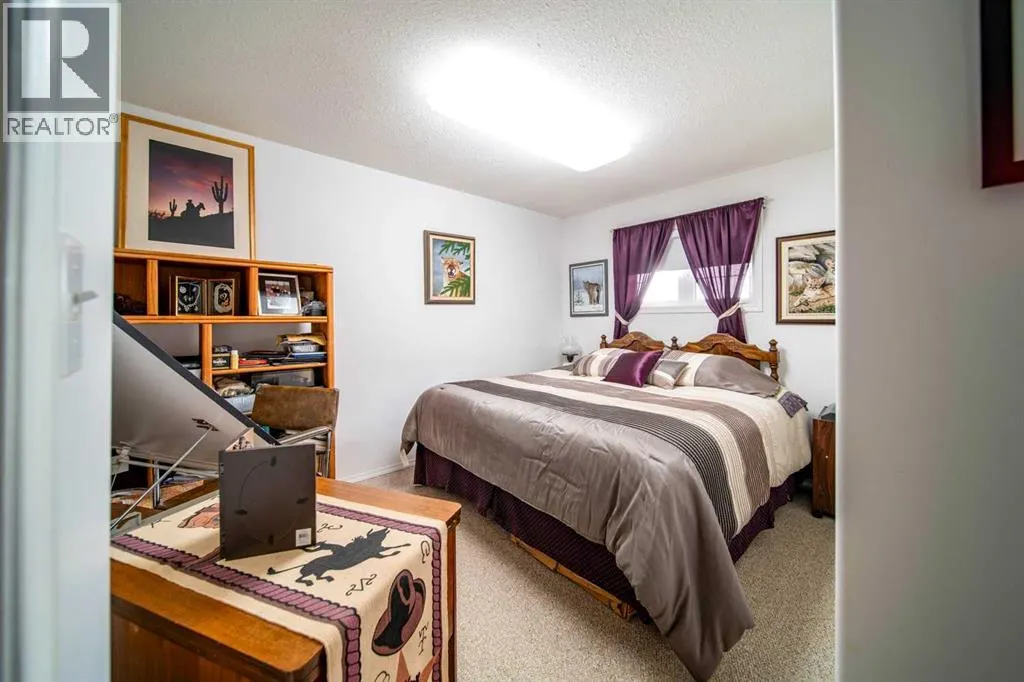
| Bedroom | 13.33 Ft x 11.67 Ft | Main level | ||
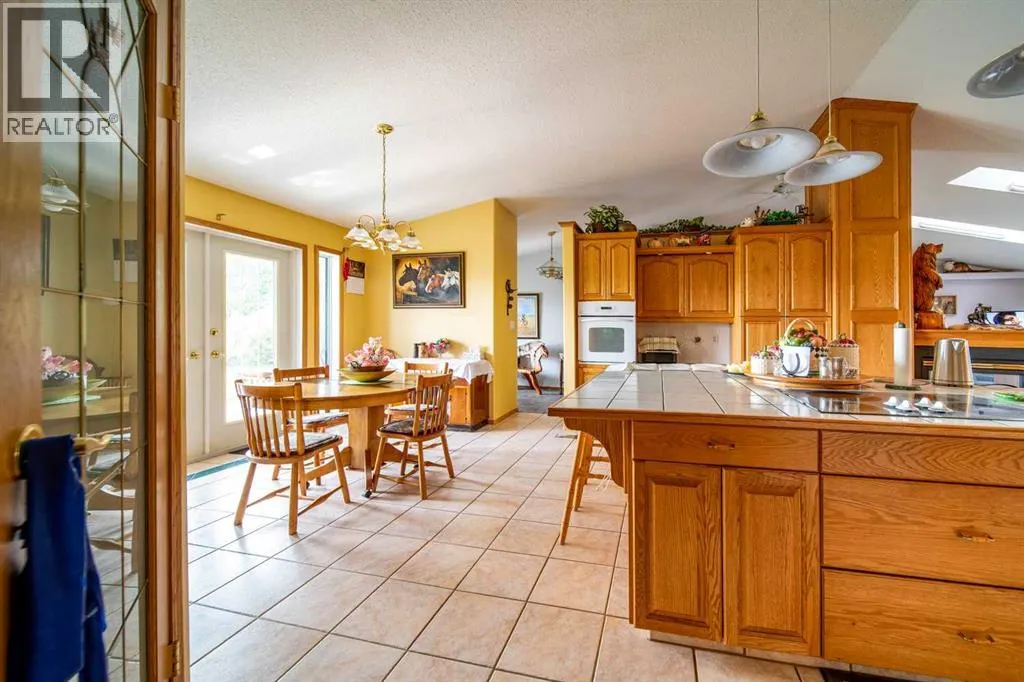
| Dining room | 14.00 Ft x 14.00 Ft | Main level | ||
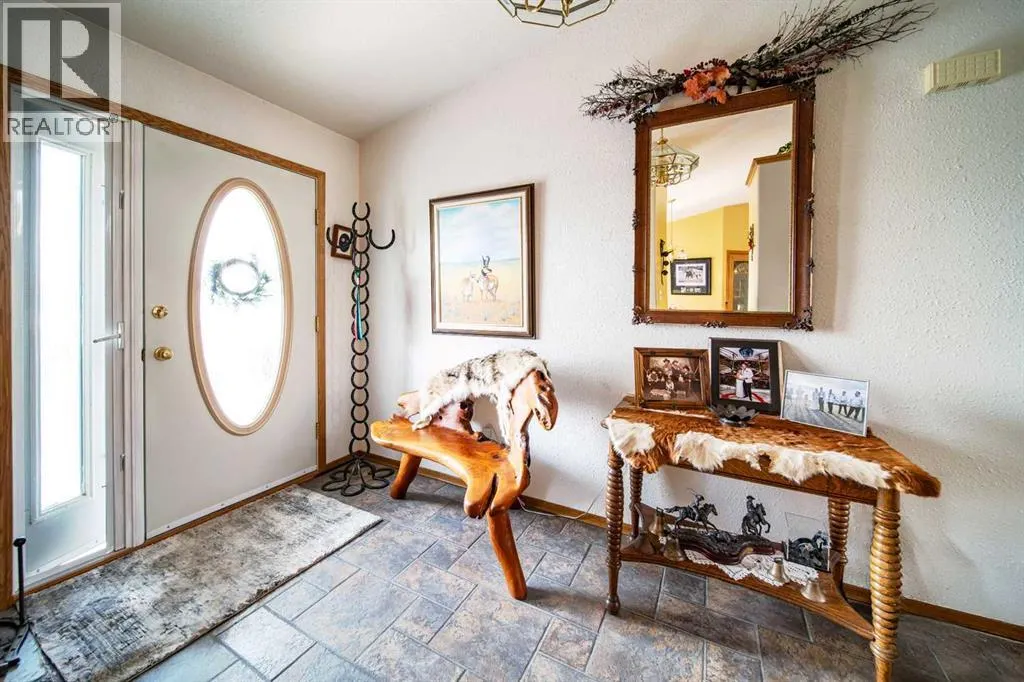
| Foyer | 11.75 Ft x 7.00 Ft | Main level | ||
| Kitchen | 14.00 Ft x 17.00 Ft | Main level | ||
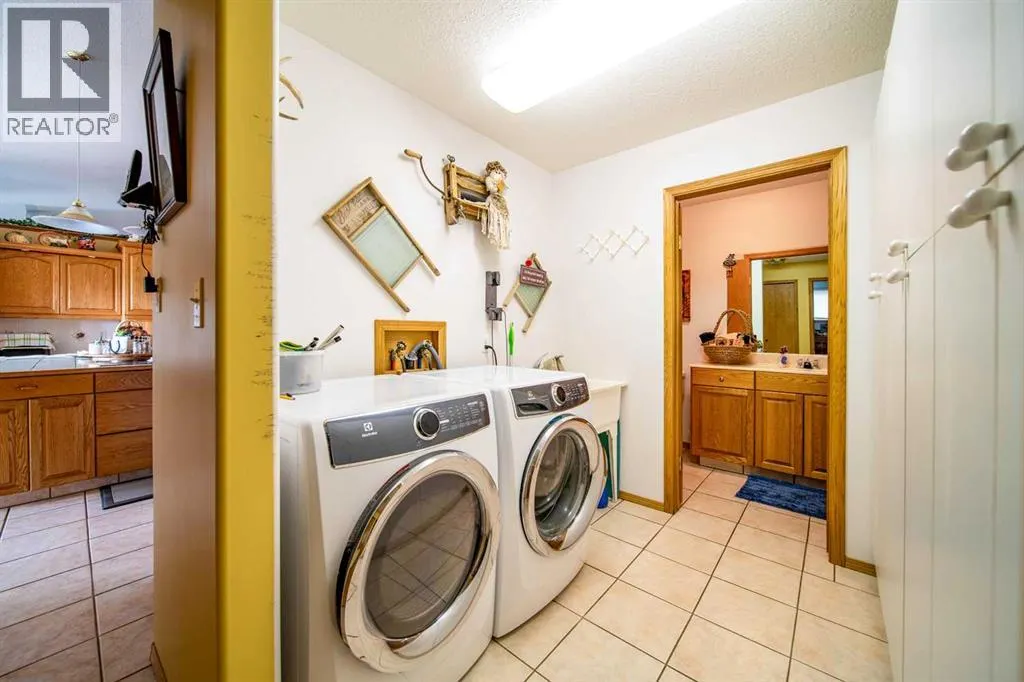
| Laundry room | 7.42 Ft x 6.08 Ft | Main level | ||
| Living room | 20.00 Ft x 20.00 Ft | Main level | ||
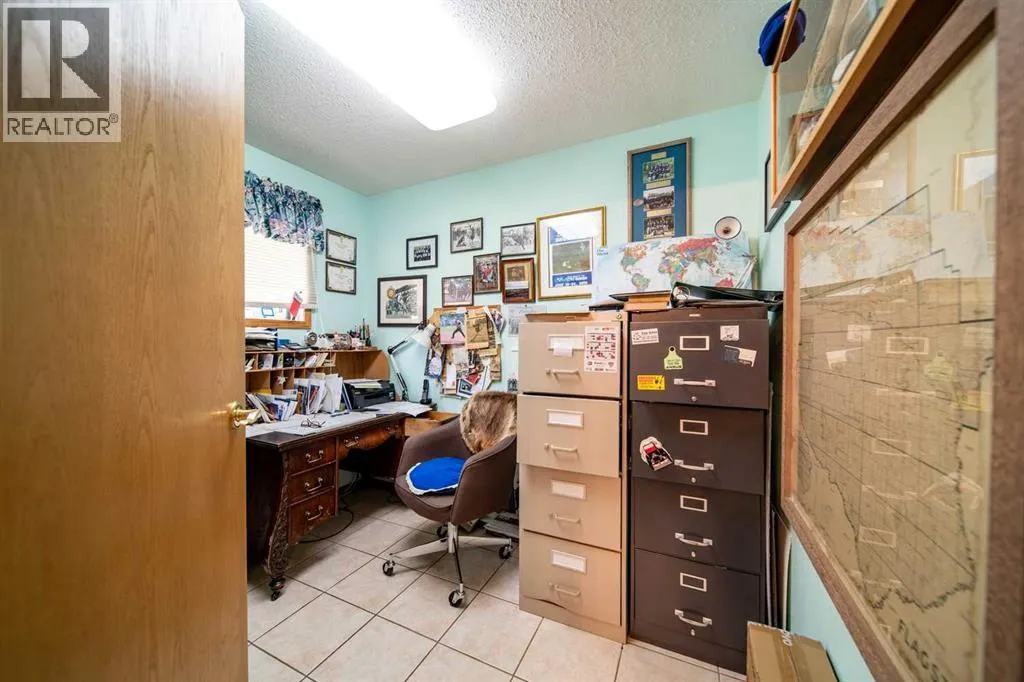
| Office | 7.67 Ft x 9.33 Ft | Main level | ||
| Other | 7.83 Ft x 10.00 Ft | Main level | ||
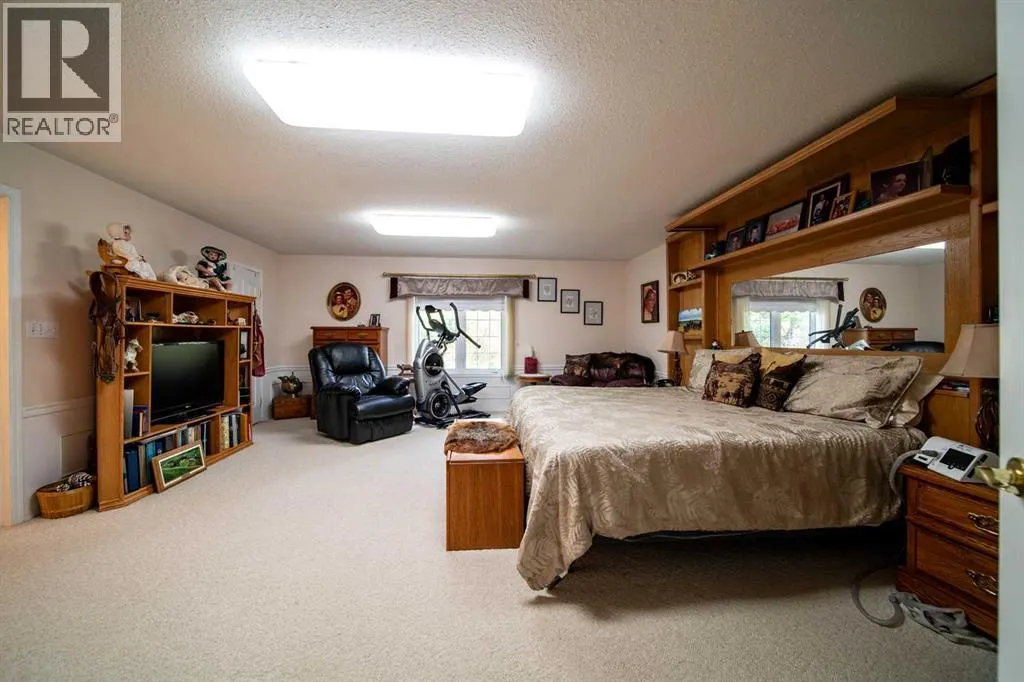
| Primary Bedroom | 17.83 Ft x 20.50 Ft | Main level |
Amenities
- Views
- New Construction
- Adult 55+
- Lease To Own
- No Strata Fees
- Furnished
- Primary On Main
- Air Conditioning
- Seller Finance
- Green
- Fixer Upper
- Horse
- Golf
- Fireplace
- Deck
- Garage
- Basement
- Pool

Property vs Single Family Average in T0B 1V0
Price
Year Built
