




Address
1621 1st Avenue, Canmore, AB
Price
$ 1,948,500
Property Attributes
- ID#A2257145
- TypeSingle Family
- Listing Status Active
- MunicipalityCanmore
- CityCanmore
- AreaTeepee Town
- NeighbourhoodTeepee Town
- Postal CodeT1W 1M7
- StyleBungalow
- Price$ 1,948,500
- Bedrooms2+1
- Bathrooms2
- Half Bathrooms1
- Sqr Footage1114
Data Source:
Canadian Real Estate Association (CREA)
Property Description
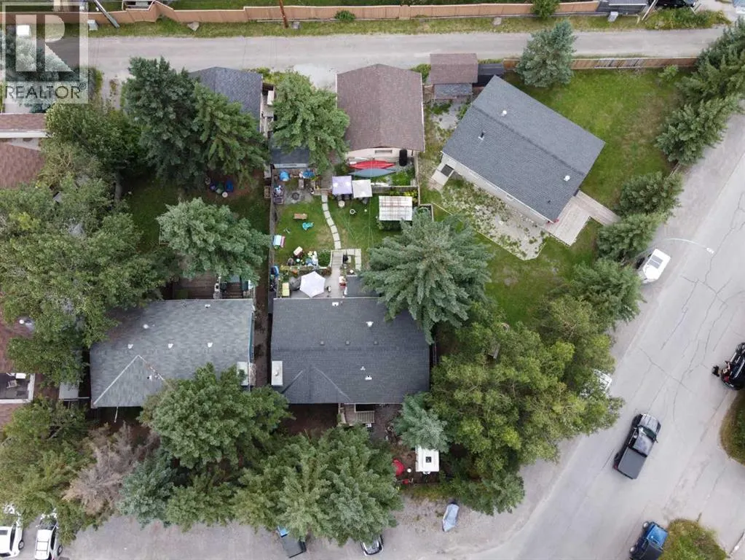
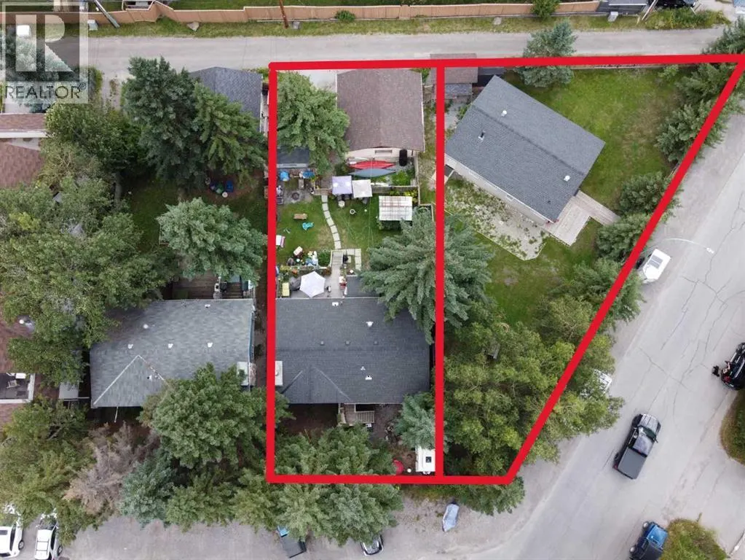
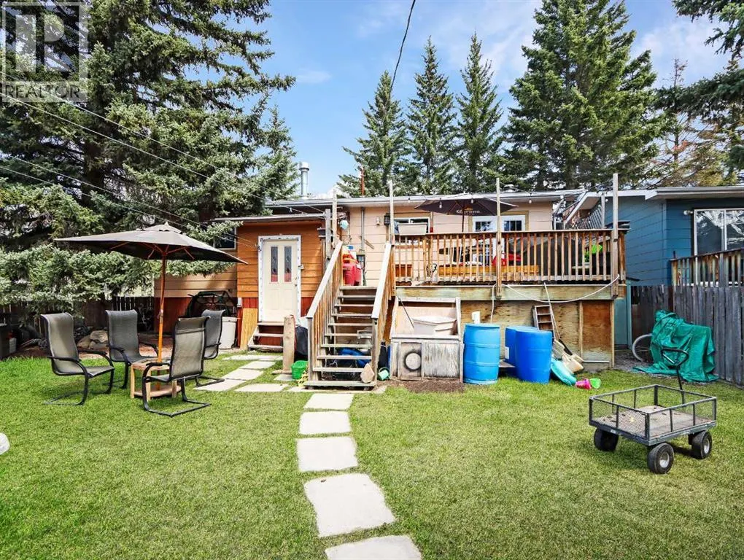
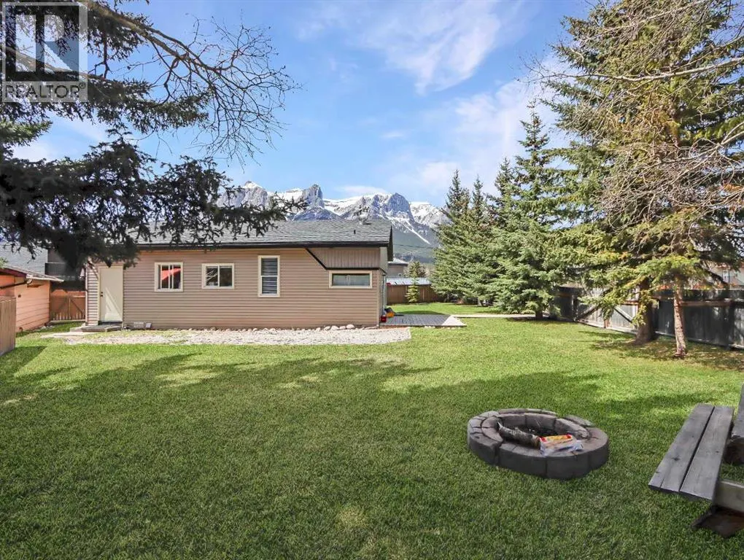
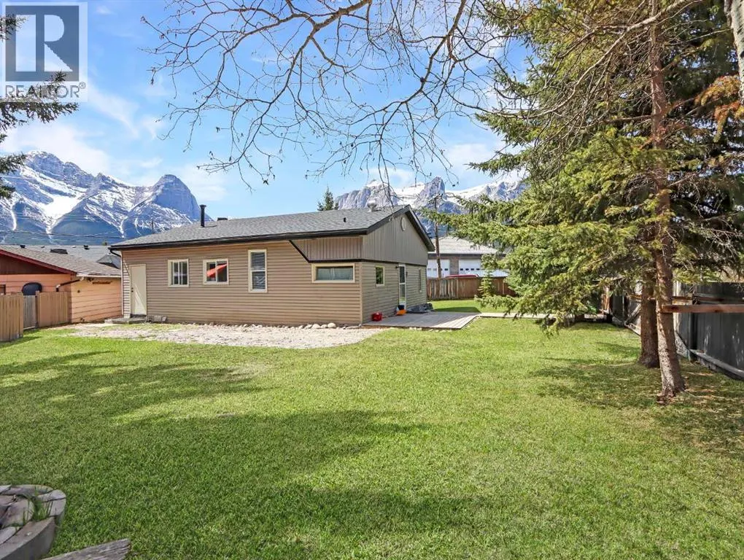
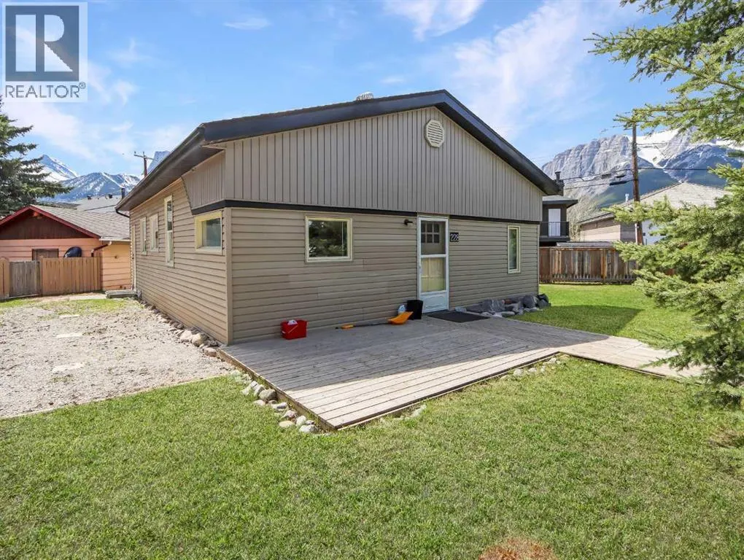
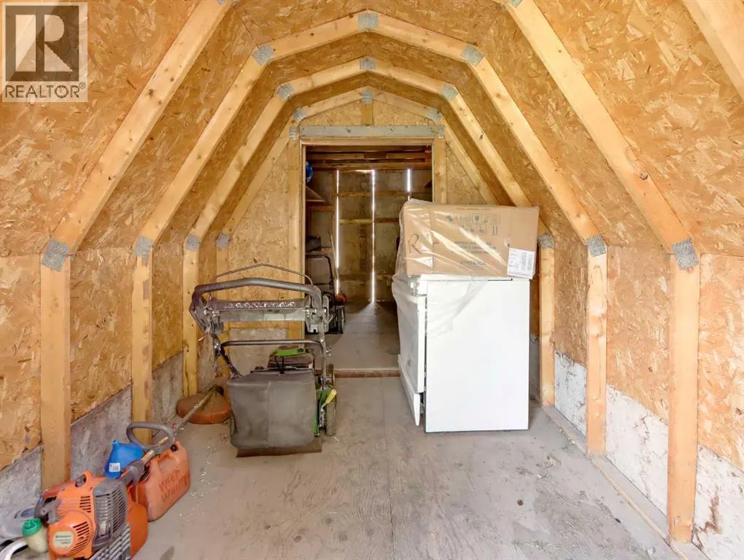
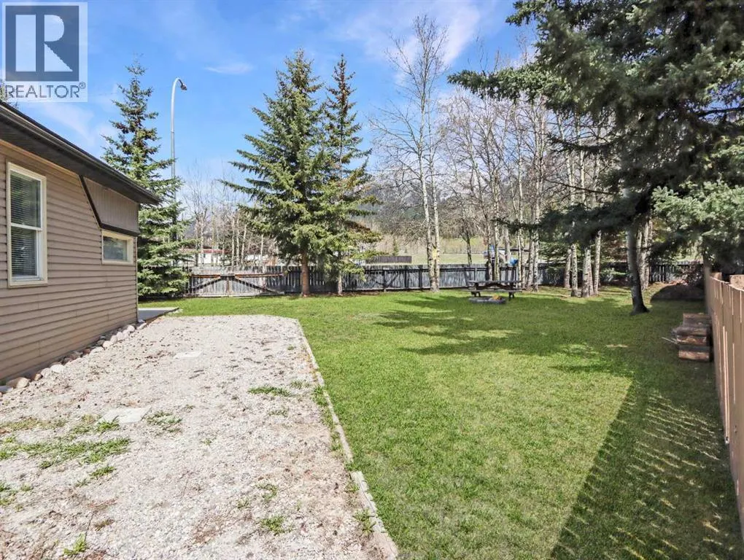
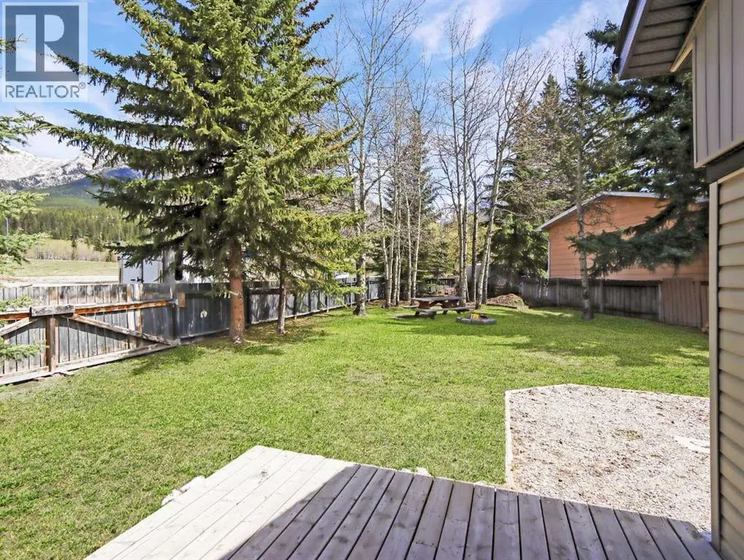
This prime 14,403 sq ft development site sits on 2 lots at the west end of the rezoned residential area of TeePee town. Permitted uses include Apartment, townhouse and stacked townhouse. Maximum height could be 12 meters with a potential for 60% site coverage. Presently there are 2 well kept homes and double car garage. This site is on the corner of 17th Street and 1st Ave (and alley behind) allowing for the potential for extra windows, views and light as well as more flexibility for design and access. A prime opportunity. Both properties must be purchased together 1621 1st Ave MLS A2257145 and 228, 17th Street MLS A2257143 (id:7434)
General Features
| Property Type | Single Family |
|---|---|
| Zoning Description | TPT-CR |
| CommunityName | Teepee Town |
| Amenities | Playground, Schools, Shopping |
| Building Age | Age is unknown |
| Building Appliances | Washer, Refrigerator, Dishwasher, Stove, Dryer, Window Coverings |
| Building Architectural Style | Bungalow |
| Building Cooling Type | None |
| Parking Space Total | 4 |
| Foundation Type | Poured Concrete |
| Building Type | House |
| Ownership Type | Freehold |
| Building.StoriesTotal | 1 |
Interior Features
| Building Fireplace Present | True |
|---|---|
| Building Fireplace Total | 1 |
| Building Heating Type | Forced air |
| Basement Development | Finished |
| Basement Type | Full (Finished) |
| Construction Material | Wood frame |
| Construction Style Attachment | Detached |
| Flooring Type | Carpeted |
| Living Area Range | 1114 |
| Bedrooms | 2+1 |
Exterior Features
| Structure | Porch |
|---|---|
| Land Amenities | Playground, Schools, Shopping |
| Landscape Features | Lawn |
| Fence Type | Partially fenced |
Room Details
| Room | Dimensions | Level | Flooring | Details |
|---|---|---|---|---|
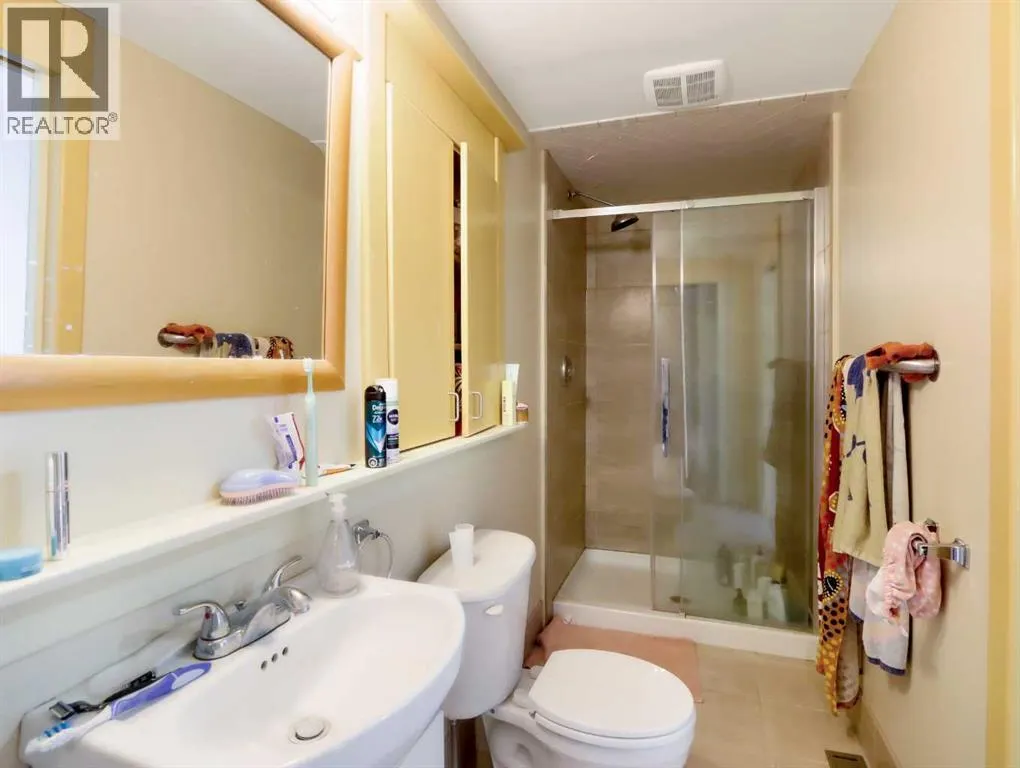
| 2pc Bathroom | 4.67 Ft x 5.25 Ft | Main level | ||
| 4pc Bathroom | 6.92 Ft x 7.50 Ft | Main level | ||
| 5pc Bathroom | 11.33 Ft x 6.08 Ft | Lower level | ||
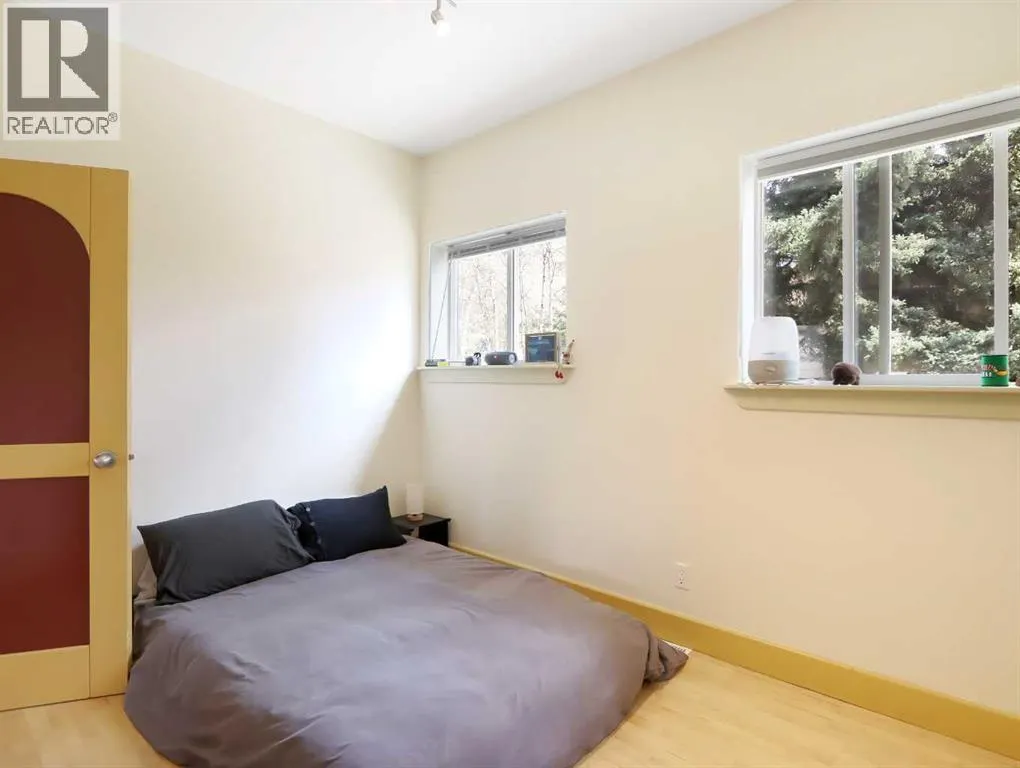
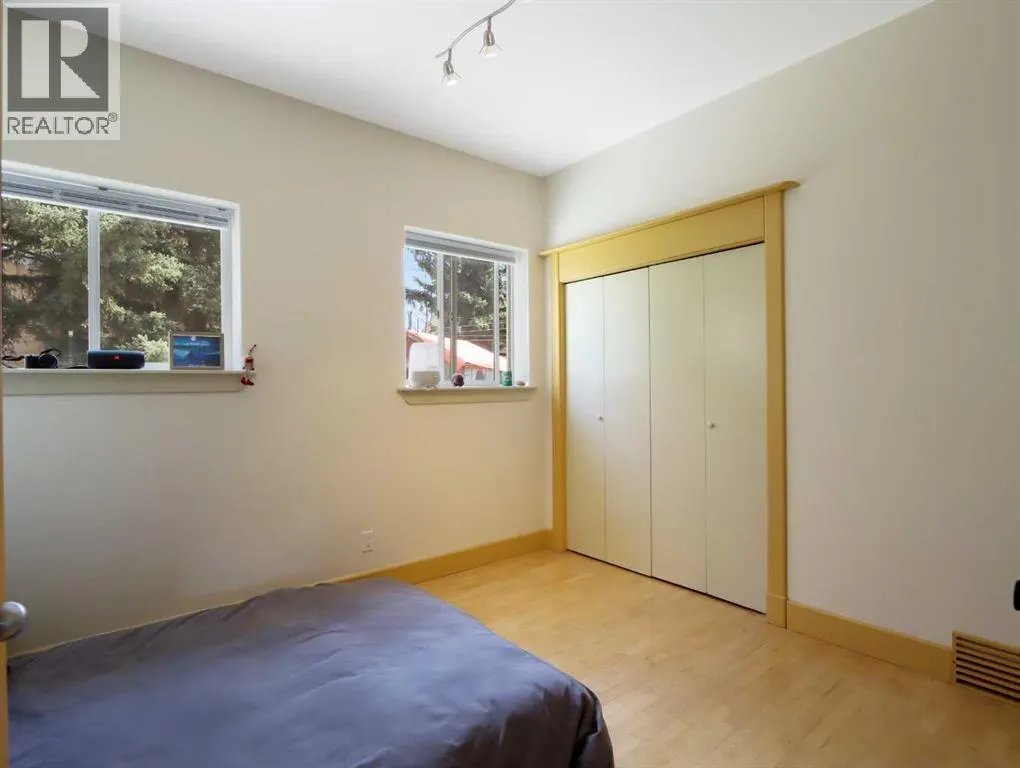
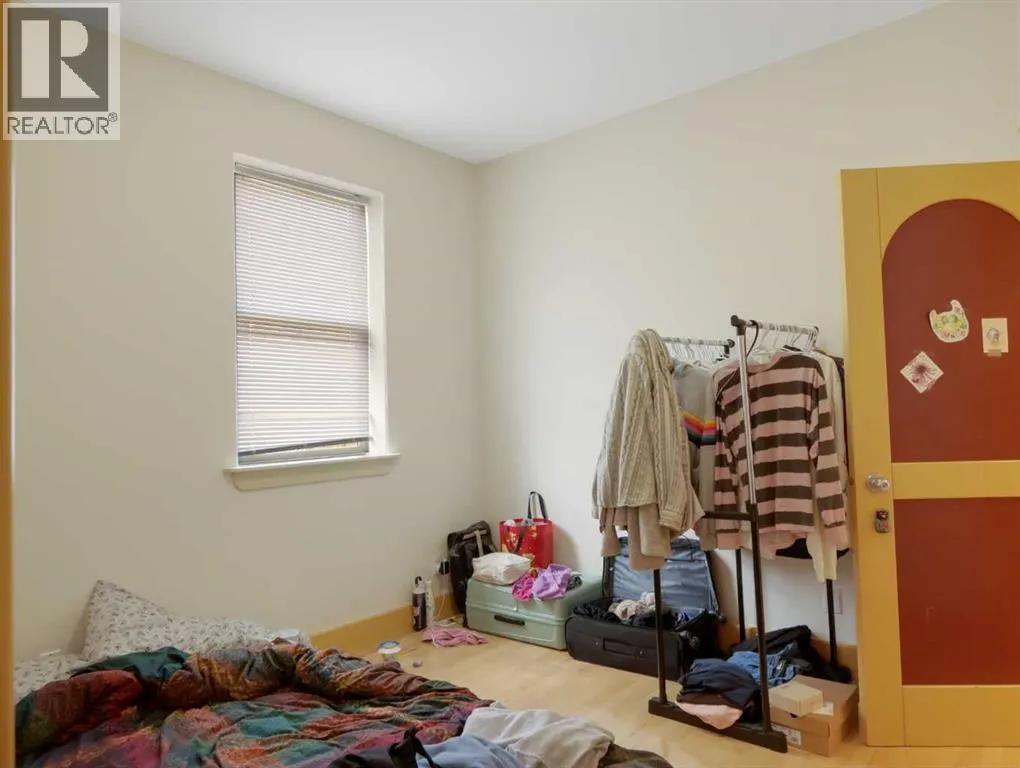
| Bedroom | 9.67 Ft x 12.67 Ft | Main level | ||
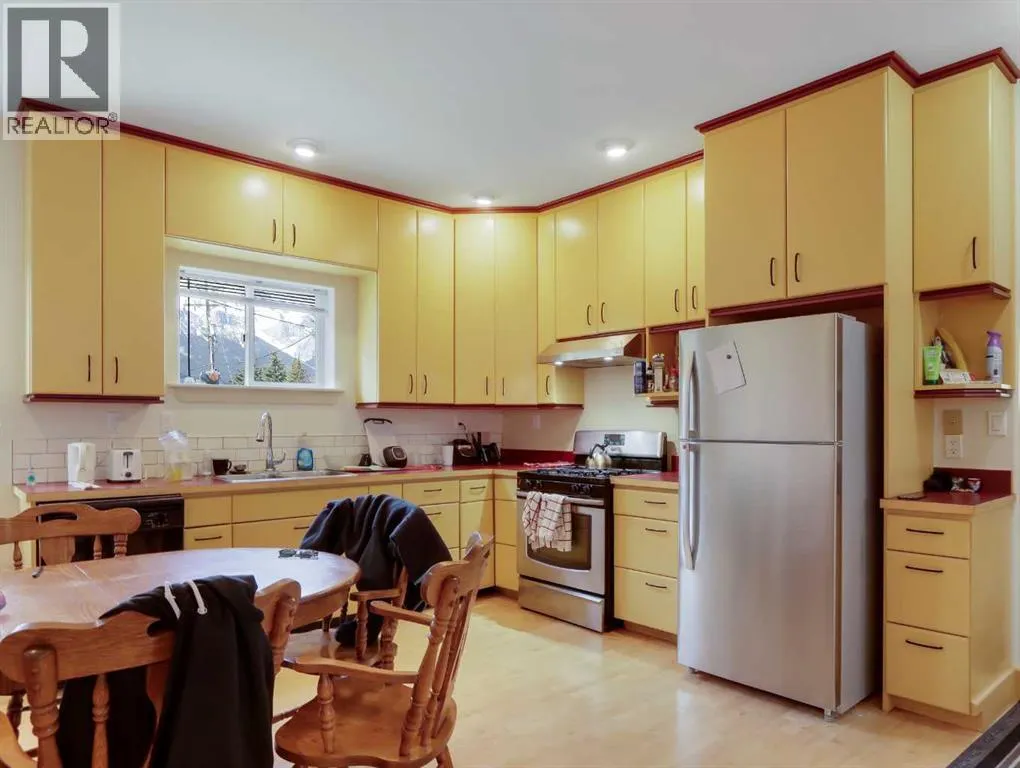
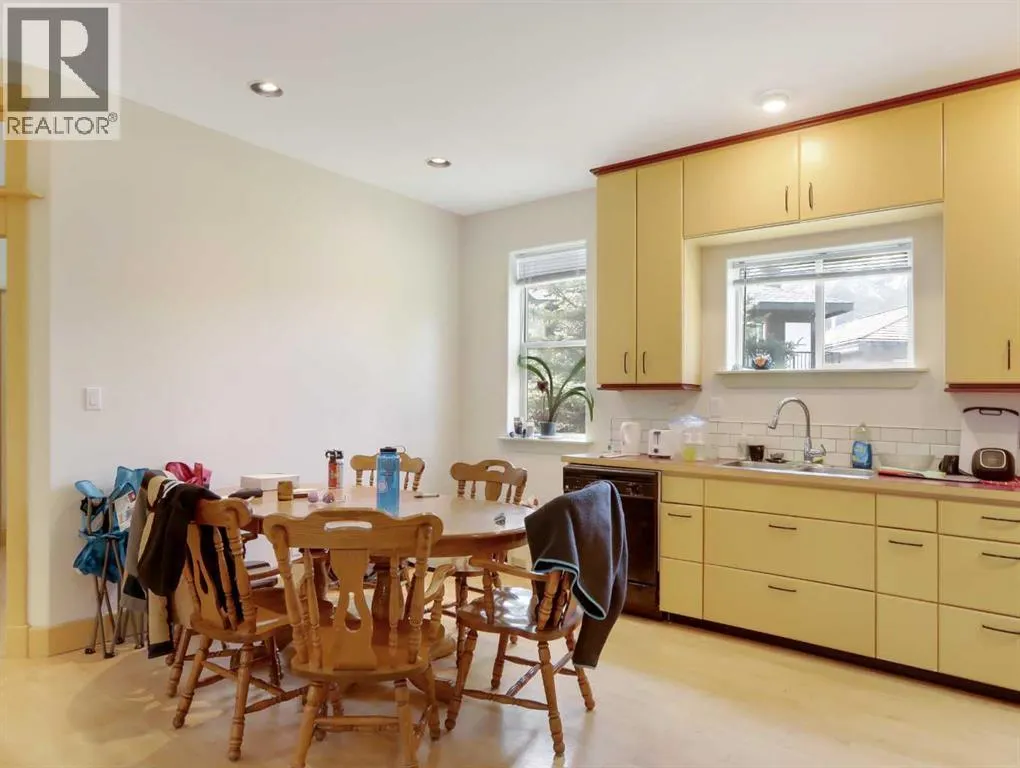
| Dining room | 12.17 Ft x 8.33 Ft | Main level | ||
| Foyer | 12.17 Ft x 4.08 Ft | Main level | ||
| Kitchen | 12.17 Ft x 8.67 Ft | Main level | ||
| Laundry room | 11.50 Ft x 10.33 Ft | Lower level | ||
| Living room | 12.08 Ft x 16.08 Ft | Main level | ||
| Other | 7.92 Ft x 4.67 Ft | Main level | ||
| Primary Bedroom | 12.08 Ft x 10.75 Ft | Main level |
Amenities
- Views
- New Construction
- Adult 55+
- Lease To Own
- No Strata Fees
- Furnished
- Primary On Main
- Air Conditioning
- Seller Finance
- Green
- Fixer Upper
- Horse
- Golf
- Fireplace
- Deck
- Garage
- Basement
- Pool

Property vs Single Family Average in T1W 1M7
Price
