















Address
233081 Glenmore View Road, Rural Rocky View County, AB
Price
$ 2,299,999
Property Attributes
- ID#A2261533
- TypeSingle Family
- Listing Status Active
- MunicipalityRural Rocky View County
- CityRural Rocky View County
- AreaGlenmore Views
- NeighbourhoodGlenmore Views
- Postal CodeT1X 0H3
- Style
- Year Built1977
- Price$ 2,299,999
- Bedrooms4
- Bathrooms3
- Half Bathrooms1
- Sqr Footage2192
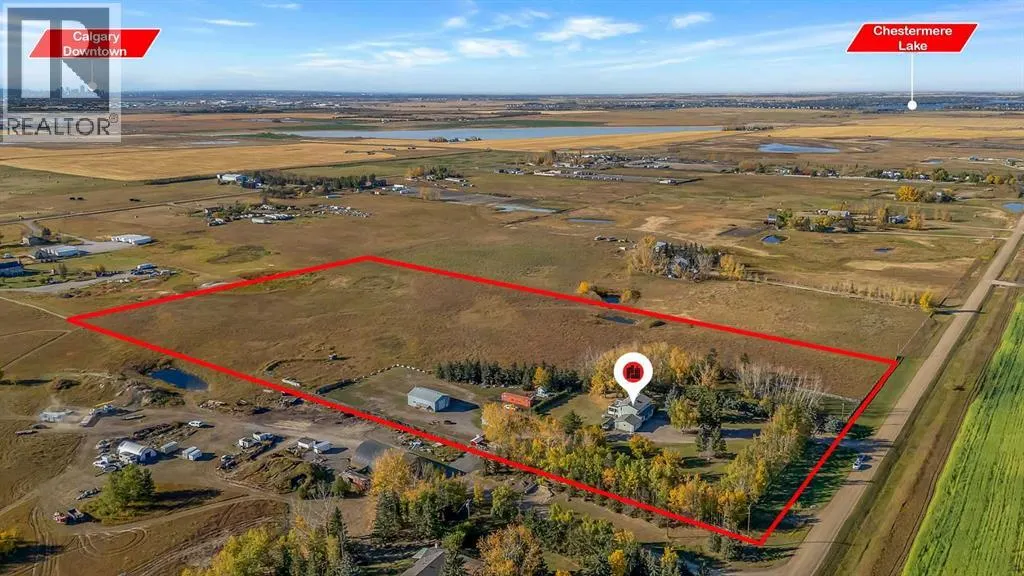
- Lot Size18.82 Acres
Data Source:
Canadian Real Estate Association (CREA)
Property Description
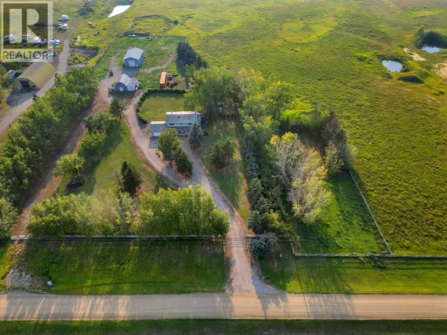
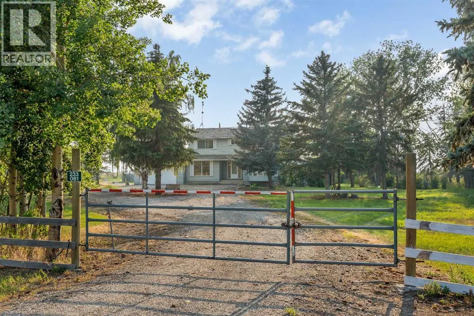
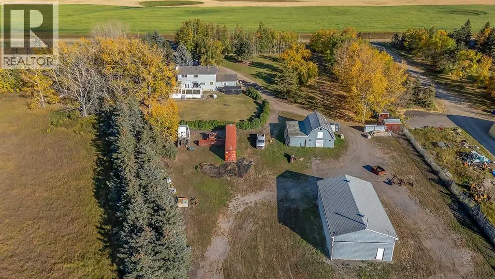
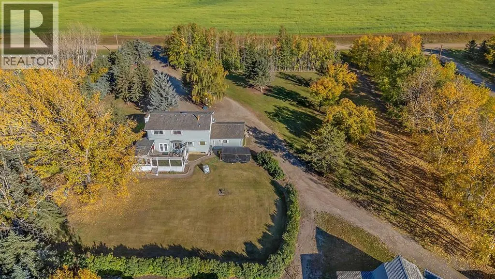
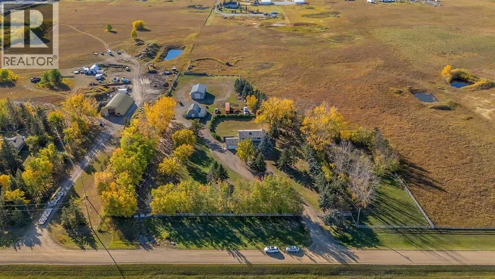
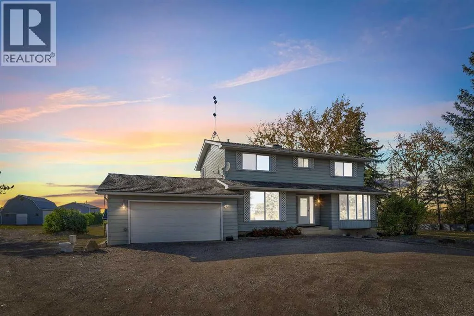
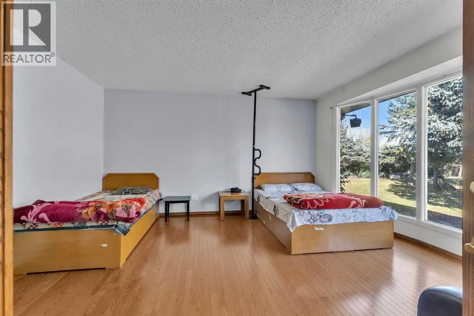
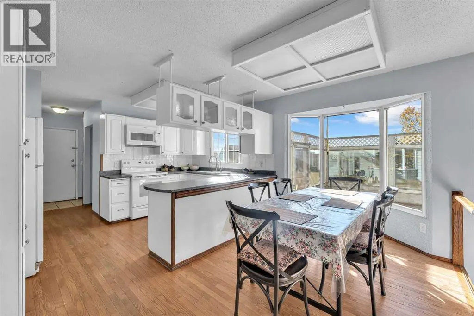
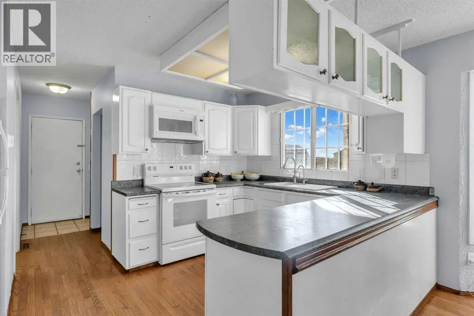
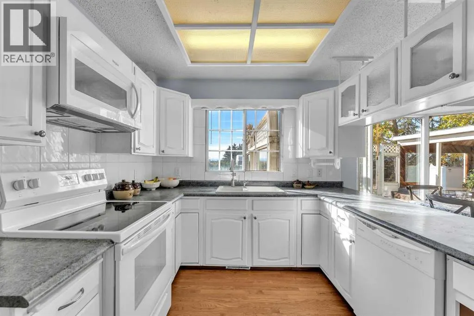
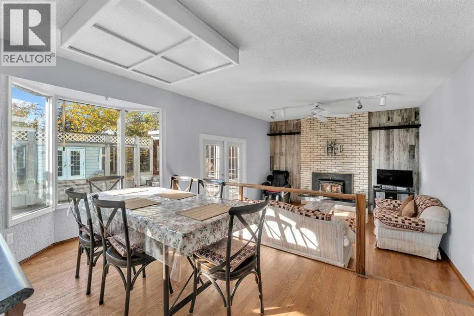
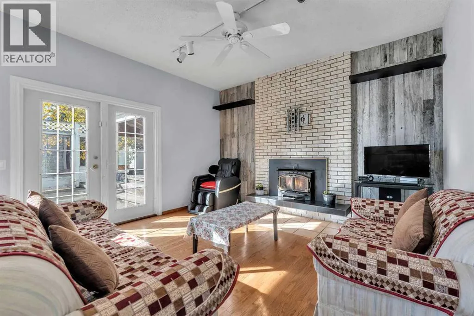
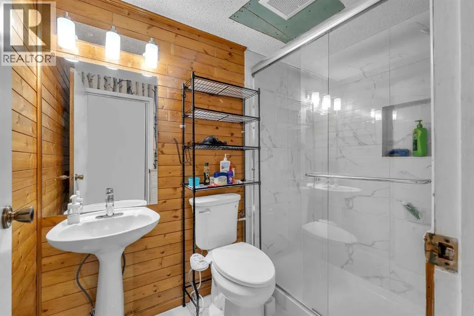
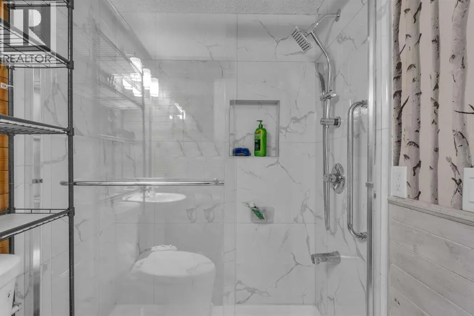
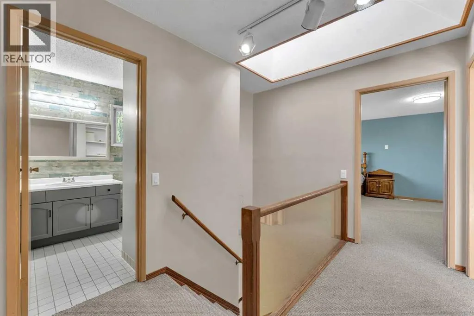
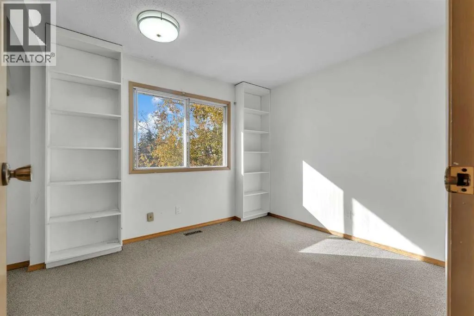
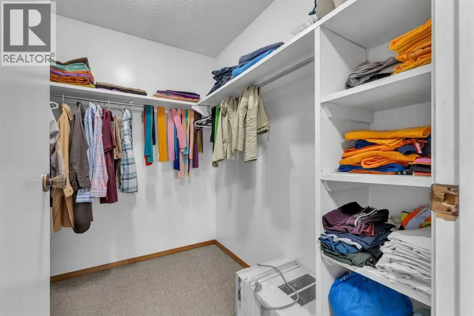
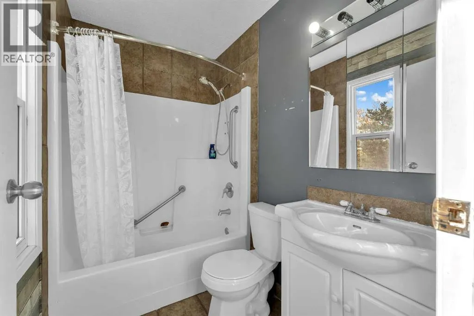
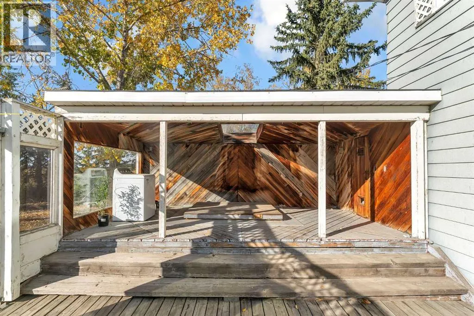
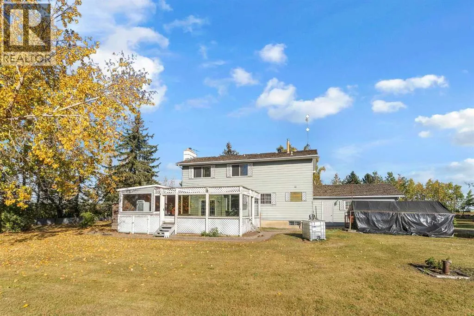
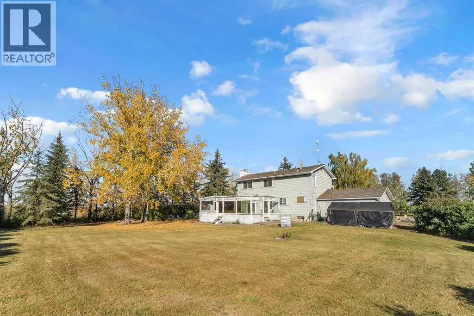
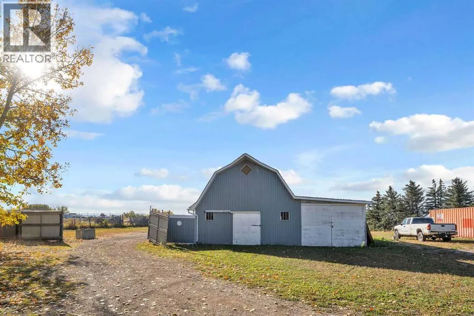
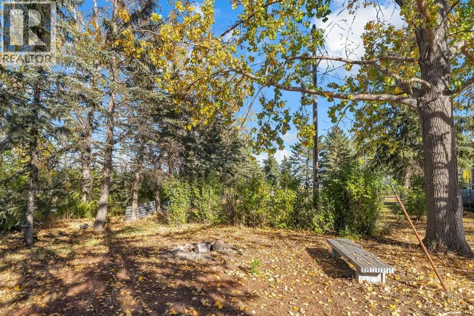
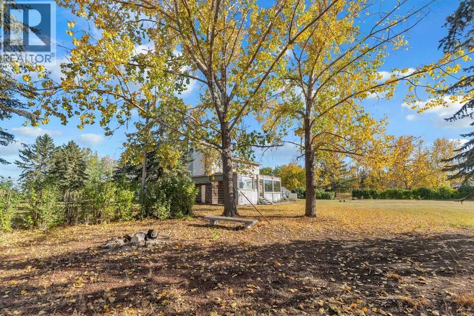
18.82 Acreage, Rectangular lot, great property with house Barn and Shop. The 2 story 2192 Sq feet house with 4 bedroom, 3 full bath. Main floor has Living room, family room, Office, Kitchen, dinning room, laundry, and 3 pcs bath. Living room has fire place, and patio door to the deck, with cover hot tub and sauna (As-is) . Main floor office has built in desk, and oak panels. Country style kitchen with lots of white cabinets. Upstairs 4 bedrooms has Primary room with 4 pcs ensuite, and walk in closet, and other 3 bedrooms are good size, and 4 pcs main bathroom. Bedrooms has new carpets, and main floor has wood flooring. Workshop has compressor (as-is) for mechanically enthusiast, Barn and storage, Well water + Garage has 2 potable extra water tanks. Backyard has lot of trees, partially fenced and many more. Nearby by school in Chestermere, and close to Glenmore trail, heather and glen golf course. (id:7434)
General Features
| Features | Level |
|---|---|
| Property Type | Single Family |
| Zoning Description | AG |
| CommunityName | Glenmore Views |
| Building Appliances | Refrigerator, Dishwasher, Stove, Microwave, Washer & Dryer |
| Building Cooling Type | None |
| Foundation Type | Poured Concrete |
| Building Type | House |
| Ownership Type | Freehold |
| Building.StoriesTotal | 2 |
Interior Features
| Building Fireplace Present | True |
|---|---|
| Building Fireplace Total | 1 |
| Building Heating Type | Forced air |
| Building Heating Fuel | Natural gas |
| Basement Development | Partially finished |
| Basement Type | Full (Partially finished) |
| Construction Material | Wood frame |
| Construction Style Attachment | Detached |
| Flooring Type | Carpeted, Ceramic Tile, Hardwood |
| Living Area Range | 2192 |
| Bedrooms | 4 |
Exterior Features
| Structure | Deck |
|---|---|
| ViewType | View |
| Sewer | Septic Field, Septic tank |
| Exterior Finish | Metal |
| Fence Type | Fence |
Room Details
| Room | Dimensions | Level | Flooring | Details |
|---|---|---|---|---|
| 2pc Bathroom | 5.00 Ft x 7.83 Ft | Main level | ||
| 3pc Bathroom | 6.33 Ft x 14.67 Ft | Main level | ||
| 4pc Bathroom | 7.50 Ft x 4.92 Ft | Second level | ||
| Bedroom | 10.83 Ft x 13.17 Ft | Second level | ||
| Dining room | 14.83 Ft x 8.33 Ft | Main level | ||
| Family room | 13.25 Ft x 14.00 Ft | Main level | ||
| Kitchen | 13.25 Ft x 8.83 Ft | Main level | ||
| Living room | 16.00 Ft x 14.17 Ft | Main level | ||
| Office | 10.50 Ft x 14.50 Ft | Main level | ||
| Other | 7.58 Ft x 6.83 Ft | Second level | ||
| Primary Bedroom | 16.58 Ft x 14.58 Ft | Second level |
Amenities
- Views
- New Construction
- Adult 55+
- Lease To Own
- No Strata Fees
- Furnished
- Primary On Main
- Air Conditioning
- Seller Finance
- Green
- Fixer Upper
- Horse
- Golf
- Fireplace
- Deck
- Garage
- Basement
- Pool

Property vs Single Family Average in T1X 0H3
Price
Year Built
