
Address
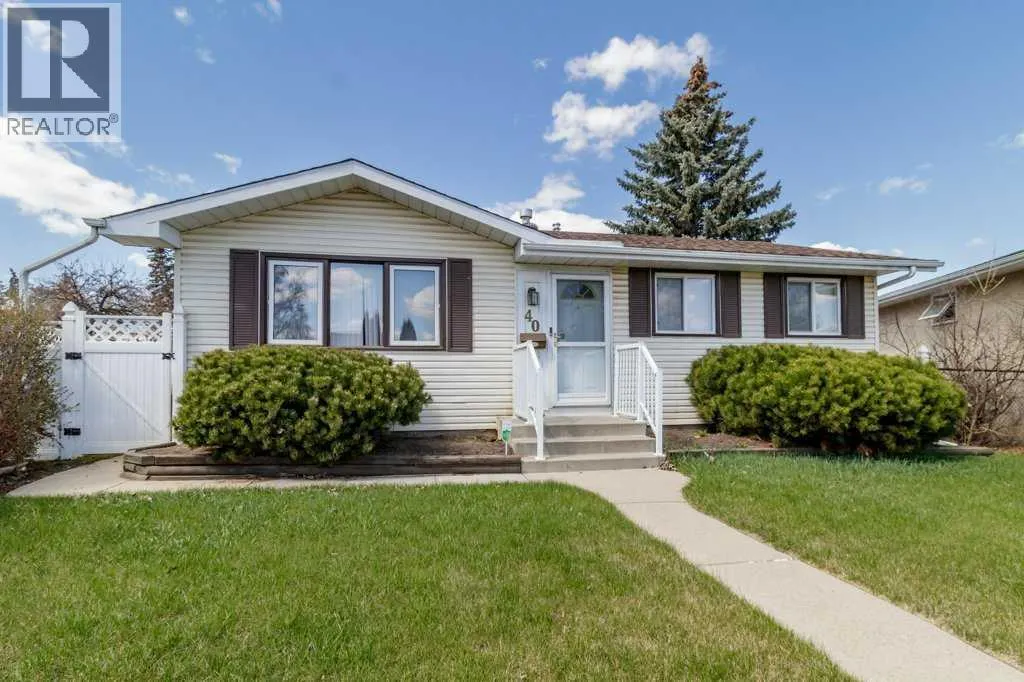
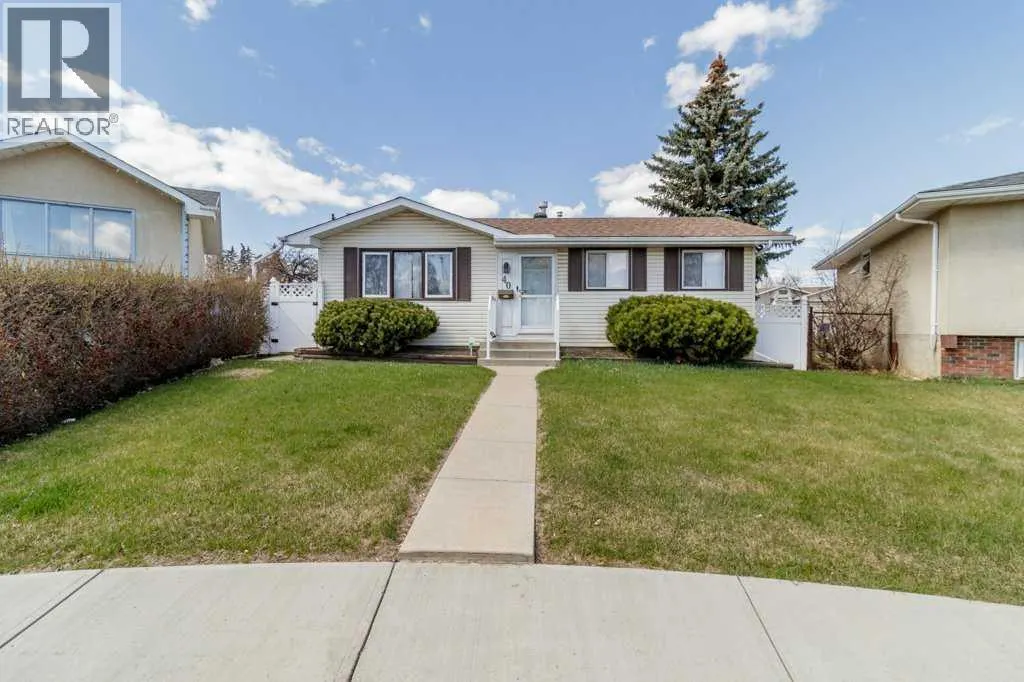
40 Neal Close, Red Deer, AB
Price
$ 389,900
Property Attributes
- ID#A2281676
- TypeSingle Family
- Listing Status Active
- MunicipalityRed Deer
- CityRed Deer
- AreaNormandeau
- NeighbourhoodNormandeau
- Postal CodeT4P 1N4
- StyleBungalow
- Year Built1976
- Price$ 389,900
- Bedrooms3
- Bathrooms2
- Half Bathrooms0
- Sqr Footage917
Data Source:
Canadian Real Estate Association (CREA)
Property Description
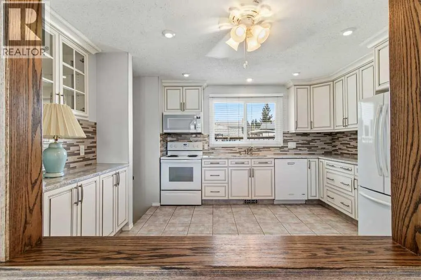
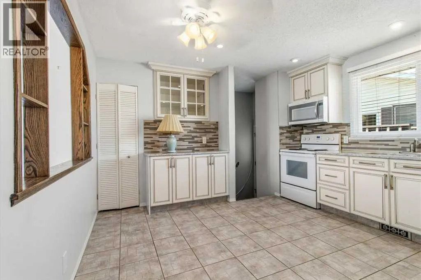
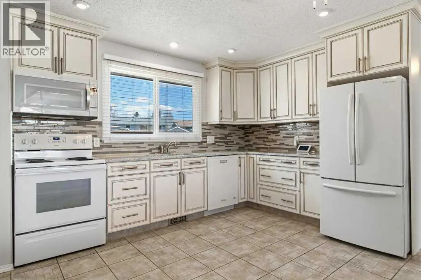
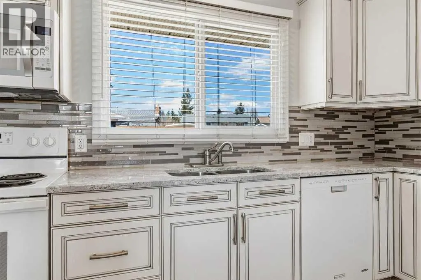
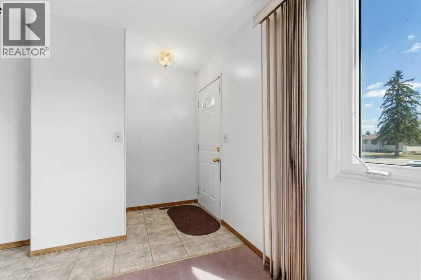
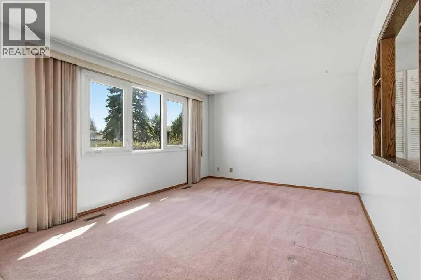
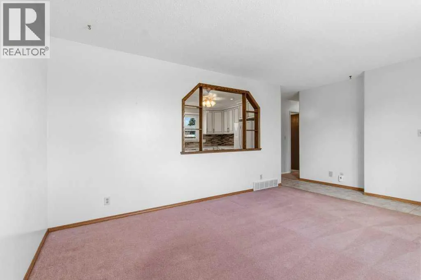
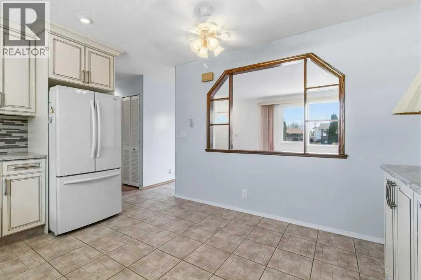
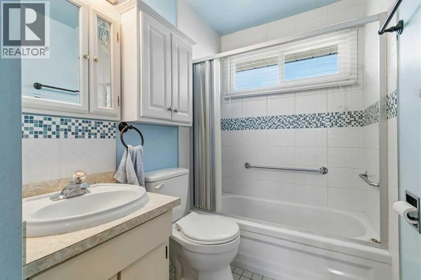
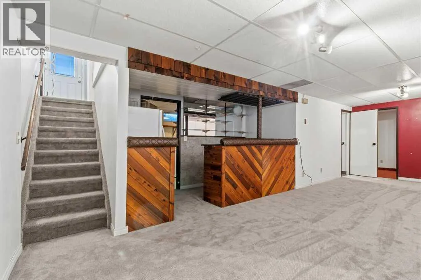
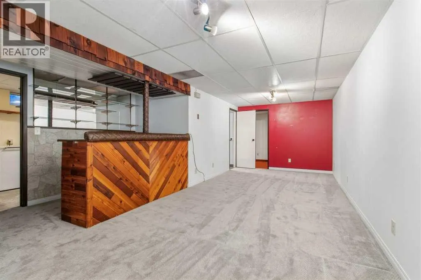
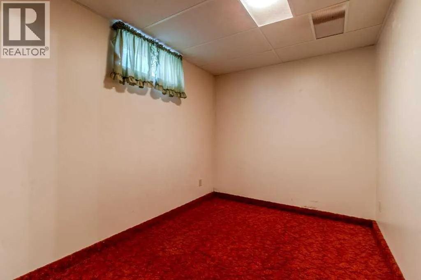
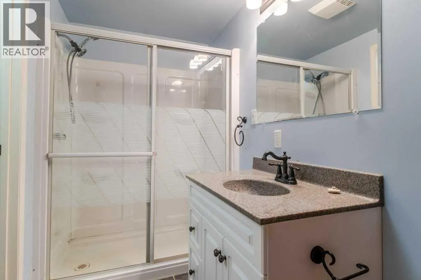
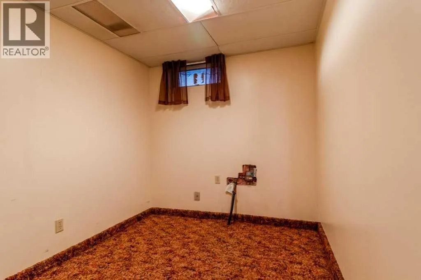
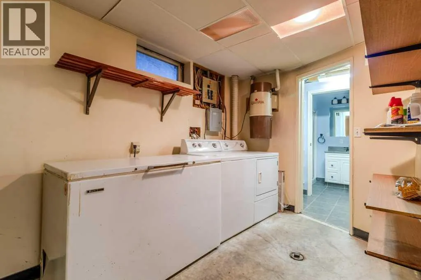
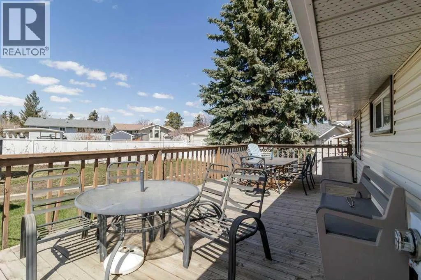
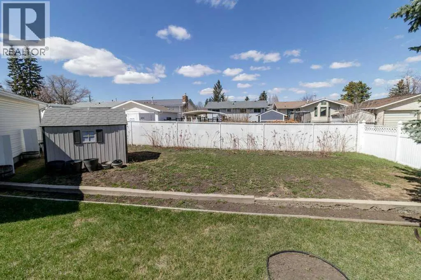
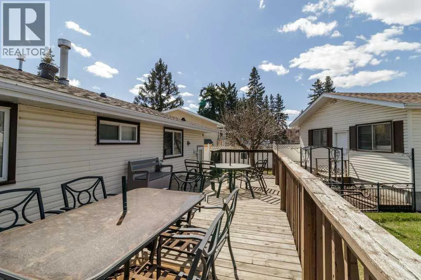
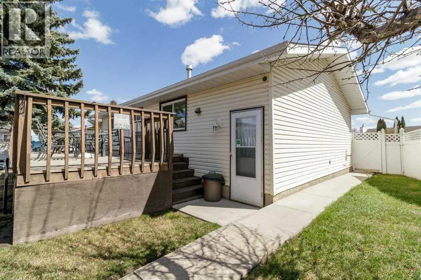
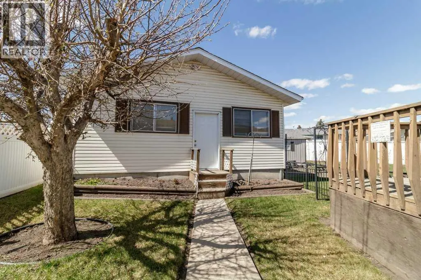
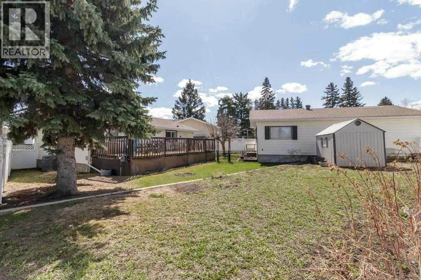
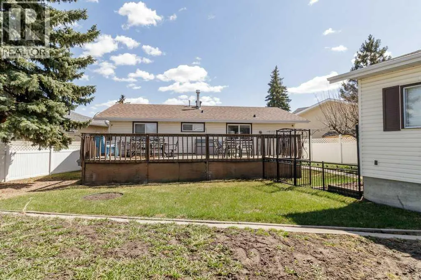
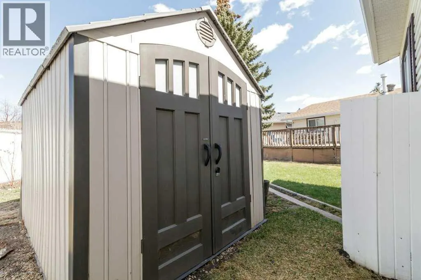
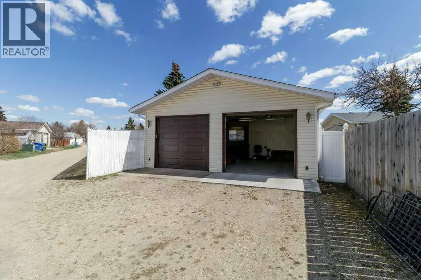
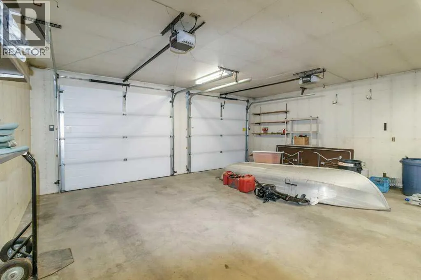
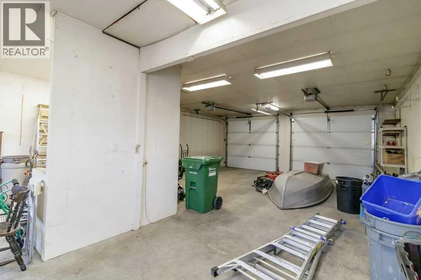
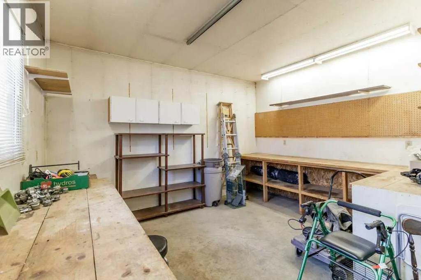
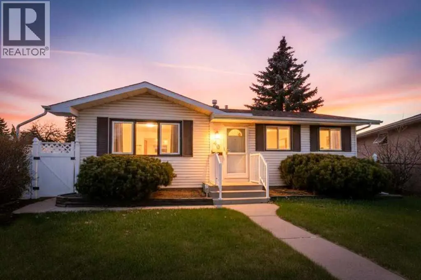
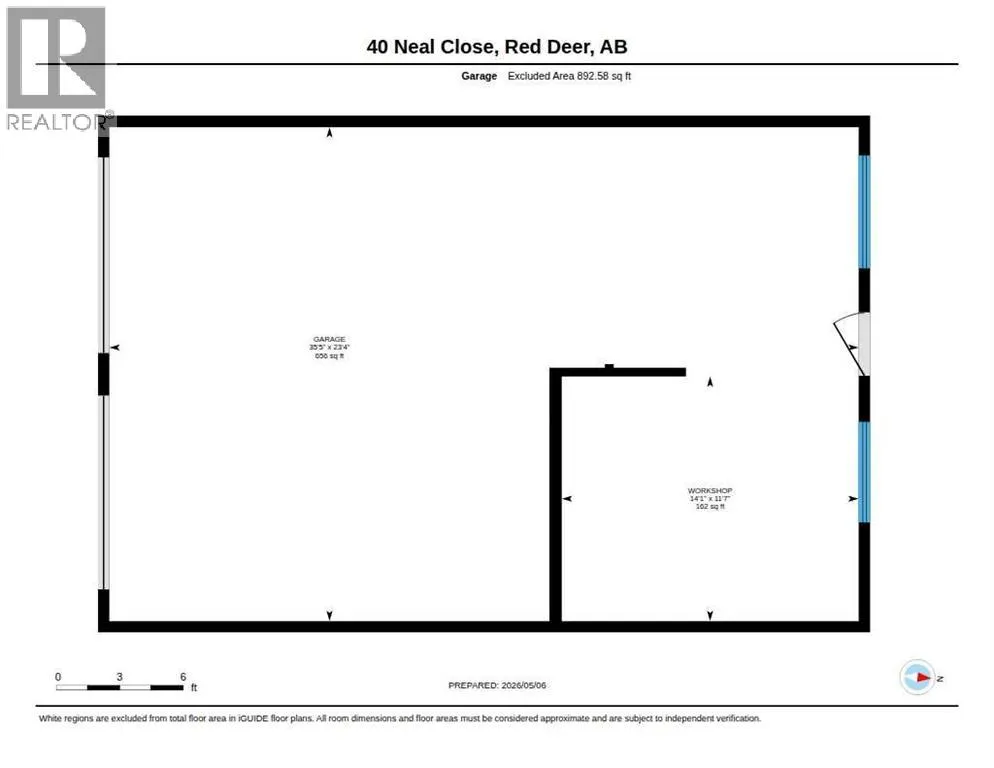
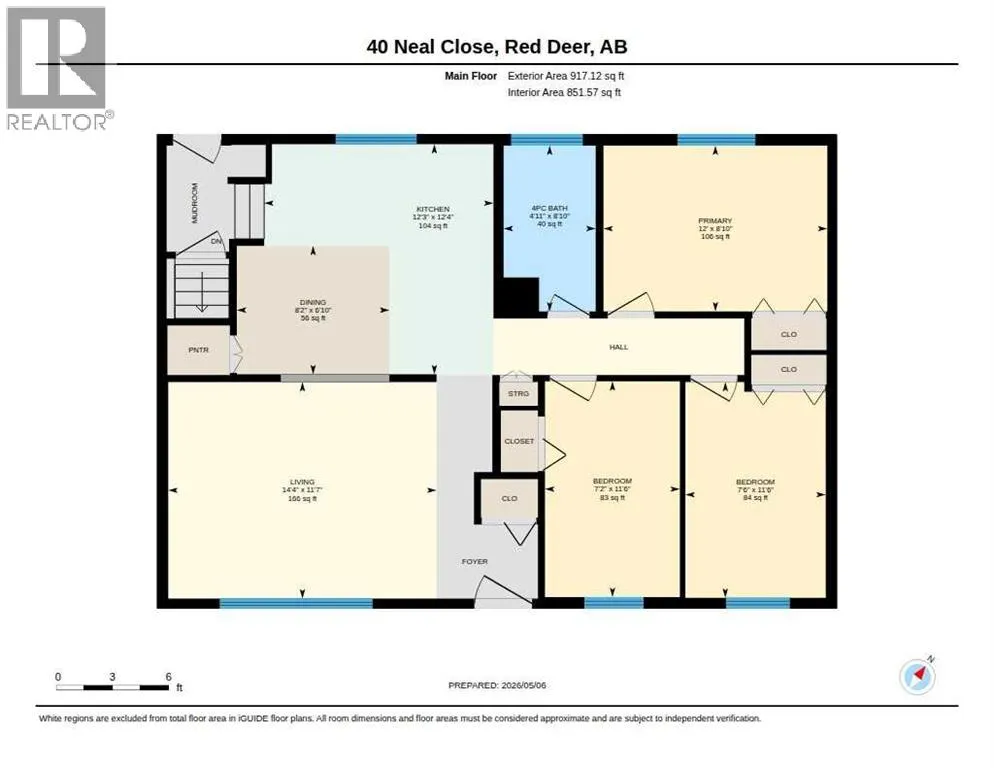
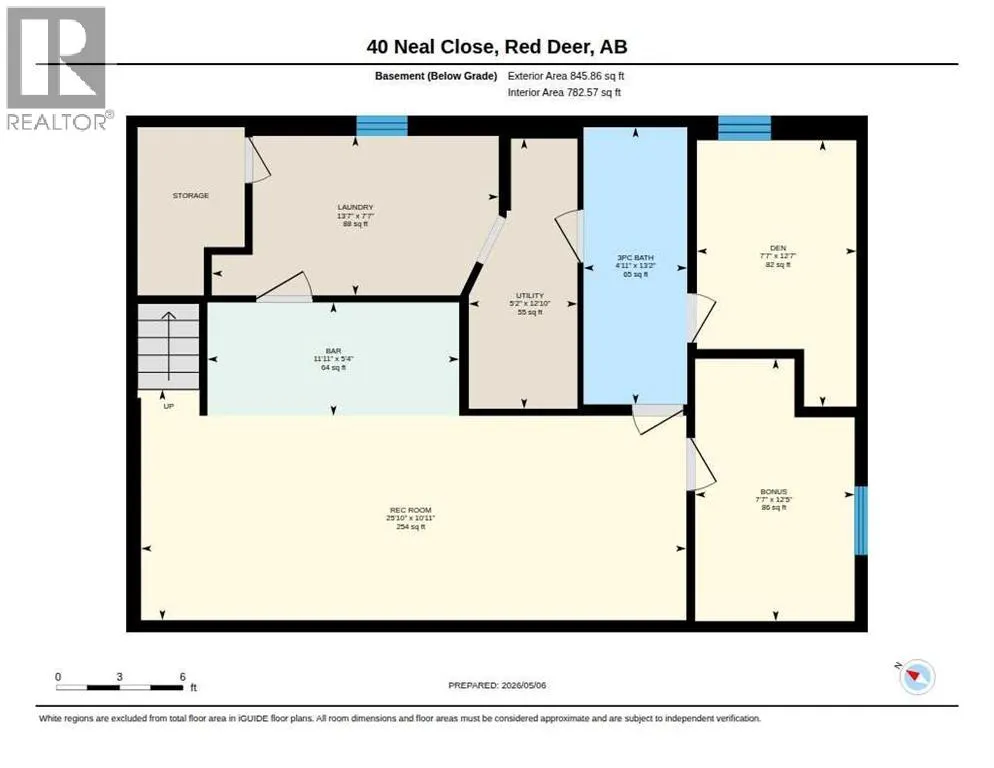
Charming bungalow with an oversized double detached garage featuring an attached 11.7 x 14 ft shop—perfect for hobbies, storage, or workspace. The property also includes a shed and a fully fenced yard, offering great outdoor space for families, pets, or entertaining. Inside, the main floor offers a functional layout with a spacious kitchen complete with white cabinetry, quartz countertops, tile flooring, and an abundance of storage. The living room is comfortable and welcoming, and there are three bedrooms on the main level along with a full 4-piece bathroom. The fully developed basement adds even more living space, featuring a recreation room, bonus room, den, wet bar, 3-piece bathroom, and a dedicated laundry area—ideal for family living. Additional updates include windows and electrical completed approximately 10 years ago, along with shingles replaced about 6 years ago. The home also features air conditioning for added comfort. A solid family home with practical features throughout—comfortable, functional, and ready to enjoy. (id:7434)
General Features
| Features | Wet bar |
|---|---|
| Property Type | Single Family |
| Zoning Description | R-L |
| CommunityName | Normandeau |
| Amenities | Playground, Schools, Shopping |
| Building Appliances | Washer, Refrigerator, Dishwasher, Stove, Microwave, Freezer, Window Coverings, Garage door opener |
| Building Architectural Style | Bungalow |
| Building Cooling Type | Central air conditioning |
| Parking Space Total | 2 |
| Foundation Type | Poured Concrete |
| Building Type | House |
| Ownership Type | Freehold |
| Building.StoriesTotal | 1 |
Interior Features
| Building Fireplace Present | False |
|---|---|
| Building Heating Type | Forced air |
| Building Heating Fuel | Natural gas |
| Basement Development | Finished |
| Basement Type | Full (Finished) |
| Construction Style Attachment | Detached |
| Flooring Type | Carpeted, Ceramic Tile |
| Living Area Range | 917 |
| Bedrooms | 3 |
Exterior Features
| Structure | Workshop, Deck |
|---|---|
| Land Amenities | Playground, Schools, Shopping |
| Exterior Finish | Vinyl siding |
| Fence Type | Fence |
Room Details
| Room | Dimensions | Level | Flooring | Details |
|---|---|---|---|---|
| 3pc Bathroom | Measurements not available | Basement | ||
| 4pc Bathroom | Measurements not available | Main level | ||
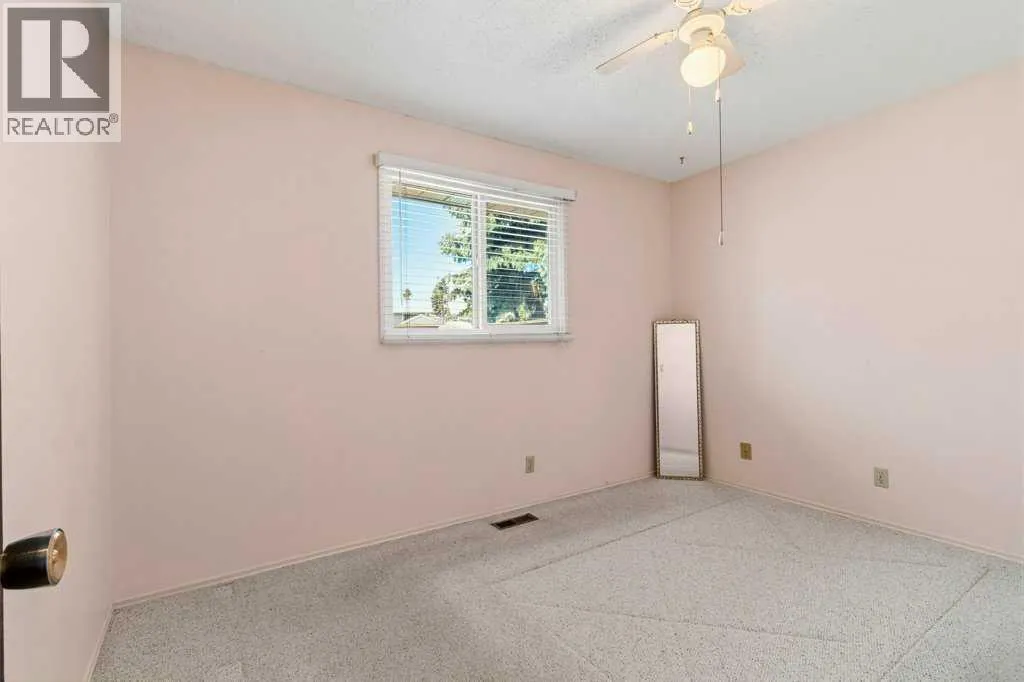
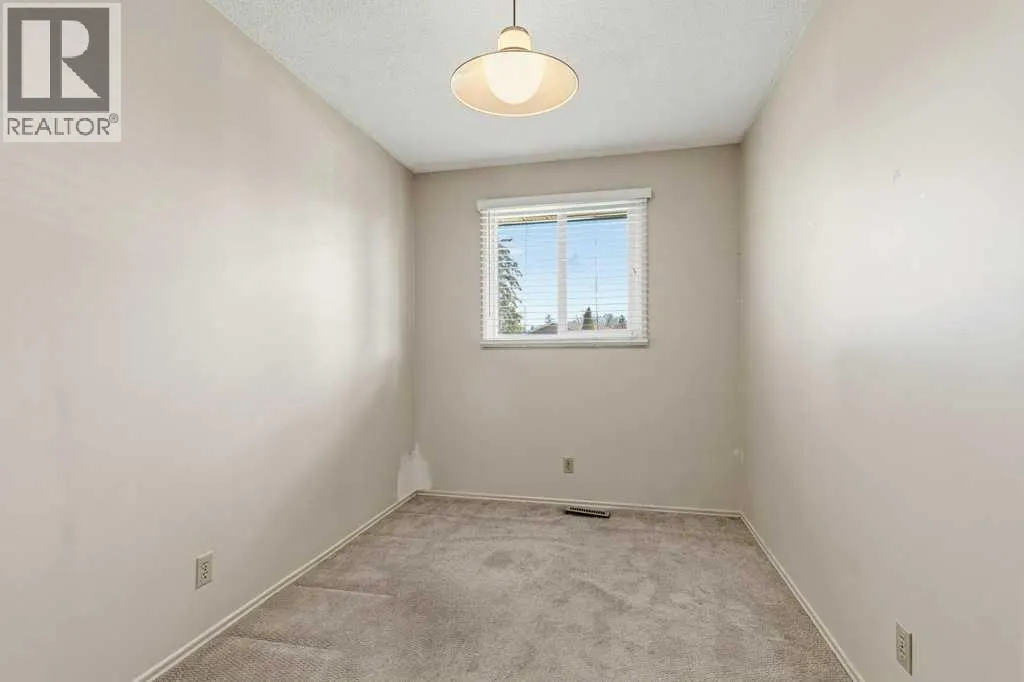
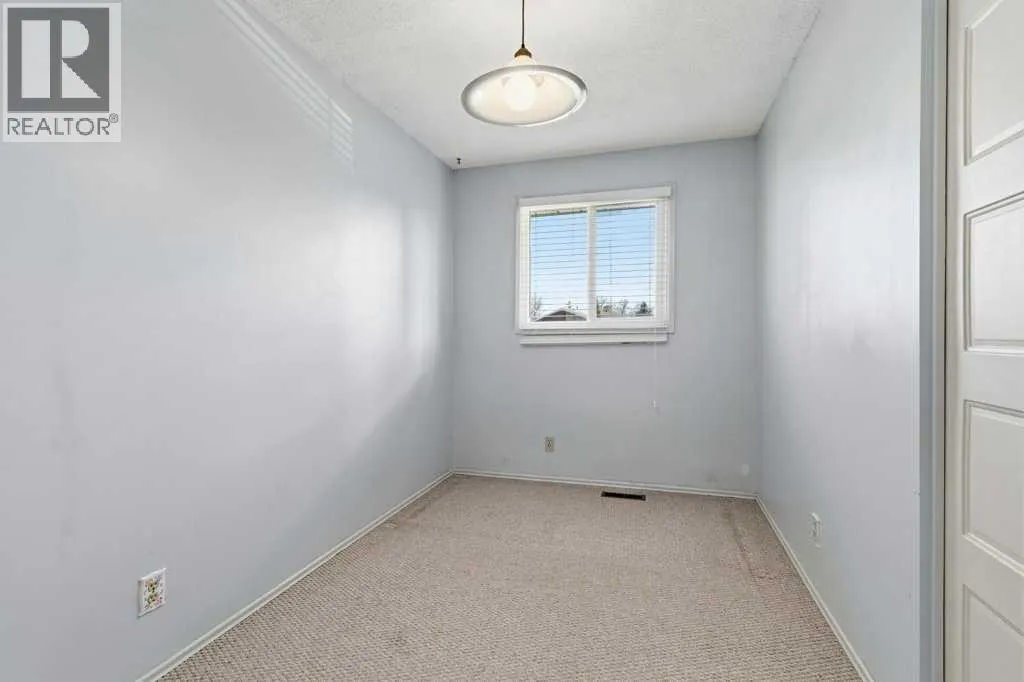
| Bedroom | 11.50 Ft x 7.50 Ft | Main level | ||
| Bonus Room | 12.42 Ft x 7.58 Ft | Basement | ||
| Den | 12.58 Ft x 7.58 Ft | Basement | ||
| Dining room | 6.83 Ft x 8.17 Ft | Main level | ||
| Furnace | 12.83 Ft x 5.17 Ft | Basement | ||
| Kitchen | 12.33 Ft x 12.25 Ft | Main level | ||
| Laundry room | 7.58 Ft x 13.58 Ft | Basement | ||
| Living room | 11.58 Ft x 14.33 Ft | Main level | ||
| Other | 5.33 Ft x 11.92 Ft | Basement | ||
| Primary Bedroom | 8.83 Ft x 12.00 Ft | Main level | ||
| Recreational, Games room | 10.92 Ft x 25.83 Ft | Basement |
Amenities
- Views
- New Construction
- Adult 55+
- Lease To Own
- No Strata Fees
- Furnished
- Primary On Main
- Air Conditioning
- Seller Finance
- Green
- Fixer Upper
- Horse
- Golf
- Fireplace
- Deck
- Garage
- Basement
- Pool

Property vs Single Family Average in T4P 1N4
Price
Year Built
