
Address
10 Twin Rose Court, Jarvis Bay, AB
Price
$ 1,850,000
Property Attributes
- ID#A2284173
- TypeSingle Family
- Listing Status Active
- MunicipalityJarvis Bay
- CityJarvis Bay
- AreaJarvis Bay
- Postal CodeT4S 1R8
- StyleBi-level
- Year Built2023
- Price$ 1,850,000
- Bedrooms1+2
- Bathrooms3
- Half Bathrooms1
- Sqr Footage1735
- Lot Size12152 Acres
Data Source:
Canadian Real Estate Association (CREA)
Property Description
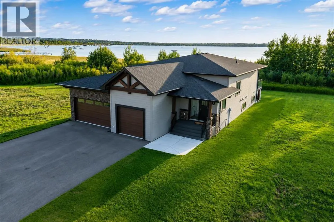
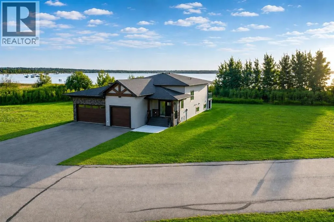
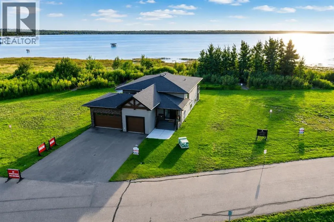
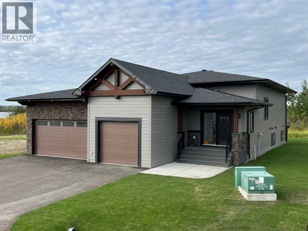
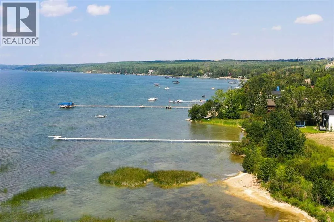
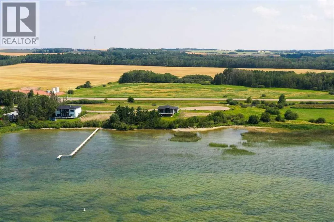
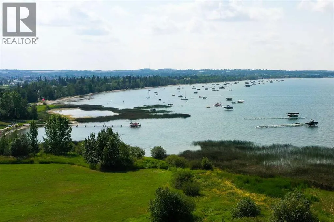
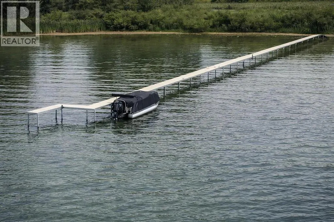
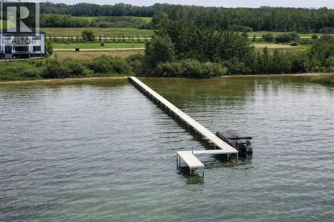
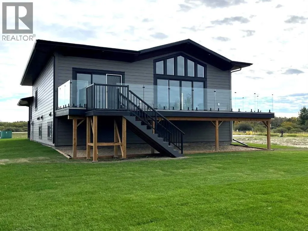
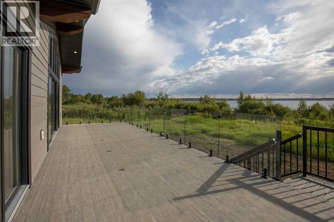
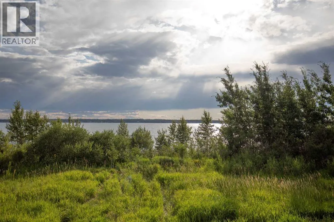
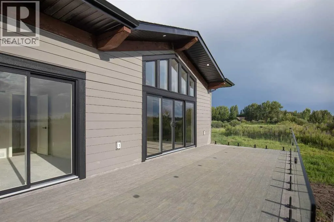
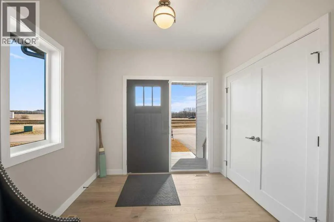
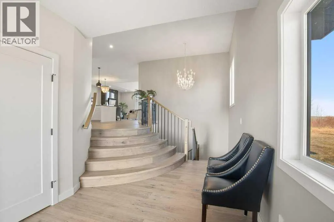
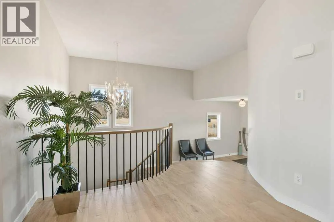
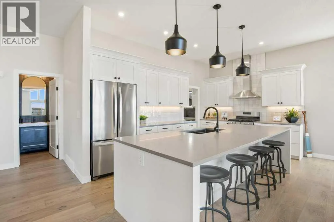
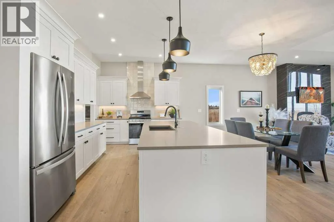
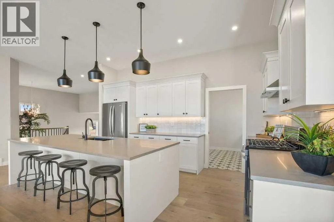
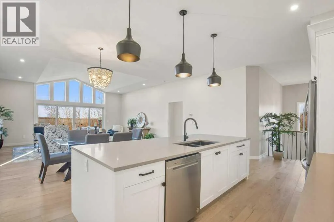
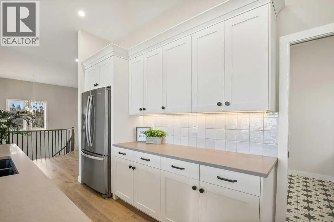
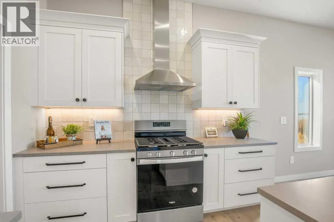
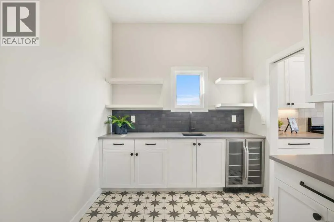
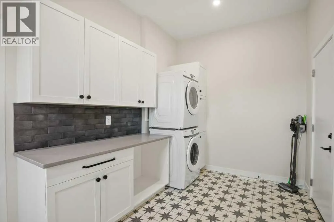
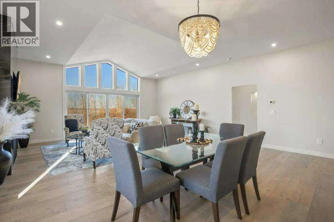
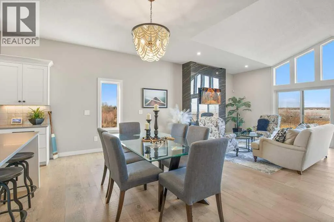
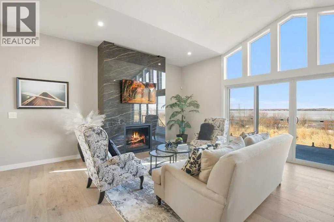
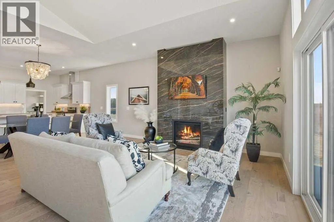
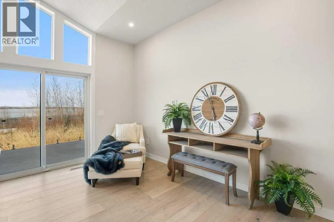
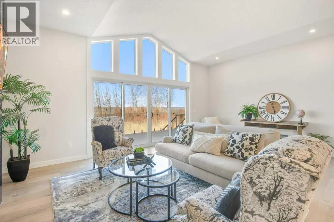
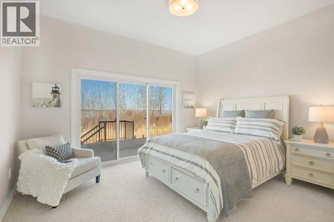
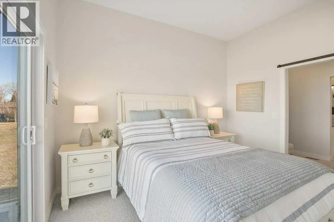
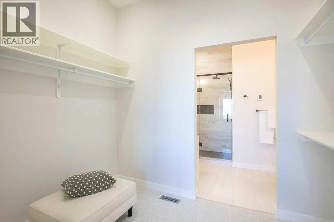
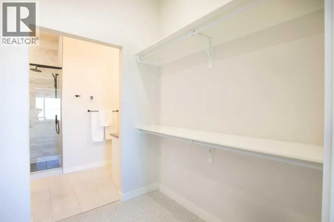
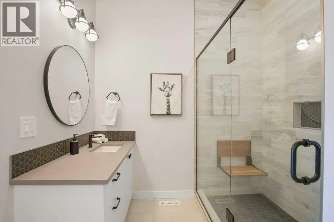
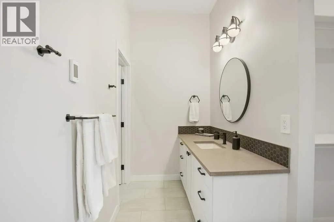
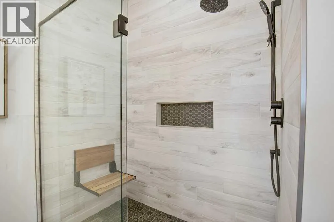
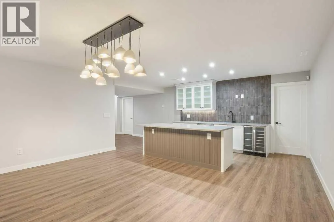
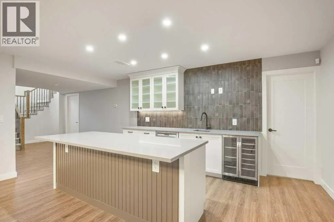
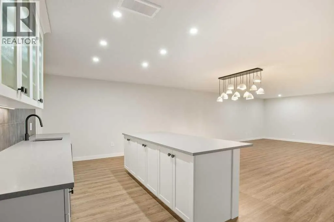
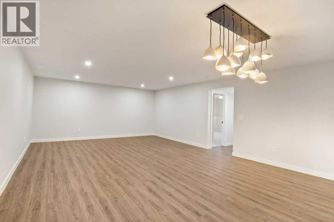
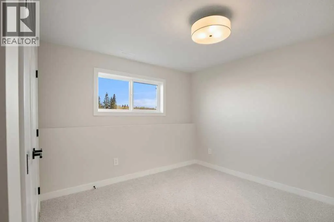
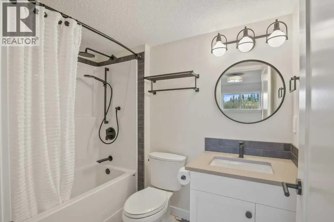
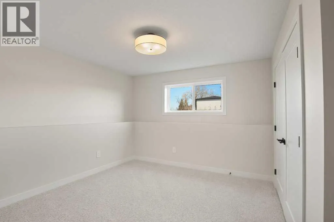
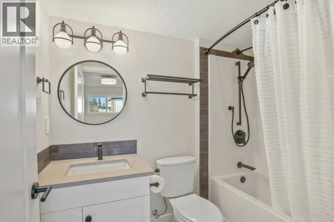
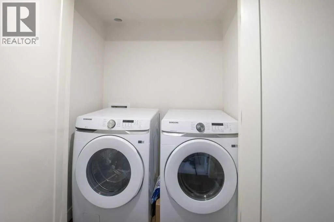
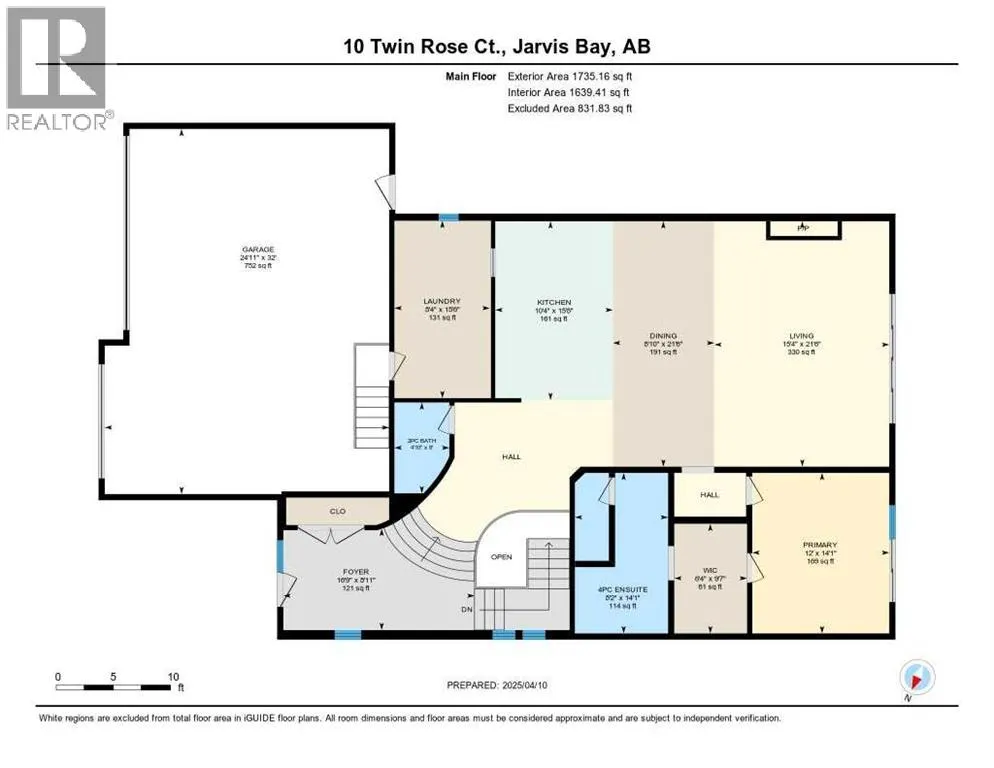
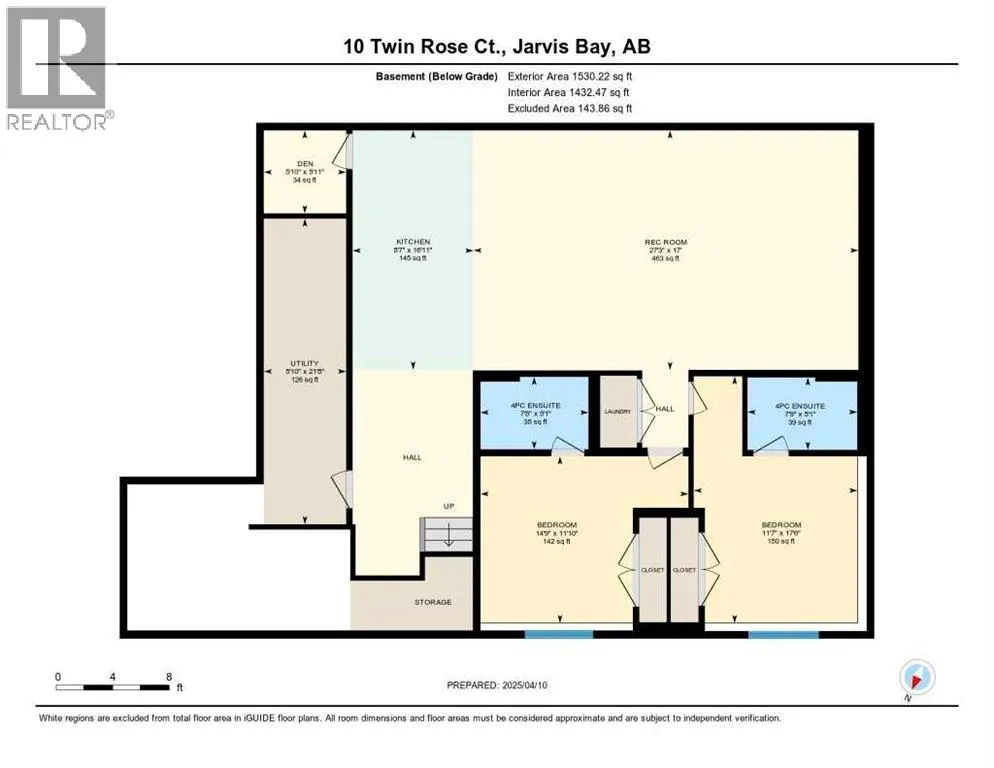
Lakefront is Calling! Welcome to this beautiful, brand new 1,767 ft ² (3,079 ft² fully developed) bi-level custom lakefront home nestled on a .25 Acre fully landscaped lot in the new exclusive Twin Rose neighborhood, in Jarvis Bay, on the sunny side of the shores of Sylvan Lake. Now is your opportunity to live on the lake!This charming community offers a natural setting with manicured walkways leading down to a beautiful private dock featuring your own boat slip. Imagine just a short walk to your boat for fishing, water sports, swimming, or just playing at your beautiful private beach.This home features a fantastic, functional floor plan with an abundance of upgrades throughout. The handsome hardy board exterior is adorned with timber frame beams and stone accents, providing that perfect lake feel. The unique triple car garage offers plenty of space for your cars and toys, featuring a 12 ft. ceiling allowing for a car lift or additional storage.Greet guests at your door beneath the covered veranda leading them to the spacious entry. The stylish, curved stairway precedes the airy, open upper floor plan. You will be captivated by the main living area, with a vaulted ceiling and stunning view through the wall of sliding glass doors. The kitchen features modern cabinetry with many enhancements, an expansive island complete with quartz countertops, and top-of-the-line appliances. Enter through your garage and enjoy easy access through the butler’s pantry/laundry room/coffee center. The great room provides a cozy space for relaxing or entertaining in front of the beautiful gas fireplace, while taking in the views of Sylvan Lake. The dining room anchors the space with ample seating for get-togethers with family and friends. Dine inside or step out onto the expansive 450 ft² deck with glass railings and soak up the warmth of the west-facing sunshine. Sip a glass of wine while appreciating the famous Sylvan sunsets. At the end of the day, escape to the spacious main floor master suite. Boasting a walk-through closet and a luxurious 5-piece ensuite with his and hers vanities and sinks next to the gorgeous glass-enclosed shower. The curved staircase leads you down to the lower level. The large family room offers a fabulous space for hanging out with friends or cuddling up for movie nights. Entertain with ease at your wet bar, which compliments an eye-catching sit-up island and wine cellar. Enjoy the additional laundry appliances on this level for the convenience of your company or family members. In addition, there are two bedrooms both featuring their own 4-piece ensuite! The fully landscaped lot features an underground sprinkler system, allowing you to enjoy your lake property with less upkeep. Time is ticking…take a look while Twin Rose lots are still available. Other lots with varying price points available. (id:7434)
General Features
| Features | Cul-de-sac, See remarks, Other, No neighbours behind, No Smoking Home, Environmental reserve, Level |
|---|---|
| Community Features | Lake Privileges, Fishing |
| Property Type | Single Family |
| Zoning Description | RTR |
| Amenities | Water Nearby |
| Building Amenities | Other |
| Building Appliances | Refrigerator, Dishwasher, Stove |
| Building Architectural Style | Bi-level |
| Building Cooling Type | None |
| Parking Space Total | 6 |
| Foundation Type | Piled, Poured Concrete, See Remarks |
| Building Type | House |
| Ownership Type | Freehold |
| Building.StoriesTotal | 1 |
Interior Features
| Building Fireplace Present | True |
|---|---|
| Building Fireplace Total | 1 |
| Building Heating Type | Forced air |
| Building Heating Fuel | Natural gas |
| Basement Development | Finished |
| Basement Type | Full (Finished) |
| Construction Style Attachment | Detached |
| Flooring Type | Ceramic Tile, Hardwood, Vinyl |
| Living Area Range | 1735 |
| Bedrooms | 1+2 |
Exterior Features
| Structure | Deck |
|---|---|
| ViewType | View |
| Land Amenities | Water Nearby |
| Landscape Features | Landscaped, Lawn |
| Exterior Finish | Composite Siding, See Remarks, Stone |
| Fence Type | Not fenced |
Room Details
| Room | Dimensions | Level | Flooring | Details |
|---|---|---|---|---|
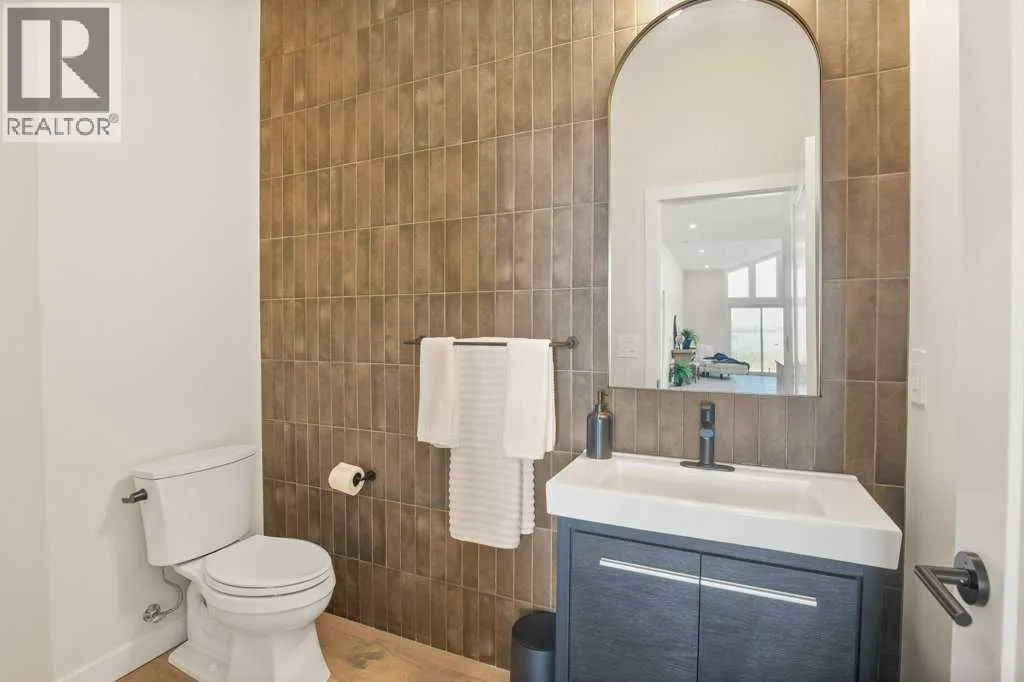
| 2pc Bathroom | Measurements not available | Main level | ||
| 4pc Bathroom | Measurements not available | Main level | ||
| Bedroom | 10.92 Ft x 11.83 Ft | Lower level | ||
| Dining room | 9.00 Ft x 15.00 Ft | Main level | ||
| Family room | 14.42 Ft x 17.00 Ft | Lower level | ||
| Kitchen | 10.75 Ft x 15.00 Ft | Main level | ||
| Living room | 15.00 Ft x 18.75 Ft | Main level | ||
| Primary Bedroom | 12.08 Ft x 14.00 Ft | Main level | ||
| Recreational, Games room | 18.83 Ft x 17.00 Ft | Lower level |
Amenities
- Views
- New Construction
- Adult 55+
- Lease To Own
- No Strata Fees
- Furnished
- Primary On Main
- Air Conditioning
- Seller Finance
- Green
- Fixer Upper
- Horse
- Golf
- Fireplace
- Deck
- Garage
- Basement
- Pool

Property vs Single Family Average in T4S 1R8
Price
Year Built
