






Address
8570 72 Avenue, Grande Prairie, AB
Price
$ 449,900
Property Attributes
- ID#A2292293
- TypeSingle Family
- Listing Status Active
- MunicipalityGrande Prairie
- CityGrande Prairie
- AreaSignature Falls
- NeighbourhoodSignature Falls
- Postal CodeT8X 0N9
- Style
- Year Built2026
- Price$ 449,900
- Bedrooms3
- Bathrooms2
- Half Bathrooms1
- Sqr Footage1400
Data Source:
Canadian Real Estate Association (CREA)
Property Description
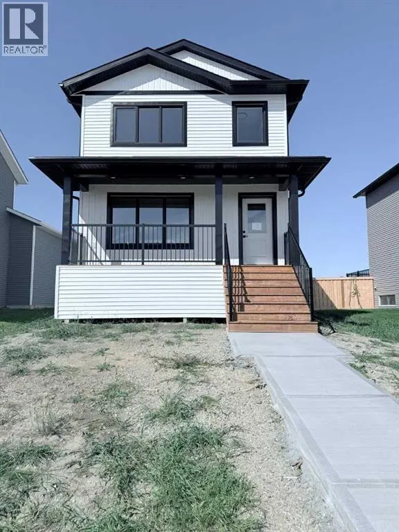
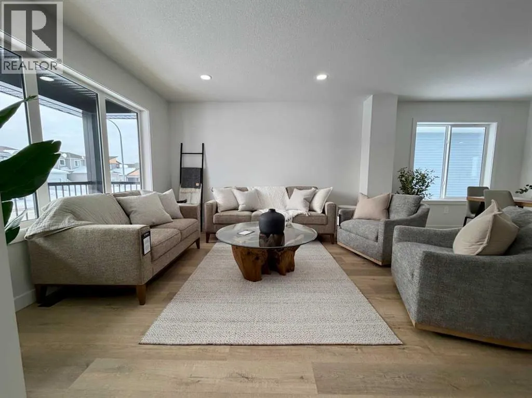
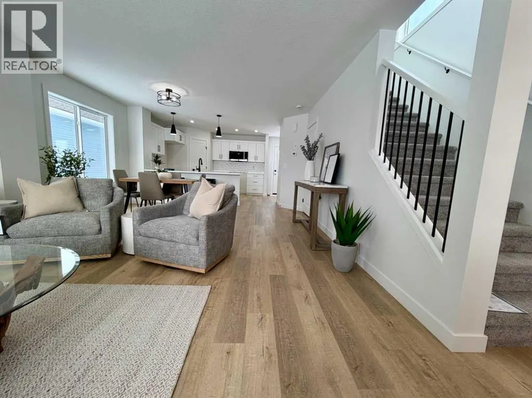
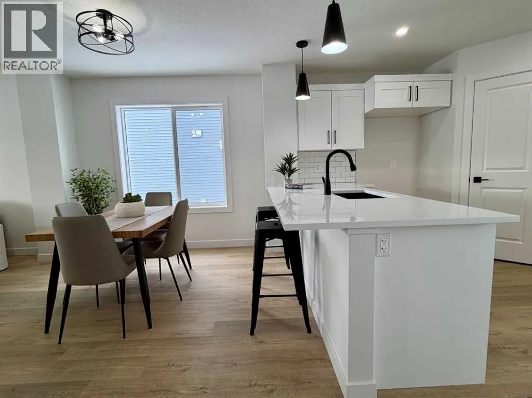
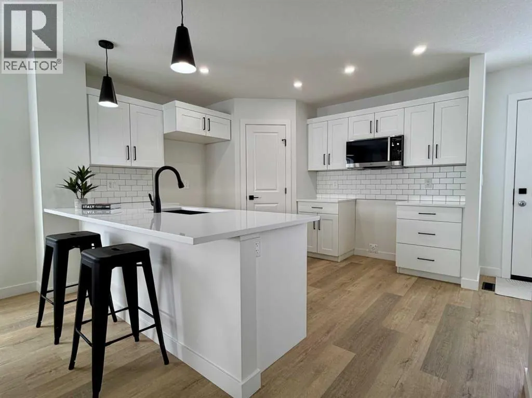
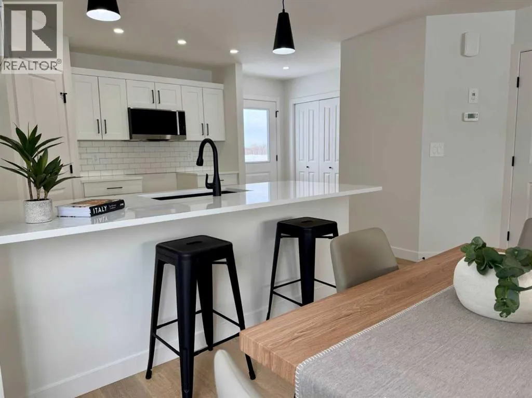
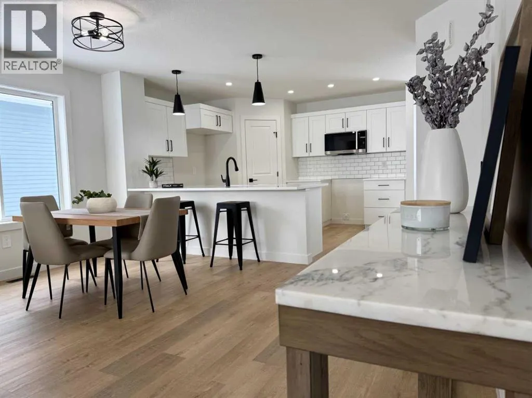
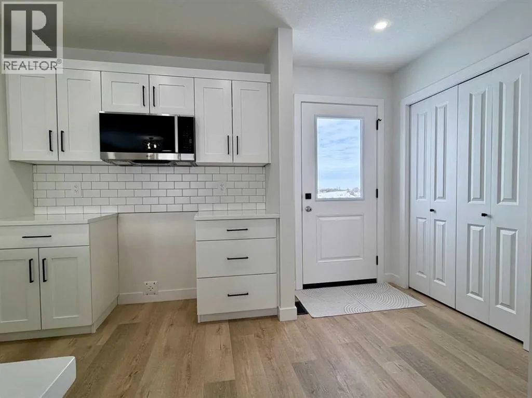
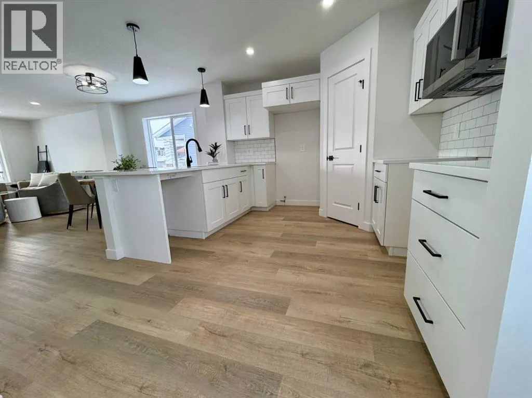
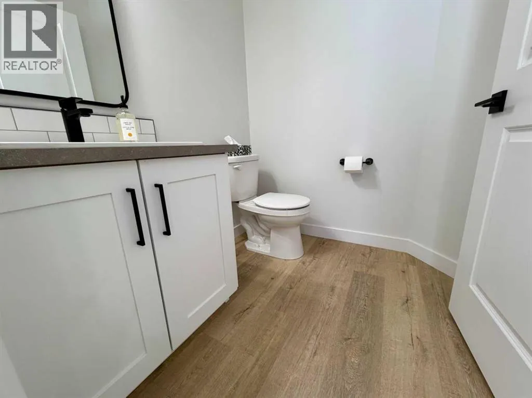
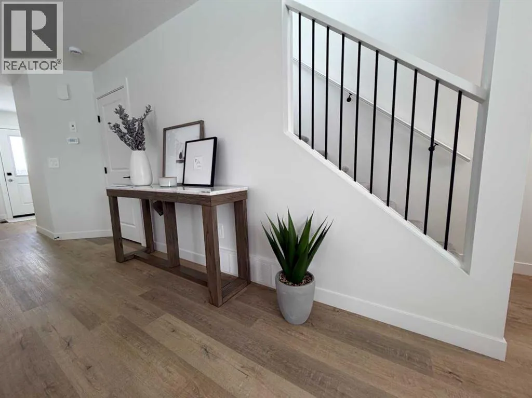
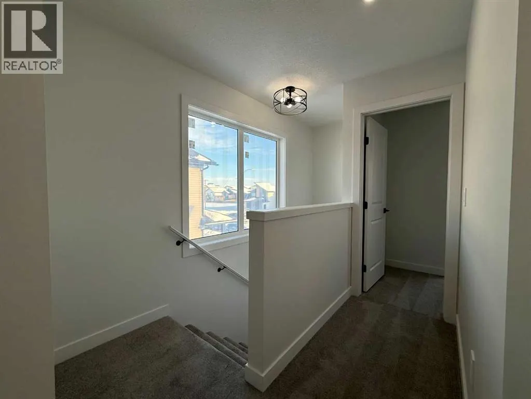
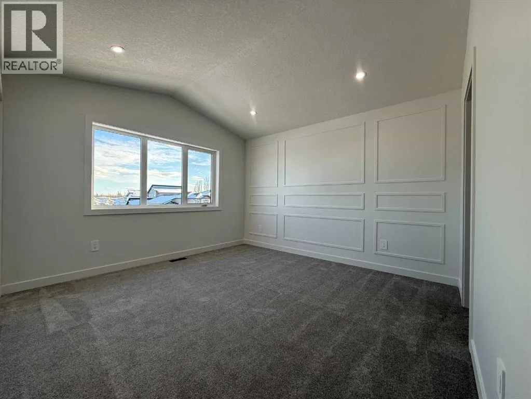
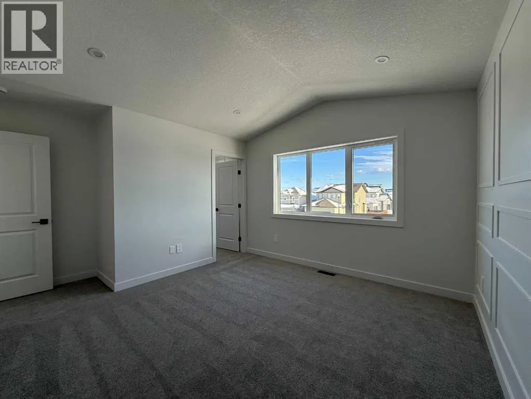
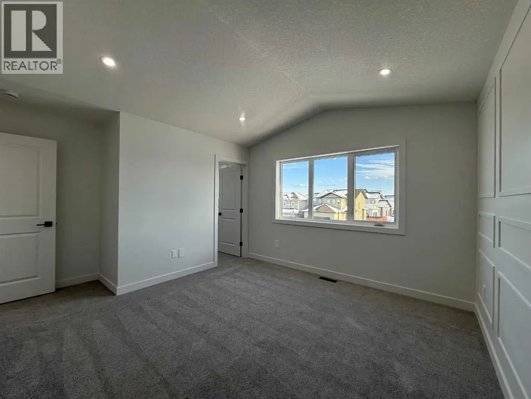
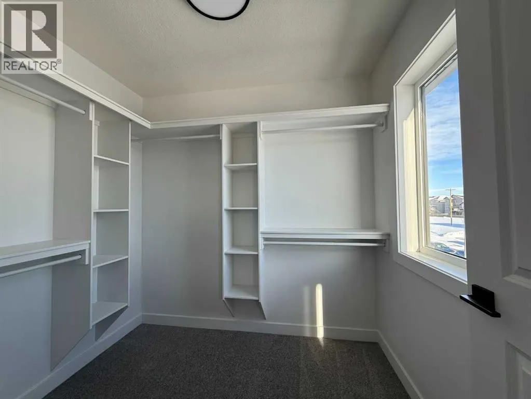
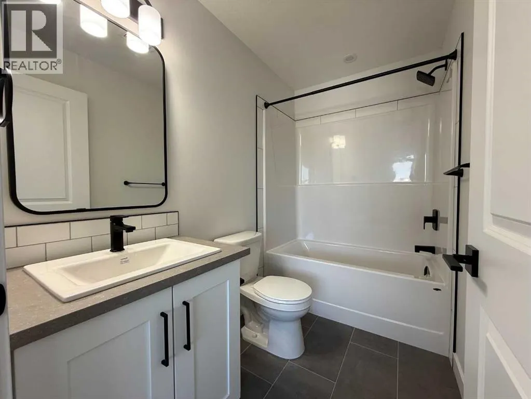
Welcome to the "Hawthorne" Job #684, a beautifully designed home offering an open floor plan with modern finishes throughout. The charming front veranda welcomes you into the front entry and the open concept living, dining and kitchen. The kitchen is the heart of this home boasting quartz countertops, a corner pantry, and a convenient eating bar—perfect for casual dining or entertaining guests. A half bath off the back entry adds everyday functionality. Upstairs, the spacious primary suite offers a private retreat with a walk-in closet and full ensuite. Two additional bedrooms and a full bathroom complete the second level. The basement is a blank canvas with endless potential—create a rec room, family room, or add an extra bedroom and bathroom to suit your needs. Located in one of Grande Prairie's most desirable neighbourhoods; Signature Falls with nearby walking trails, children's parks & green spaces and K-8 school. This home has back alley access to 20'x26' rear concrete parking pad. Ready for immediate possession! (id:7434)
General Features
| Features | See remarks, Back lane, No Animal Home, No Smoking Home |
|---|---|
| Property Type | Single Family |
| Zoning Description | RG |
| CommunityName | Signature Falls |
| Amenities | Park, Playground, Schools |
| Building Appliances | Refrigerator, Dishwasher, Stove |
| Building Cooling Type | None |
| Parking Space Total | 2 |
| Foundation Type | Poured Concrete |
| Building Type | House |
| Ownership Type | Freehold |
| Building.StoriesTotal | 2 |
Interior Features
| Building Fireplace Present | False |
|---|---|
| Building Heating Type | Forced air |
| Basement Development | Unfinished |
| Basement Type | Full (Unfinished) |
| Construction Style Attachment | Detached |
| Flooring Type | Carpeted, Vinyl Plank |
| Living Area Range | 1400 |
| Bedrooms | 3 |
Exterior Features
| Land Amenities | Park, Playground, Schools |
|---|---|
| Exterior Finish | Vinyl siding |
| Fence Type | Not fenced |
Room Details
| Room | Dimensions | Level | Flooring | Details |
|---|---|---|---|---|
| 2pc Bathroom | .00 Ft x .00 Ft | Main level | ||
| 3pc Bathroom | .00 Ft x .00 Ft | Upper Level | ||
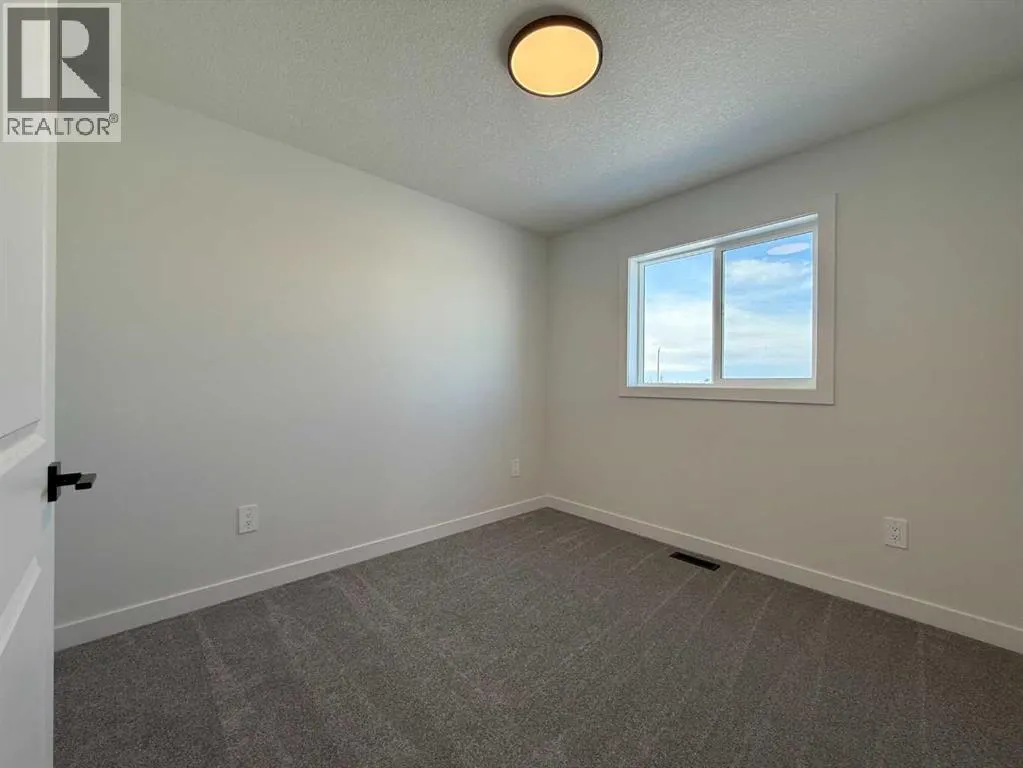
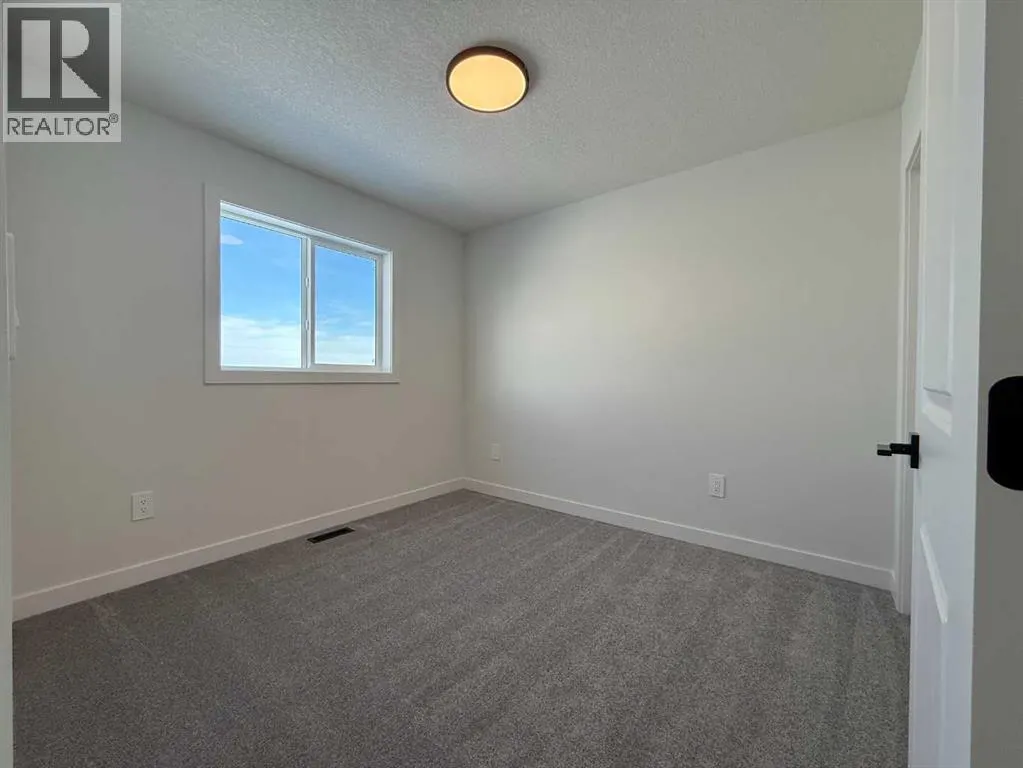
| Bedroom | 9.33 Ft x 10.08 Ft | Upper Level | ||
| Primary Bedroom | 12.00 Ft x 12.50 Ft | Upper Level |
Amenities
- Views
- New Construction
- Adult 55+
- Lease To Own
- No Strata Fees
- Furnished
- Primary On Main
- Air Conditioning
- Seller Finance
- Green
- Fixer Upper
- Horse
- Golf
- Fireplace
- Deck
- Garage
- Basement
- Pool

Property vs Single Family Average in T8X 0N9
Price
Year Built
