





Address
505 4th Street Ne, Manning, AB
Price
$ 359,500
Property Attributes
- ID#A2299770
- TypeSingle Family
- Listing Status Active
- MunicipalityManning
- CityManning
- AreaManning
- Postal CodeT0H 2M0
- Style4 Level
- Year Built1998
- Price$ 359,500
- Bedrooms3+1
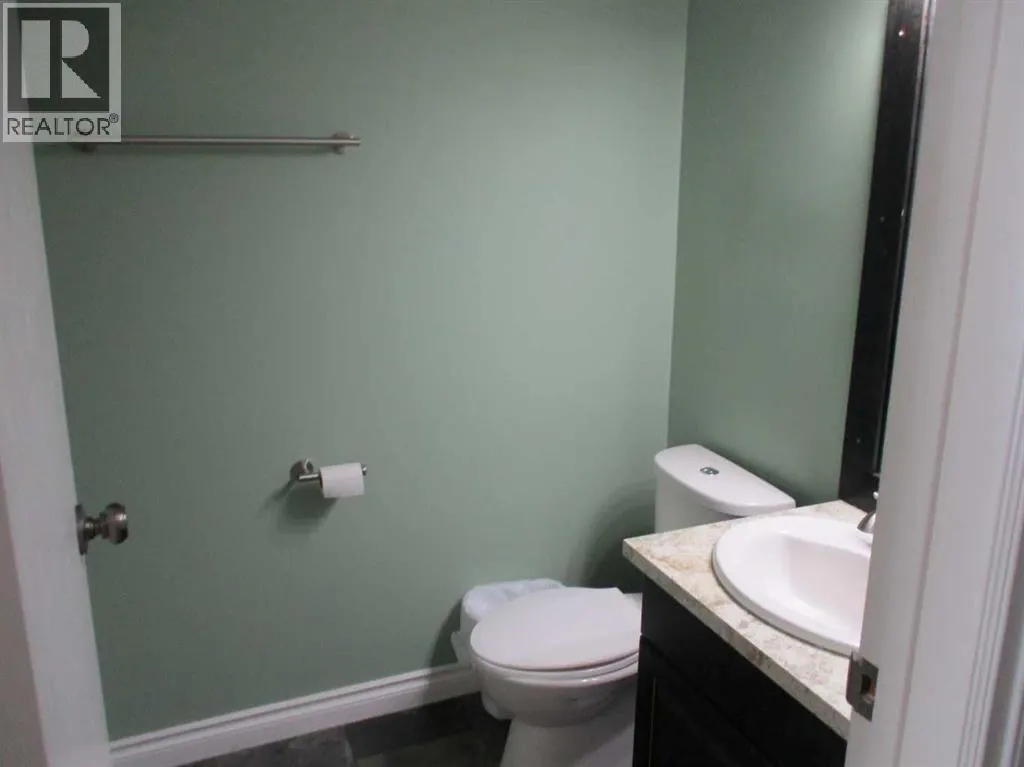
- Bathrooms3
- Half Bathrooms0
- Sqr Footage1440
Data Source:
Canadian Real Estate Association (CREA)
Property Description
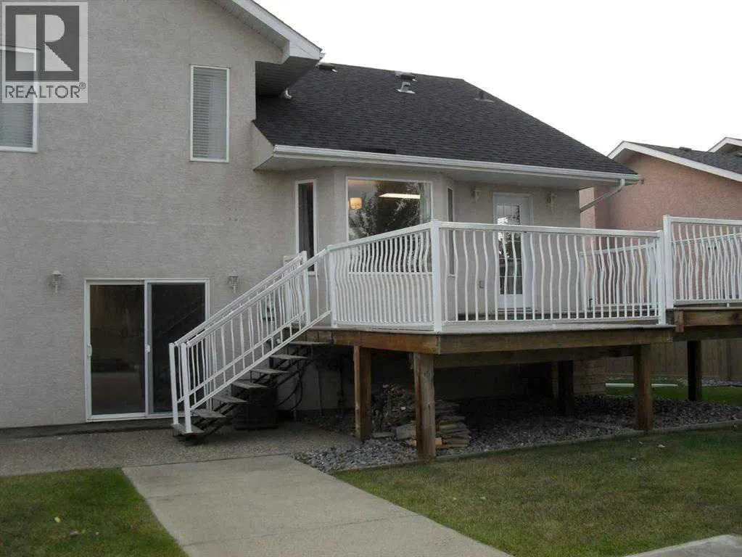
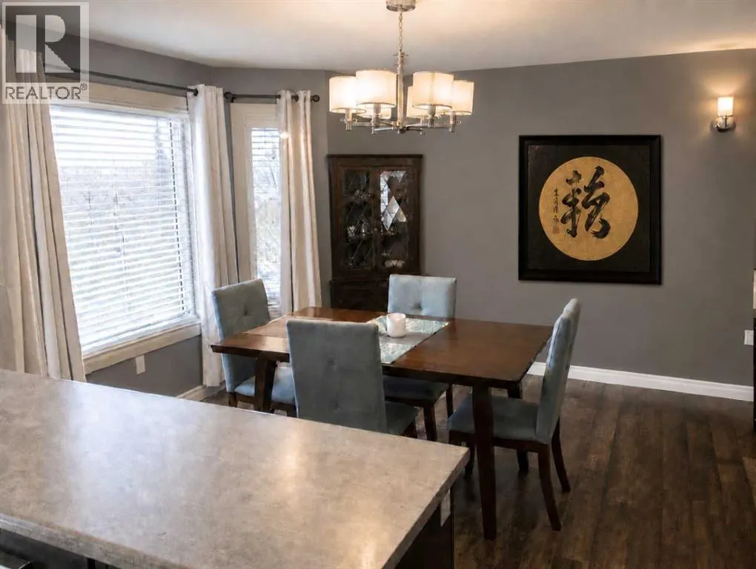
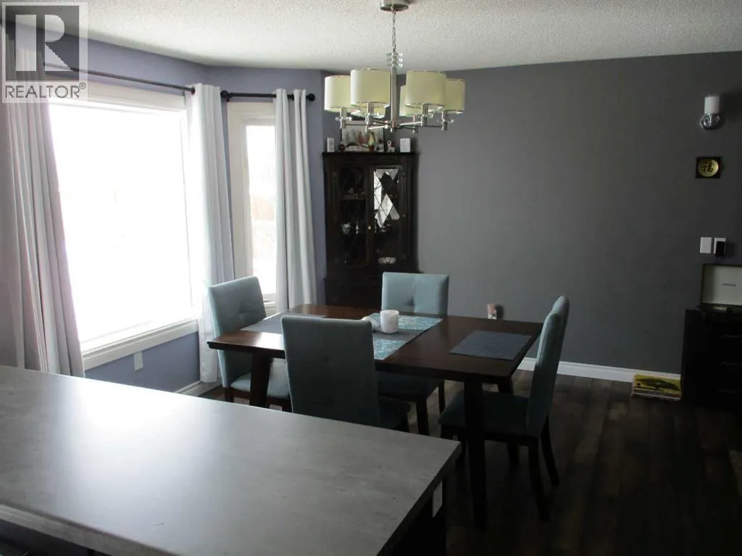
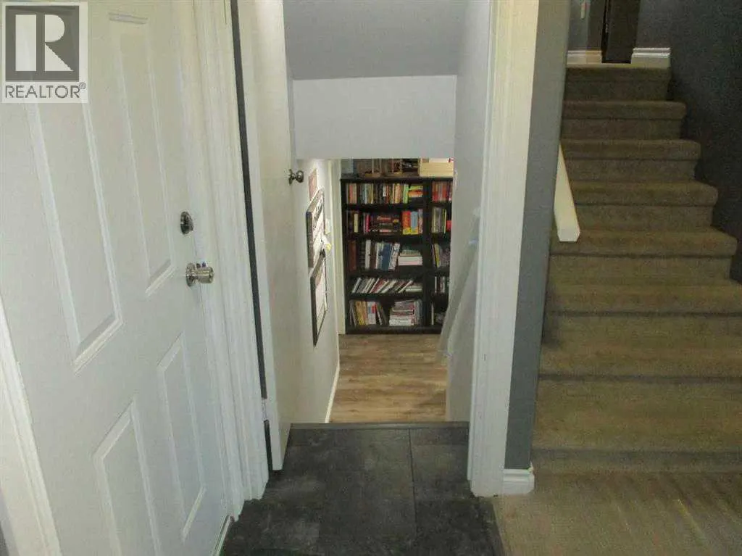
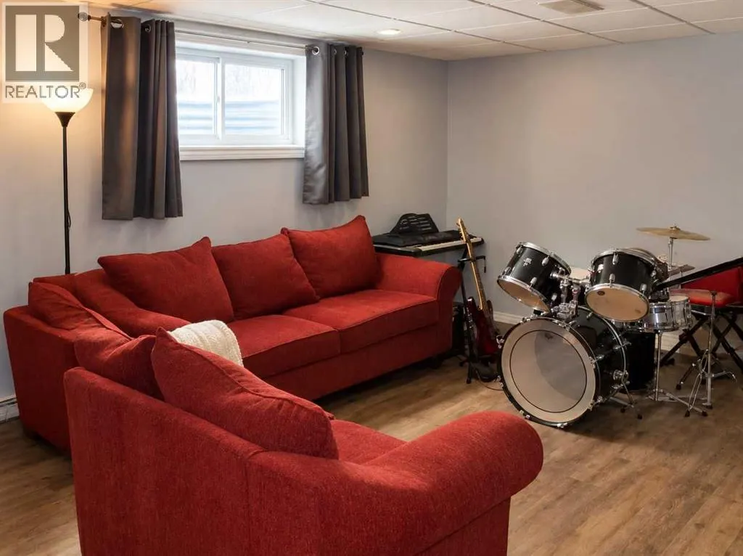
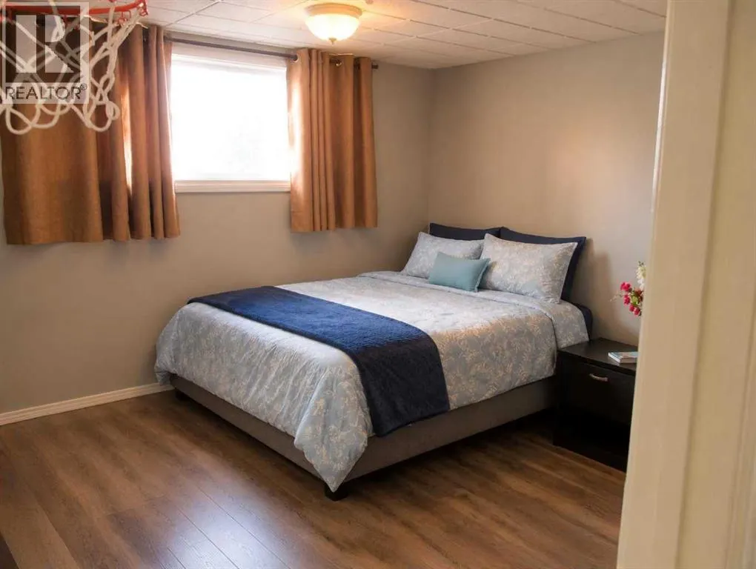
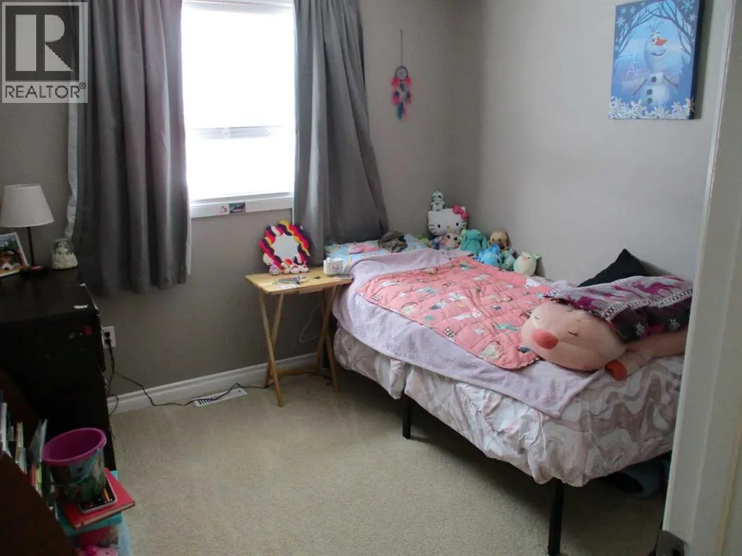
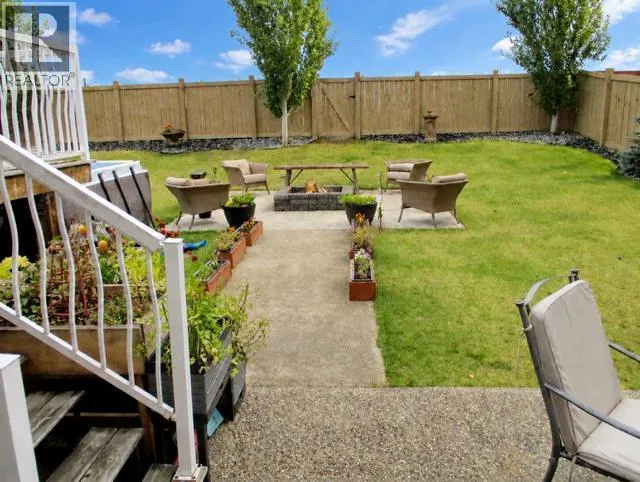
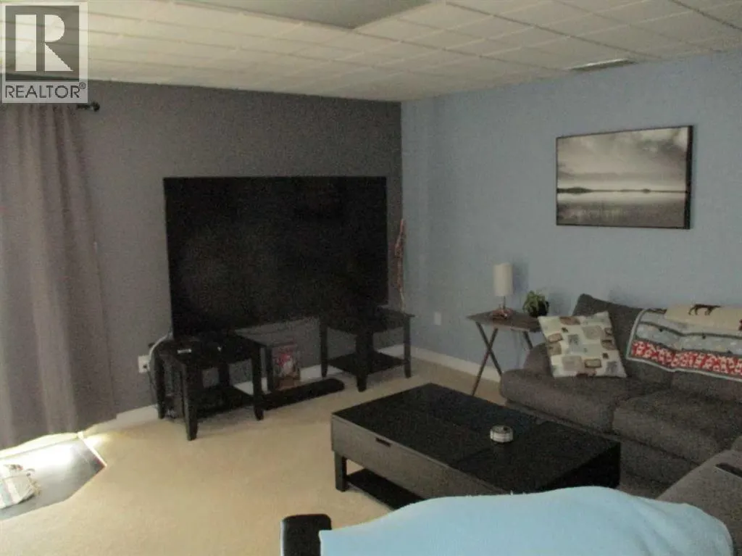
Here is a very well maintained 4 level split modern home with a double car garage! The home comes with 4 bedrooms and 3 bathrooms along with all the modern upgrades you may be looking for! Recent upgrades include new back splash throughout the kitchen along with new counter tops and freshly painted cupboards, new dishwasher and new vinyl plank flooring in basement! The furnace and boiler, AC and water heater were all new in 2021 and new shingles were installed in 2019. The fully fenced back yard offers a beautiful oasis allowing you to enjoy a nice evening around the fire pit while enjoying peace and quiet! The underground sprinkler system was installed both front and back to allow for easy watering for your beautiful lawn and yard! Located close to the hospital, splash park, in a newer neighborhood in the Town of Manning! If you are looking for a comfortable modern home this is a must see! (id:7434)
General Features
| Community Features | Golf Course Development, Lake Privileges, Fishing |
|---|---|
| Property Type | Single Family |
| Zoning Description | R1 |
| Amenities | Airport, Golf Course, Park, Playground, Recreation Nearby, Schools, Shopping, Water Nearby |
| Building Appliances | Washer, Refrigerator, Dishwasher, Stove, Dryer, Window Coverings |
| Building Architectural Style | 4 Level |
| Building Cooling Type | Central air conditioning |
| Parking Space Total | 2 |
| Foundation Type | Poured Concrete |
| Building Type | House |
| Ownership Type | Freehold |
Interior Features
| Building Fireplace Present | False |
|---|---|
| Building Heating Type | Forced air, In Floor Heating |
| Building Heating Fuel | Natural gas |
| Basement Development | Finished |
| Basement Type | Full (Finished) |
| Construction Style Attachment | Detached |
| Flooring Type | Carpeted, Hardwood, Laminate |
| Living Area Range | 1440 |
| Bedrooms | 3+1 |
Exterior Features
| Structure | Deck |
|---|---|
| Land Amenities | Airport, Golf Course, Park, Playground, Recreation Nearby, Schools, Shopping, Water Nearby |
| Landscape Features | Landscaped, Lawn |
| Sewer | Municipal sewage system |
| Exterior Finish | Stucco |
| Fence Type | Fence |
Room Details
| Room | Dimensions | Level | Flooring | Details |
|---|---|---|---|---|
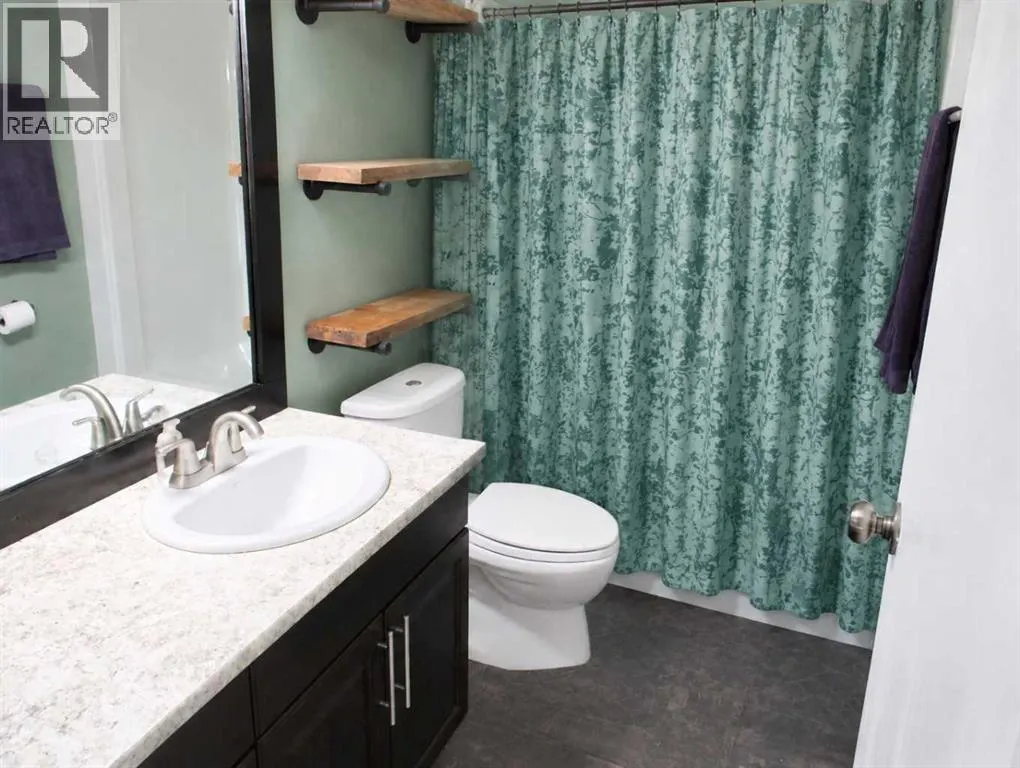
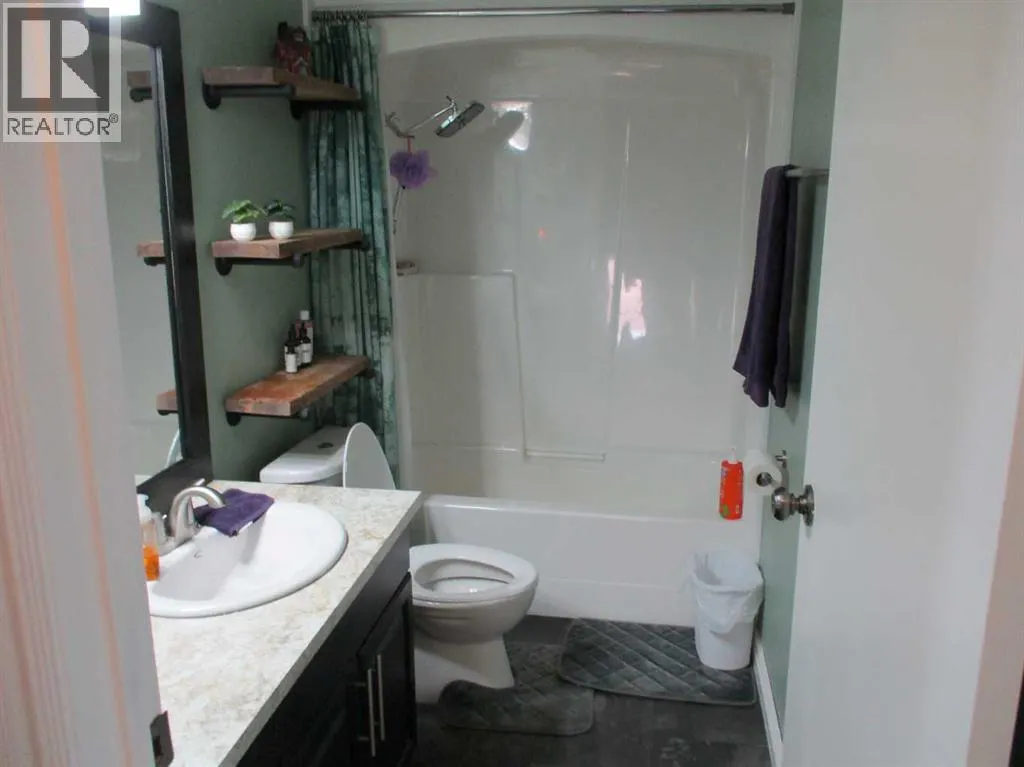
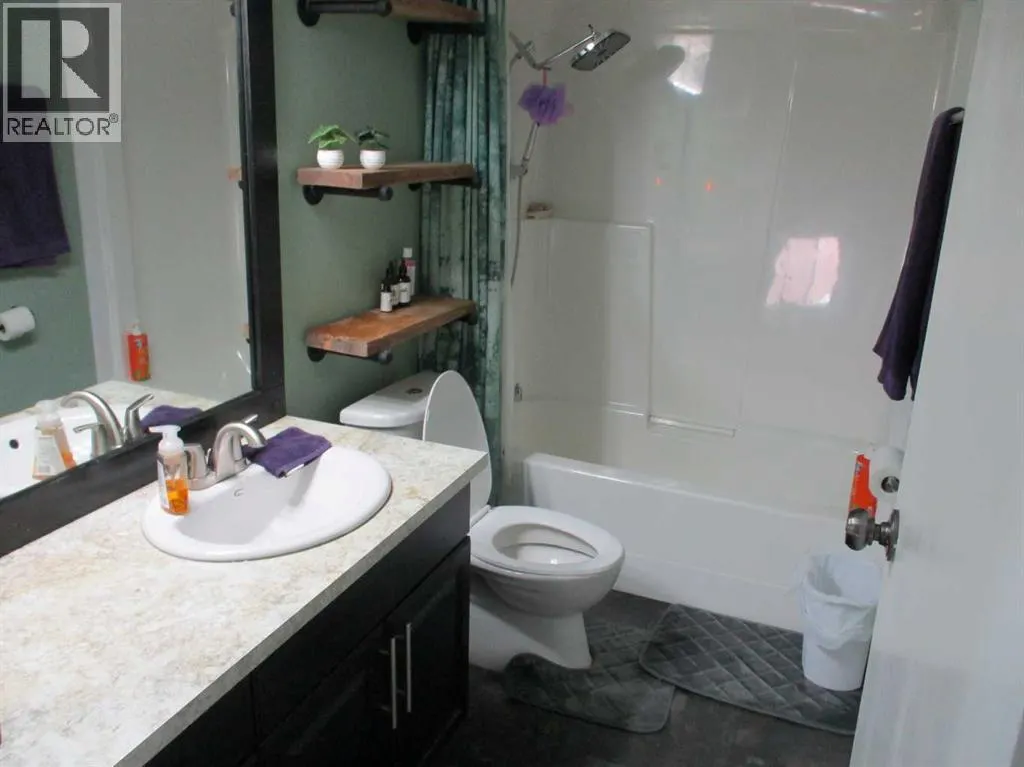
| 4pc Bathroom | 9.00 Ft x 4.08 Ft | Fourth level | ||
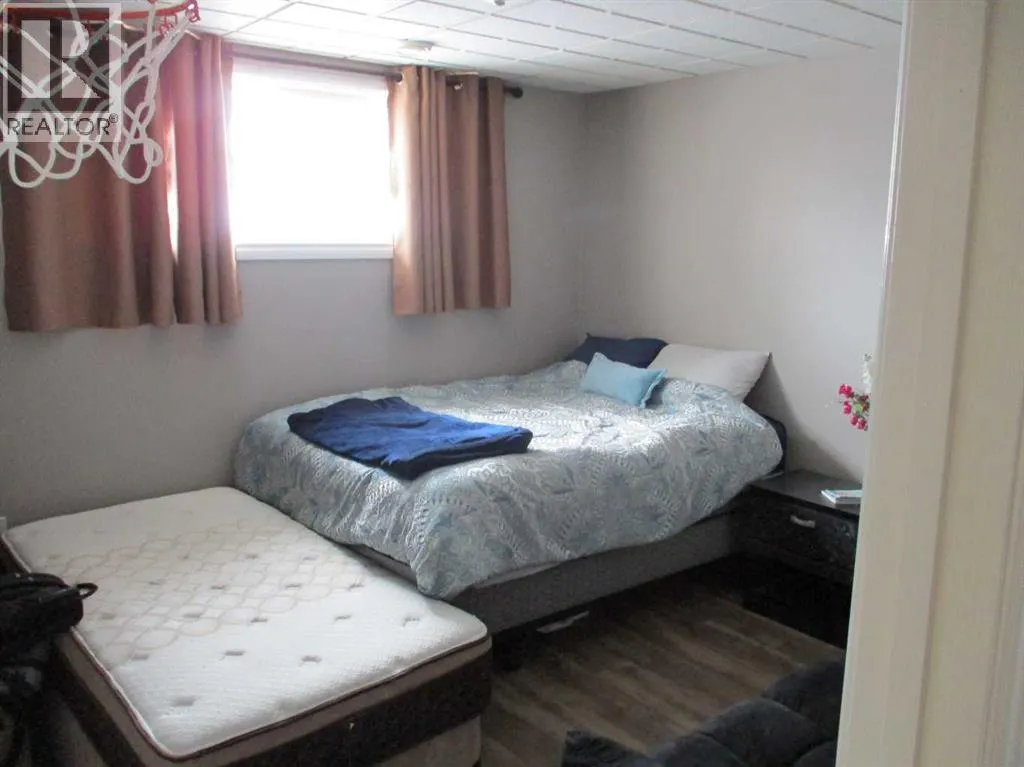
| Bedroom | 12.00 Ft x 11.00 Ft | Basement | ||
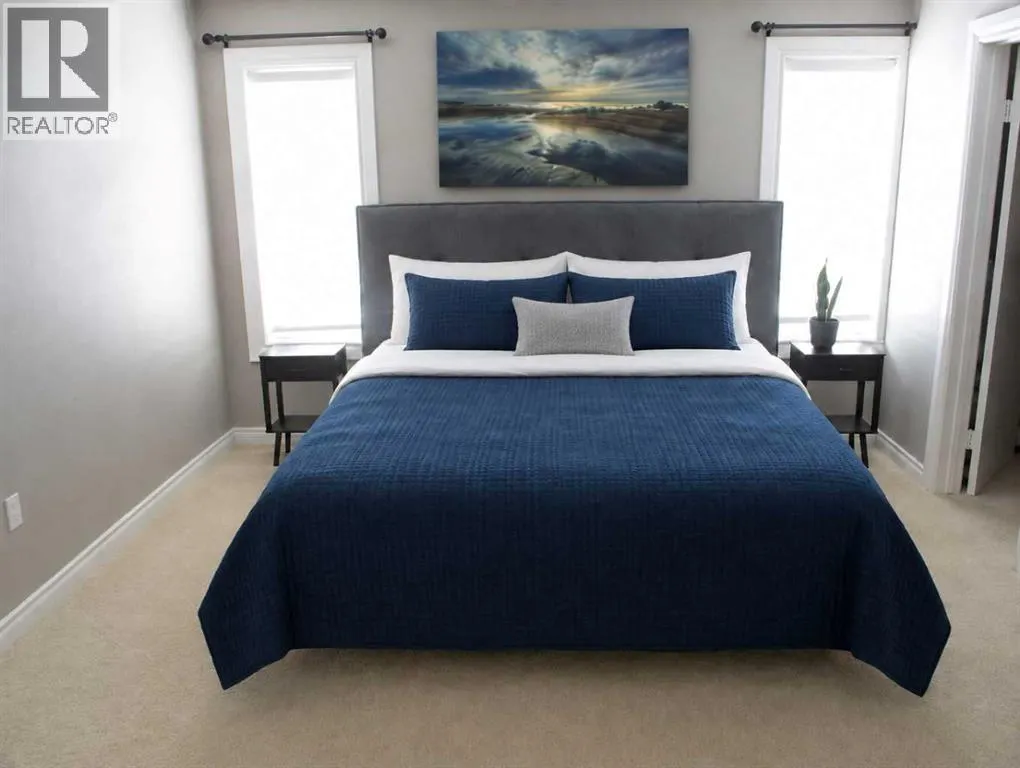
| Primary Bedroom | 114.00 Ft x 121.00 Ft | Fourth level |
Amenities
- Views
- New Construction
- Adult 55+
- Lease To Own
- No Strata Fees
- Furnished
- Primary On Main
- Air Conditioning
- Seller Finance
- Green
- Fixer Upper
- Horse
- Golf
- Fireplace
- Deck
- Garage
- Basement
- Pool

Property vs Single Family Average in T0H 2M0
Price
Year Built
