
Address
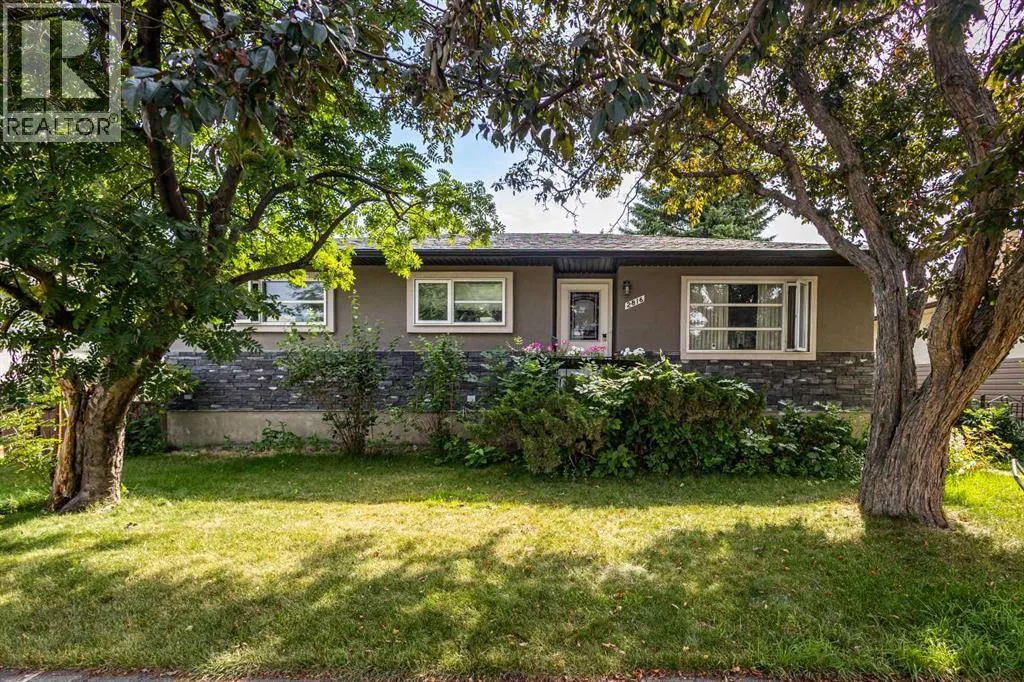
2816 24 Street Nw, Calgary, AB
Price
$ 935,000
Property Attributes
- ID#A2312384
- TypeSingle Family
- Listing Status Active
- MunicipalityCalgary
- CityCalgary
- AreaBanff Trail
- NeighbourhoodBanff Trail
- Postal CodeT2M 3Z3
- StyleBungalow
- Year Built1955
- Price$ 935,000
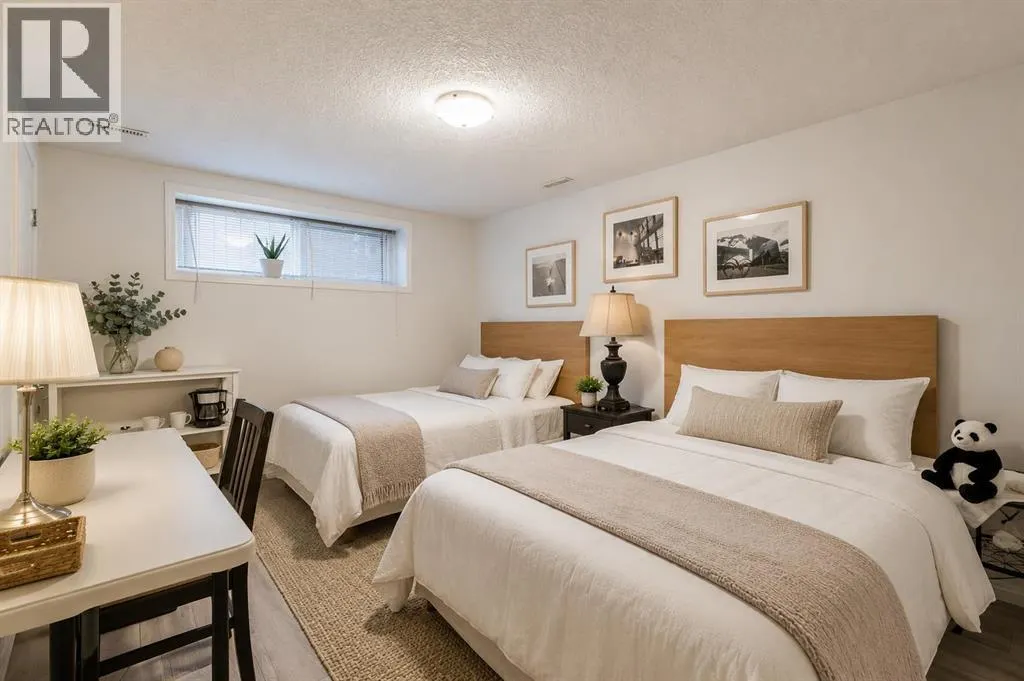
- Bedrooms3+3
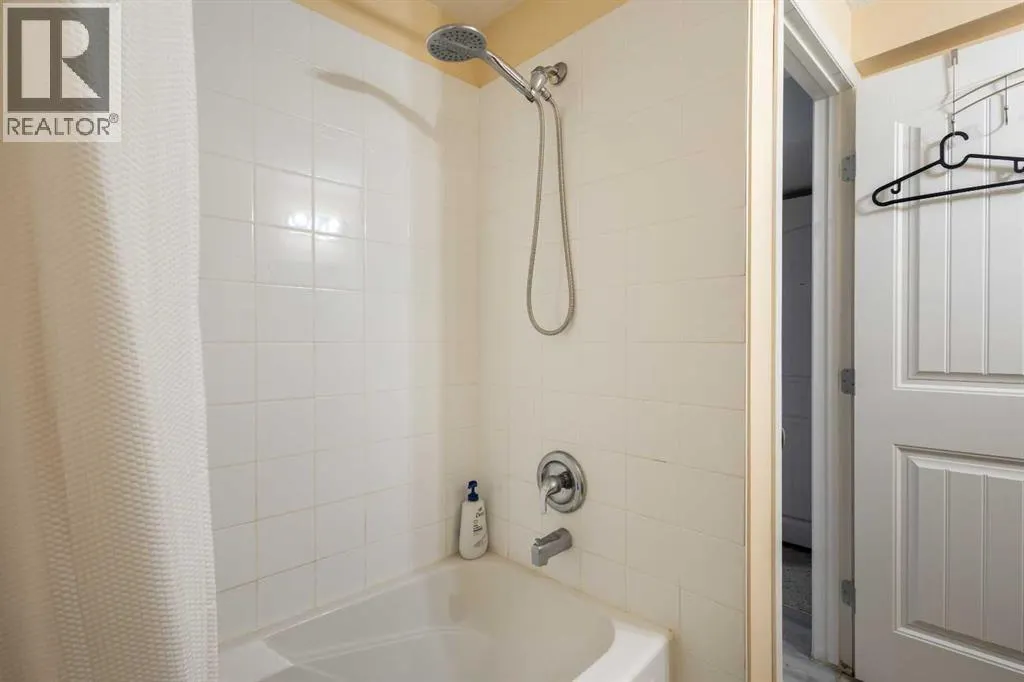
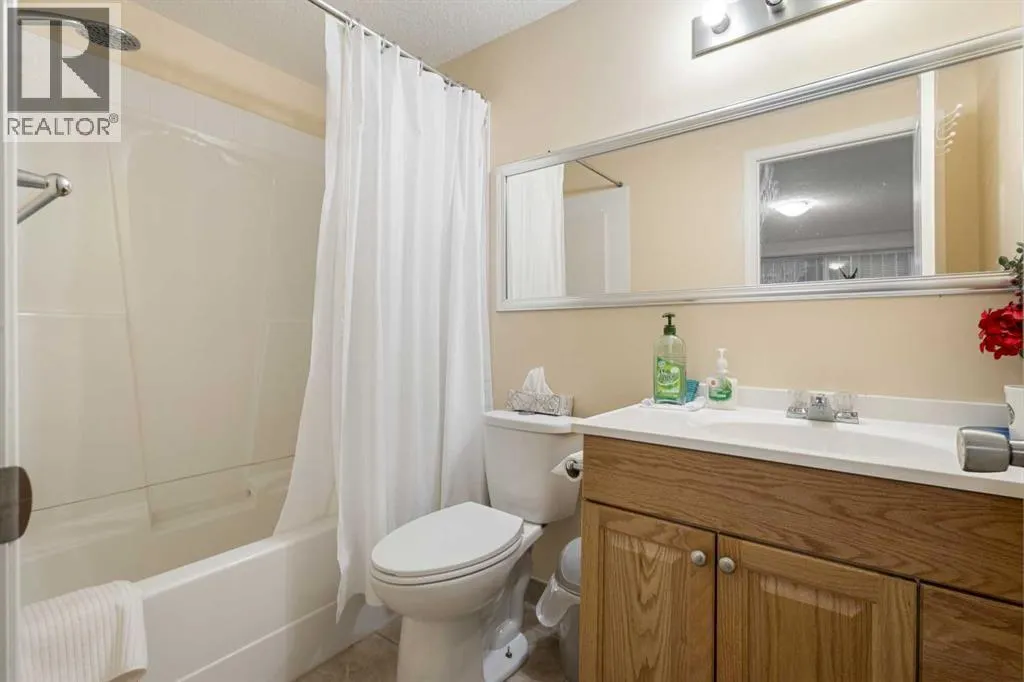
- Bathrooms4
- Half Bathrooms0
- Sqr Footage1067
Data Source:
Canadian Real Estate Association (CREA)
Property Description
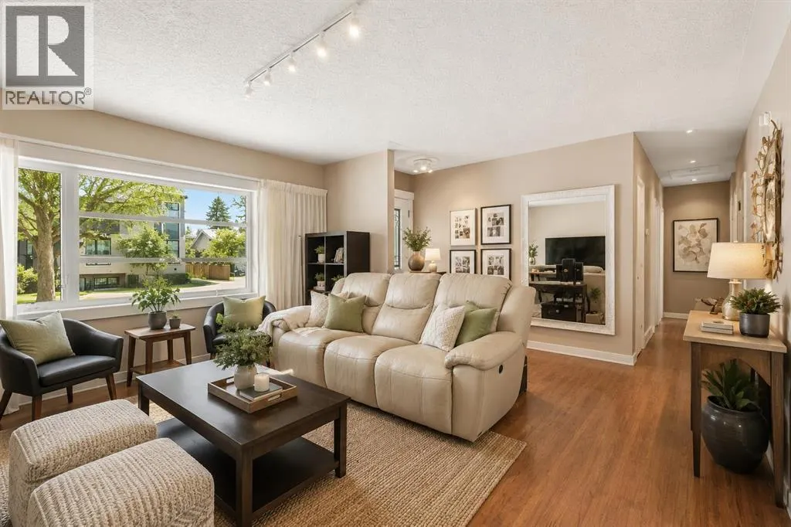
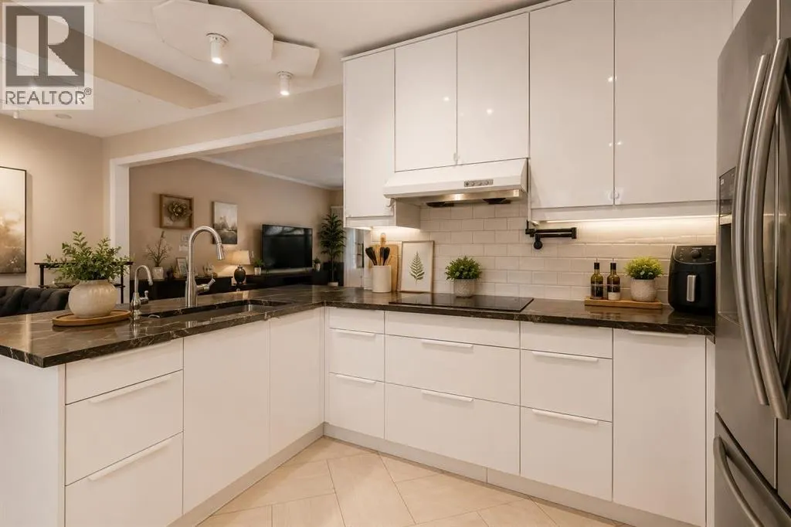
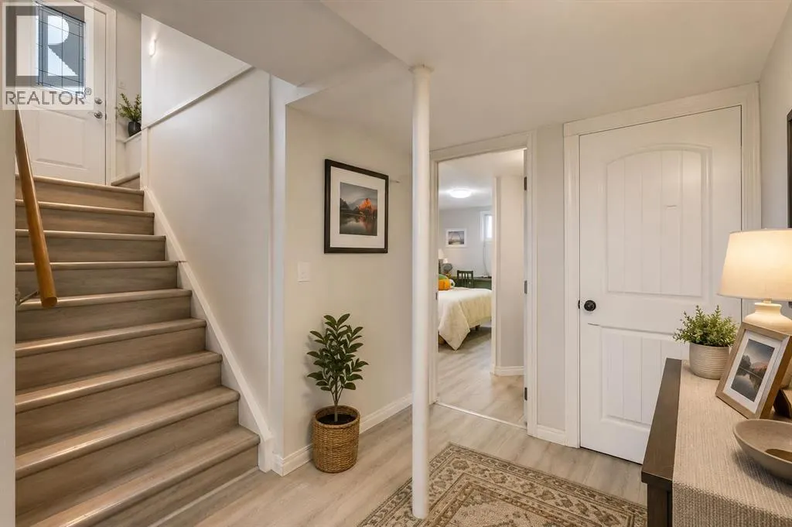
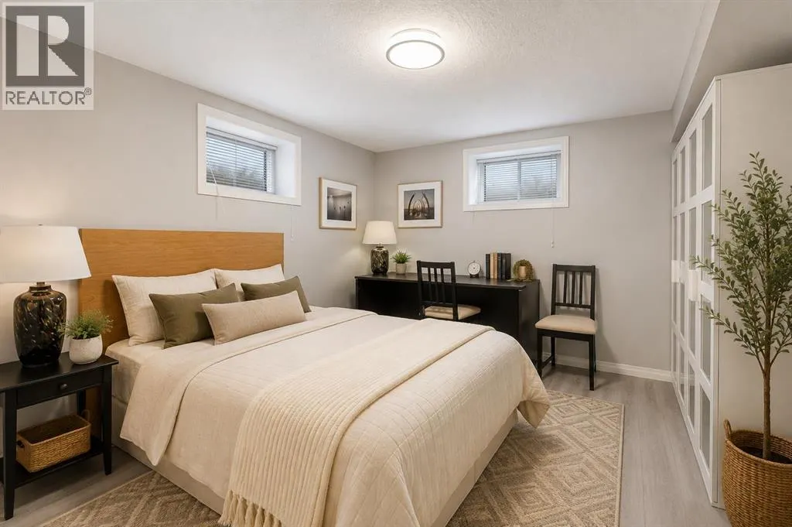
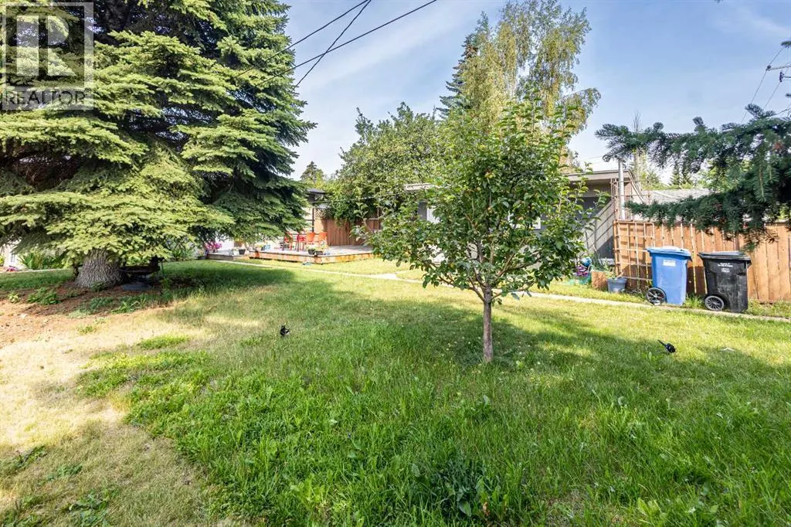
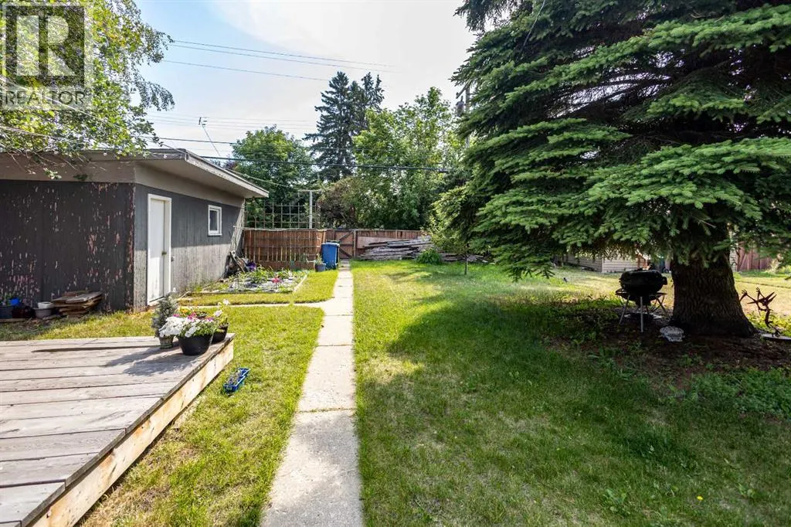
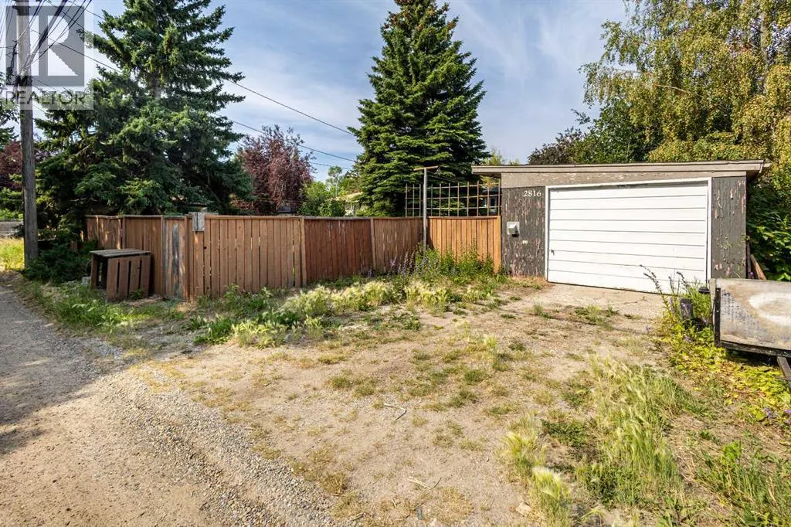
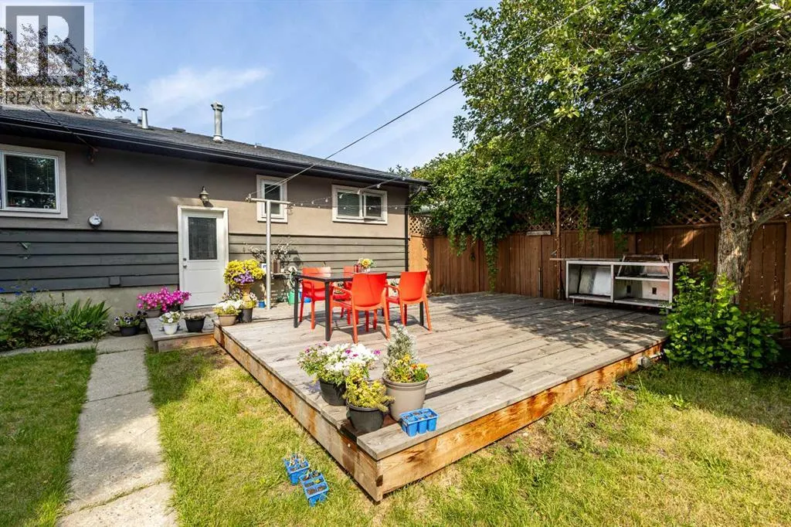
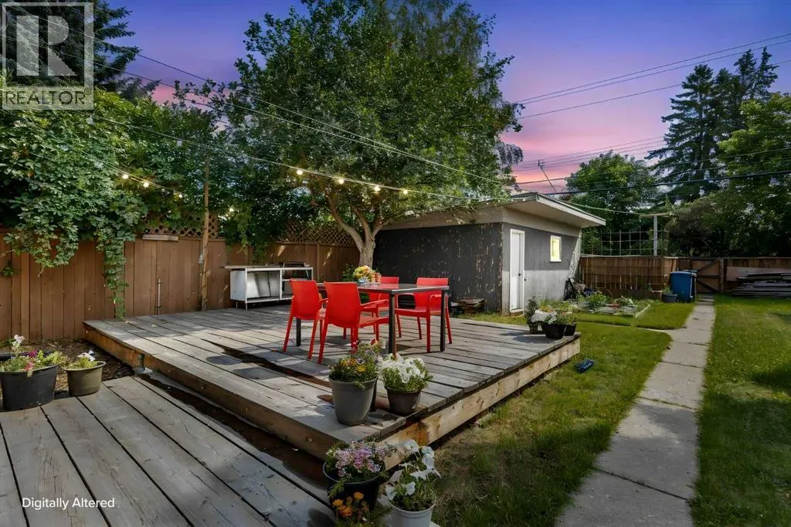
Exceptional opportunity to own a prime inner-city property in the highly desirable community of Banff Trail. Situated on a generous 52' x 120' lot with original R-CG zoning, this property offers outstanding potential for homeowners, investors, and future redevelopment.The existing home has been well maintained and thoughtfully updated, providing comfortable move-in-ready living while offering excellent long-term value. Whether you're searching for a family home in one of Calgary's most convenient neighbourhoods, an investment property with rental potential, or a future redevelopment opportunity, this property checks every box.Perfectly located just steps from William Aberhart High School and Banff Trail School, and only minutes to the University of Calgary, SAIT, Foothills Medical Centre, Alberta Children's Hospital, McMahon Stadium, the Banff Trail LRT Station, and downtown Calgary. Enjoy quick access to Crowchild Trail, 16 Avenue NW, shopping, parks, restaurants, and countless nearby amenities.Surrounded by quality new infill homes and ongoing redevelopment, Banff Trail continues to be one of Calgary's premier inner-city communities, known for its strong demand, excellent walkability, and long-term appreciation. Whether you choose to live in the home, renovate, rent it as an investment, or redevelop in the future, this is a rare opportunity to secure a premium property in one of Calgary's most desirable neighbourhoods. (id:7434)
General Features
| Features | Back lane, PVC window, No Animal Home |
|---|---|
| Property Type | Single Family |
| Zoning Description | R-CG |
| CommunityName | Banff Trail |
| Amenities | Park, Playground, Schools, Shopping |
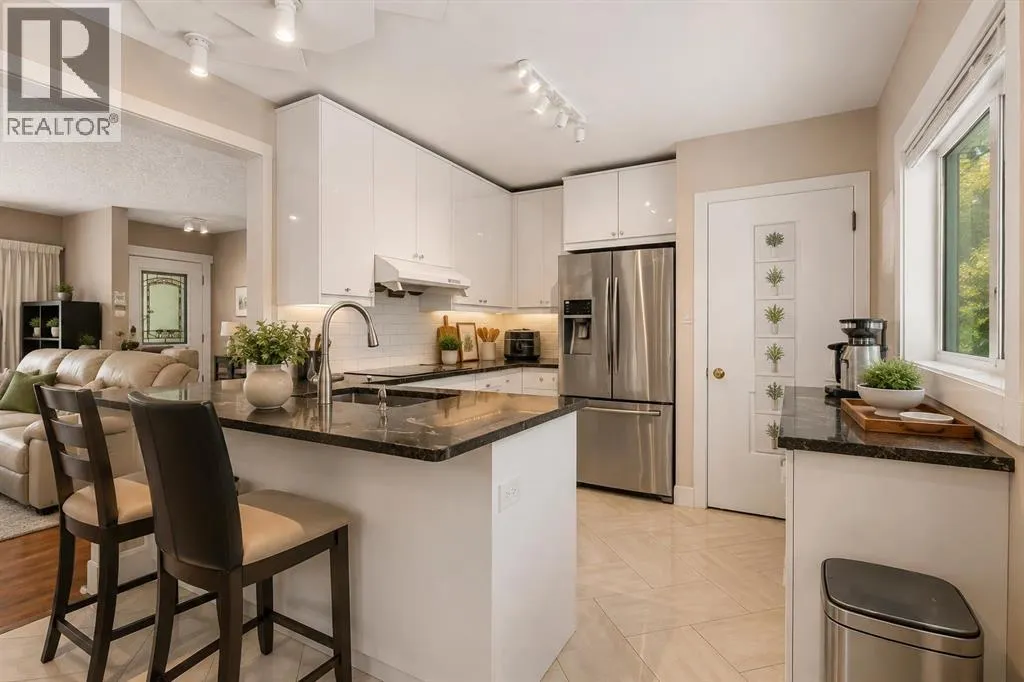
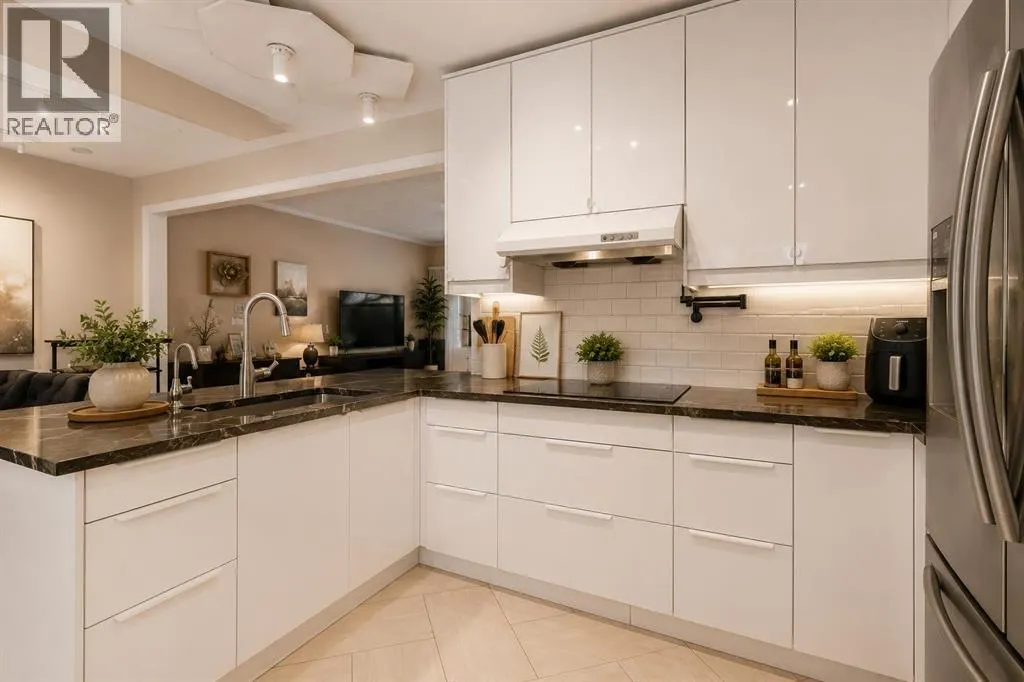
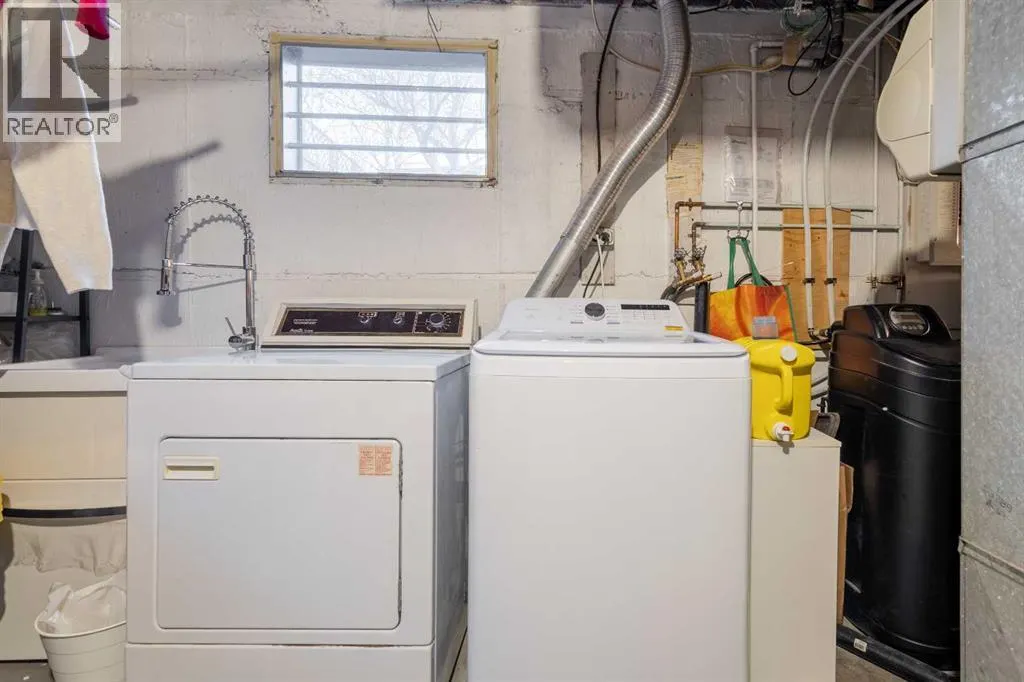
| Building Appliances | Washer, Refrigerator, Stove, Dryer, Hood Fan |
| Building Architectural Style | Bungalow |
| Building Basement Features | Separate entrance |
| Building Cooling Type | Wall unit |
| Parking Space Total | 2 |
| Foundation Type | Poured Concrete |
| Building Type | House |
| Ownership Type | Freehold |
| Building.StoriesTotal | 1 |
Interior Features
| Building Fireplace Present | False |
|---|---|
| Building Heating Type | Forced air |
| Building Heating Fuel | Natural gas |
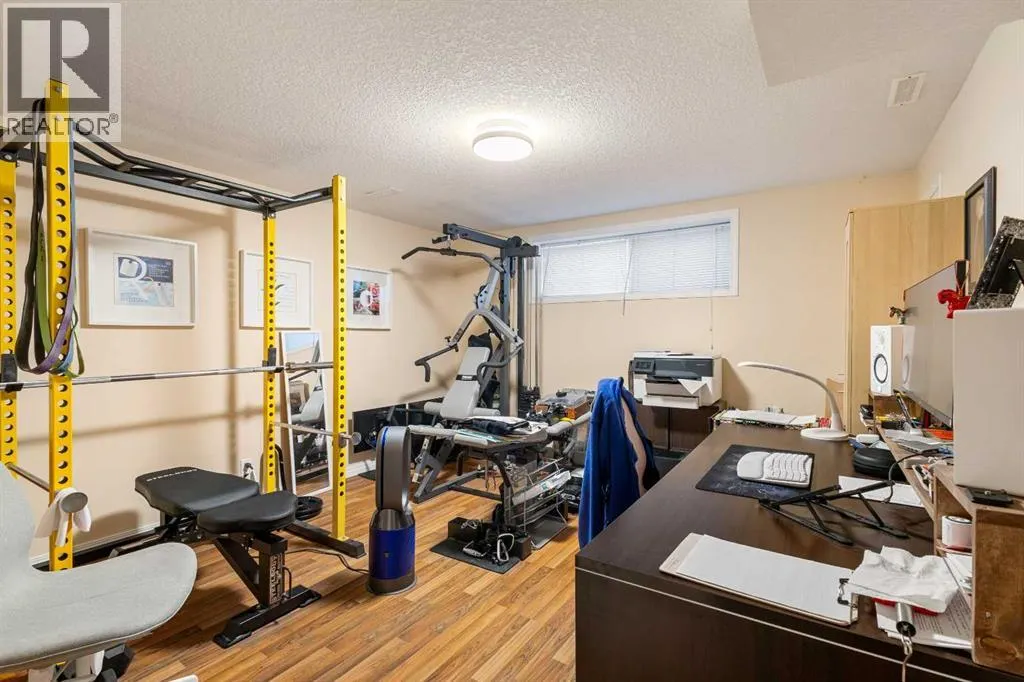
| Basement Development | Finished |
| Basement Type | Full (Finished) |
| Construction Style Attachment | Detached |
| Flooring Type | Hardwood, Tile |
| Living Area Range | 1067 |
| Bedrooms | 3+3 |
Exterior Features
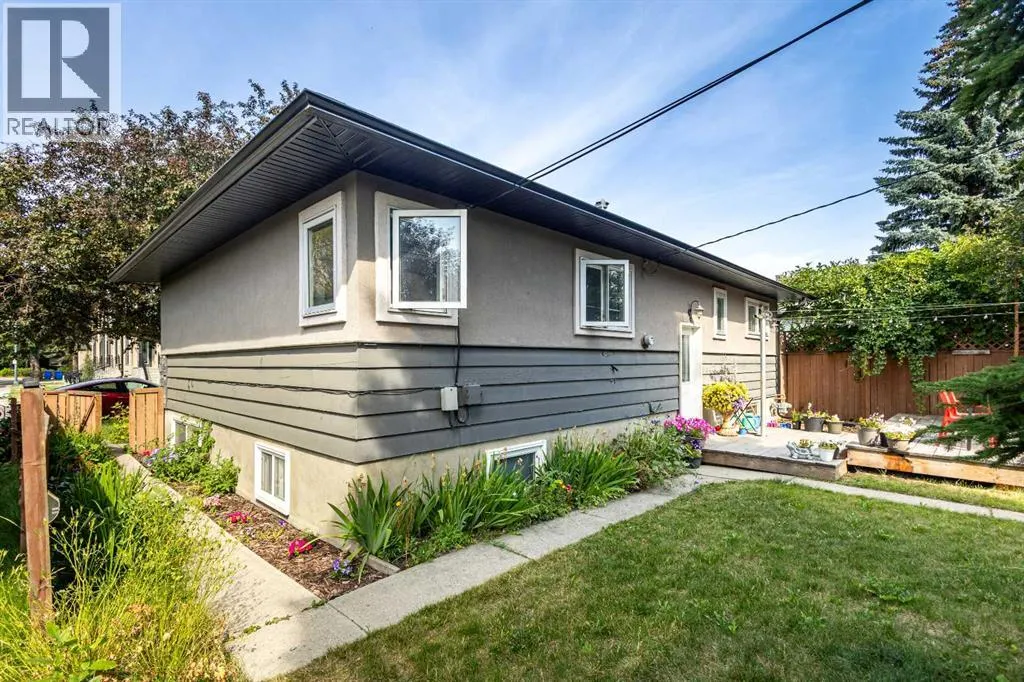
| Structure | Deck |
|---|---|
| Land Amenities | Park, Playground, Schools, Shopping |
| Exterior Finish | Stucco |
| Fence Type | Fence |
Room Details
| Room | Dimensions | Level | Flooring | Details |
|---|---|---|---|---|
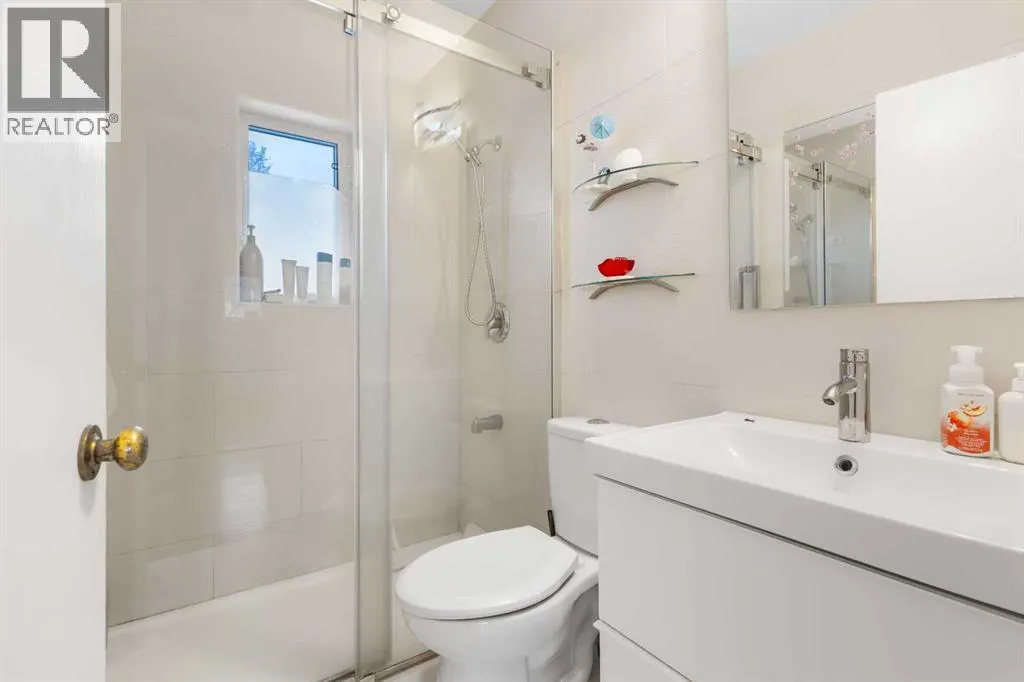
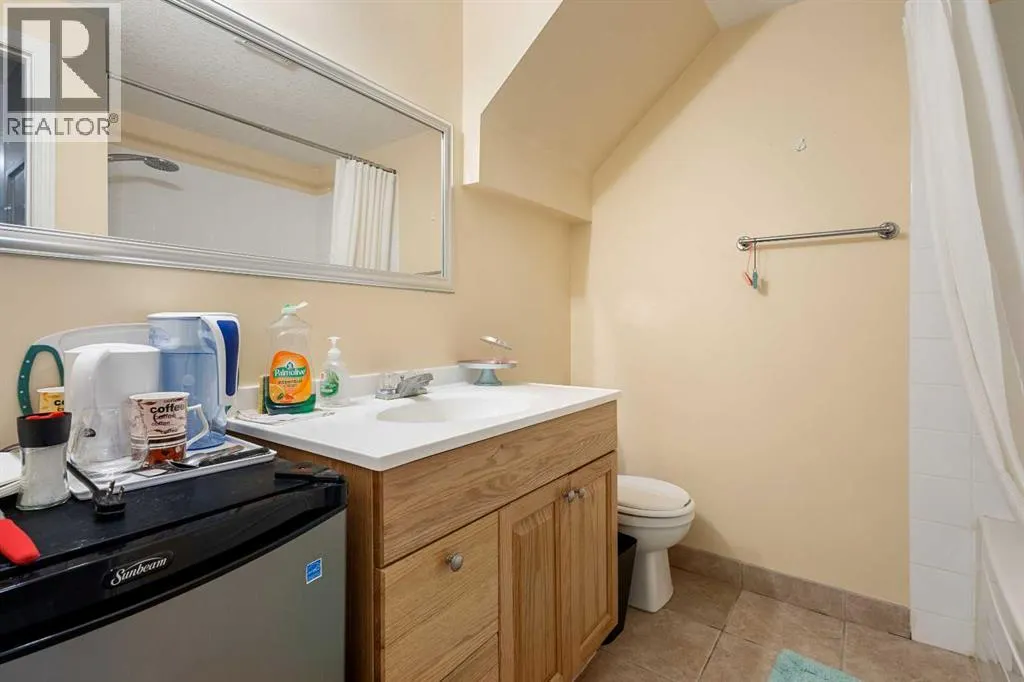
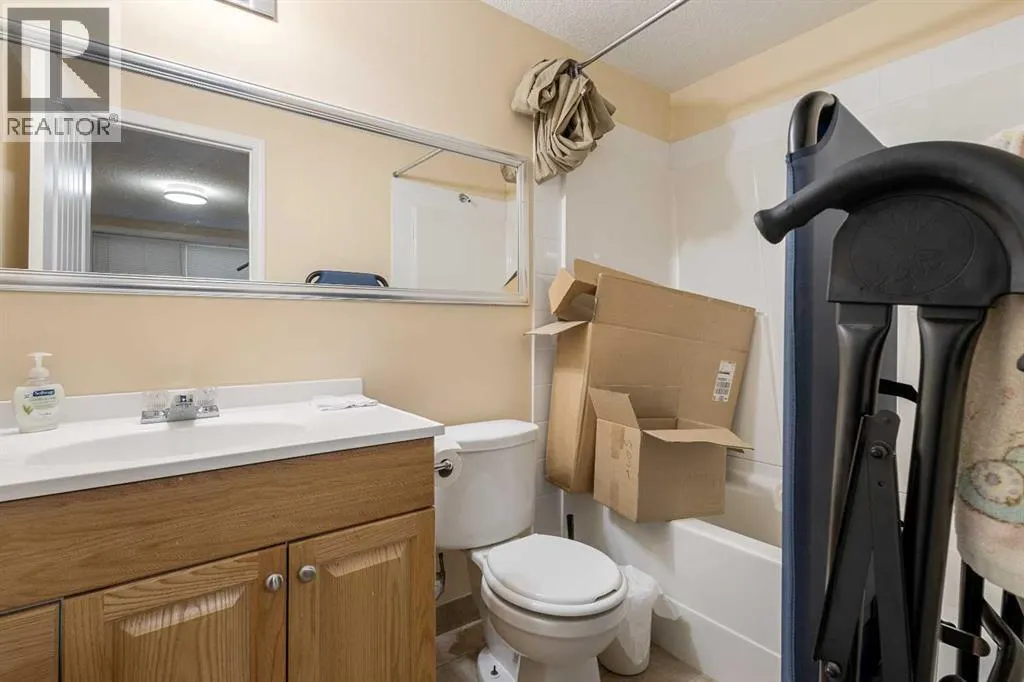
| 4pc Bathroom | 4.83 Ft x 9.00 Ft | Main level | ||
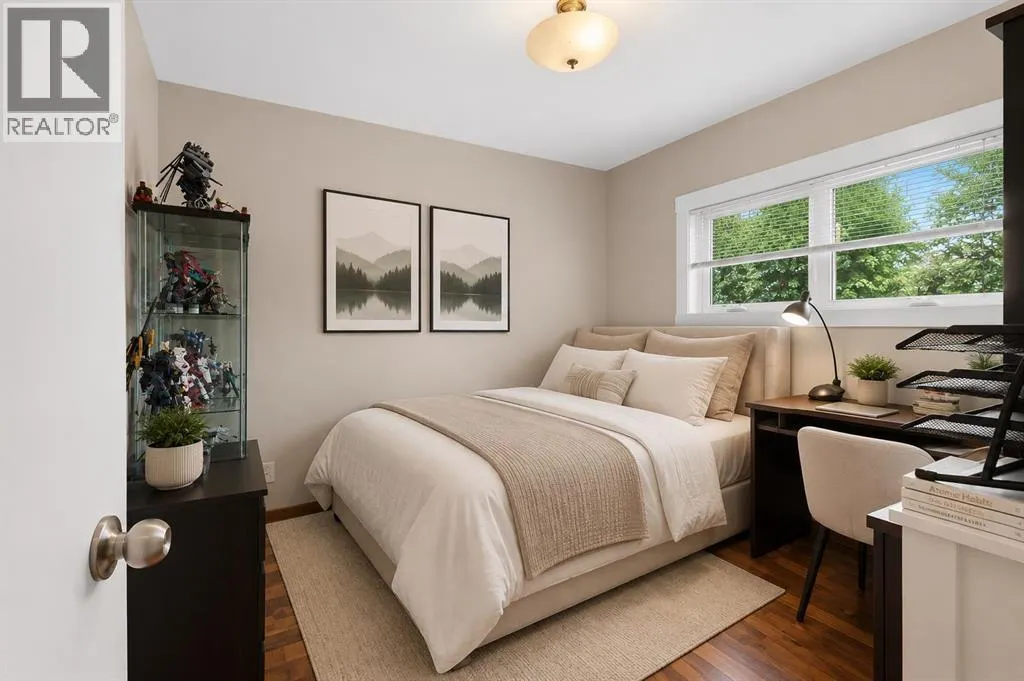
| Bedroom | 9.50 Ft x 7.42 Ft | Main level | ||
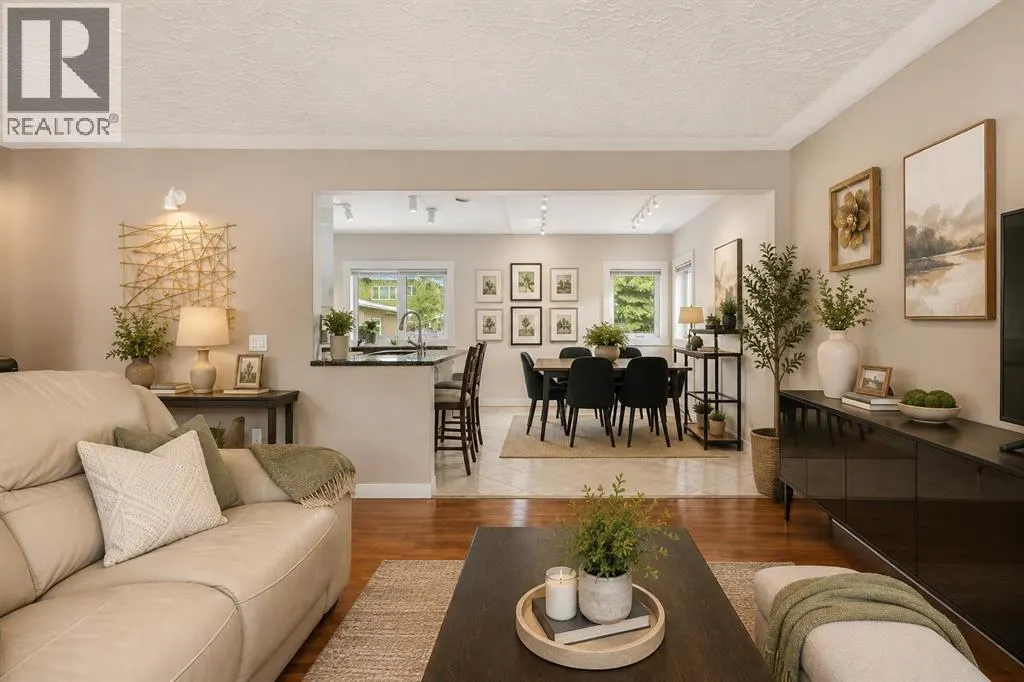
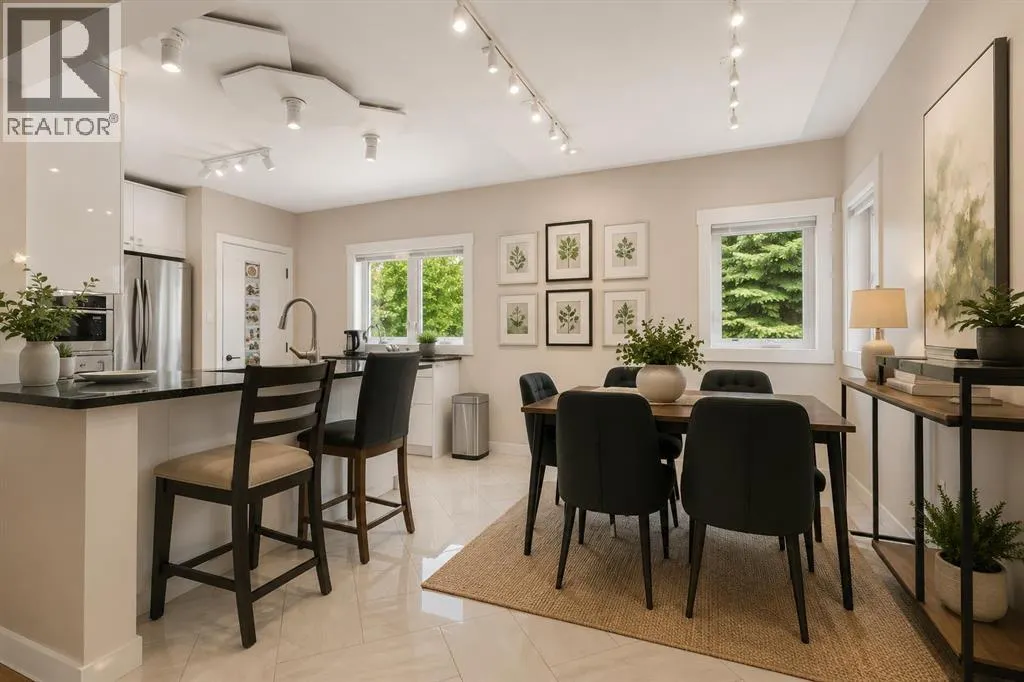
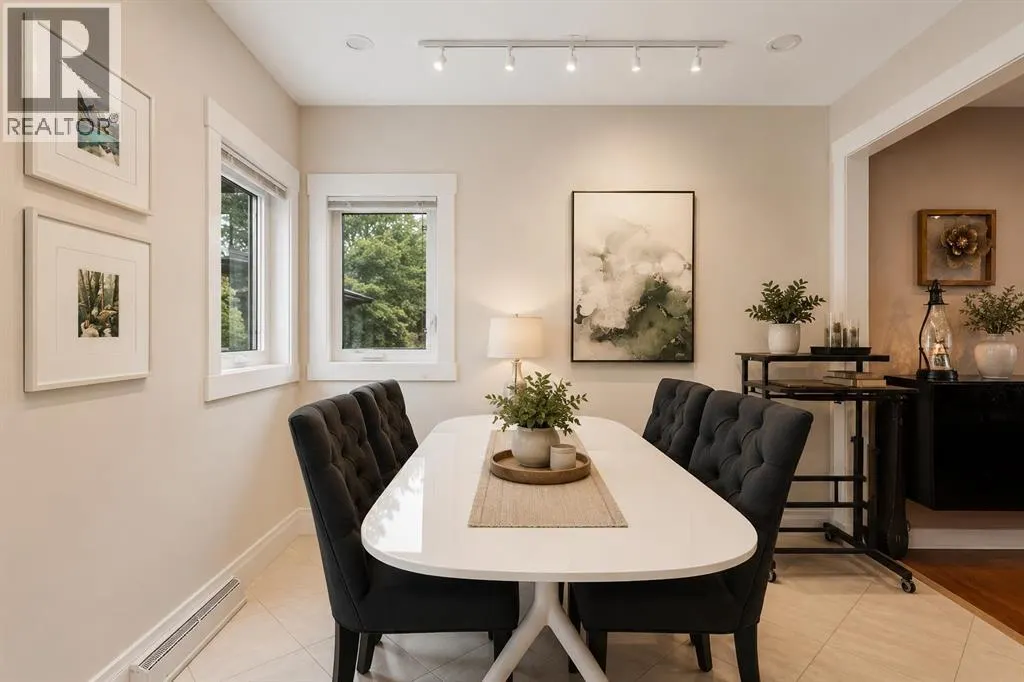
| Dining room | 11.00 Ft x 9.42 Ft | Main level | ||
| Foyer | 7.00 Ft x 3.00 Ft | Main level | ||
| Furnace | 15.00 Ft x 10.00 Ft | Basement | ||
| Kitchen | 13.00 Ft x 11.00 Ft | Main level | ||
| Laundry room | 5.50 Ft x 3.00 Ft | Basement | ||
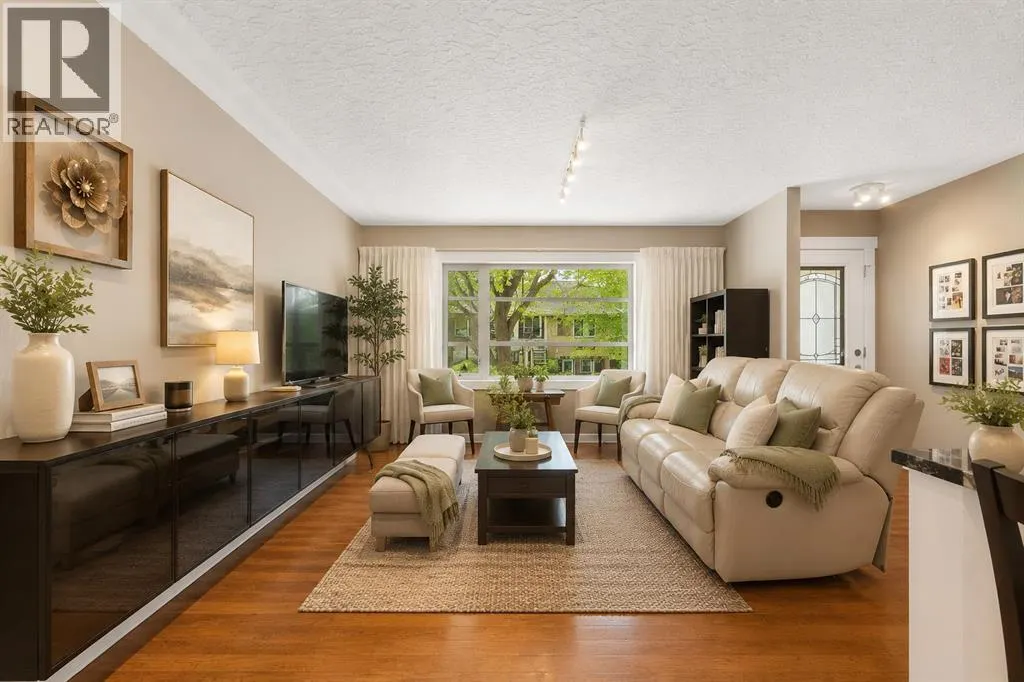
| Living room | 18.33 Ft x 13.83 Ft | Main level | ||
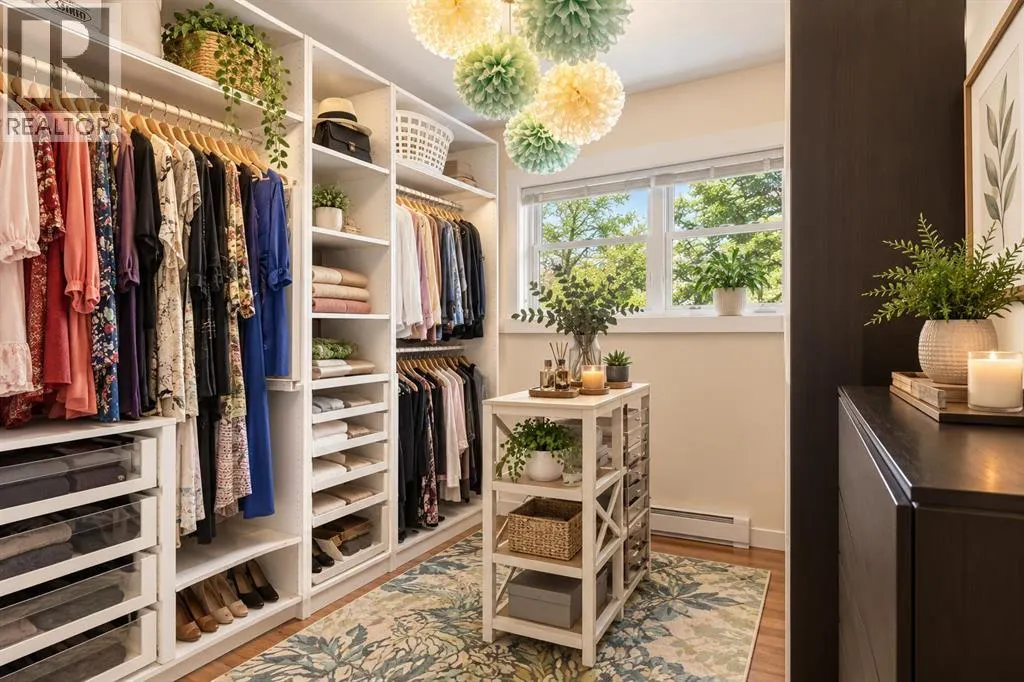
| Other | 10.00 Ft x 8.00 Ft | Main level | ||
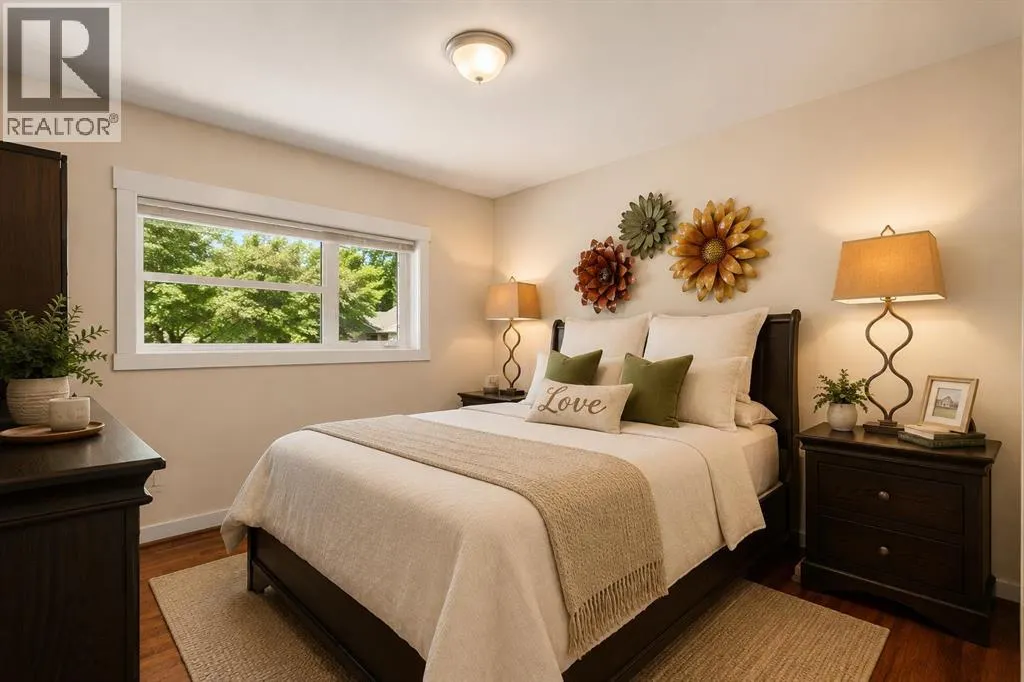
| Primary Bedroom | 11.33 Ft x 10.83 Ft | Main level |
Amenities
- Views
- New Construction
- Adult 55+
- Lease To Own
- No Strata Fees
- Furnished
- Primary On Main
- Air Conditioning
- Seller Finance
- Green
- Fixer Upper
- Horse
- Golf
- Fireplace
- Deck
- Garage
- Basement
- Pool

Property vs Single Family Average in T2M 3Z3
Price
Year Built
In The Neighbourhood
Calgary
$ 969,900
- Type
- Single Family
- Size
- 1,955 SqFt
- Rooms
- 4 Beds + 2 Baths
RE/MAX Real Estate (Mountain View)
Open House
Calgary
$ 1,599,900
- Type
- Single Family
- Size
- 2,352 SqFt
- Rooms
- 5 Beds + 4.5 Baths
Prep Realty Inc.
Calgary
$ 1,065,900
- Type
- Single Family
- Size
- 1,300 SqFt
- Rooms
- 5 Beds + 3 Baths
The Real Estate District
Calgary
$ 835,000
- Type
- Single Family
- Size
- 1,434 SqFt
- Rooms
- 4 Beds + 2.5 Baths
The Real Estate District
Calgary
$ 809,000
- Type
- Single Family
- Size
- 1,123 SqFt
- Rooms
- 6 Beds + 2 Baths
The Real Estate District
Calgary
$ 1,110,000
- Type
- Single Family
- Size
- 1,933 SqFt
- Rooms
- 8 Beds + 4.5 Baths
TREC The Real Estate Company
