
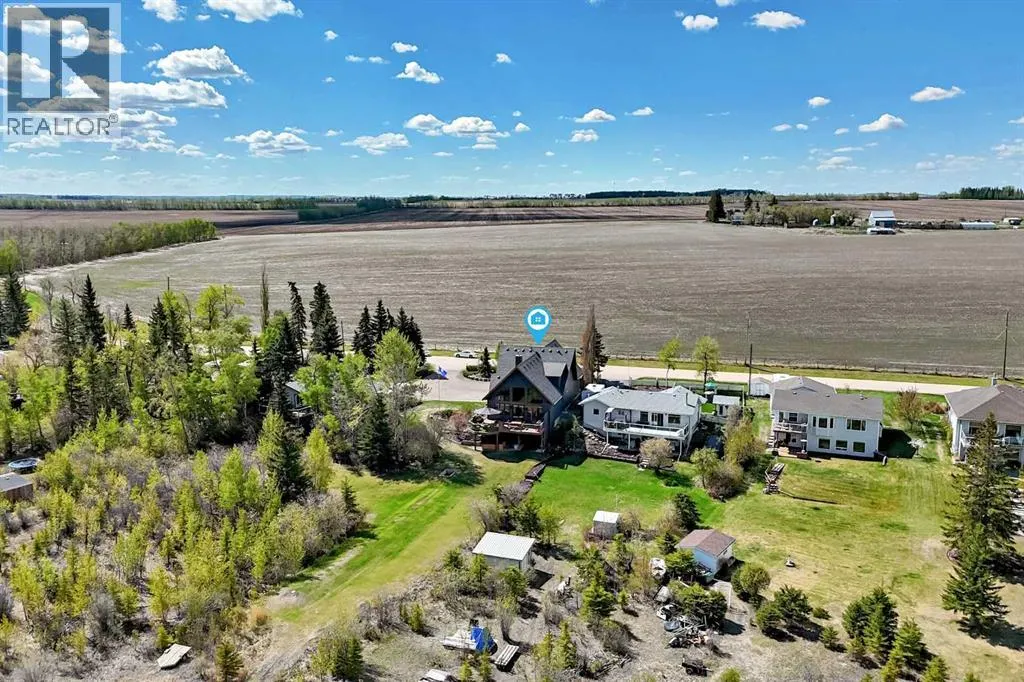
Address
308, 40422 Range Road 10, Rural Lacombe County, AB
Price
$ 1,250,000
Property Attributes
- ID#A2313527
- TypeSingle Family
- Listing Status Active
- MunicipalityRural Lacombe County
- CityRural Lacombe County
- AreaBrownlows Landing
- NeighbourhoodBrownlows Landing
- Postal CodeT0C 0J0
- Style
- Year Built2012
- Price$ 1,250,000
- Bedrooms1+1
- Bathrooms2
- Half Bathrooms1
- Sqr Footage2515
- Lot Size1.09 Acres
Data Source:
Canadian Real Estate Association (CREA)
Property Description
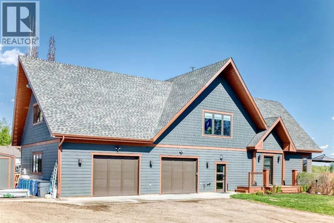
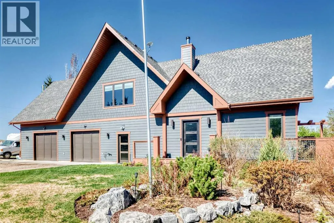
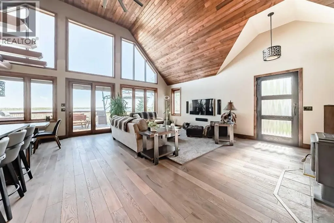
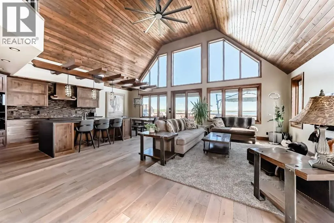
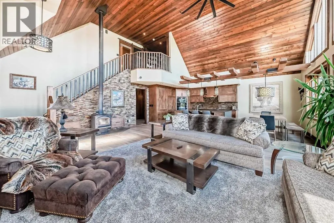
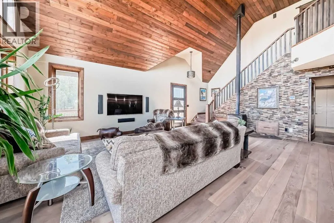
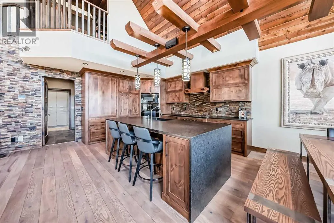
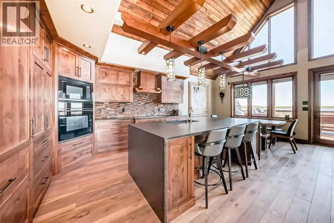
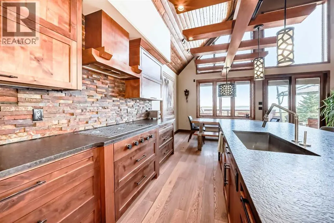
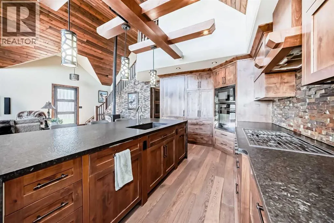
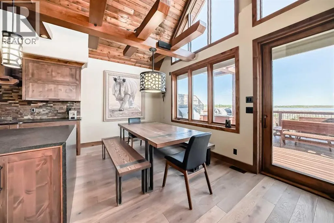
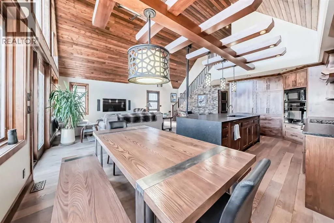
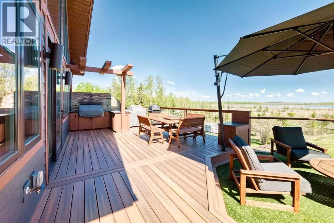
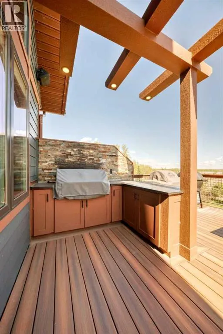
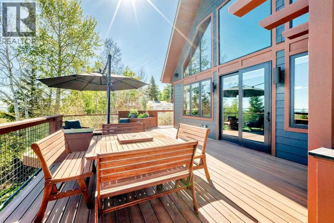
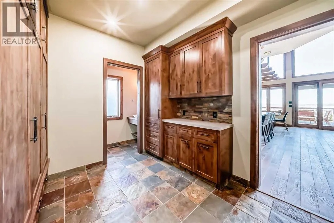
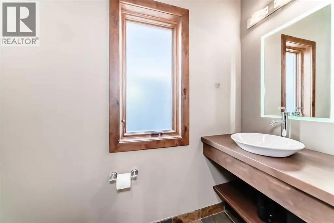
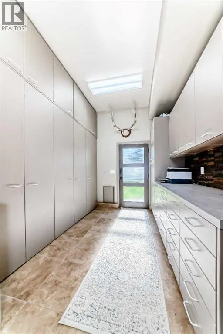
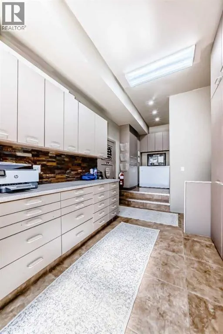
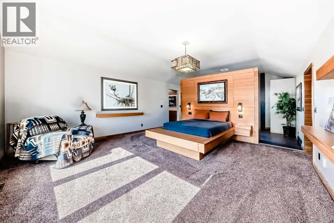
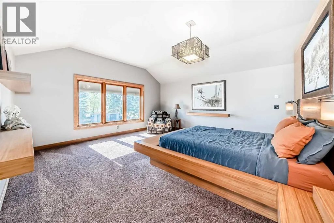
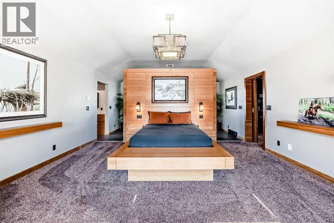
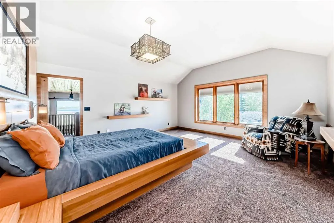
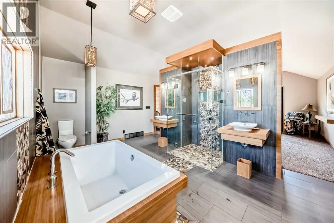
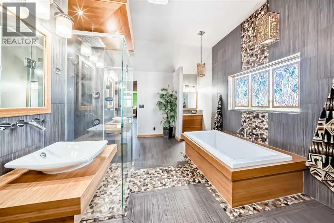
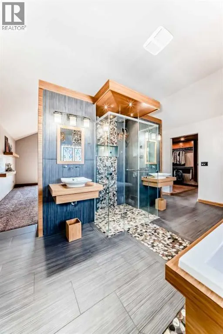
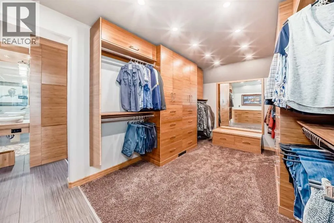
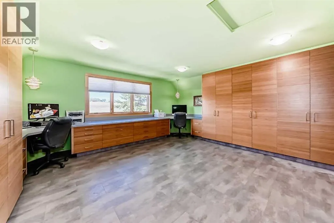
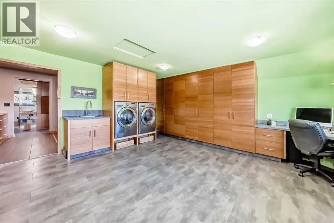
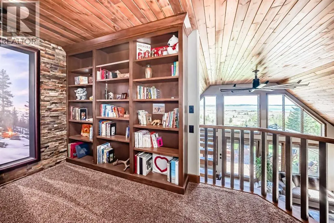
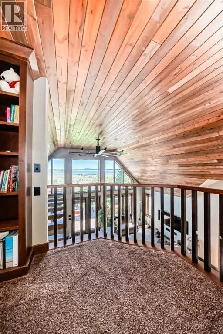
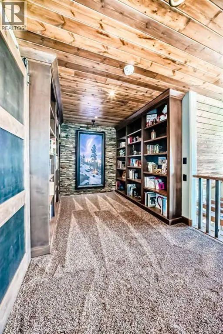
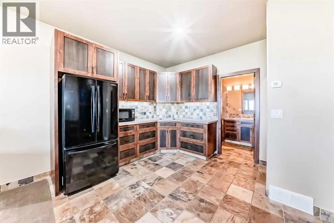
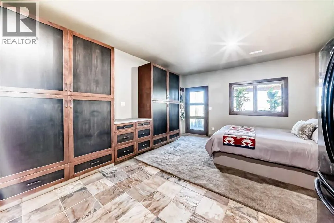
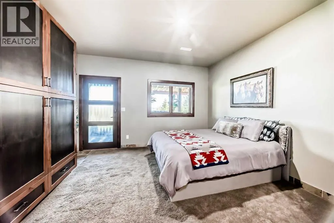
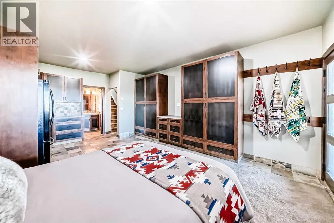
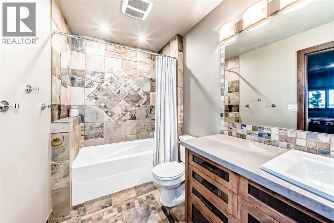
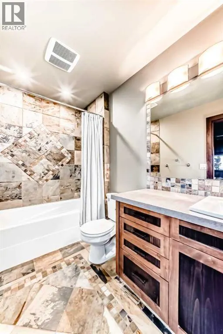
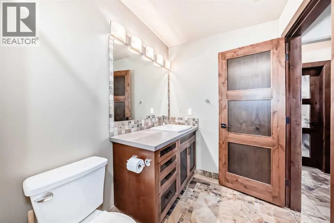
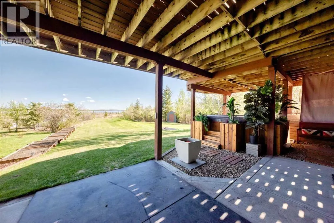
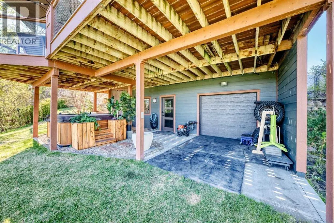
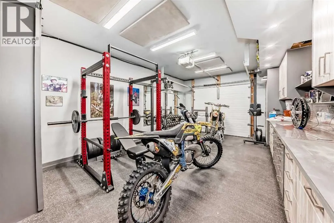
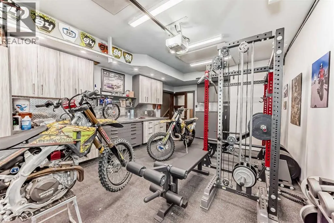
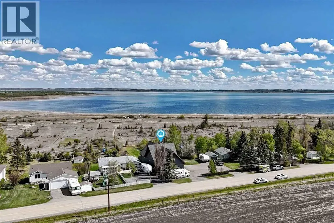
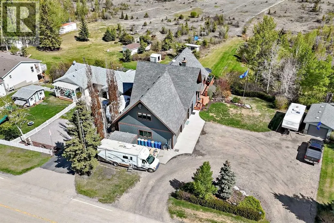
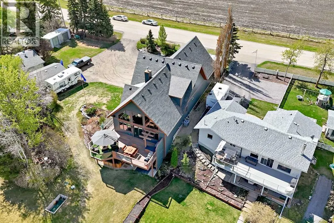
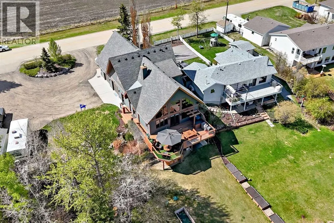
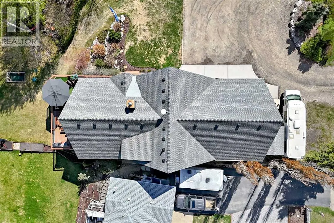
1.09 ACRE LAKE FRONT LOT ~ CUSTOM BUILT 1.5 STOREY ~ HIGH END FINISHES THROUGHOUT ~ HEATED TRIPLE ATTACHED GARAGE + RV PARKING ~ Beautifully landscaped front yard with a u-shaped driveway ~ Hardie board siding, composite shake accents, & dramatic gabled rooflines give this home chalet-inspired curb appeal ~ 42' solid ash door with privacy glass welcomes you ~ The open concept living space features soaring vaulted ceilings & floor to ceiling windows with views of Gull Lake ~ The living room features a wood burning stove w/a stone accent wall ~ The stunning kitchen offers an abundance of knotty alder cabinets with auto-open upper cabinets and garbage/recycling drawer; endless leathered granite counters including an island with waterfall ends; upgraded appliances including an integrated Sub-Zero French door fridge and freezer, Wolf cooktop, built-in wall oven & microwave, integrated Bosch dishwasher ~ Easily host large gatherings in the dining space featuring large windows and garden door access to the deck & outdoor kitchen ~ The massive deck with lake views & composite deck boards has an outdoor kitchen with a built-in gas BBQ, built-in cabinets and stone countertops, & space for entertaining ~ Large butler's pantry is just off the kitchen and offers more Alder cabinets, 3 lockers & tons of storage space ~ The spacious mud room has built-in cabinets, storage lockers, tons of boot/shoe storage ~ 2PC bathroom w/floating vanity made from knotty elder ~ Open staircase overlooks the main floor below & leads to the upper level library with built-in shelving & lake views ~ The private primary suite offers a queen size floating platform bed with built in storage, LED accent lighting & triple pane windows with built in blinds ~ Spa-like ensuite offers heated tile floors, 2 floating vanities with vessel sinks, built-in make-up cabinet with mirrors, and a temperature-controlled shower with a rain shower and multiple shower heads/sprayers ~ 18' x 9' walk-in closet offers built-i n dressers loaded with cabinets & drawers, tons of built in closet organizers, a built-in safe, bench & mirrors ~ Large flex space offers a huge built-in desk with two work stations, tons of carbonized bamboo cabinets and drawers, and a front load laundry pair ~ The fully finished walkout basement with operational in-floor heat is the perfect guest space offering a kitchenette with a full size fridge, a 3 piece bathroom, & a sitting area/bed space more built-in cabinets plus walk-out access to the patio & yard ~ Covered concrete patio has wiring for a hot tub & access to the under drive garage (used as a bike garage & gym) that's loaded built in cabinets ~ Other great features: HE furnace, AC, on demand well water with chlorine filter & water softener, permanent Christmas lights ~ HEATED 30’ x 34’ garage w/ 2- 10 x 8 overhead doors ~ Concrete RV area with water, 30 amp power & dump station ~ 14 X 10 shed with matching Hardie board siding ~ Plus tons of outdoor space with 1.09 acres backing onto Gull Lake (id:7434)
General Features
| Features | See remarks, PVC window, No neighbours behind, Closet Organizers, Gas BBQ Hookup |
|---|---|
| Community Features | Lake Privileges, Fishing |
| Property Type | Single Family |
| Zoning Description | 8 |
| CommunityName | Brownlows Landing |
| Amenities | Playground, Water Nearby |
| Building Appliances | Washer, Refrigerator, Dishwasher, Stove, Dryer, Microwave, See remarks, Garage door opener |
| Building Basement Features | Separate entrance, Walk out |
| Building Cooling Type | Central air conditioning |
| Parking Space Total | 6 |
| Foundation Type | Poured Concrete |
| Building Type | House |
| Ownership Type | Freehold |
| Building.StoriesTotal | 1.5 |
Interior Features
| Building Fireplace Present | True |
|---|---|
| Building Fireplace Total | 1 |
| Building Heating Type | Forced air, In Floor Heating |
| Building Heating Fuel | Natural gas |
| Basement Development | Finished |
| Basement Type | Full (Finished) |
| Construction Style Attachment | Detached |
| Flooring Type | Carpeted, Hardwood, Tile |
| Living Area Range | 2515 |
| Bedrooms | 1+1 |
Exterior Features
| Structure | Shed, Deck, See Remarks |
|---|---|
| Water Front Type | Waterfront |
| ViewType | View |
| Land Amenities | Playground, Water Nearby |
| Landscape Features | Landscaped |
| Sewer | Septic Field, Septic tank |
| Exterior Finish | Composite Siding |
| Fence Type | Partially fenced |
Room Details
| Room | Dimensions | Level | Flooring | Details |
|---|---|---|---|---|
| 2pc Bathroom | 7.17 Ft x 3.00 Ft | Main level | ||
| 4pc Bathroom | 9.58 Ft x 5.67 Ft | Basement | ||
| 5pc Bathroom | 17.00 Ft x 9.58 Ft | Upper Level | ||
| Bedroom | 13.67 Ft x 10.83 Ft | Basement | ||
| Dining room | 12.42 Ft x 9.00 Ft | Main level | ||
| Foyer | 14.17 Ft x 7.75 Ft | Main level | ||
| Furnace | 13.75 Ft x 10.33 Ft | Basement | ||
| Kitchen | 14.42 Ft x 11.33 Ft | Main level | ||
| Living room | 23.33 Ft x 18.00 Ft | Main level | ||
| Office | 18.08 Ft x 17.92 Ft | Upper Level | ||
| Other | 14.25 Ft x 8.42 Ft | Upper Level | ||
| Primary Bedroom | 17.25 Ft x 17.00 Ft | Upper Level |
Amenities
- Views
- New Construction
- Adult 55+
- Lease To Own
- No Strata Fees
- Furnished
- Primary On Main
- Air Conditioning
- Seller Finance
- Green
- Fixer Upper
- Horse
- Golf
- Fireplace
- Deck
- Garage
- Basement
- Pool

Property vs Single Family Average in T0C 0J0
Price
Year Built
