
Address
5027 46 Avenue, Spirit River, AB
Price
$ 124,900
Property Attributes
- ID#A2315924
- TypeSingle Family
- Listing Status Active
- MunicipalitySpirit River
- CitySpirit River
- AreaSpirit River
- Postal CodeT0H 3G0
- StyleBungalow
- Year Built1959
- Price$ 124,900
- Bedrooms2
- Bathrooms1
- Half Bathrooms0
- Sqr Footage941
Data Source:
Canadian Real Estate Association (CREA)
Property Description
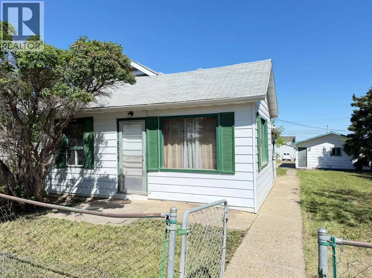
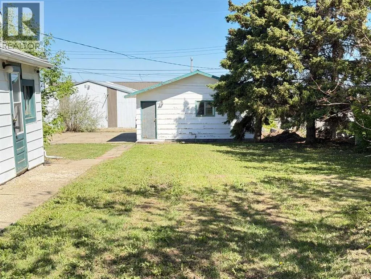
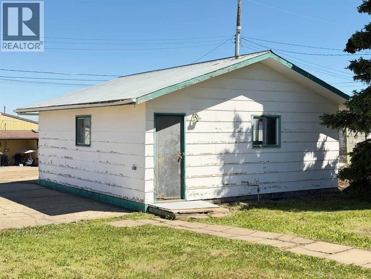
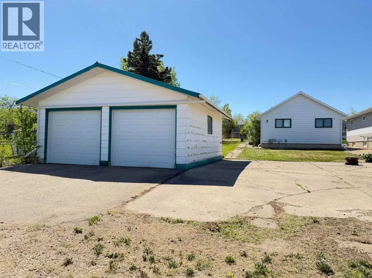
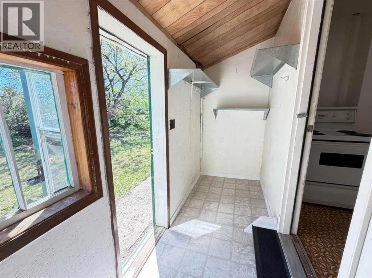
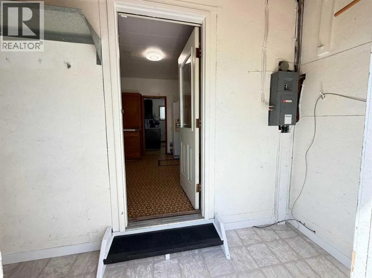
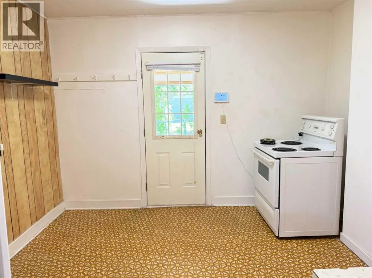
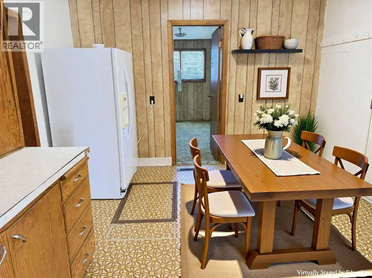
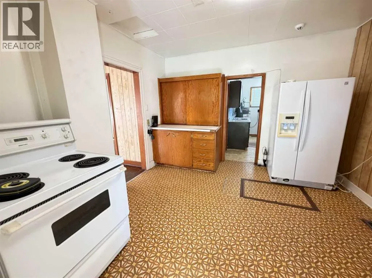
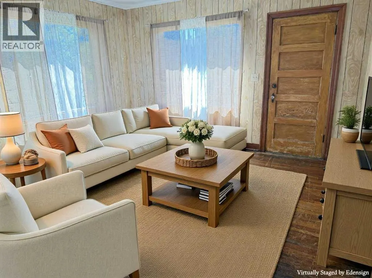
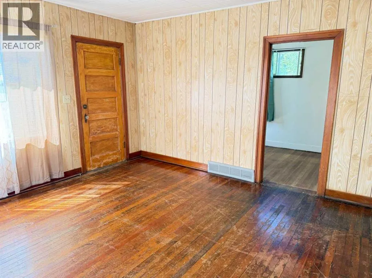
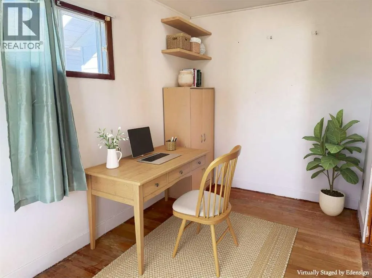
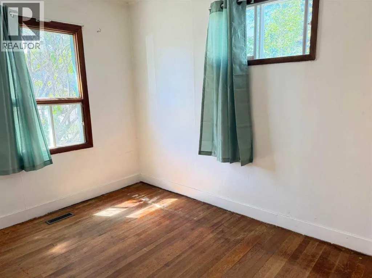
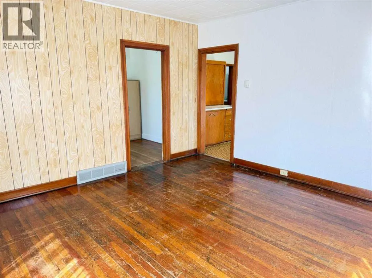
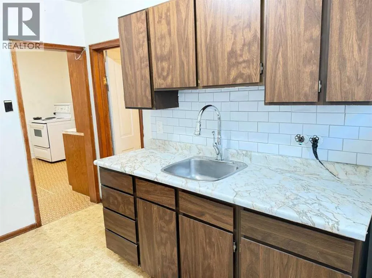
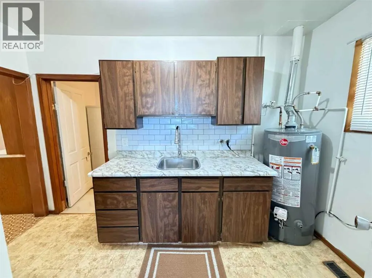
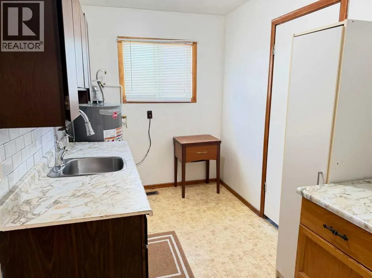
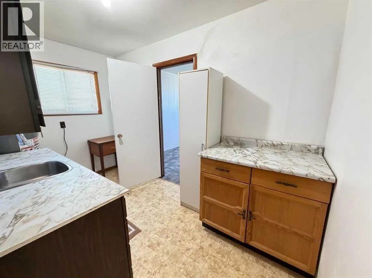
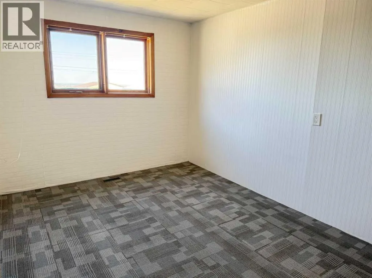
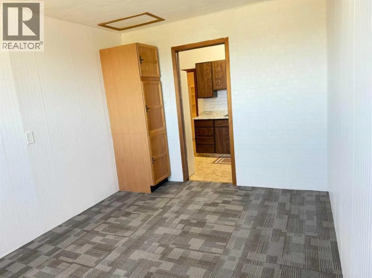
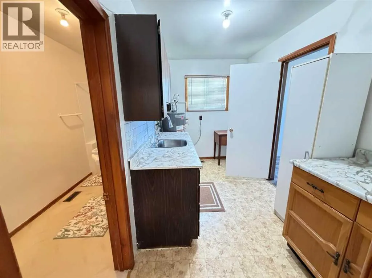
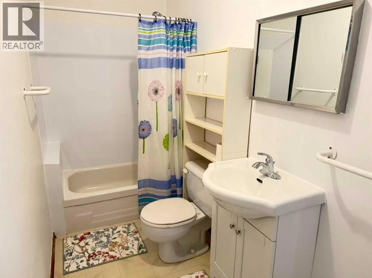
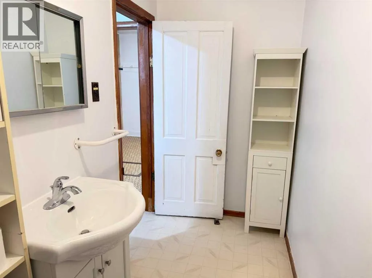
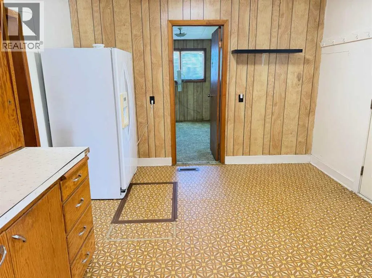
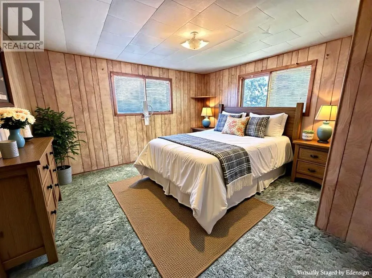
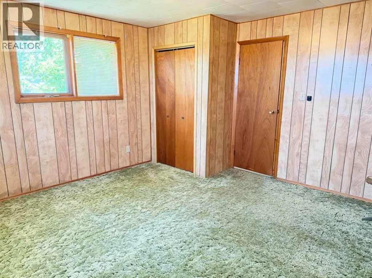
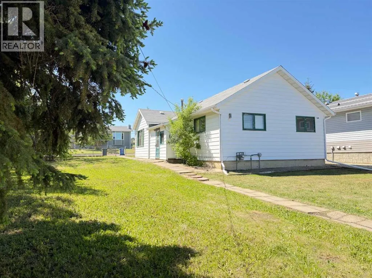
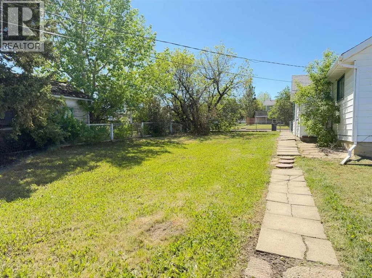
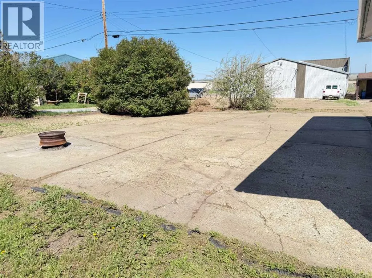
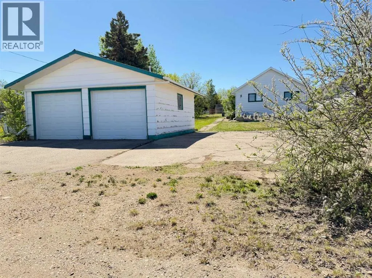
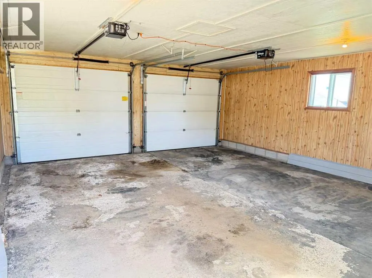
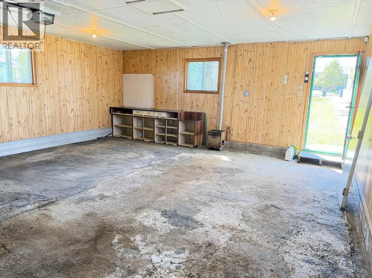
Very cute affordable Home with a 22' x 24' heated detached garage in the Town of Spirit River. This home is sitting on a double lot (60 ft wide) with back alley access. It offers 3 bedrooms (one is smaller & was used for an office) and a 4 pc. main bathroom. There is crawl space under the house where the furnace & sump pump is located. There have been lots of updates and repairs to make this home move in ready. Replaced items: shingles, hot water tank, some new flooring, painting, furnace repairs so everything is in working order. Right next to the garage is a 30 x 40 ft paved parking pad. The garage, parking and yard really make this a nice property at a great price! Take a look at this gem! (id:7434)
General Features
| Features | Back lane |
|---|---|
| Property Type | Single Family |
| Zoning Description | RES |
| Amenities | Playground, Schools, Shopping |
| Building Appliances | Refrigerator, Stove, Window Coverings |
| Building Architectural Style | Bungalow |
| Building Cooling Type | None |
| Parking Space Total | 8 |
| Foundation Type | See Remarks |
| Building Type | House |
| Ownership Type | Freehold |
| Building.StoriesTotal | 1 |
Interior Features
| Building Fireplace Present | False |
|---|---|
| Building Heating Type | Other, Forced air |
| Building Heating Fuel | Natural gas |
| Basement Type | Crawl space |
| Construction Material | Wood frame |
| Construction Style Attachment | Detached |
| Flooring Type | Carpeted, Hardwood, Linoleum |
| Living Area Range | 941 |
| Bedrooms | 2 |
Exterior Features
| Structure | None |
|---|---|
| Land Amenities | Playground, Schools, Shopping |
| Landscape Features | Landscaped |
| Fence Type | Partially fenced |
Room Details
| Room | Dimensions | Level | Flooring | Details |
|---|---|---|---|---|
| 4pc Bathroom | .00 Ft x .00 Ft | Main level | ||
| Bedroom | 14.00 Ft x 10.00 Ft | Main level | ||
| Dining room | 11.00 Ft x 11.00 Ft | Main level | ||
| Kitchen | 12.00 Ft x 7.00 Ft | Main level | ||
| Office | 13.00 Ft x 8.00 Ft | Main level | ||
| Primary Bedroom | 13.00 Ft x 14.00 Ft | Main level |
Amenities
- Views
- New Construction
- Adult 55+
- Lease To Own
- No Strata Fees
- Furnished
- Primary On Main
- Air Conditioning
- Seller Finance
- Green
- Fixer Upper
- Horse
- Golf
- Fireplace
- Deck
- Garage
- Basement
- Pool

Property vs Single Family Average in T0H 3G0
Price
Year Built
