


Address
3412 1 Street Nw, Calgary, AB
Price
$ 1,029,000
Property Attributes
- ID#A2318001
- TypeSingle Family
- Listing Status Active
- MunicipalityCalgary
- CityCalgary
- AreaHighland Park
- NeighbourhoodHighland Park
- Postal CodeT2K 0W4
- Style
- Year Built2025
- Price$ 1,029,000
- Bedrooms3+1
- Bathrooms3
- Half Bathrooms1
- Sqr Footage1942
Data Source:
Canadian Real Estate Association (CREA)
Property Description
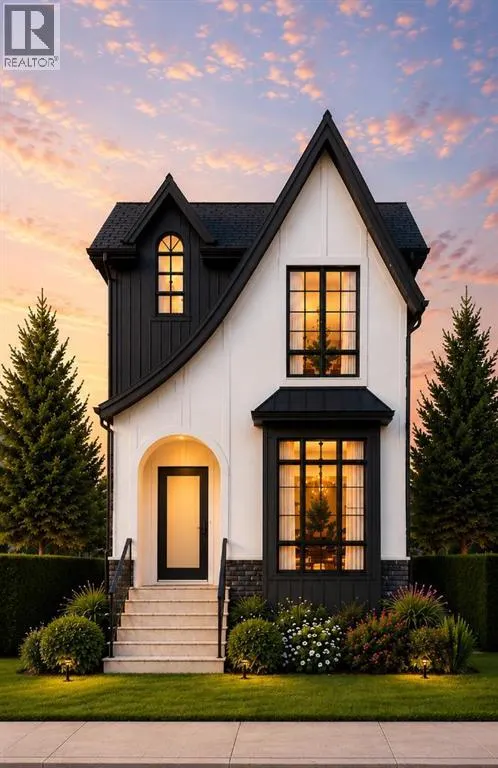
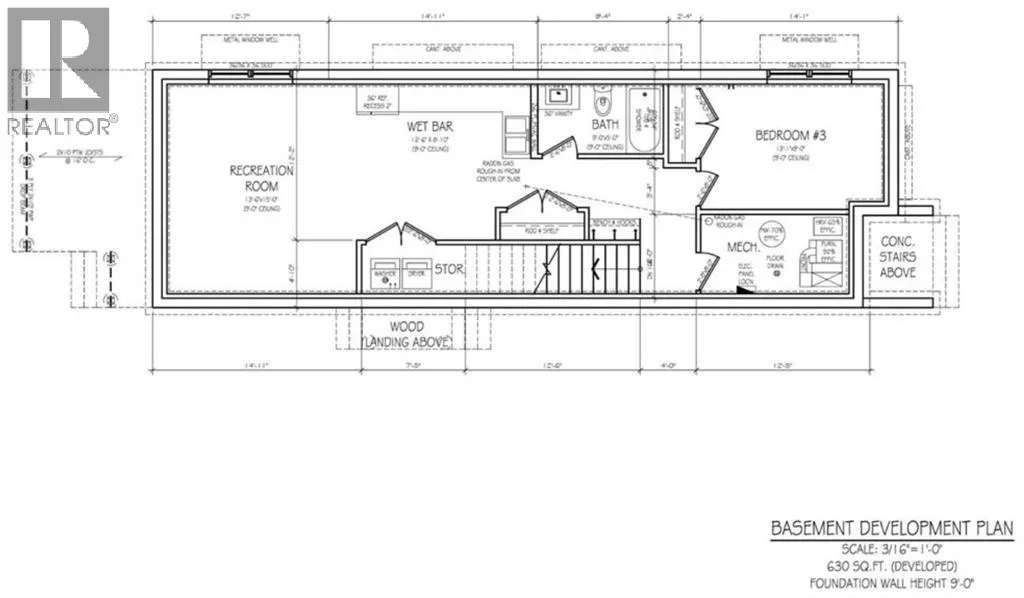
Welcome to elevated inner-city living in Highland Park. Completing September 2026, this brand-new modern infill blends sophisticated design with everyday function, offering nearly 2,570 sq ft of beautifully finished living space — 1,940 sq ft above grade plus a fully developed basement — on a full 25-foot lot.Step inside to a bright, refined main floor with 10-foot ceilings, oversized windows, and a layout built for both comfort and entertaining. A front flex room sets up perfectly as a home office, sitting room, or quiet retreat. At the heart of the home, the chef-inspired kitchen impresses with a massive island, quartz countertops, ceiling-height cabinetry, and a full appliance package. The adjoining dining and living areas are anchored by a gas fireplace with custom built-ins, while large glass doors open to the backyard for seamless indoor-outdoor living.Upstairs, the primary suite is a private retreat — vaulted ceilings, a spacious walk-in closet, and a spa-inspired ensuite with a freestanding soaker tub, fully tiled glass shower, dual vanity, and private water closet. Two more bedrooms, a full bath, and a dedicated upper laundry room complete the level.The fully finished basement adds a large rec room, wet bar, fourth bedroom, and full bath — ideal for guests, teens, or flexible family living. With potential for future legal suite development (subject to City approval), it offers added long-term value and flexibility.Outside, a striking exterior pairs durable Hardie board siding, natural stone accents, and sleek black-framed windows for timeless curb appeal, while a double detached garage adds everyday convenience and storage.Minutes from schools, parks, shopping, and downtown, this home delivers the rare combination of modern design, family function, and true inner-city lifestyle. New Home Warranty included. (id:7434)
General Features
| Features | Treed, Other, Back lane, Level |
|---|---|
| Community Features | Golf Course Development |
| Property Type | Single Family |
| Zoning Description | R-CG |
| CommunityName | Highland Park |
| Amenities | Golf Course, Park, Playground, Schools, Shopping |
| Building Appliances | Refrigerator, Cooktop - Gas, Oven, Microwave, Humidifier, Hood Fan, Washer & Dryer, Water Heater - Gas |
| Building Basement Features | Suite |
| Building Cooling Type | See Remarks |
| Parking Space Total | 2 |
| Foundation Type | Poured Concrete |
| Building Type | House |
| Ownership Type | Freehold |
| Building.StoriesTotal | 2 |
Interior Features
| Building Fireplace Present | True |
|---|---|
| Building Fireplace Total | 1 |
| Building Heating Type | Other, Forced air, In Floor Heating |
| Building Heating Fuel | Natural gas |
| Basement Development | Finished |
| Basement Type | Full (Finished) |
| Construction Material | Poured concrete, Wood frame |
| Construction Style Attachment | Detached |
| Flooring Type | Carpeted, Hardwood, Other |
| Living Area Range | 1942 |
| Bedrooms | 3+1 |
Exterior Features
| Structure | Deck |
|---|---|
| Land Amenities | Golf Course, Park, Playground, Schools, Shopping |
| Landscape Features | Landscaped, Lawn |
| Exterior Finish | Concrete, Stone, Wood siding |
| Fence Type | Fence |
Room Details
| Room | Dimensions | Level | Flooring | Details |
|---|---|---|---|---|
| 2pc Bathroom | 1.50 M x 1.60 M | Main level | ||
| 3pc Bathroom | 2.74 M x 1.52 M | Basement | ||
| 4pc Bathroom | 2.44 M x 1.50 M | Upper Level | ||
| Bedroom | 3.93 M x 2.44 M | Upper Level | ||
| Dining room | 4.72 M x 3.20 M | Main level | ||
| Family room | 4.11 M x 4.57 M | Basement | ||
| Foyer | 1.56 M x 1.71 M | Main level | ||
| Furnace | 3.51 M x 1.80 M | Basement | ||
| Kitchen | 5.08 M x 3.56 M | Main level | ||
| Laundry room | 1.83 M x 2.32 M | Upper Level | ||
| Living room | 4.88 M x 3.66 M | Main level | ||
| Other | 1.40 M x 1.40 M | Upper Level | ||
| Primary Bedroom | 7.10 M x 4.90 M | Upper Level | ||
| Storage | 1.47 M x 2.13 M | Basement |
Amenities
- Views
- New Construction
- Adult 55+
- Lease To Own
- No Strata Fees
- Furnished
- Primary On Main
- Air Conditioning
- Seller Finance
- Green
- Fixer Upper
- Horse
- Golf
- Fireplace
- Deck
- Garage
- Basement
- Pool

Property vs Single Family Average in T2K 0W4
Price
Year Built
In The Neighbourhood
Grande Prairie
$ 324,800
- Type
- Single Family
- Size
- 977 SqFt
- Rooms
- 3 Beds + 2 Baths
RE/MAX Grande Prairie
Grande Prairie
$ 1,950
- Type
- Single Family
- Size
- 1 SqFt
- Rooms
- 3 Beds + 1 Baths
Better Homes and Gardens Real Estate Approved Properties
Grande Prairie
$ 350,000
- Type
- Single Family
- Size
- 1,236 SqFt
- Rooms
- 4 Beds + 2 Baths
Century 21 Grande Prairie Realty Inc.
Regina
$ 239,900
- Type
- Single Family
- Size
- 724 SqFt
- Rooms
- 2 Beds + 2 Baths
Century 21 Dome Realty Inc.
Grande Prairie
$ 379,900
- Type
- Single Family
- Size
- 965 SqFt
- Rooms
- 4 Beds + 2 Baths
Grassroots Realty Group Ltd.
Grande Prairie
$ 360,000
- Type
- Single Family
- Size
- 1,131 SqFt
- Rooms
- 5 Beds + 2.5 Baths
Sutton Group Grande Prairie Professionals
Grande Prairie
$ 269,900
- Type
- Single Family
- Size
- 1,008 SqFt
- Rooms
- 4 Beds + 2 Baths
Sutton Group Grande Prairie Professionals
