










Address
140 Main Street North, Dixonville, AB
Price
$ 340,000
Property Attributes
- ID#A2319961
- TypeSingle Family
- Listing Status Active
- MunicipalityDixonville
- CityDixonville
- AreaDixonville
- Postal CodeT0H 1E0
- StyleBungalow
- Year Built1993
- Price$ 340,000
- Bedrooms3
- Bathrooms1
- Half Bathrooms0
- Sqr Footage1286
- Lot Size9.83 Acres
Data Source:
Canadian Real Estate Association (CREA)
Property Description
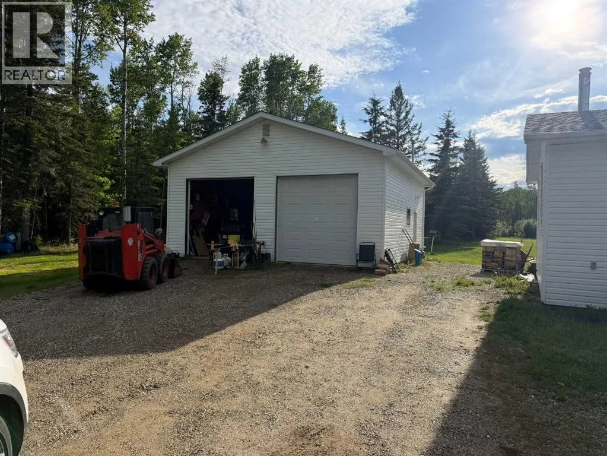
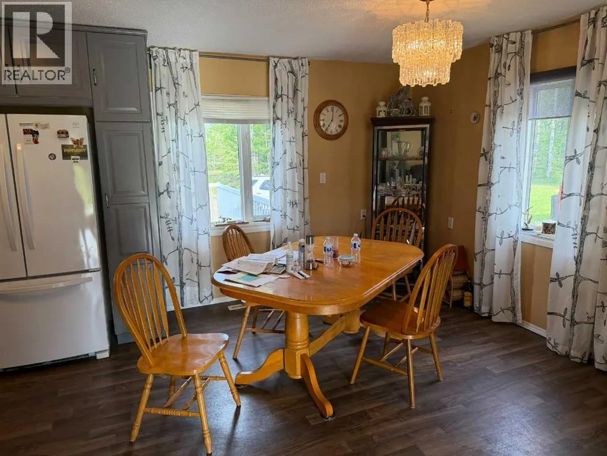
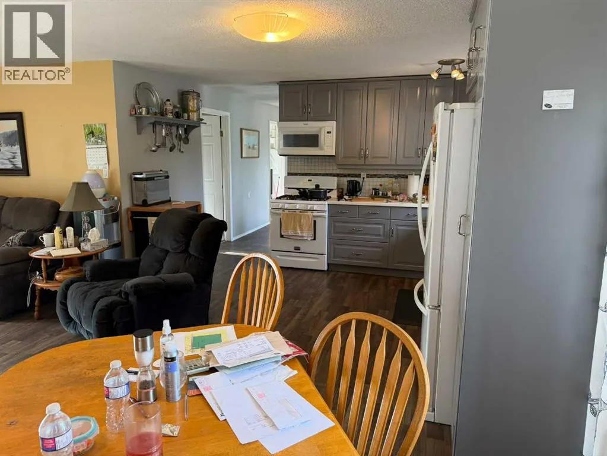
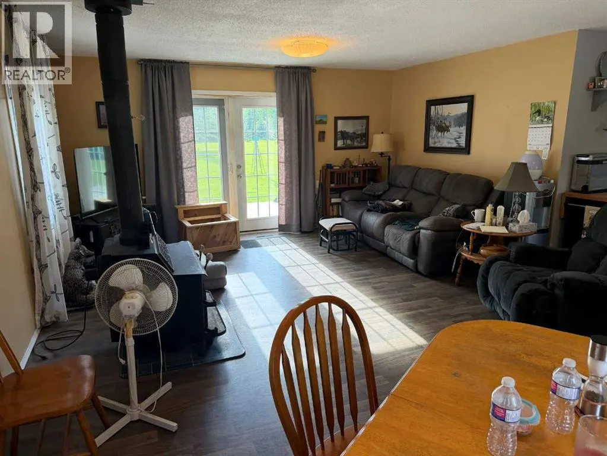
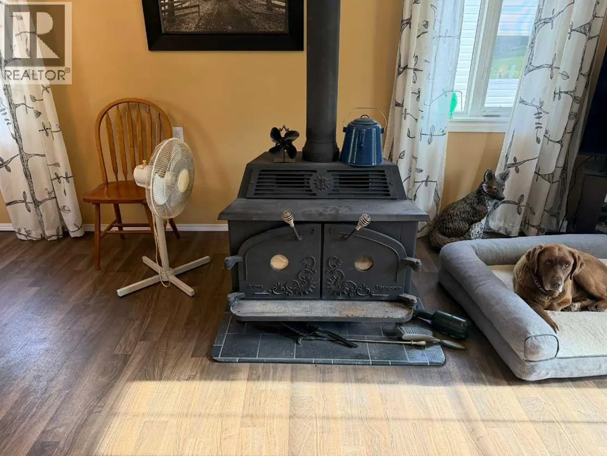
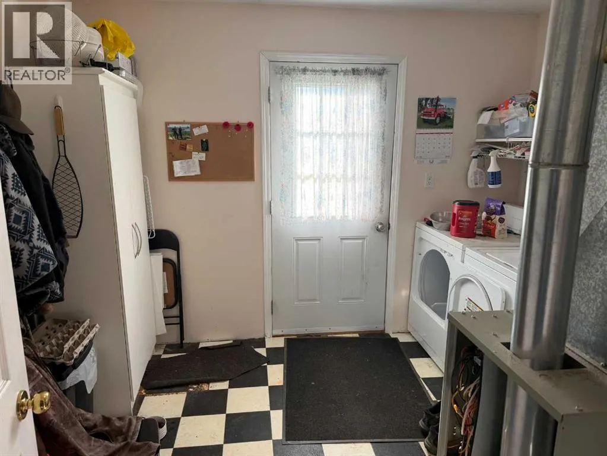
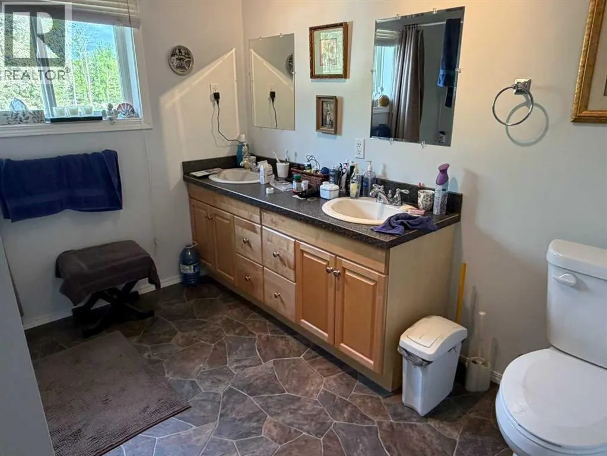
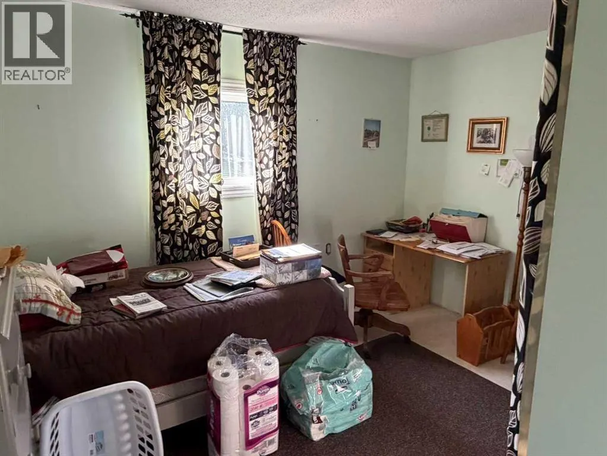
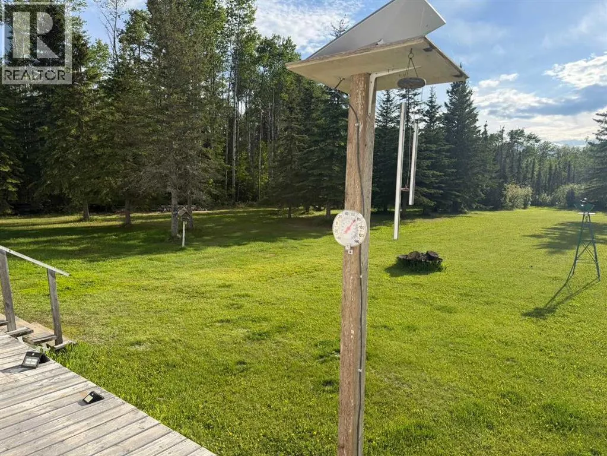
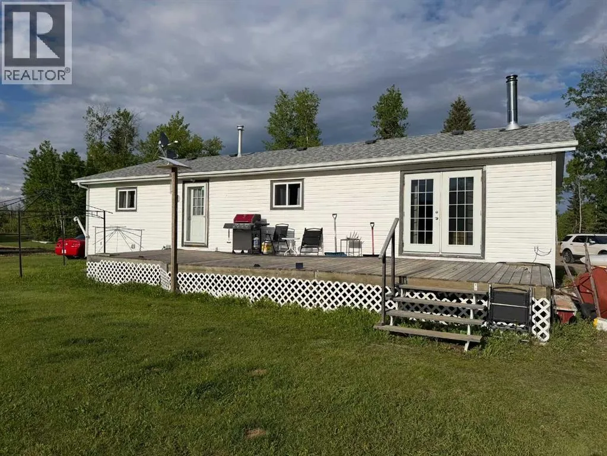
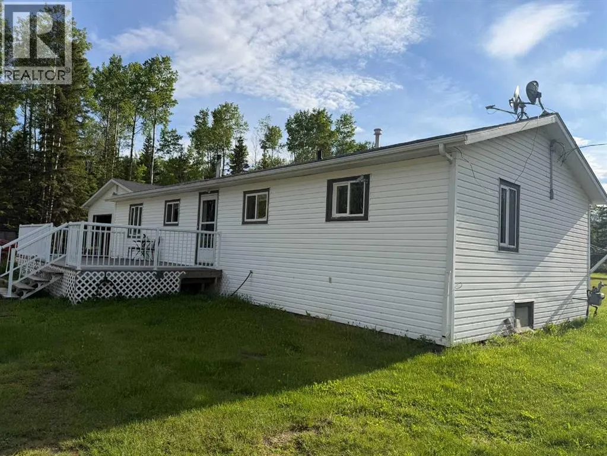
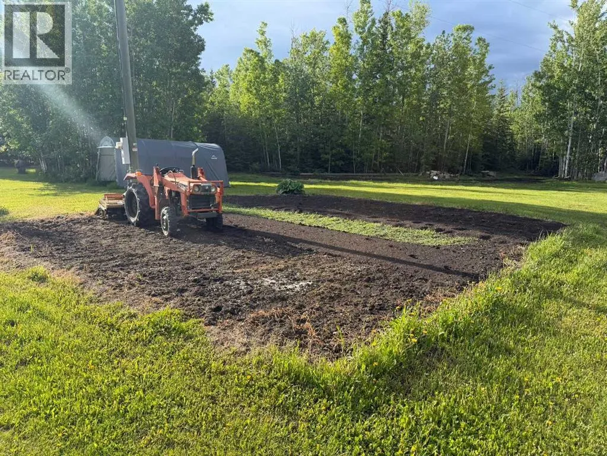
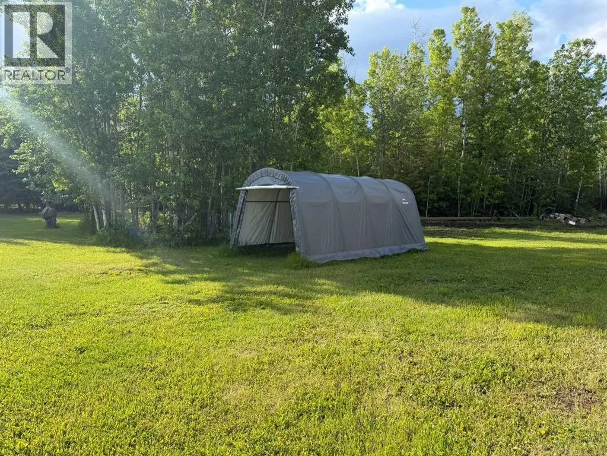
Built in 1993, this three-bedroom, one-bathroom home in the hamlet of Dixonville is ready for new owners. Inside, you'll find a spacious eat-in kitchen that flows seamlessly into the living room, creating a comfortable and functional layout for everyday living. A large wood stove helps keep things cozy during the colder winter months. The home also features three bedrooms, a four-piece bathroom, and a convenient rear entry that combines the laundry and utility area.Outside, the property offers plenty of space to enjoy, with expansive grassy areas and a large garden ready for your green thumb. The impressive 28' x 30' heated garage features two oversized 10' wide by 10' high overhead doors, providing excellent storage and workspace options.With two separate driveway entrances allowing easy access for large trucks and equipment, this property is particularly well-suited for truckers, tradespeople, or anyone needing extra room to maneuver and park larger vehicles. A great opportunity to enjoy small-town living with plenty of space both inside and out. (id:7434)
General Features
| Features | See remarks, Level |
|---|---|
| Property Type | Single Family |
| Zoning Description | R |
| Building Appliances | Refrigerator, Range - Gas, Washer & Dryer |
| Building Architectural Style | Bungalow |
| Building Cooling Type | None |
| Parking Space Total | 6 |
| Building Type | House |
| Ownership Type | Freehold |
| Building.StoriesTotal | 1 |
Interior Features
| Building Fireplace Present | False |
|---|---|
| Building Heating Type | Forced air |
| Building Heating Fuel | Natural gas |
| Basement Type | Crawl space |
| Construction Material | Wood frame |
| Construction Style Attachment | Detached |
| Flooring Type | Carpeted, Linoleum |
| Living Area Range | 1286 |
| Bedrooms | 3 |
Exterior Features
| Structure | Deck |
|---|---|
| Landscape Features | Landscaped, Lawn |
| Exterior Finish | Vinyl siding |
| Fence Type | Not fenced |
Room Details
| Room | Dimensions | Level | Flooring | Details |
|---|---|---|---|---|
| 4pc Bathroom | 9.50 Ft x 8.75 Ft | Main level | ||
| Bedroom | 12.58 Ft x 9.50 Ft | Main level | ||
| Eat in kitchen | 21.83 Ft x 11.75 Ft | Main level | ||
| Laundry room | 10.42 Ft x 9.50 Ft | Main level | ||
| Living room | 15.42 Ft x 10.42 Ft | Main level | ||
| Other | 8.92 Ft x 6.42 Ft | Main level | ||
| Primary Bedroom | 12.67 Ft x 9.50 Ft | Main level |
Amenities
- Views
- New Construction
- Adult 55+
- Lease To Own
- No Strata Fees
- Furnished
- Primary On Main
- Air Conditioning
- Seller Finance
- Green
- Fixer Upper
- Horse
- Golf
- Fireplace
- Deck
- Garage
- Basement
- Pool

Property vs Single Family Average in T0H 1E0
Price
Year Built
