










Address
238 Cameron Road Se, Medicine Hat, AB
Price
$ 499,500
Property Attributes
- ID#A2321667
- TypeSingle Family
- Listing Status Active
- MunicipalityMedicine Hat
- CityMedicine Hat
- AreaRoss Glen
- NeighbourhoodRoss Glen
- Postal CodeT1B 1P3
- Style4 Level
- Year Built1976
- Price$ 499,500
- Bedrooms3+1
- Bathrooms2
- Half Bathrooms1
- Sqr Footage1447
Data Source:
Canadian Real Estate Association (CREA)
Property Description
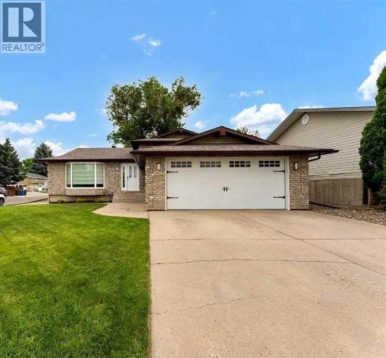
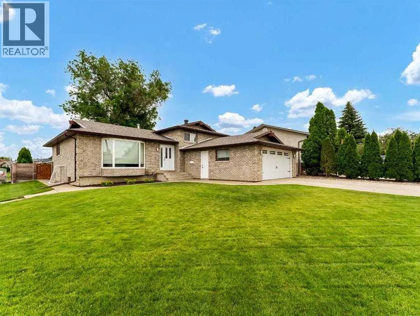
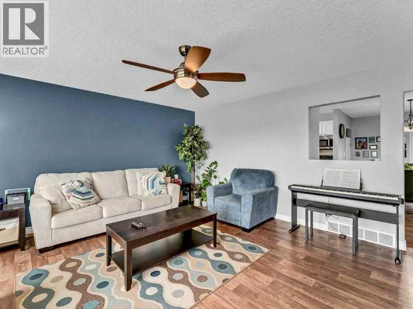
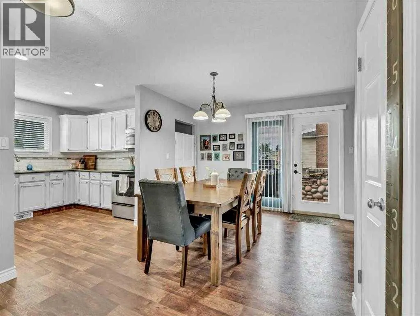
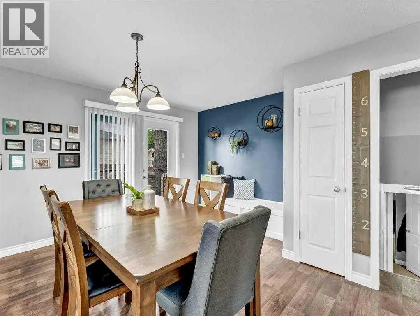
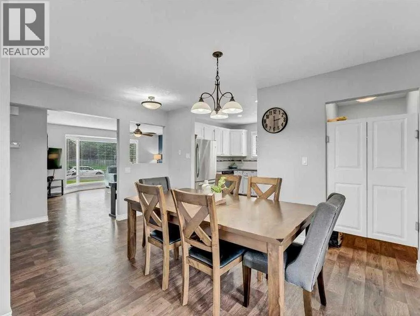
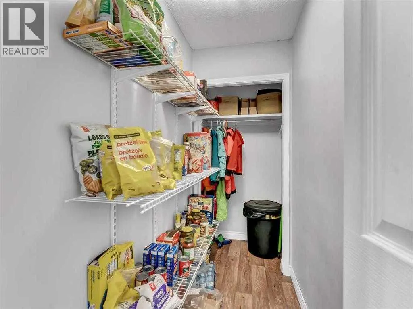
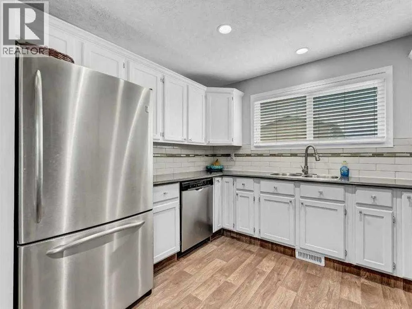
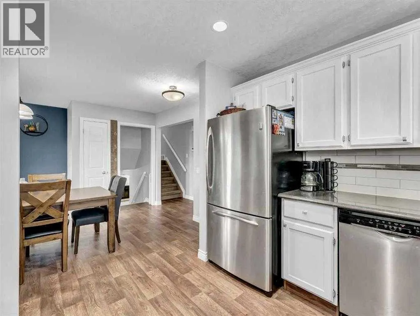
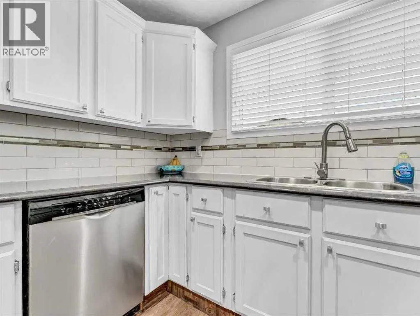
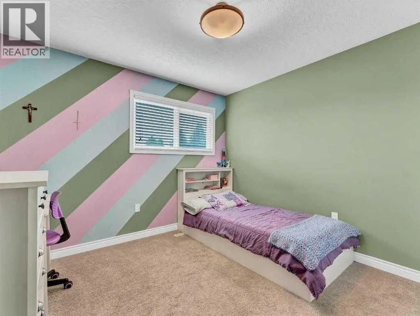
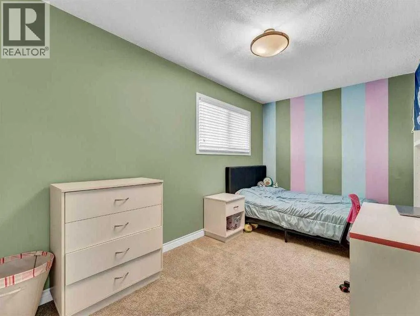
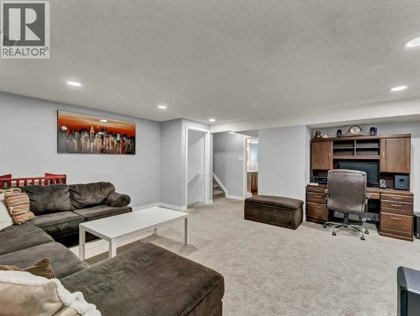
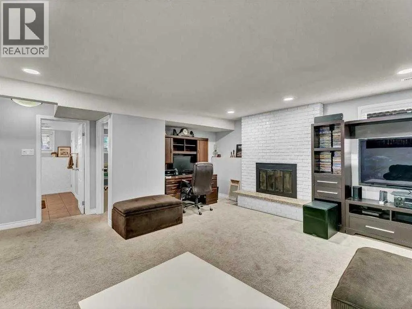
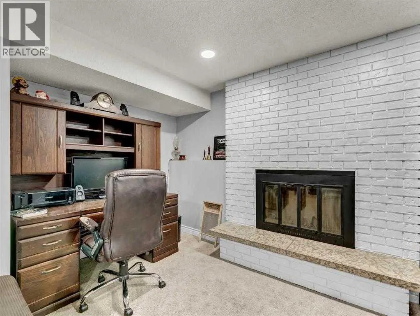
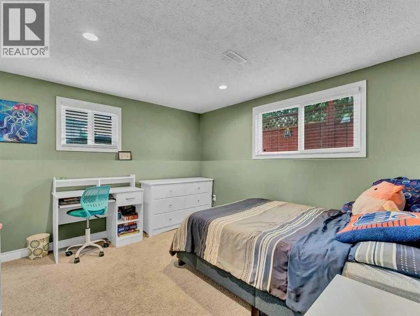
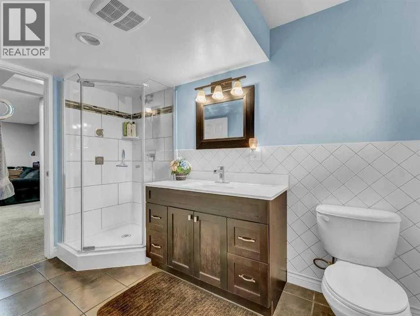
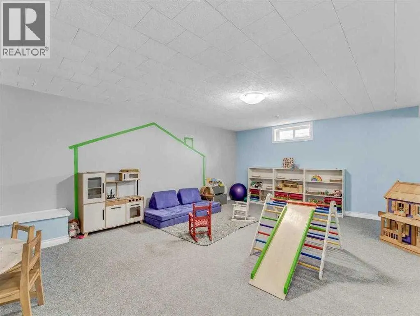
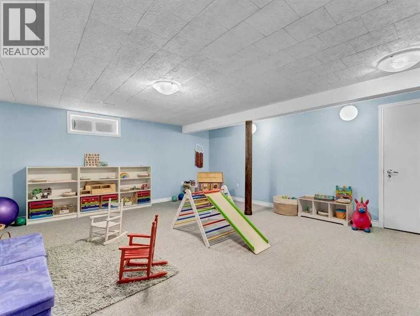
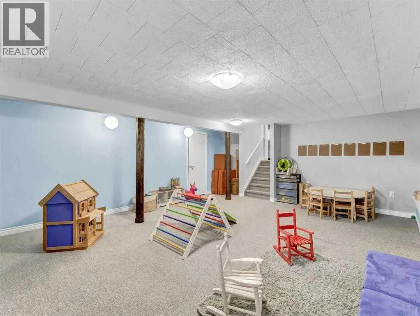
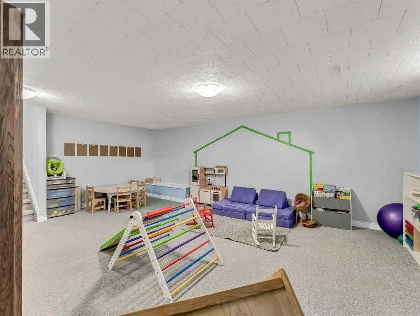
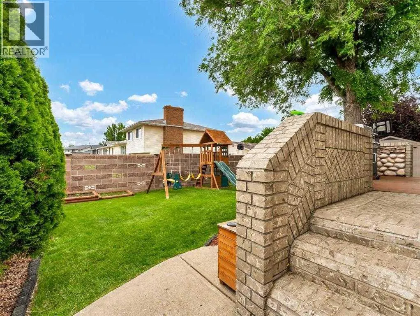
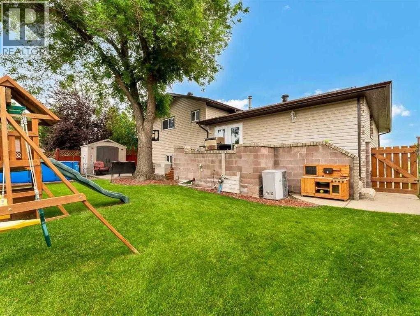
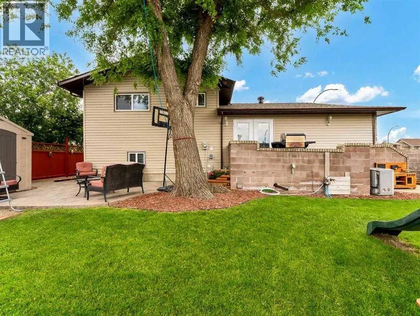
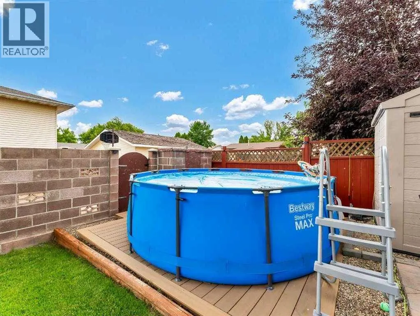
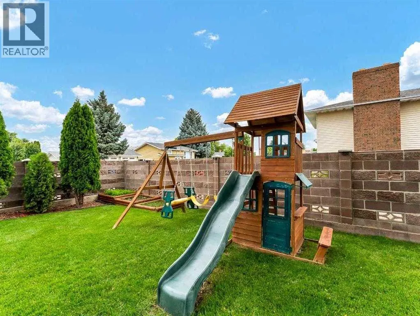
WELCOME TO POPULAR ROSS GLEN! THIS FULLY DEVELOPED 4 LEVEL SPLIT WITH 4 (3+1) BEDROOMS, 3 BATHS, ATTACHED 21X22 GARAGE, IS AN EXCELLENT FAMILY HOME CLOSE TO SCHOOLS, PARKS, PLAYGROUNDS AND SHOPPING!! The brick exterior is gorgeous and enhanced by the beautiful brick fencing around the backyard. Stepping into the nice sized entry is the main floor that offers a spacious living room, large kitchen with a huge walk in pantry and good size dining area. Upper level has a 4 pc main bath, and 3 bedrooms including a large primary bedroom with 2 pc ensuite. 3RD LEVEL BATH HAS HEATED FLOORS! The 3rd level is also host to a large bright family room (all new pot lights) with a wood burning fireplace, a 4th bedroom and a 3 pc bath with walk in shower. Just a few steps down to the fantastic 4th level with a HUGE REC/FAMILY ROOM, laundry room and a great storage room as well! Back deck has a brick/stone surround, and gasline to the BBQ. The fully landscaped yard with underground sprinklers boasts a playhouse and an “above ground pool” , PLUS a spacious patio area! The shingles were new in 2018, and the attached garage is insulated. NEW FURNACE INSTALLED MID-JULY 2026. Located on a corner lot means that there is tons of parking for friends and family! This a great home for 1st time home buyers, families and even empty nesters! GREAT LOCATION! Don’t wait too long to call your favourite REALTOR® today!! (id:7434)
General Features
| Features | Back lane, No Smoking Home, Gas BBQ Hookup |
|---|---|
| Property Type | Single Family |
| Zoning Description | R-LD |
| CommunityName | Ross Glen |
| Amenities | Playground, Schools, Shopping |
| Building Appliances | Refrigerator, Dishwasher, Stove, Microwave, Window Coverings, Garage door opener |
| Building Architectural Style | 4 Level |
| Building Cooling Type | Central air conditioning |
| Parking Space Total | 4 |
| Foundation Type | Poured Concrete |
| Building Type | House |
| Ownership Type | Freehold |
Interior Features
| Building Fireplace Present | True |
|---|---|
| Building Fireplace Total | 1 |
| Building Heating Type | Forced air |
| Building Heating Fuel | Natural gas |
| Basement Development | Finished |
| Basement Type | Full (Finished) |
| Construction Style Attachment | Detached |
| Flooring Type | Carpeted, Linoleum, Tile |
| Living Area Range | 1447 |
| Bedrooms | 3+1 |
Exterior Features
| Structure | Deck |
|---|---|
| Land Amenities | Playground, Schools, Shopping |
| Landscape Features | Landscaped, Underground sprinkler |
| Exterior Finish | Brick, Vinyl siding |
| Fence Type | Fence |
Room Details
| Room | Dimensions | Level | Flooring | Details |
|---|---|---|---|---|
| 2pc Bathroom | 4.75 Ft x 5.33 Ft | Main level | ||
| 3pc Bathroom | 10.17 Ft x 5.92 Ft | Third level | ||
| 4pc Bathroom | 9.25 Ft x 5.33 Ft | Main level | ||
| Bedroom | 10.75 Ft x 11.00 Ft | Main level | ||
| Dining room | 15.08 Ft x 13.08 Ft | Main level | ||
| Family room | 18.33 Ft x 18.00 Ft | Third level | ||
| Furnace | 7.00 Ft x 14.58 Ft | Fourth level | ||
| Kitchen | 11.00 Ft x 9.50 Ft | Main level | ||
| Laundry room | 3.83 Ft x 14.58 Ft | Fourth level | ||
| Living room | 16.58 Ft x 17.42 Ft | Main level | ||
| Other | 8.83 Ft x 5.25 Ft | Main level | ||
| Pantry | 3.83 Ft x 9.50 Ft | Main level | ||
| Primary Bedroom | 12.58 Ft x 14.33 Ft | Main level | ||
| Recreational, Games room | 17.25 Ft x 21.42 Ft | Fourth level | ||
| Storage | 10.83 Ft x 8.00 Ft | Fourth level |
Amenities
- Views
- New Construction
- Adult 55+
- Lease To Own
- No Strata Fees
- Furnished
- Primary On Main
- Air Conditioning
- Seller Finance
- Green
- Fixer Upper
- Horse
- Golf
- Fireplace
- Deck
- Garage
- Basement
- Pool

Property vs Single Family Average in T1B 1P3
Price
Year Built
In The Neighbourhood
Medicine Hat
$ 459,900
- Type
- Single Family
- Size
- 1,039 SqFt
- Rooms
- 3 Beds + 2 Baths
RIVER STREET REAL ESTATE
Medicine Hat
$ 568,500
- Type
- Single Family
- Size
- 1,537 SqFt
- Rooms
- 4 Beds + 3 Baths
ROYAL LEPAGE COMMUNITY REALTY
Medicine Hat
$ 599,900
- Type
- Single Family
- Size
- 2,070 SqFt
- Rooms
- 6 Beds + 3.5 Baths
RE/MAX MEDALTA REAL ESTATE
Medicine Hat
$ 374,900
- Type
- Single Family
- Size
- 990 SqFt
- Rooms
- 4 Beds + 2 Baths
SOURCE 1 REALTY CORP.
Medicine Hat
$ 294,500
- Type
- Single Family
- Size
- 964 SqFt
- Rooms
- 4 Beds + 2 Baths
RE/MAX MEDALTA REAL ESTATE
Medicine Hat
$ 439,900
- Type
- Single Family
- Size
- 1,126 SqFt
- Rooms
- 4 Beds + 2.5 Baths
RE/MAX MEDALTA REAL ESTATE
Medicine Hat
$ 459,900
- Type
- Single Family
- Size
- 1,324 SqFt
- Rooms
- 4 Beds + 3 Baths
ROYAL LEPAGE COMMUNITY REALTY
Medicine Hat
$ 492,500
- Type
- Single Family
- Size
- 1,149 SqFt
- Rooms
- 3 Beds + 3 Baths
ROYAL LEPAGE COMMUNITY REALTY
Medicine Hat
$ 504,900
- Type
- Single Family
- Size
- 1,273 SqFt
- Rooms
- 4 Beds + 3 Baths
ROYAL LEPAGE COMMUNITY REALTY
Medicine Hat
$ 589,900
- Type
- Single Family
- Size
- 2,102 SqFt
- Rooms
- 5 Beds + 3 Baths
ROYAL LEPAGE COMMUNITY REALTY
