







Address
63 Mclevin Crescent, Red Deer, AB
Price
$ 369,000
Property Attributes
- ID#A2321715
- TypeSingle Family
- Listing Status Active
- MunicipalityRed Deer
- CityRed Deer
- AreaMorrisroe Extension
- NeighbourhoodMorrisroe Extension
- Postal CodeT4R 1S8
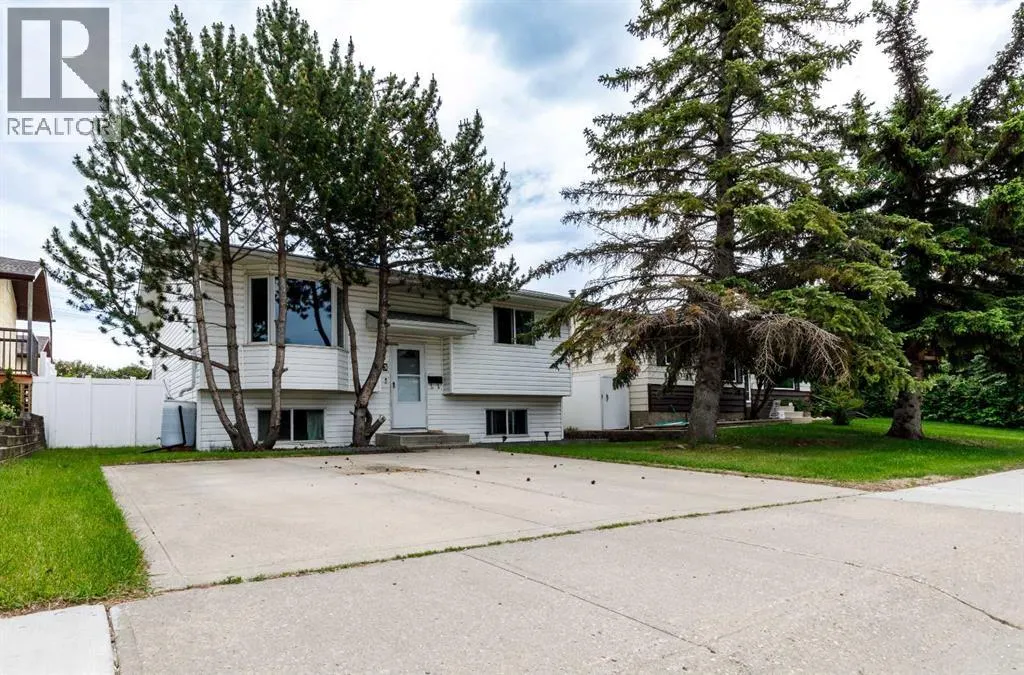
- StyleBi-level
- Year Built1981
- Price$ 369,000
- Bedrooms2+1
- Bathrooms2
- Half Bathrooms0
- Sqr Footage957
Data Source:
Canadian Real Estate Association (CREA)
Property Description
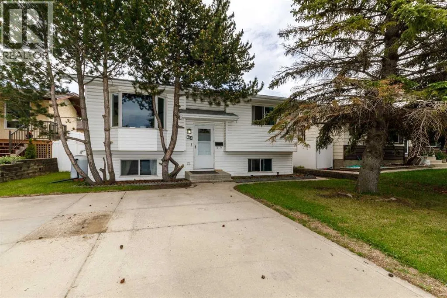
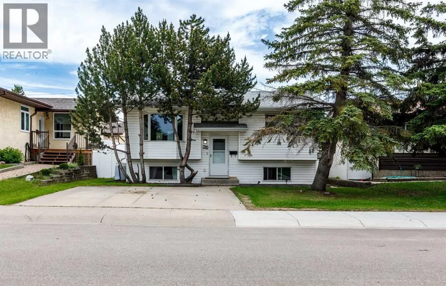
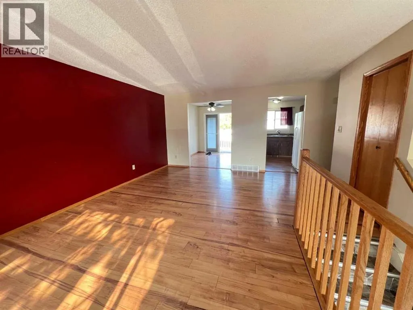
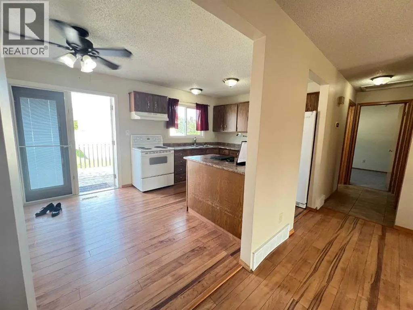
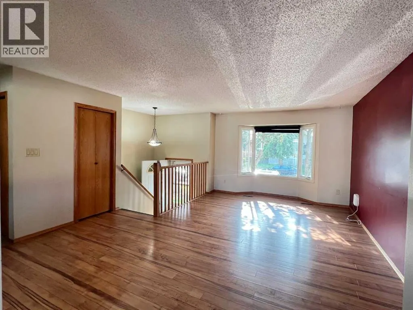
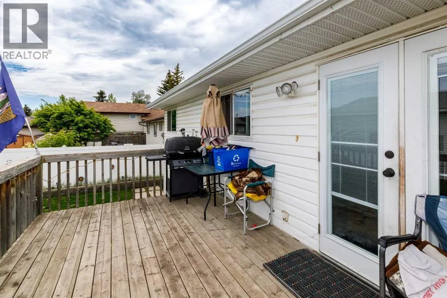
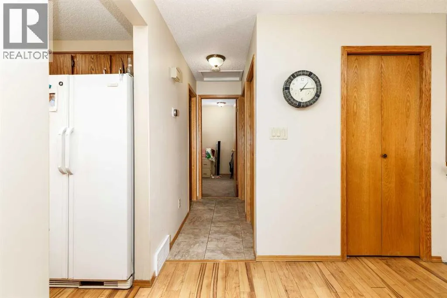
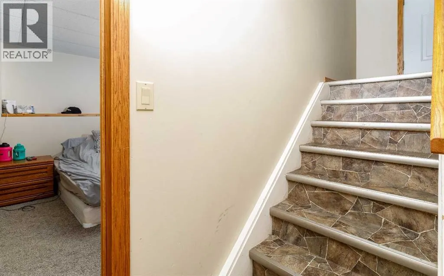
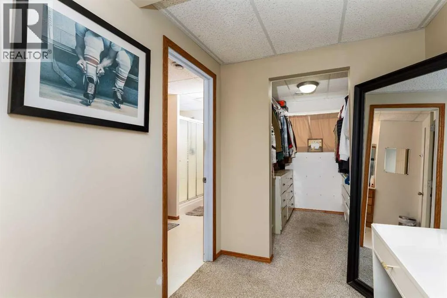
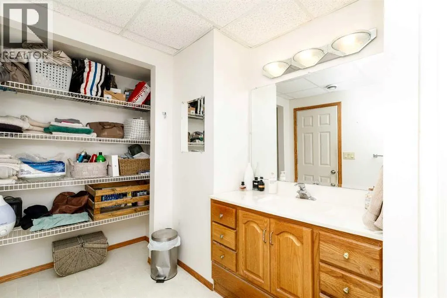
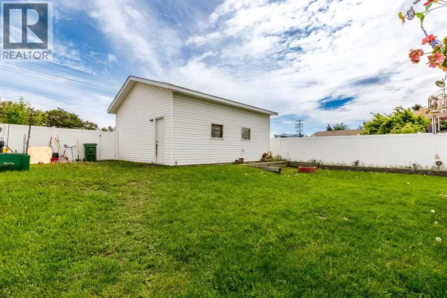
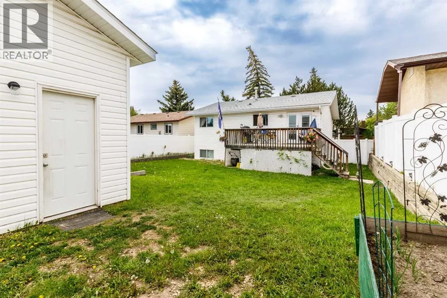
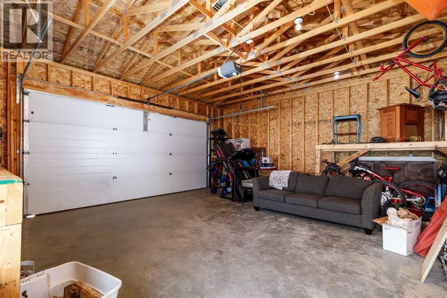
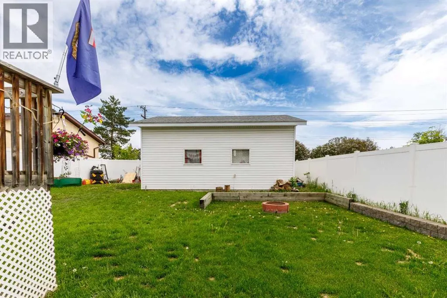
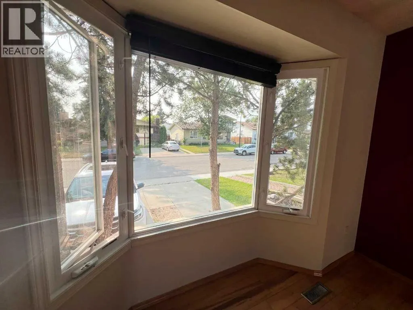
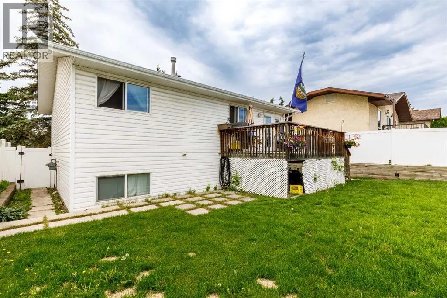
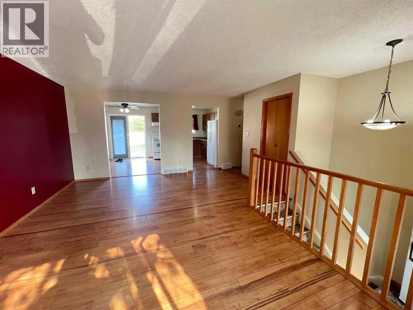
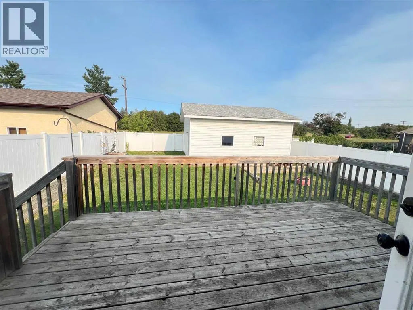
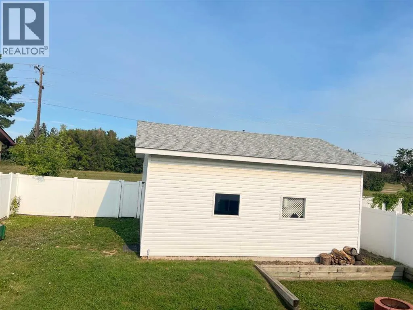
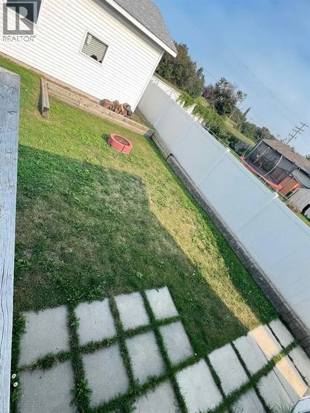
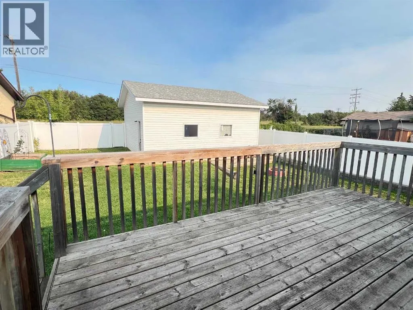
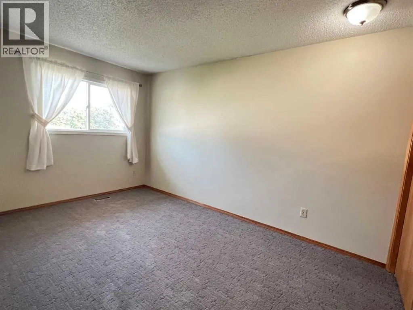
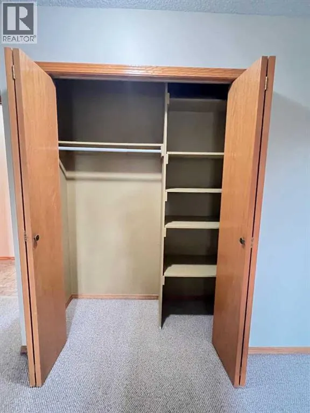
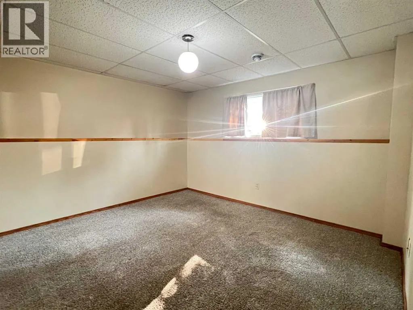
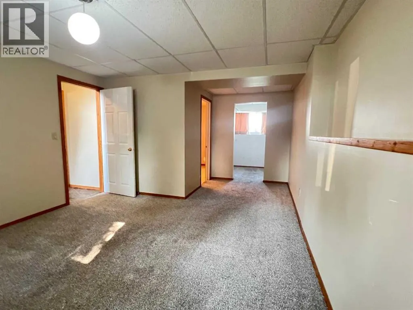
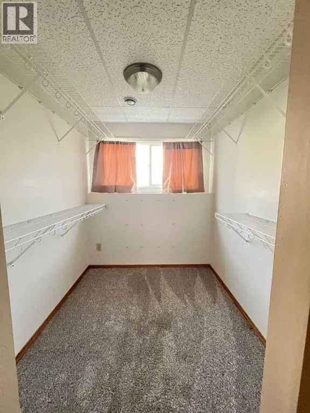
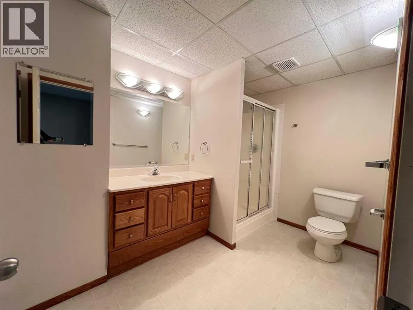
Welcome to this well-designed home offering a functional layout and excellent location. The upper level features 2 bedrooms, while the lower level includes a massive primary suite complete with a walk-in closet and 4-piece ensuite, creating a private and spacious retreat.The home is ideally situated with no neighbours behind, backing onto a treed alley that adds privacy and a more open feel. Everyday convenience is right at your doorstep with major shopping across the street, making this an appealing option for buyers looking for both comfort and accessibility. Detached double garage was built in 2011. This property combines practical living space with a desirable setting, making it a great fit for families, first-time buyers, or anyone looking for a home with a unique and functional floor plan. (id:7434)
General Features
| Features | Back lane, No neighbours behind |
|---|---|
| Property Type | Single Family |
| Zoning Description | R-L |
| CommunityName | Morrisroe Extension |
| Amenities | Schools, Shopping |
| Building Appliances | Washer, Refrigerator, Dishwasher, Stove, Dryer, Window Coverings |
| Building Architectural Style | Bi-level |
| Building Cooling Type | None |
| Parking Space Total | 4 |
| Foundation Type | Poured Concrete |
| Building Type | House |
| Ownership Type | Freehold |
Interior Features
| Building Fireplace Present | False |
|---|---|
| Building Heating Type | Forced air |
| Basement Development | Finished |
| Basement Type | Full (Finished) |
| Construction Style Attachment | Detached |
| Flooring Type | Carpeted, Laminate |
| Living Area Range | 957 |
| Bedrooms | 2+1 |
Exterior Features
| Structure | Deck, Porch, Dog Run - Fenced In |
|---|---|
| Land Amenities | Schools, Shopping |
| Landscape Features | Lawn |
| Exterior Finish | Vinyl siding |
| Fence Type | Fence |
Room Details
| Room | Dimensions | Level | Flooring | Details |
|---|---|---|---|---|
| 3pc Bathroom | 7.42 Ft x 10.75 Ft | Basement | ||
| 4pc Bathroom | 4.92 Ft x 10.00 Ft | Main level | ||
| Bedroom | 12.75 Ft x 14.50 Ft | Main level | ||
| Dining room | 7.00 Ft x 10.00 Ft | Main level | ||
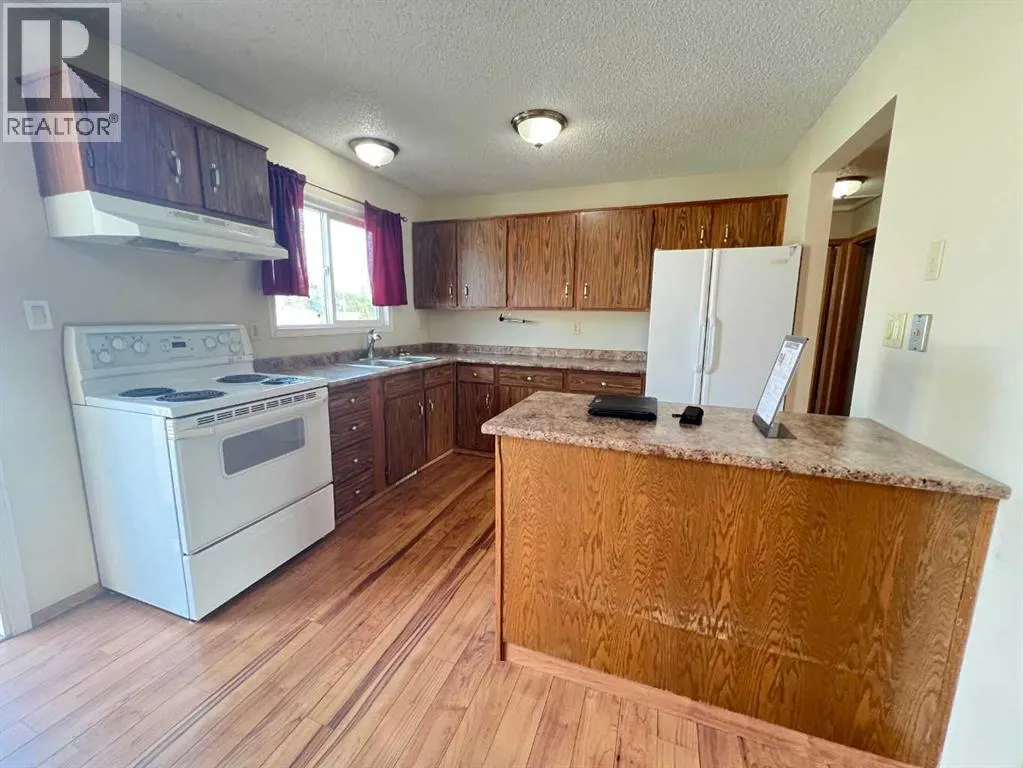
| Kitchen | 9.42 Ft x 10.00 Ft | Main level | ||
| Laundry room | 17.83 Ft x 13.17 Ft | Basement | ||
| Living room | 14.92 Ft x 19.50 Ft | Main level | ||
| Primary Bedroom | 12.58 Ft x 18.75 Ft | Basement | ||
| Recreational, Games room | 14.33 Ft x 12.08 Ft | Basement | ||
| Storage | 7.92 Ft x 2.92 Ft | Basement |
Amenities
- Views
- New Construction
- Adult 55+
- Lease To Own
- No Strata Fees
- Furnished
- Primary On Main
- Air Conditioning
- Seller Finance
- Green
- Fixer Upper
- Horse
- Golf
- Fireplace
- Deck
- Garage
- Basement
- Pool

Property vs Single Family Average in T4R 1S8
Price
Year Built
