











Address
727 15 Street Nw, Calgary, AB
Price
$ 1,449,900
Property Attributes
- ID#A2321956
- TypeSingle Family
- Listing Status Active
- MunicipalityCalgary
- CityCalgary
- AreaHillhurst
- NeighbourhoodHillhurst
- Postal CodeT2N 2B3
- Style
- Year Built2025
- Price$ 1,449,900
- Bedrooms3+1
- Bathrooms4
- Half Bathrooms1
- Sqr Footage2219
Data Source:
Canadian Real Estate Association (CREA)
Property Description
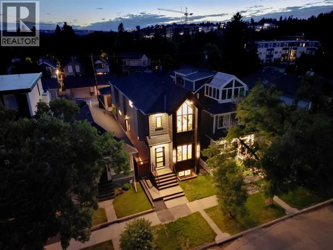
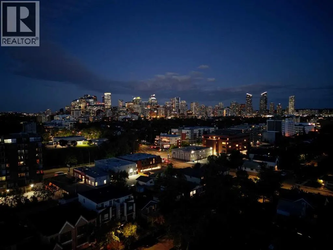
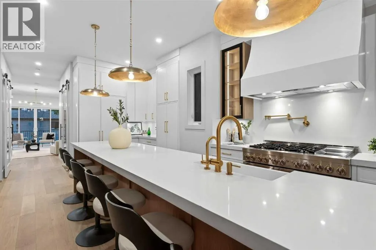
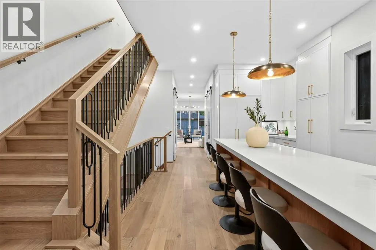
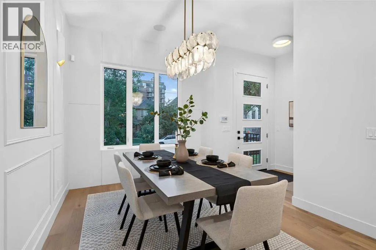
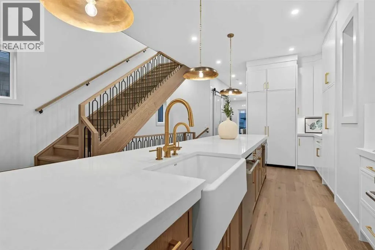
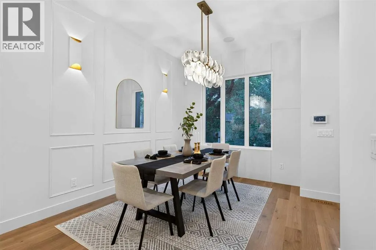
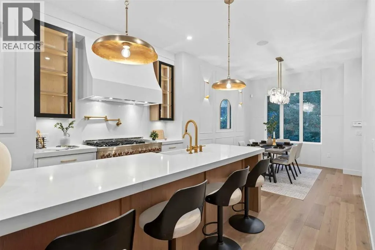
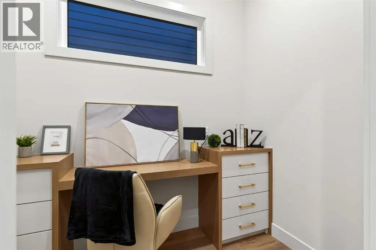
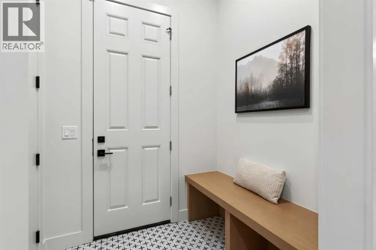
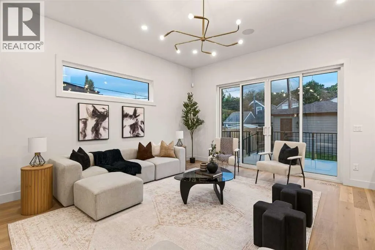
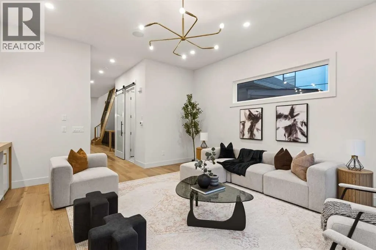
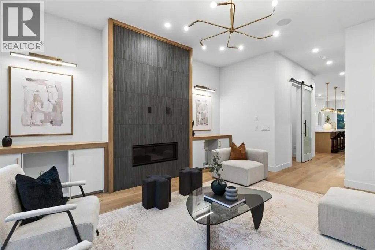
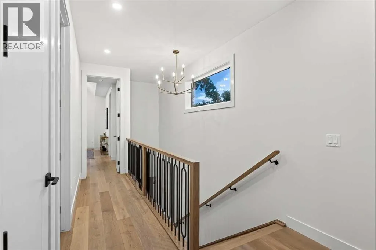
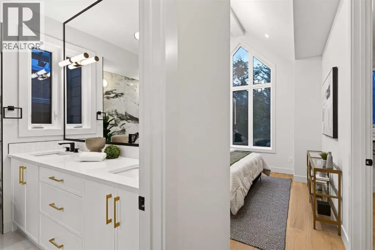
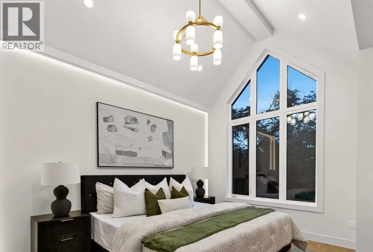
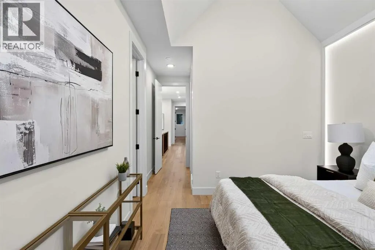
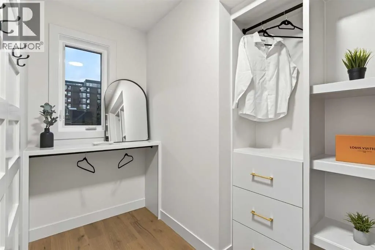
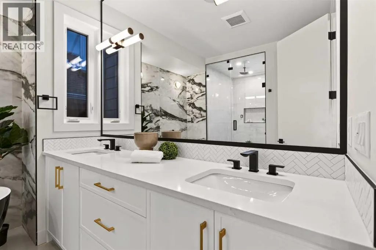
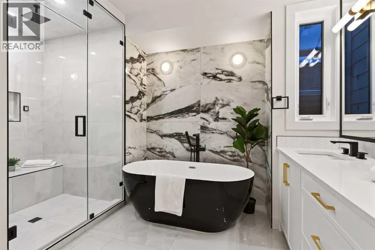
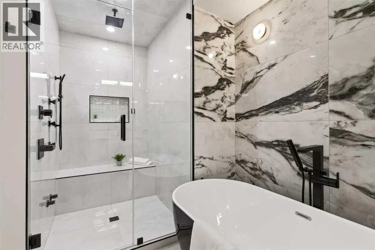
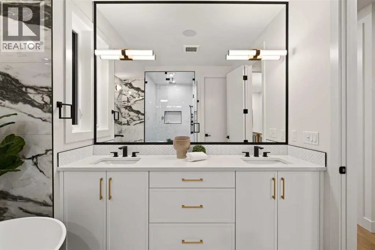
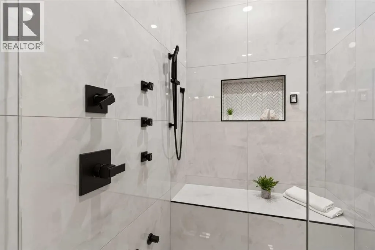
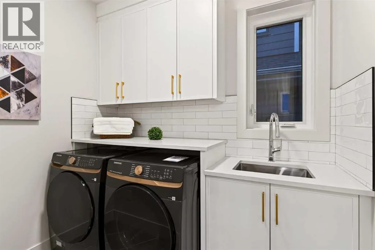
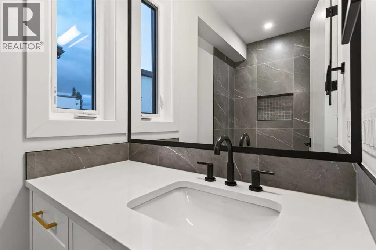
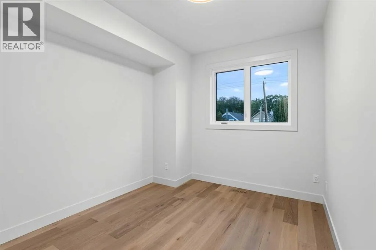
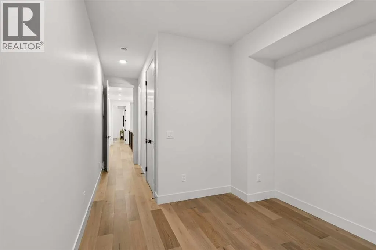
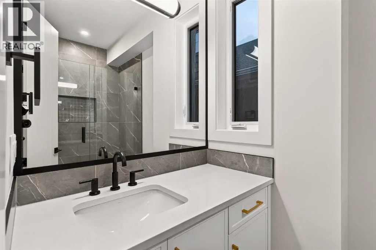
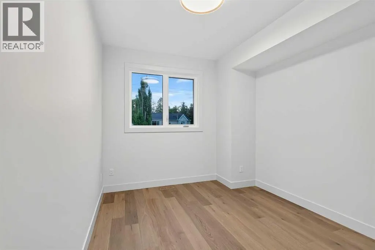
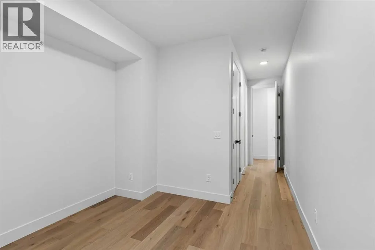
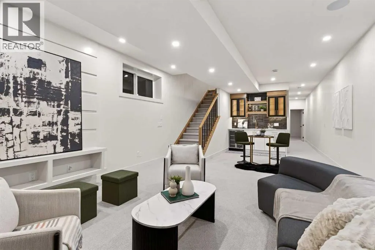
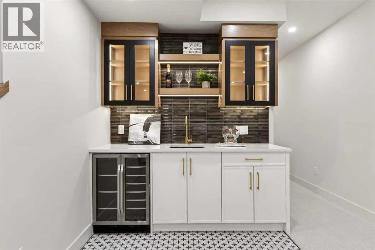
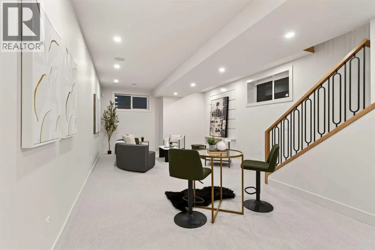
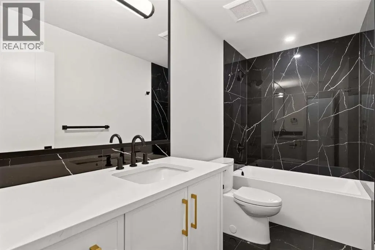
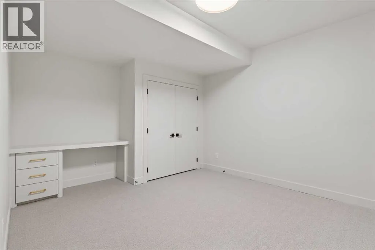
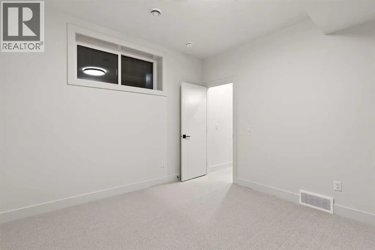
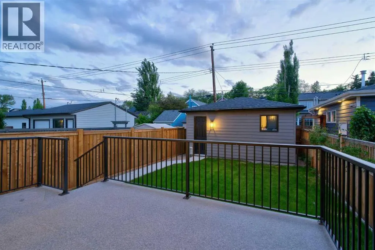
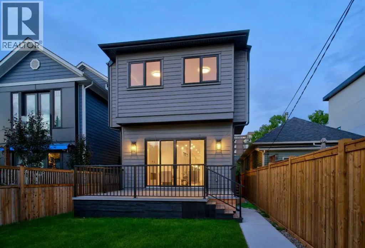
Welcome to this exceptional refined residence in prestigious Hillhurst, set on a remarkable 135’ deep lot, offering a coveted inner city lifestyle within one of Calgary’s most desirable communities. Thoughtfully crafted with bespoke finishes, refined design and timeless sophistication. Upon entry you immediately note a lasting impression of elegance. A beautifully curated formal dining area, instantly sets the tone for intimate dinners, while creating an elevated sense of arrival. The main unfolds with a thoughtful flow that seamlessly blends style with livability. The centrepiece is a chef inspired kitchen merging design and functionality. An expansive quartz island anchors the space, complemented by a refined selection of finishings, including a striking gas range, farmhouse sink, and panel ready refrigerator. Elegant lighting and softly lit cabinetry creates a warm, inviting ambiance, while detailed wainscoting and custom millwork, add depth, texture, and timeless character. Just off the kitchen is a powder room featuring a bold design~forward aesthetic with moody wallpaper and black details, offering a dramatic statement space. Functionality continues through the main floor. A discreet mudroom with mini mosaic tile detail is tucked behind an elegant barn door, while opposite, a private main floor office with built in desk, also behind a barn door, provides an ideal work from home space with clean architectural cohesion. The main living area is a striking showcase, anchored by a dramatic floor to ceiling fireplace, creating a bold and sophisticated focal point. Patio doors open to a west facing backyard, extending the living space, ideal for entertaining on summer evenings. A transom window addition further enhances natural light and architectural presence. Upstairs continues as a serene and luxurious retreat. The front facing primary suite offers a spacious layout, well appointed walk in closet, and an ensuite featuring a steam shower and dual vanities. A striki ng black and white tiled feature wall behind the freestanding tub creates a bold focal point, while the vanity is elevated with a refined kit kat herringbone tile backsplash, adding designer detail throughout. The secondary bedrooms each enjoy their own walk in closets and private ensuites; providing exceptional comfort for family or guests, while a thoughtfully designed upper level laundry completes the cohesive aesthetic. The lower level extends the home’s living space with a fully finished basement featuring a stylish wet bar, generous recreation living area, and a well sized rear bedroom complete with a built in desk, ideal for guests or multigenerational living. The garage is finished, offering a polished extension of the home with excellent functionality and presentation. Perfectly situated on a tree lined street just moments from Kensington, downtown, schools, parks, and river pathways, this residence delivers a space where craftsmanship, elegance and lifestyle converge. (id:7434)
General Features
| Features | See remarks, Back lane, Wet bar, Closet Organizers |
|---|---|
| Property Type | Single Family |
| Zoning Description | R-C2 |
| CommunityName | Hillhurst |
| Amenities | Park, Playground, Schools, Shopping |
| Building Appliances | Washer, Refrigerator, Range - Gas, Dishwasher, Dryer, Microwave, Hood Fan, Garage door opener |
| Building Cooling Type | Central air conditioning, See Remarks |
| Parking Space Total | 2 |
| Foundation Type | Poured Concrete |
| Building Type | House |
| Ownership Type | Freehold |
| Building.StoriesTotal | 2 |
Interior Features
| Building Fireplace Present | True |
|---|---|
| Building Fireplace Total | 1 |
| Building Heating Type | Forced air |
| Building Heating Fuel | Natural gas |
| Basement Development | Finished |
| Basement Type | Full (Finished) |
| Construction Style Attachment | Detached |
| Flooring Type | Carpeted, Ceramic Tile, Hardwood |
| Living Area Range | 2219 |
| Bedrooms | 3+1 |
Exterior Features
| Structure | See Remarks |
|---|---|
| Land Amenities | Park, Playground, Schools, Shopping |
| Exterior Finish | See Remarks |
| Fence Type | Fence |
Room Details
| Room | Dimensions | Level | Flooring | Details |
|---|---|---|---|---|
| 2pc Bathroom | 5.00 Ft x 5.33 Ft | Main level | ||
| 3pc Bathroom | 5.00 Ft x 8.75 Ft | Upper Level | ||
| 4pc Bathroom | 5.00 Ft x 8.75 Ft | Upper Level | ||
| 5pc Bathroom | 9.58 Ft x 14.00 Ft | Upper Level | ||
| Bedroom | 9.75 Ft x 12.00 Ft | Upper Level | ||
| Dining room | 9.00 Ft x 12.83 Ft | Main level | ||
| Family room | 14.58 Ft x 17.58 Ft | Basement | ||
| Kitchen | 10.42 Ft x 20.67 Ft | Main level | ||
| Laundry room | 5.83 Ft x 8.08 Ft | Upper Level | ||
| Living room | 14.42 Ft x 17.42 Ft | Main level | ||
| Office | 5.42 Ft x 8.50 Ft | Main level | ||
| Other | 5.33 Ft x 6.17 Ft | Main level | ||
| Primary Bedroom | 11.00 Ft x 13.00 Ft | Upper Level |
Amenities
- Views
- New Construction
- Adult 55+
- Lease To Own
- No Strata Fees
- Furnished
- Primary On Main
- Air Conditioning
- Seller Finance
- Green
- Fixer Upper
- Horse
- Golf
- Fireplace
- Deck
- Garage
- Basement
- Pool

Property vs Single Family Average in T2N 2B3
Price
Year Built
In The Neighbourhood
Calgary
$ 1,950,000
- Type
- Single Family
- Size
- 2,529 SqFt
- Rooms
- 5 Beds + 4.5 Baths
Century 21 Bamber Realty LTD.
Calgary
$ 739,900
- Type
- Single Family
- Size
- 895 SqFt
- Rooms
- 2 Beds + 1.5 Baths
Century 21 Bamber Realty LTD.
Open House
Calgary
$ 1,225,000
- Type
- Single Family
- Size
- 2,132 SqFt
- Rooms
- 5 Beds + 3.5 Baths
RE/MAX Realty Professionals
