
Address
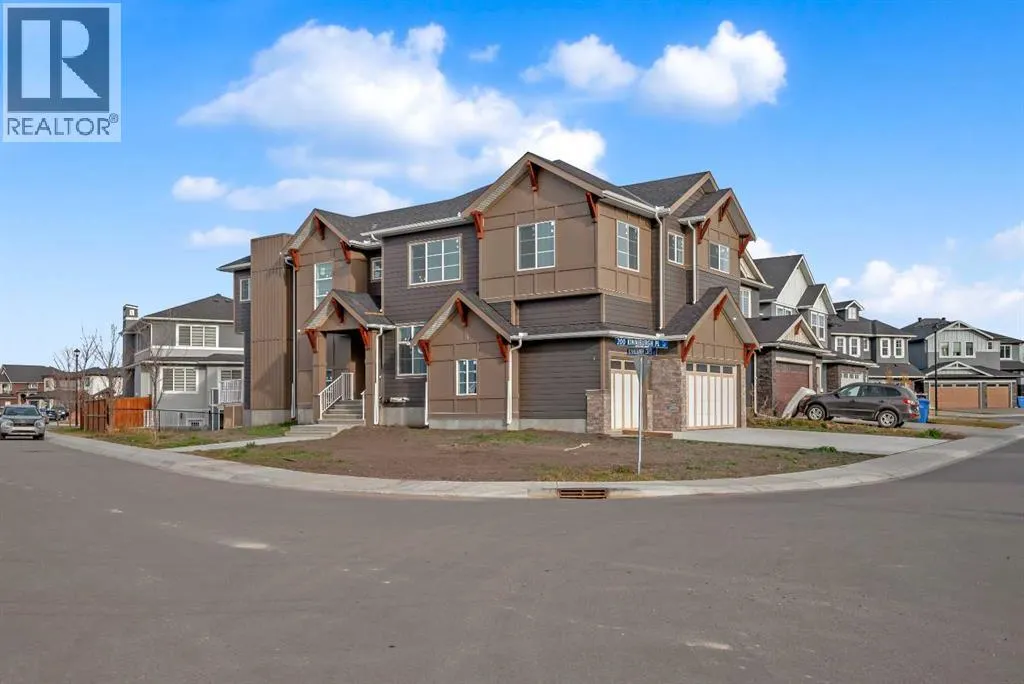
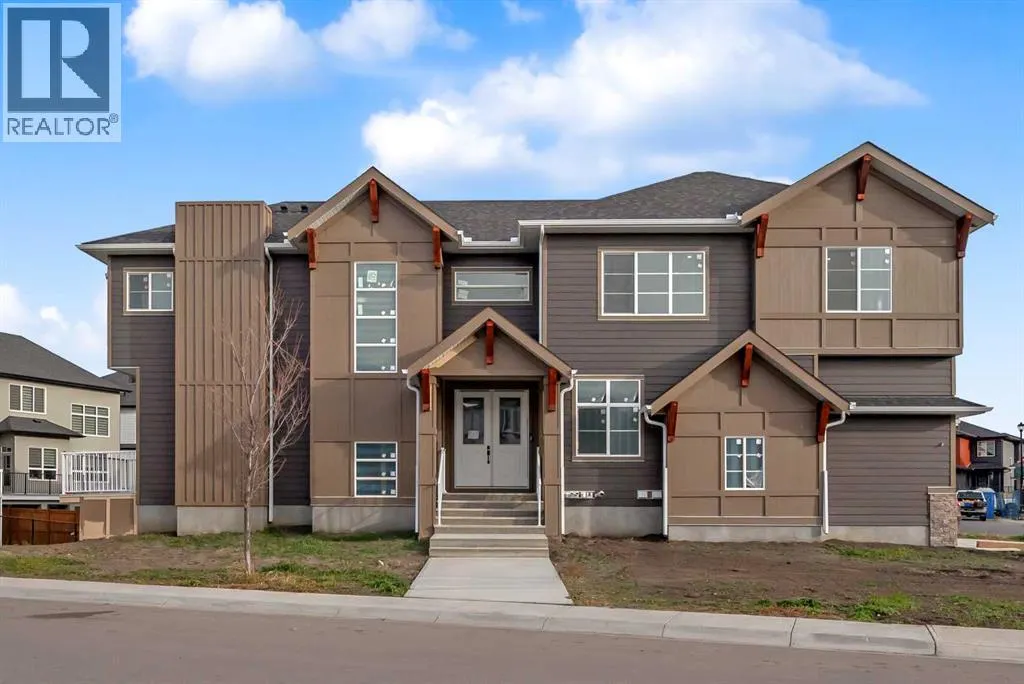
203 Kinniburgh Place, Chestermere, AB
Price
$ 1,069,000
Property Attributes
- ID#A2322935
- TypeSingle Family
- Listing Status Active
- MunicipalityChestermere
- CityChestermere
- AreaKinniburgh North
- NeighbourhoodKinniburgh North
- Postal CodeT1X 1Y1
- Style
- Year Built2023
- Price$ 1,069,000
- Bedrooms5+2
- Bathrooms5
- Half Bathrooms0
- Sqr Footage3071
Data Source:
Canadian Real Estate Association (CREA)
Property Description
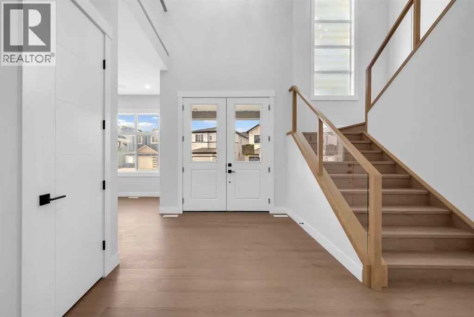
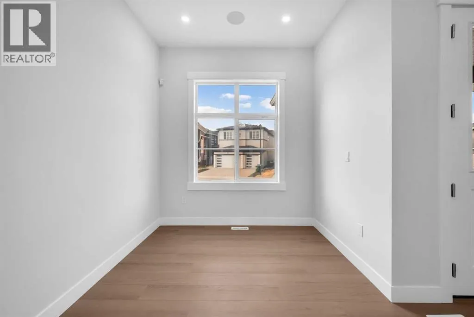
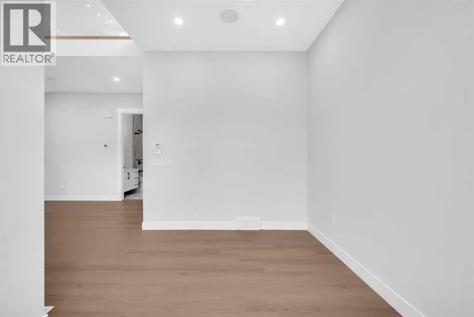
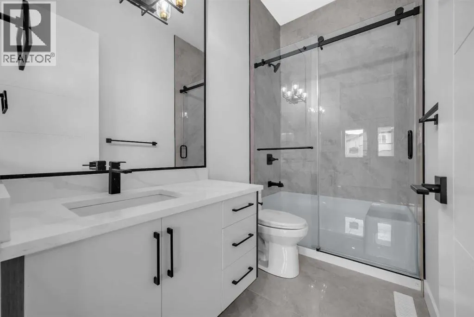
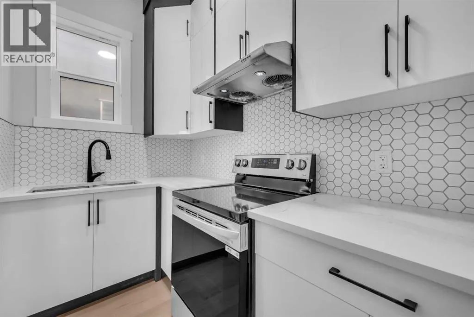
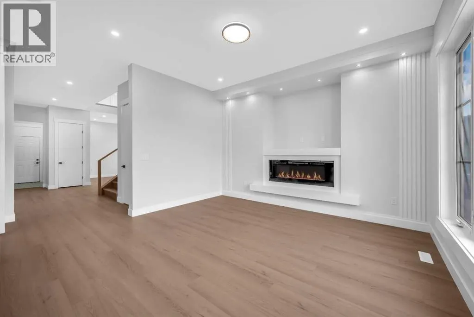
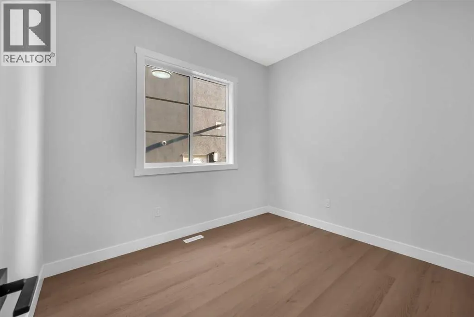
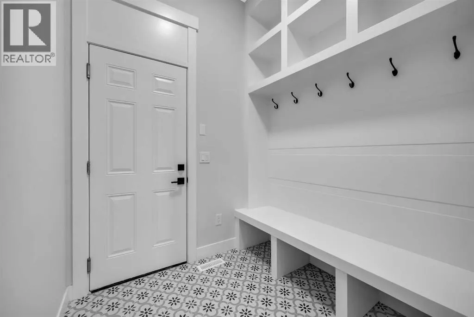
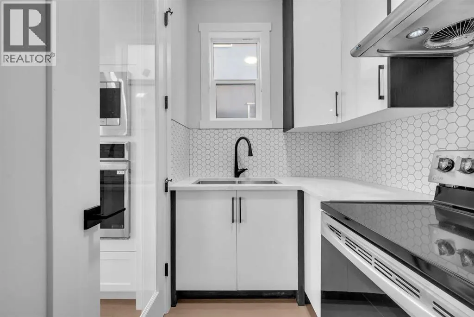
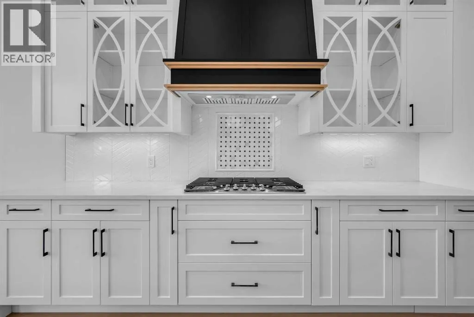
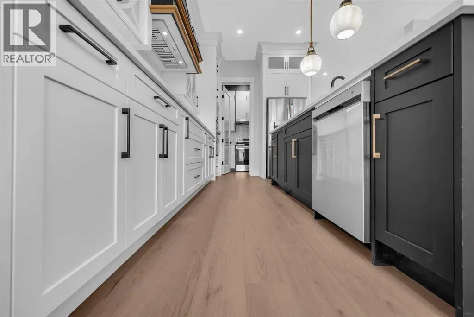
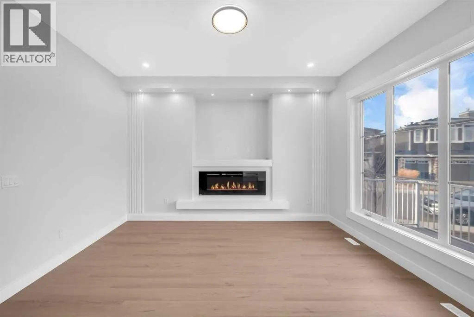
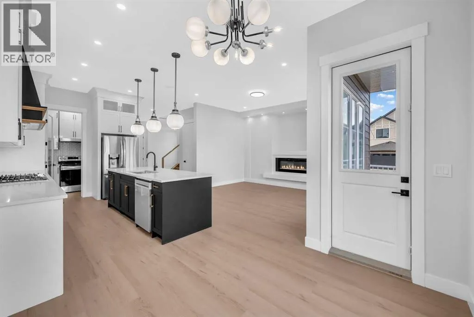
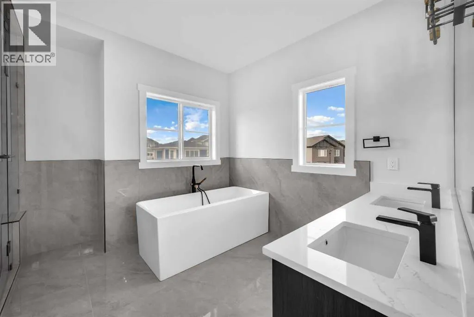
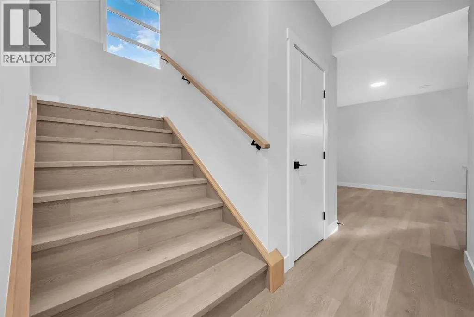
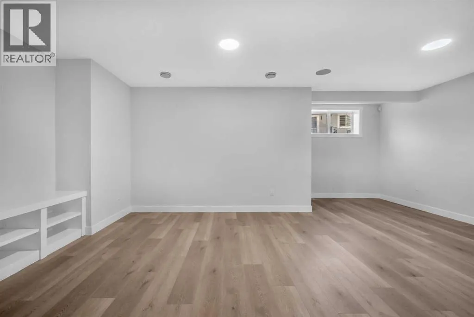
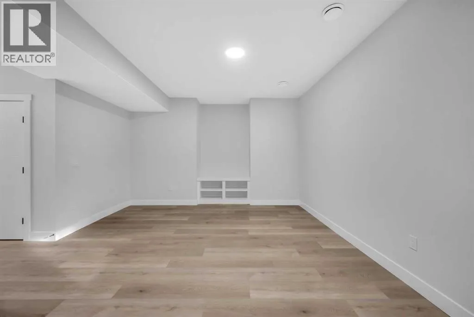
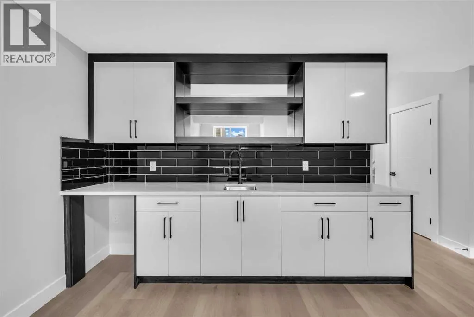
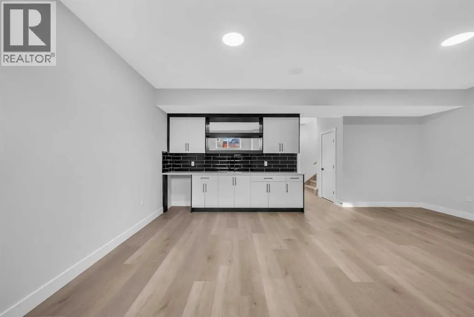
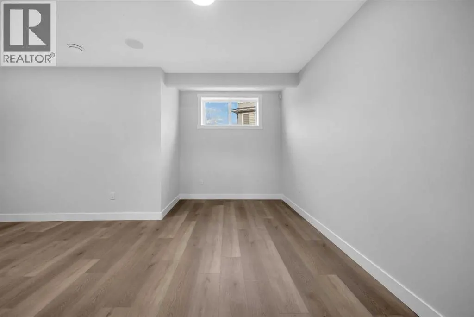
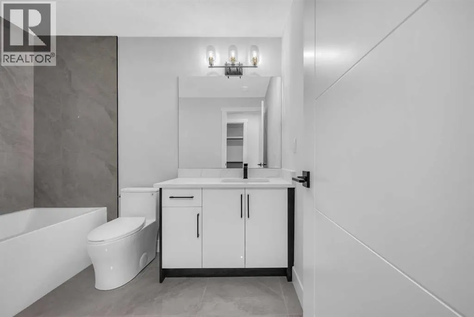
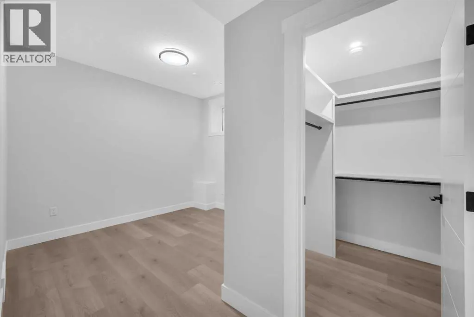
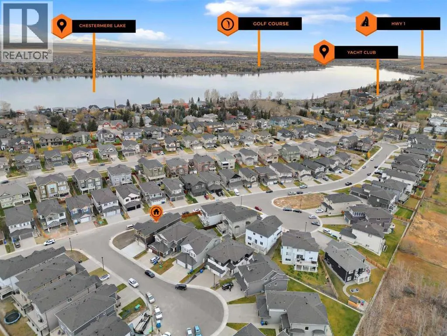
CORNER LOT ! Welcome to 203 Kinniburgh Place, in the highly sought-after Lake community of Chestermere. This Executive quality home boasts 3 fully finished levels complete with upgrades throughout.! Large open concept. OPEN TO BELOW living room on the main floor. 10 ‘ ceiling all over Main floor and 8’ doors. Main floor boasts a FULL BATH and BEDROOM for ELDERLY PARENTS. It also includes an impressive Chef Kitchen, featuring quartz's countertops, impressive upgraded light fixtures, a large double fridge, gas range, double wall ovens, full-height modern white cabinets, and an impressive spice kitchen with pantry. Open to the kitchen is a large dining area and modern living area complete with a feature wall of built-ins, surrounding a beautiful gas fireplace. Completing this main floor is a gorgeous SECOND LIVING ROOM space off the main entrance, a large mudroom off the garage, and a gorgeous 3 piece bathroom! Enjoy the abundance of natural light with large windows throughout the home . Head upstairs WITH BEAUTIFUL GLASS RAILING, where you will find a large sun-drenched bonus room. Your large master bedroom features a spa-like en suite and a large walk-in closet! Apart from the master, you will find a second master with 4 pc ensuite and 2 walk-in closets, 2 other bedrooms, 1 full bathroom, and a well-placed laundry room. Escape to the fully finished basement, This gorgeous space comes complete with a BAR FEATURE , HUGE LIVING ,DINNING AREA another beautiful 4 piece bathroom, and 2 additional bedrooms! Extend your summers in the fabulous backyard . Total 7 bedrooms and 5 full bathrooms. Chestermere is a vibrant family community with a multitude of parks, pathways, playgrounds, and of course beautiful Chestermere Lake, providing access to beaches, water sports, and boating in the summer months or skating in the winter months! Don't miss out on this amazing opportunity. THERE WAS NO DETAIL MISSED WHEN THIS HOUSE WAS BUILT ,COME CHECK OUT THIS BEAUTIFUL PROPERTY TO CALL YOUR NEXT HOME. (id:7434)
General Features
| Features | French door, No Animal Home, No Smoking Home |
|---|---|
| Community Features | Lake Privileges, Fishing |
| Property Type | Single Family |
| Zoning Description | R1 |
| CommunityName | Kinniburgh North |
| Amenities | Park, Playground, Schools, Shopping, Water Nearby |
| Building Appliances | Refrigerator, Cooktop - Gas, Dishwasher, Range, Microwave, Oven - Built-In |
| Building Basement Features | Walk-up, Suite |
| Building Cooling Type | None |
| Parking Space Total | 3 |
| Foundation Type | Poured Concrete |
| Building Type | House |
| Ownership Type | Freehold |
| Building.StoriesTotal | 2 |
Interior Features
| Building Fireplace Present | True |
|---|---|
| Building Fireplace Total | 1 |
| Building Heating Type | High-Efficiency Furnace |
| Basement Development | Finished |
| Basement Type | Full (Finished) |
| Construction Material | Poured concrete |
| Construction Style Attachment | Detached |
| Flooring Type | Hardwood, Tile |
| Living Area Range | 3071 |
| Bedrooms | 5+2 |
Exterior Features
| Structure | Deck |
|---|---|
| Land Amenities | Park, Playground, Schools, Shopping, Water Nearby |
| Exterior Finish | Concrete, Vinyl siding |
| Fence Type | Partially fenced |
Room Details
| Room | Dimensions | Level | Flooring | Details |
|---|---|---|---|---|
| 3pc Bathroom | 4.92 Ft x 9.08 Ft | Main level | ||
| 4pc Bathroom | 6.50 Ft x 10.33 Ft | Upper Level | ||
| 5pc Bathroom | 11.42 Ft x 12.08 Ft | Upper Level | ||
| Bedroom | 11.83 Ft x 11.92 Ft | Upper Level | ||
| Bonus Room | 16.25 Ft x 15.75 Ft | Upper Level | ||
| Dining room | 15.08 Ft x 8.58 Ft | Lower level | ||
| Family room | 14.92 Ft x 14.75 Ft | Main level | ||
| Kitchen | 15.33 Ft x 10.00 Ft | Main level | ||
| Laundry room | 8.67 Ft x 6.00 Ft | Upper Level | ||
| Living room | 11.75 Ft x 8.67 Ft | Main level | ||
| Other | 9.08 Ft x 5.42 Ft | Main level | ||
| Primary Bedroom | 13.08 Ft x 18.08 Ft | Upper Level |
Amenities
- Views
- New Construction
- Adult 55+
- Lease To Own
- No Strata Fees
- Furnished
- Primary On Main
- Air Conditioning
- Seller Finance
- Green
- Fixer Upper
- Horse
- Golf
- Fireplace
- Deck
- Garage
- Basement
- Pool

Property vs Single Family Average in T1X 1Y1
Price
Year Built
In The Neighbourhood
Chestermere
$ 1,150,000
- Type
- Single Family
- Size
- 3,288 SqFt
- Rooms
- 6 Beds + 4.5 Baths
Real Estate Professionals Inc.
Open House
Chestermere
$ 769,999
- Type
- Single Family
- Size
- 2,242 SqFt
- Rooms
- 4 Beds + 3.5 Baths
Century 21 Bamber Realty LTD.
Chestermere
$ 823,500
- Type
- Single Family
- Size
- 2,533 SqFt
- Rooms
- 4 Beds + 3.5 Baths
RE/MAX Real Estate (Mountain View)
Chestermere
$ 763,900
- Type
- Single Family
- Size
- 2,537 SqFt
- Rooms
- 4 Beds + 4 Baths
Real Estate Professionals Inc.
Chestermere
$ 983,000
- Type
- Single Family
- Size
- 3,186 SqFt
- Rooms
- 6 Beds + 4.5 Baths
First Place Realty
Chestermere
$ 939,900
- Type
- Single Family
- Size
- 3,190 SqFt
- Rooms
- 6 Beds + 3.5 Baths
Stonemere Real Estate Solutions
