
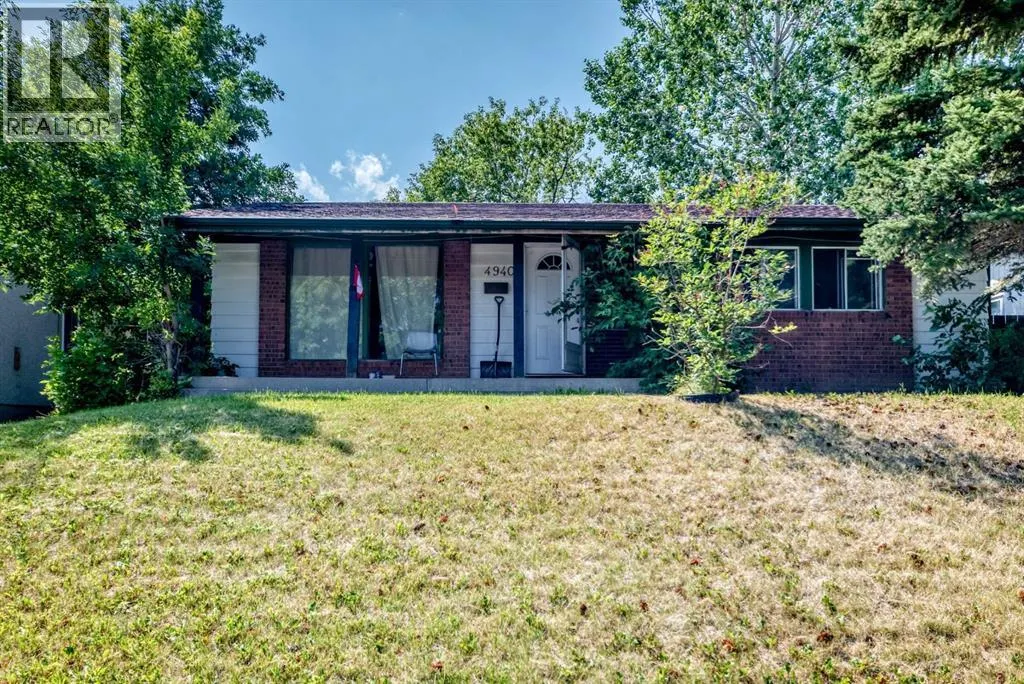
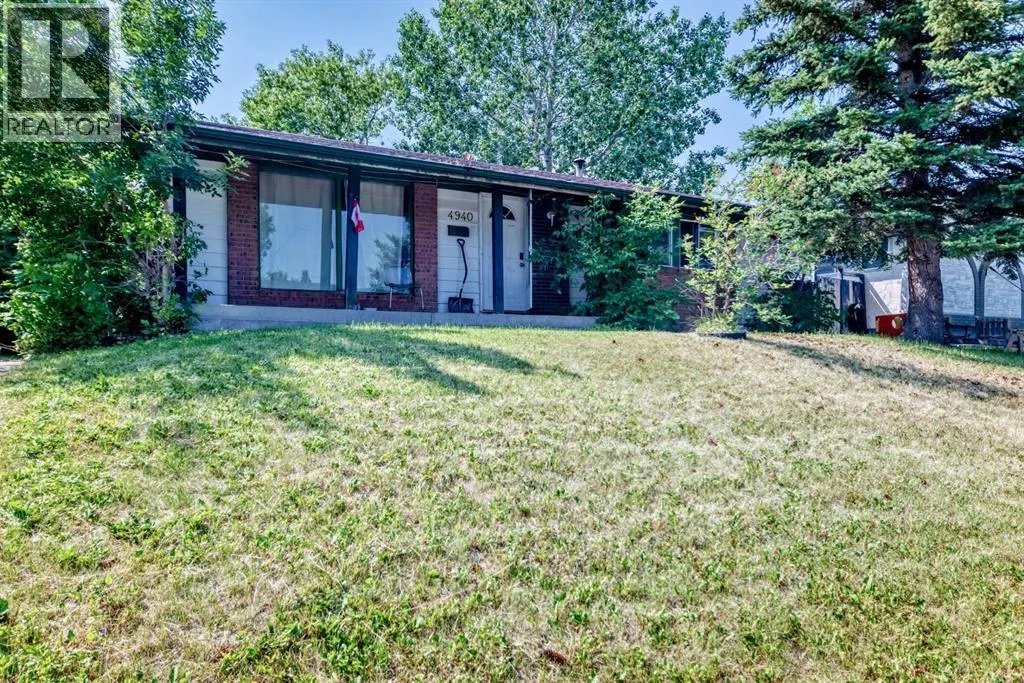
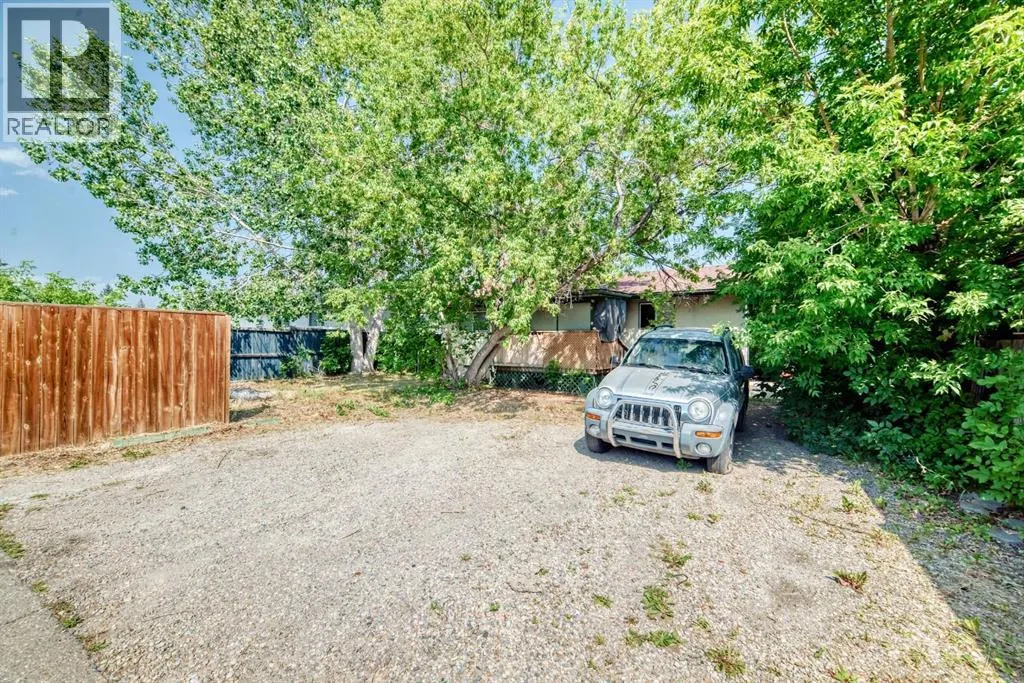
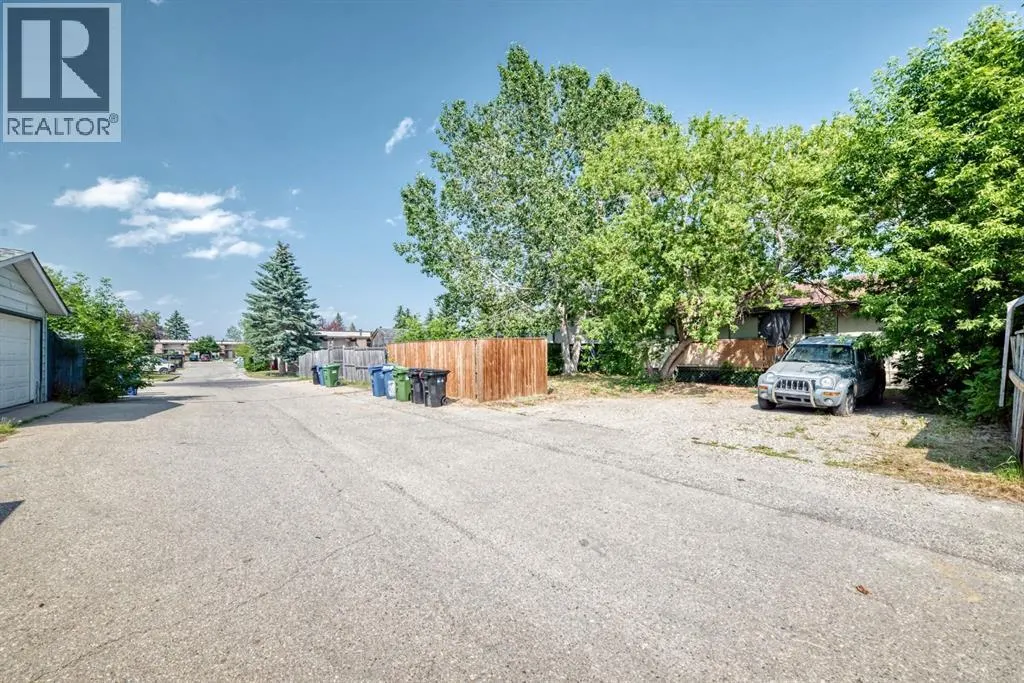
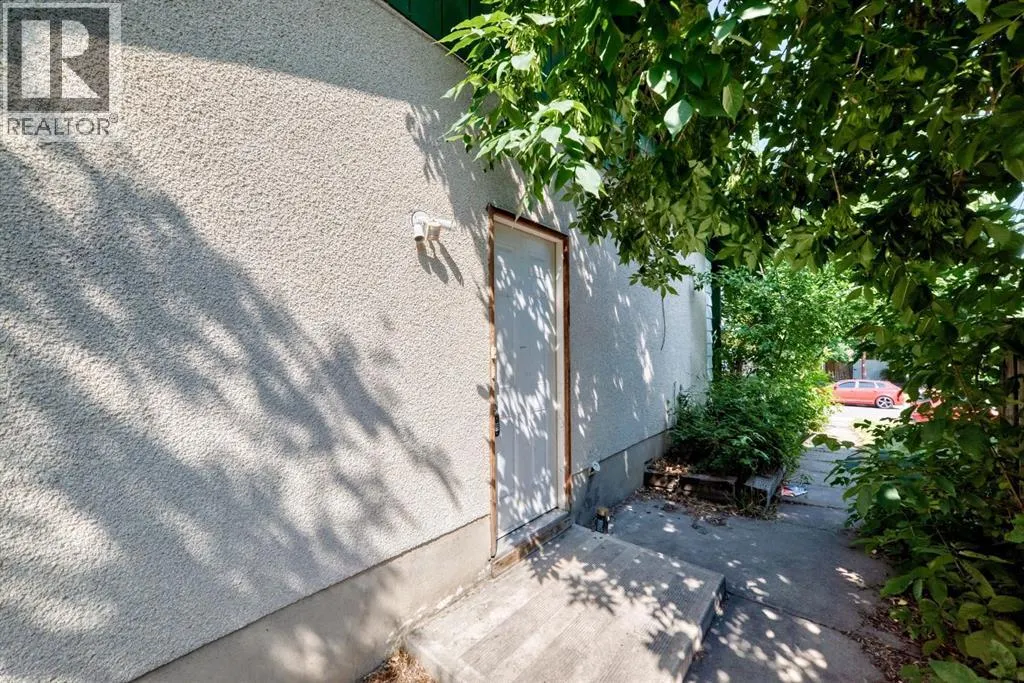
Address
4940 Rundlewood Road Ne, Calgary, AB
Price
$ 495,000
Property Attributes
- ID#A2325992
- TypeSingle Family
- Listing Status Active
- MunicipalityCalgary
- CityCalgary
- AreaRundle
- NeighbourhoodRundle
- Postal CodeT1Y 1B4
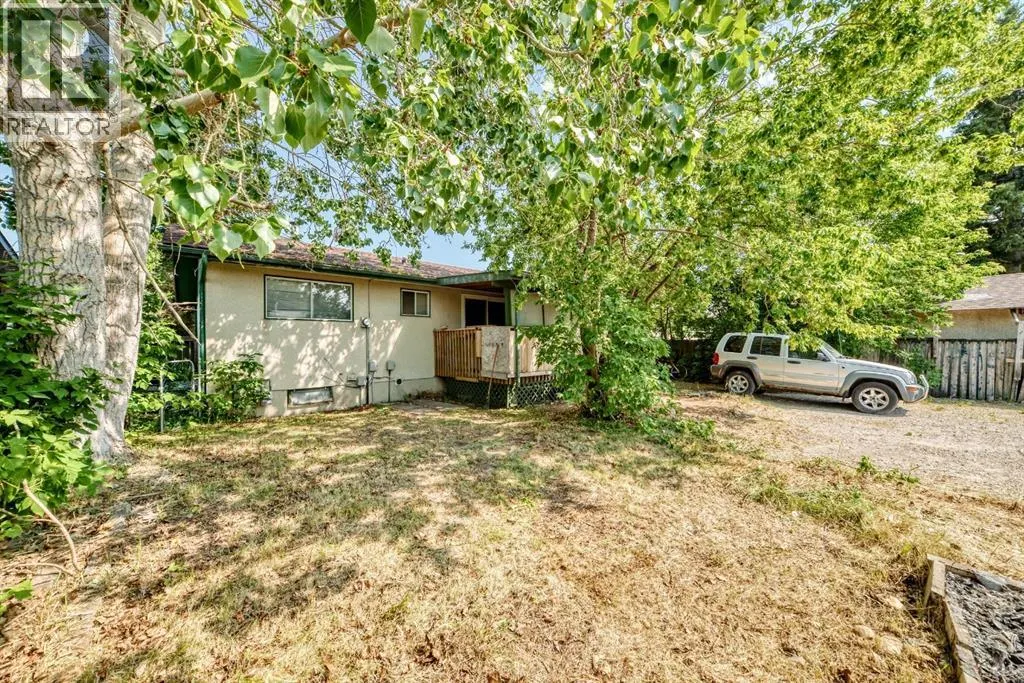
- StyleBungalow
- Year Built1973
- Price$ 495,000
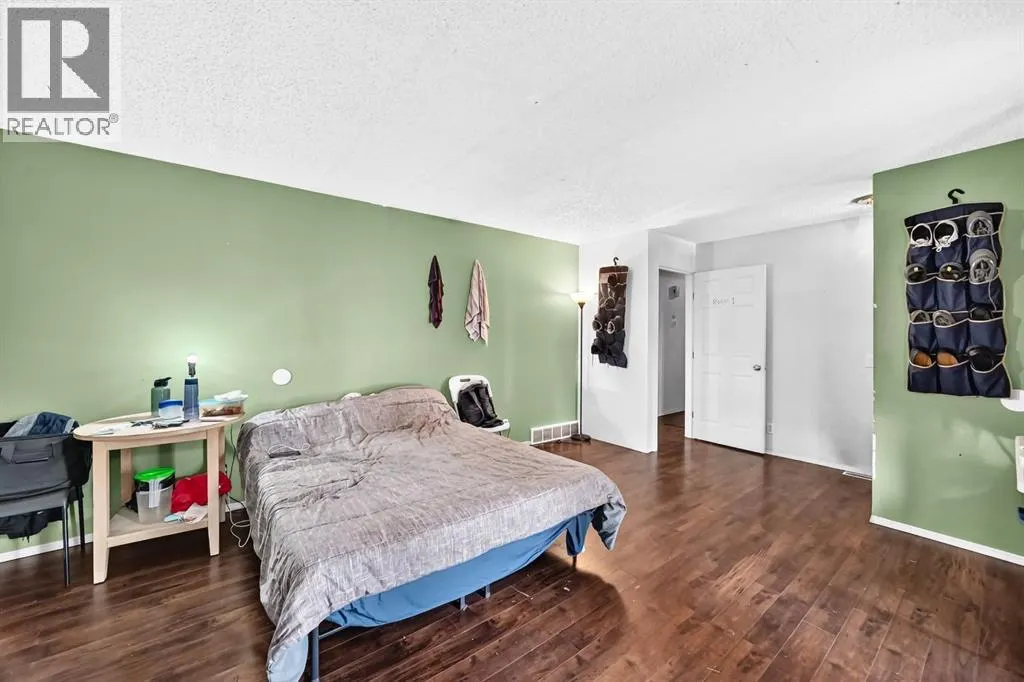
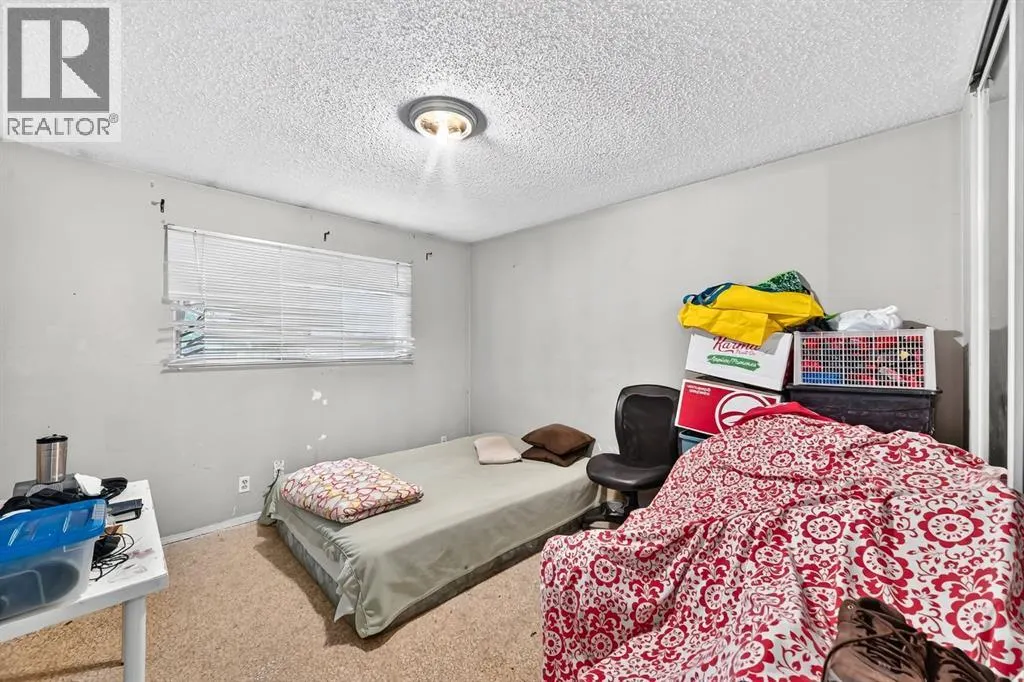
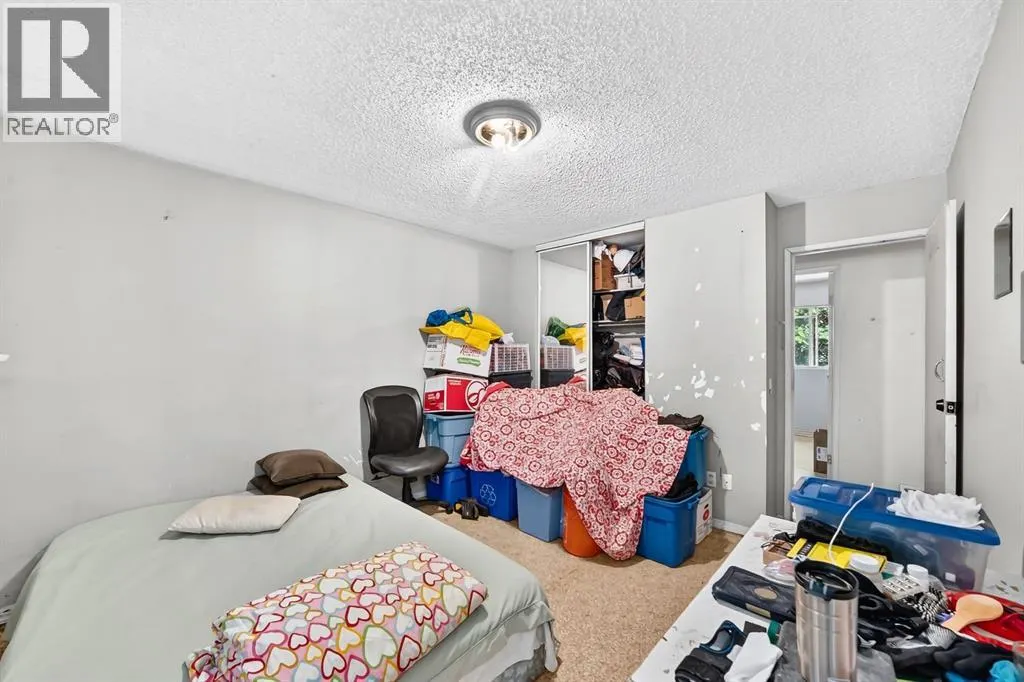
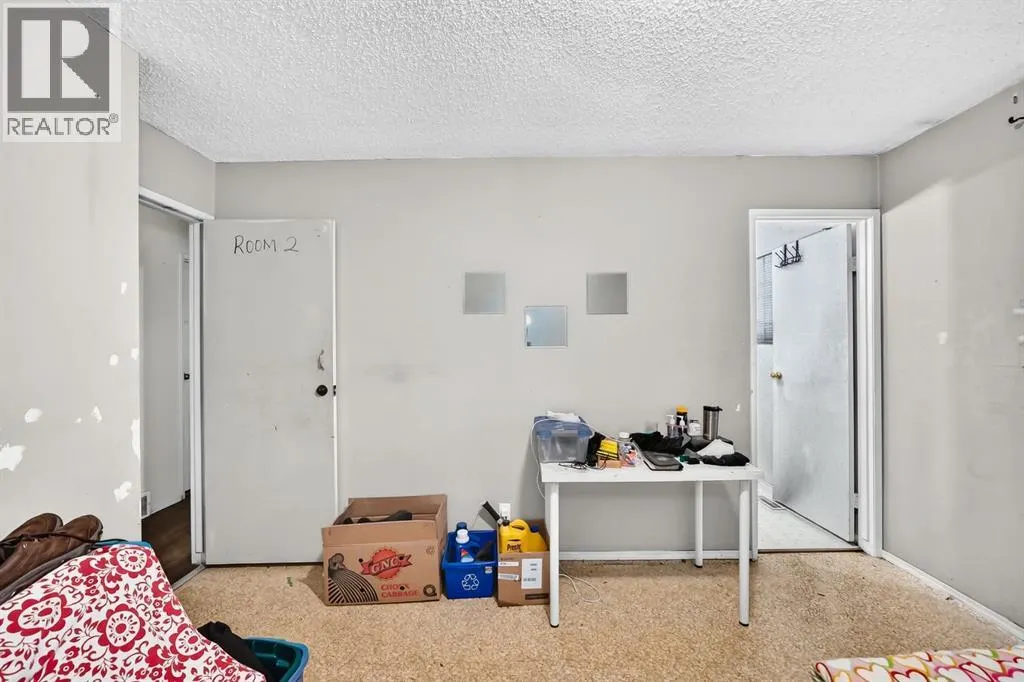
- Bedrooms3+2
- Bathrooms2
- Half Bathrooms1
- Sqr Footage1123
Data Source:
Canadian Real Estate Association (CREA)
Property Description
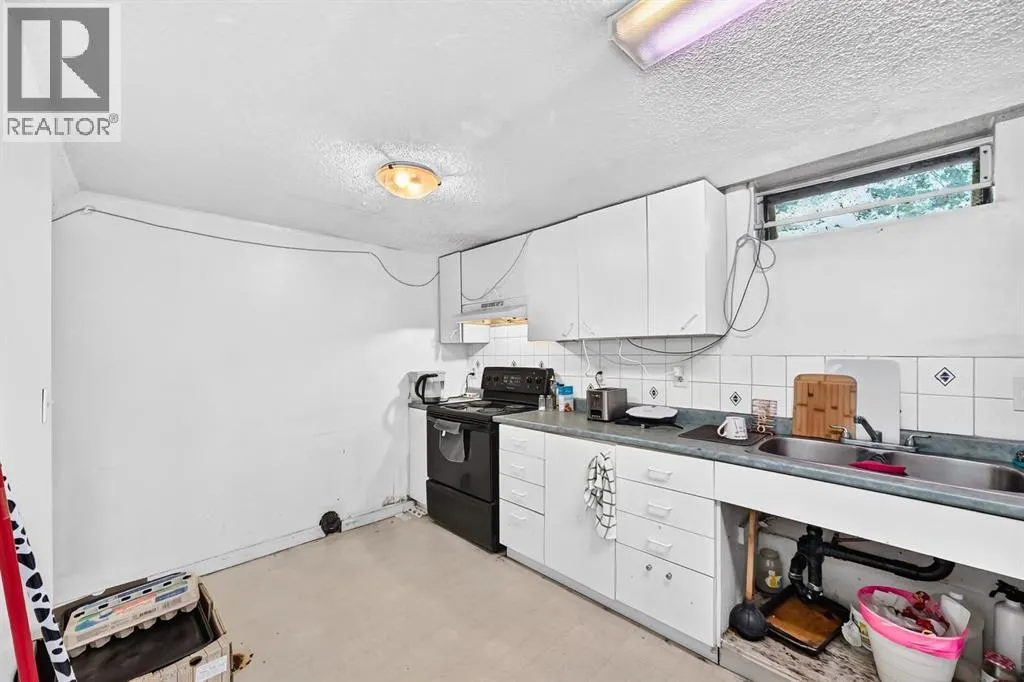
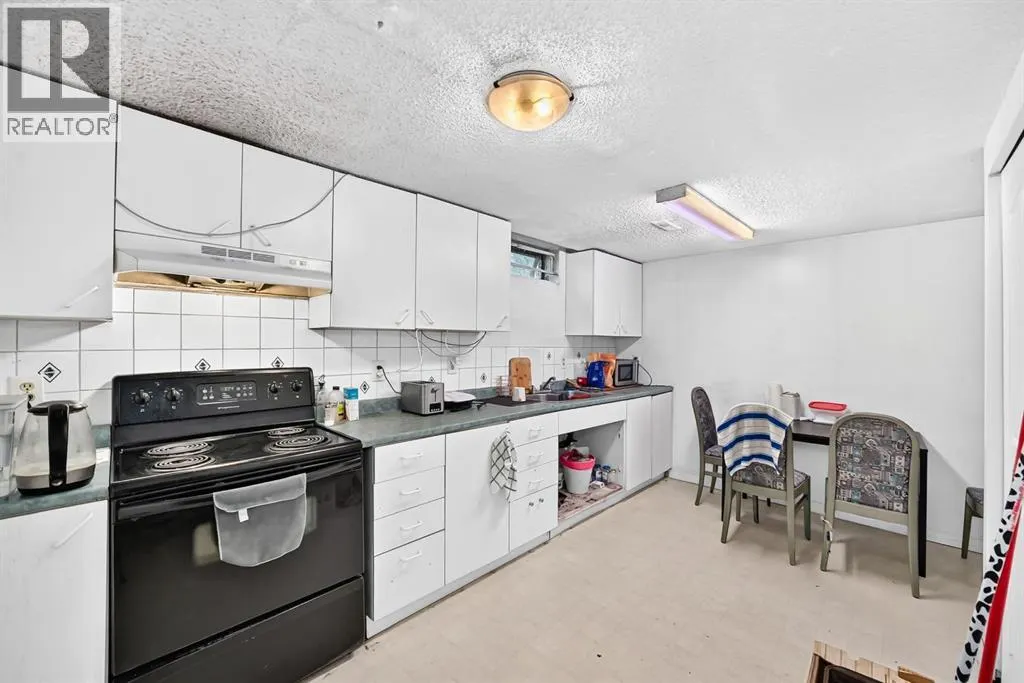
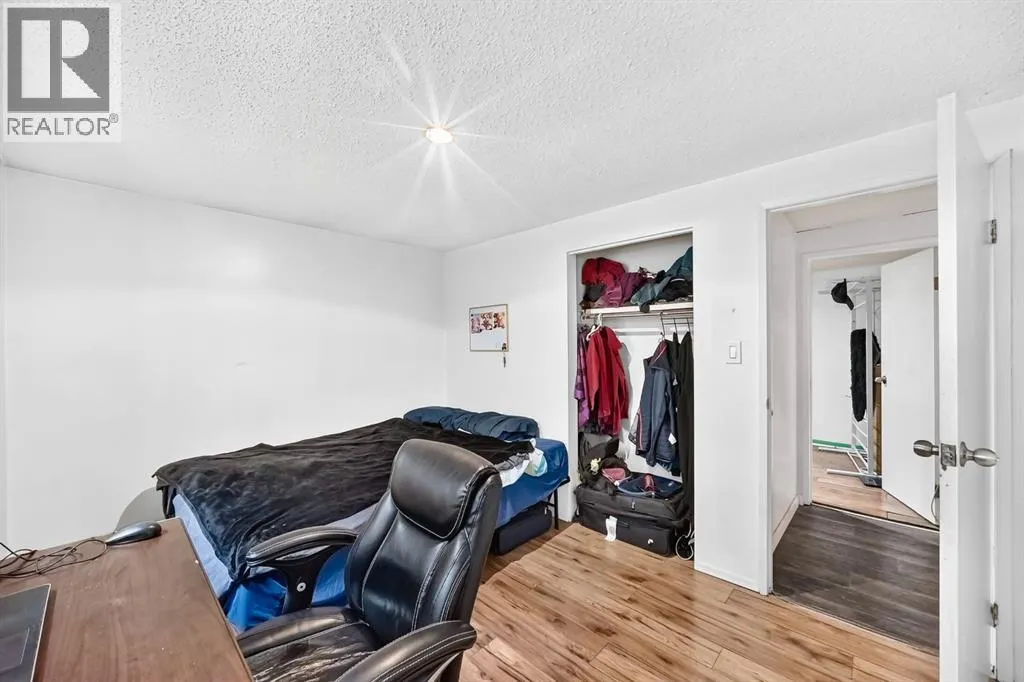
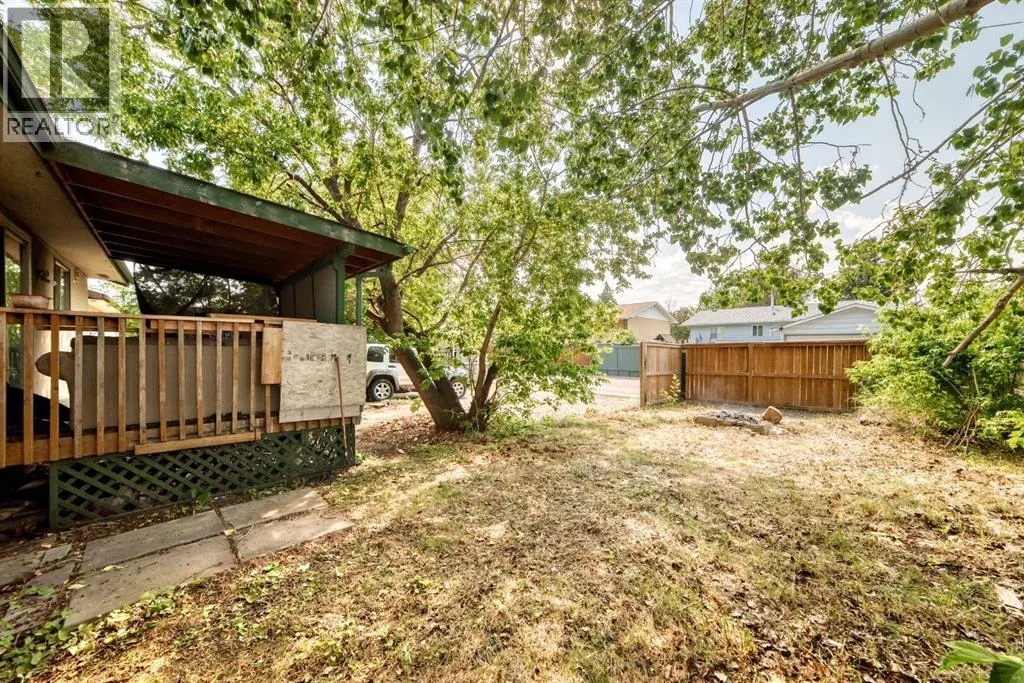
REPLACE YOUR MONTHLY SALARY at a very reasonable price!! Last 3 month’s rental revenue was $3,700, $3592, $3840 for April, May, and June 2026 with full occupancy throughout all the years of ownership. This amazing revenue generating property is very close to public transit, many schools (including Lester B Pearson), Grocery, Shopping Centers, many churches and mosques. Most of them are just 10-20 minute walking distance!! This is a terrific investment opportunity!! (id:7434)
General Features
| Features | See remarks |
|---|---|
| Property Type | Single Family |
| Zoning Description | R-CG |
| CommunityName | Rundle |
| Amenities | Schools, Shopping |
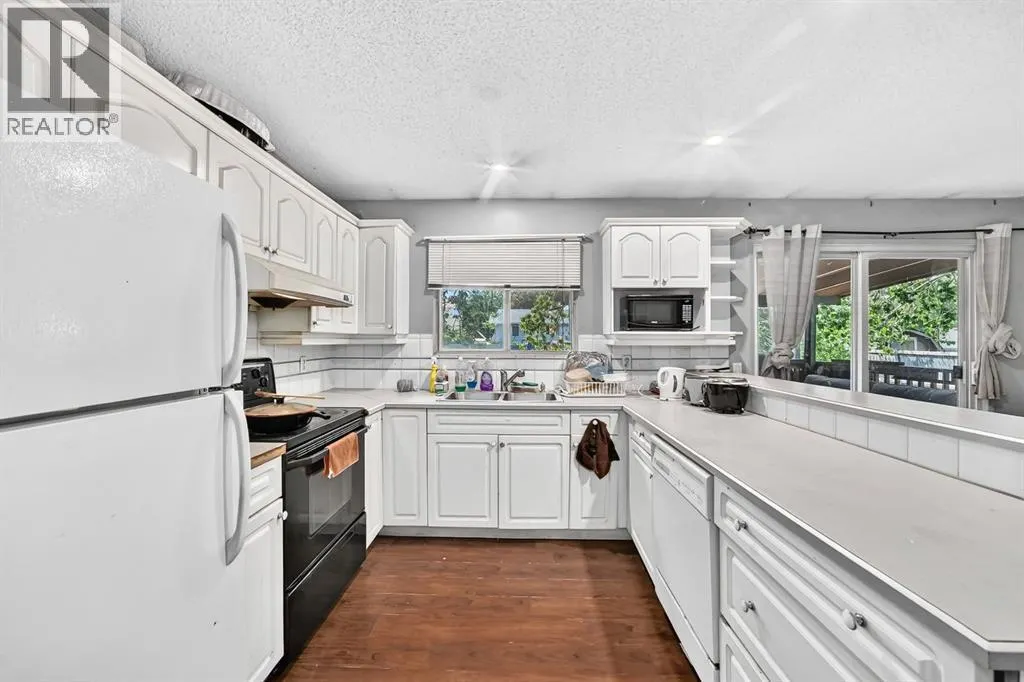
| Building Appliances | Refrigerator, Stove, Window Coverings, Washer & Dryer |
| Building Architectural Style | Bungalow |
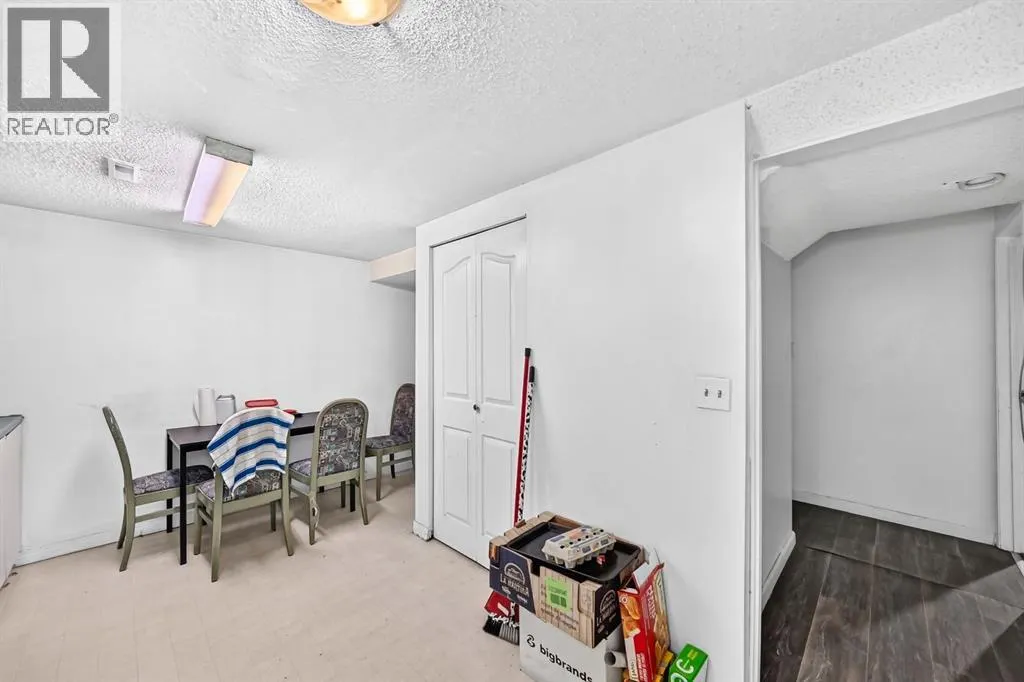
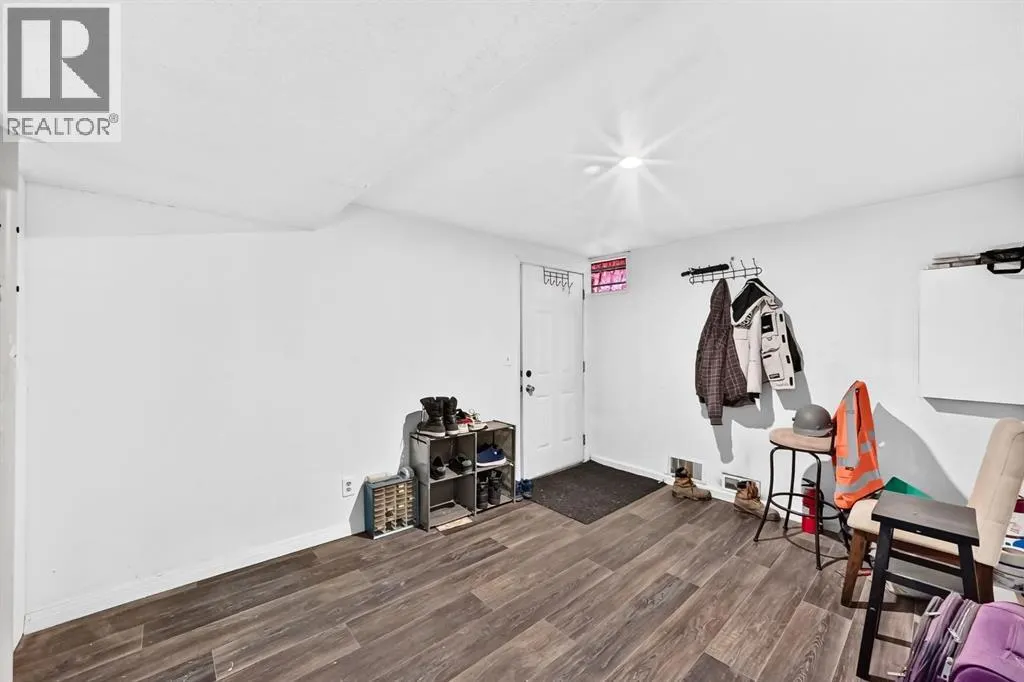
| Building Basement Features | Separate entrance, Suite |
| Building Cooling Type | None |
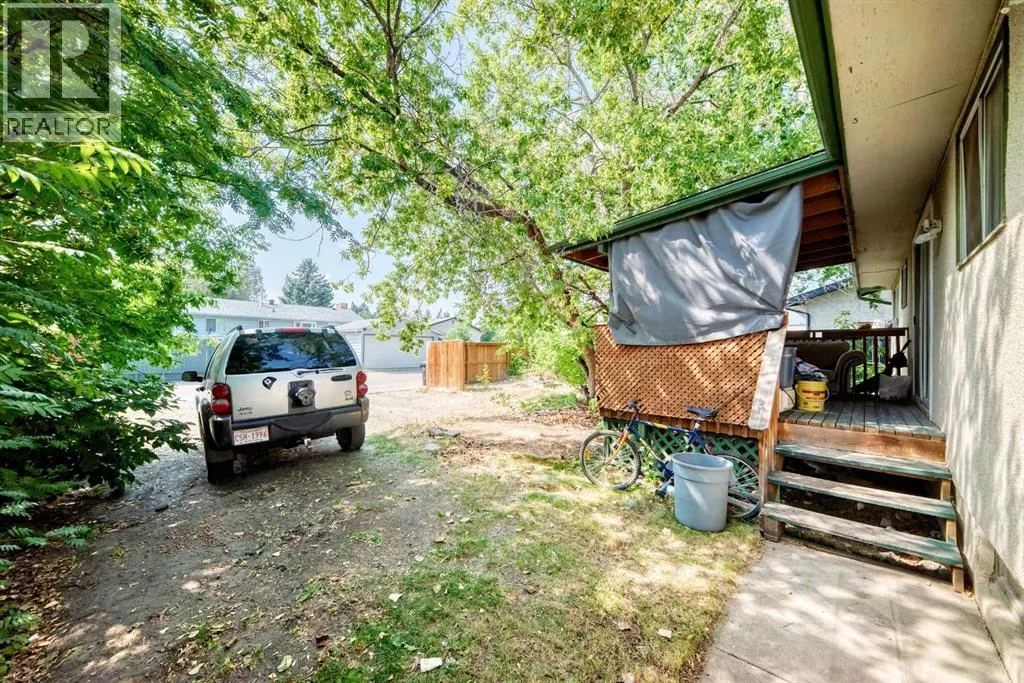
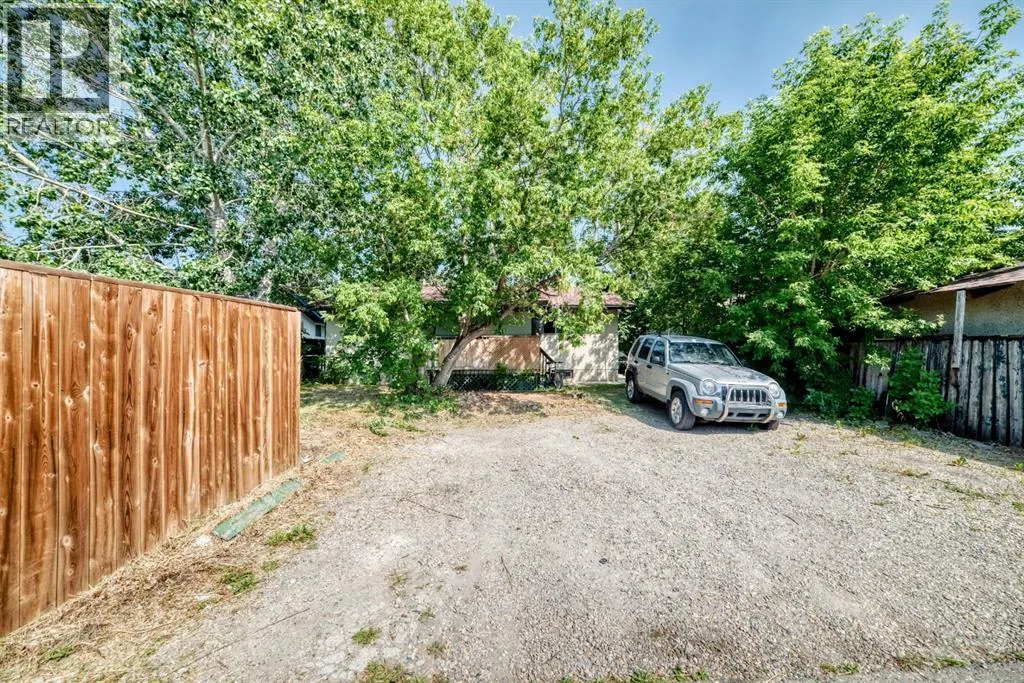
| Parking Space Total | 2 |
| Foundation Type | Poured Concrete |
| Building Type | House |
| Ownership Type | Freehold |
| Building.StoriesTotal | 1 |
Interior Features
| Building Fireplace Present | False |
|---|---|
| Building Heating Type | Central heating |
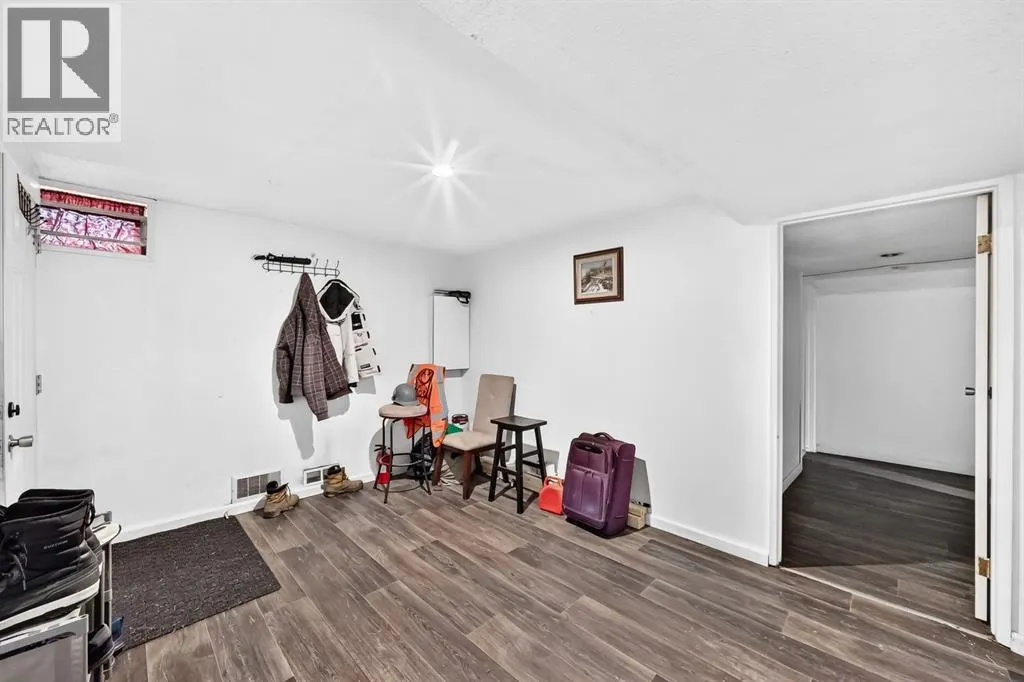
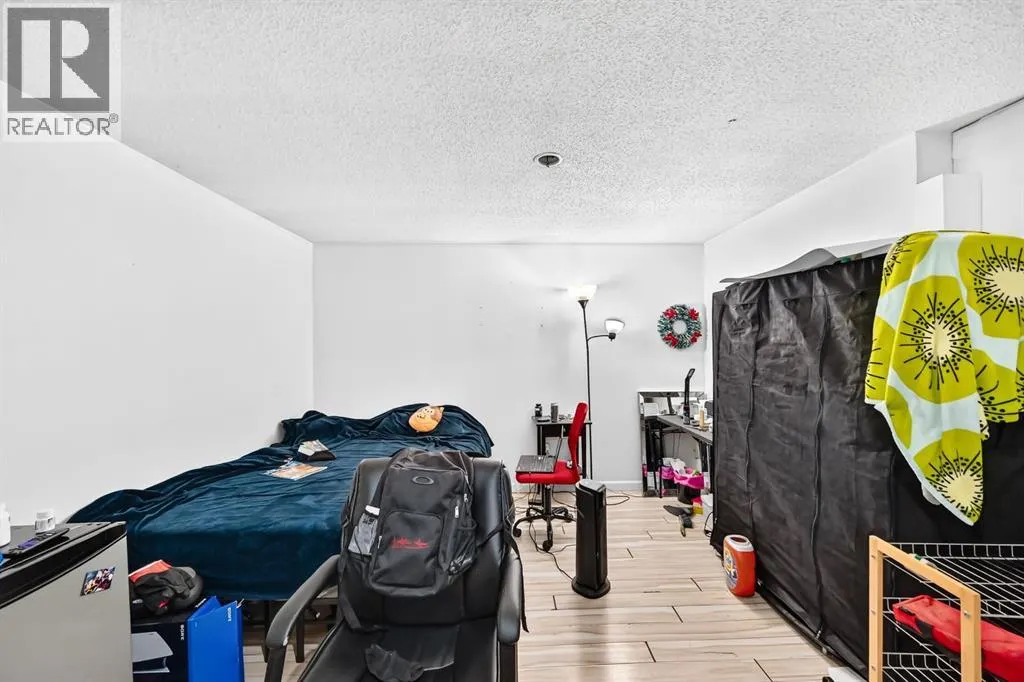
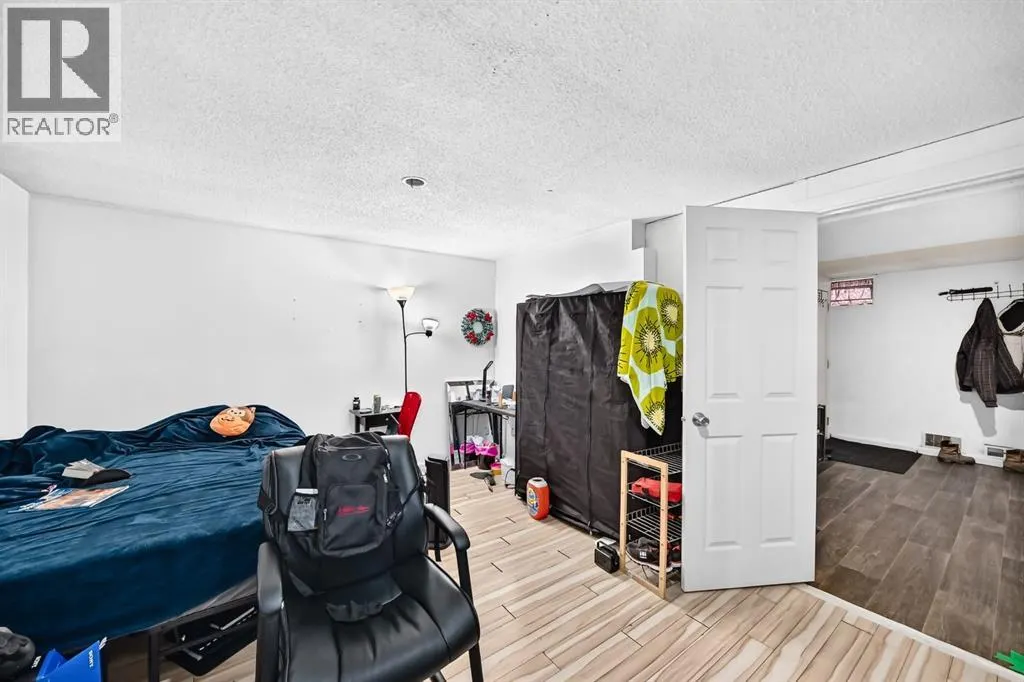
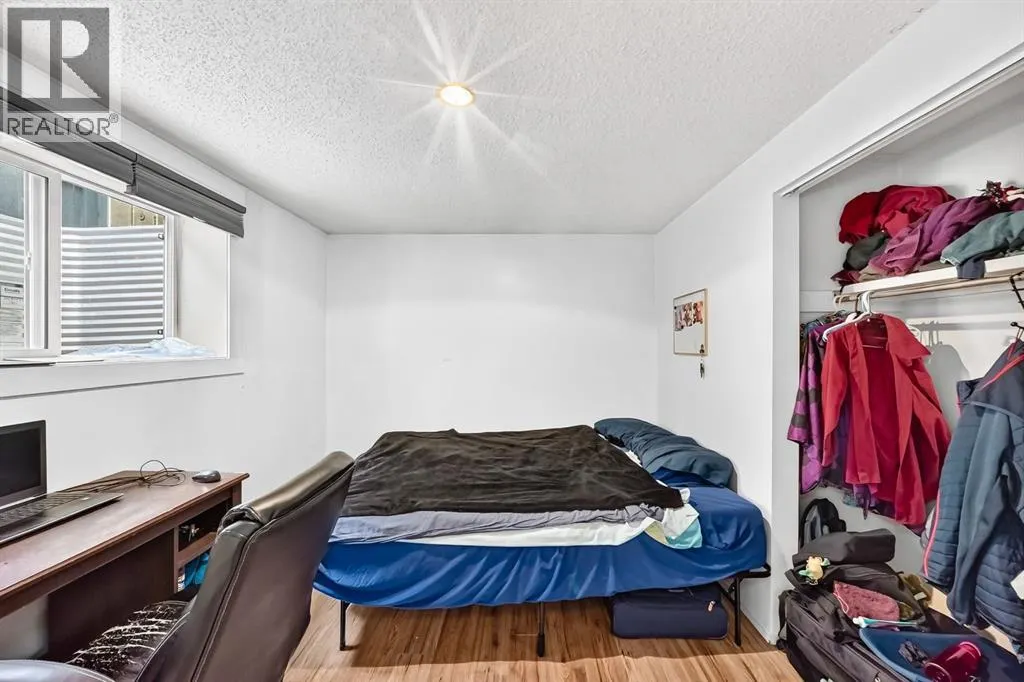
| Basement Development | Finished |
| Basement Type | Full (Finished) |
| Construction Style Attachment | Detached |
| Flooring Type | Hardwood, Laminate, Tile |
| Living Area Range | 1123 |
| Bedrooms | 3+2 |
Exterior Features
| Structure | See Remarks |
|---|---|
| Land Amenities | Schools, Shopping |
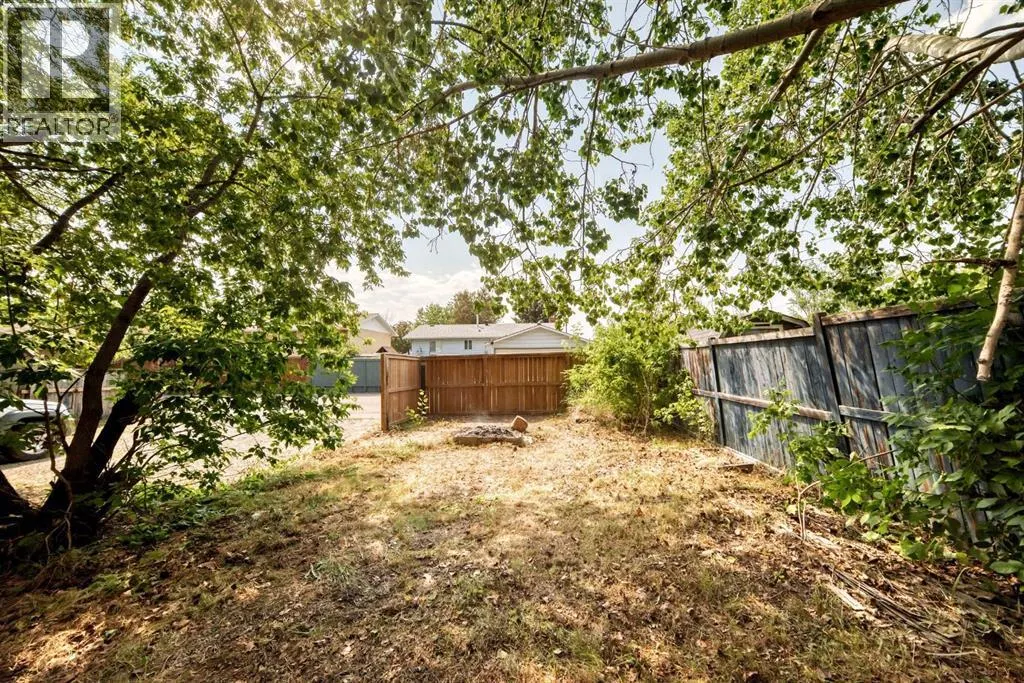
| Landscape Features | Lawn |
| Exterior Finish | See Remarks |
| Fence Type | Fence |
Room Details
| Room | Dimensions | Level | Flooring | Details |
|---|---|---|---|---|
| 2pc Bathroom | 5.00 Ft x 4.58 Ft | Main level | ||
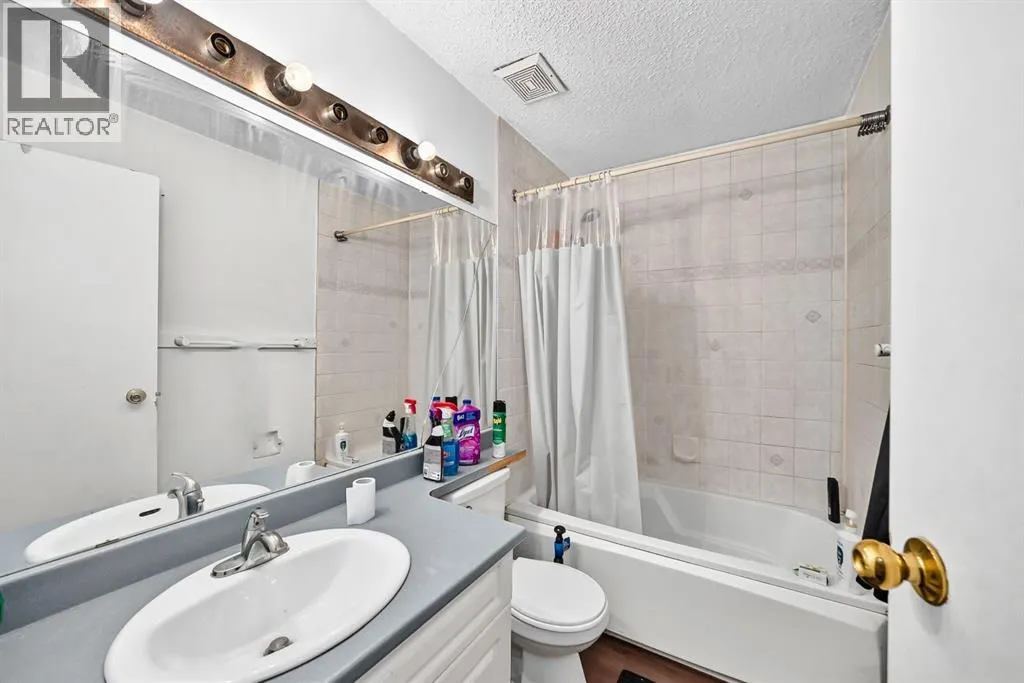
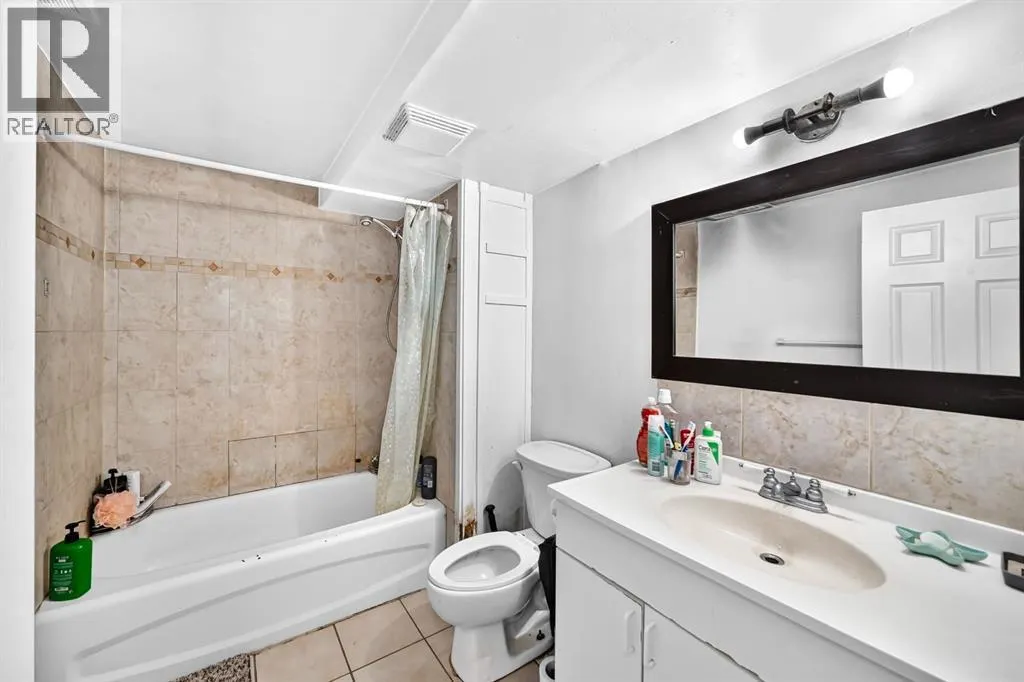
| 4pc Bathroom | 4.92 Ft x 8.25 Ft | Main level | ||
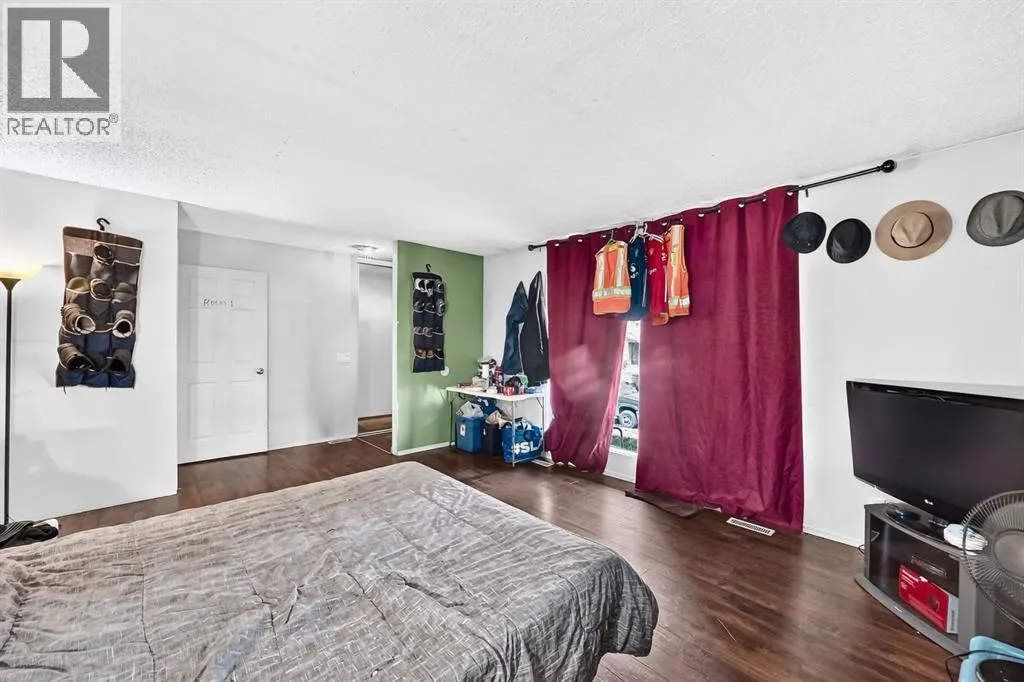
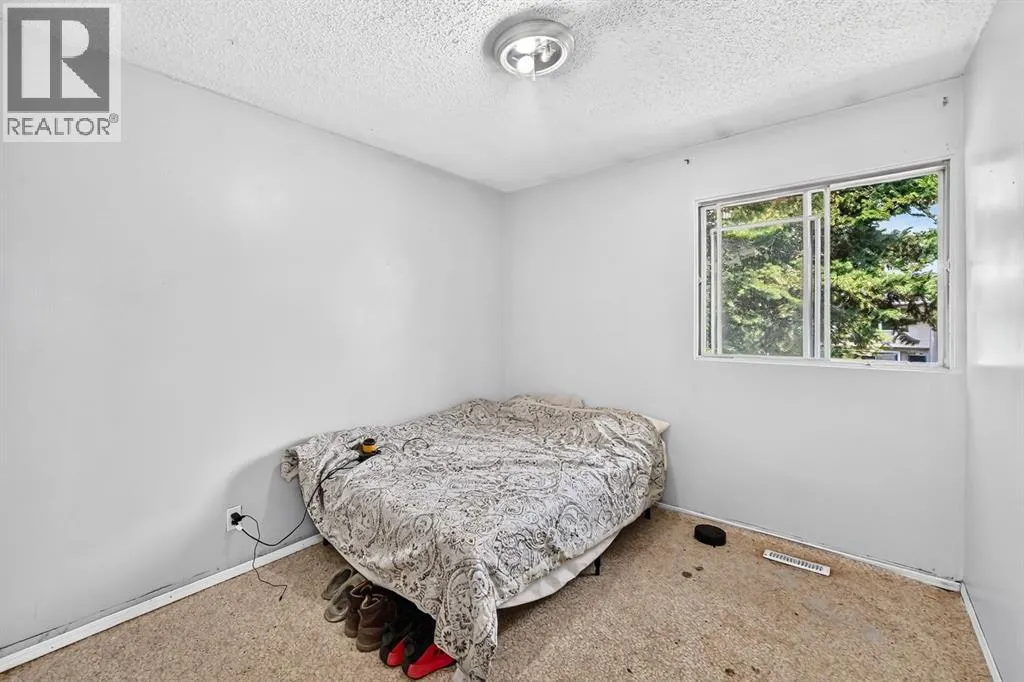
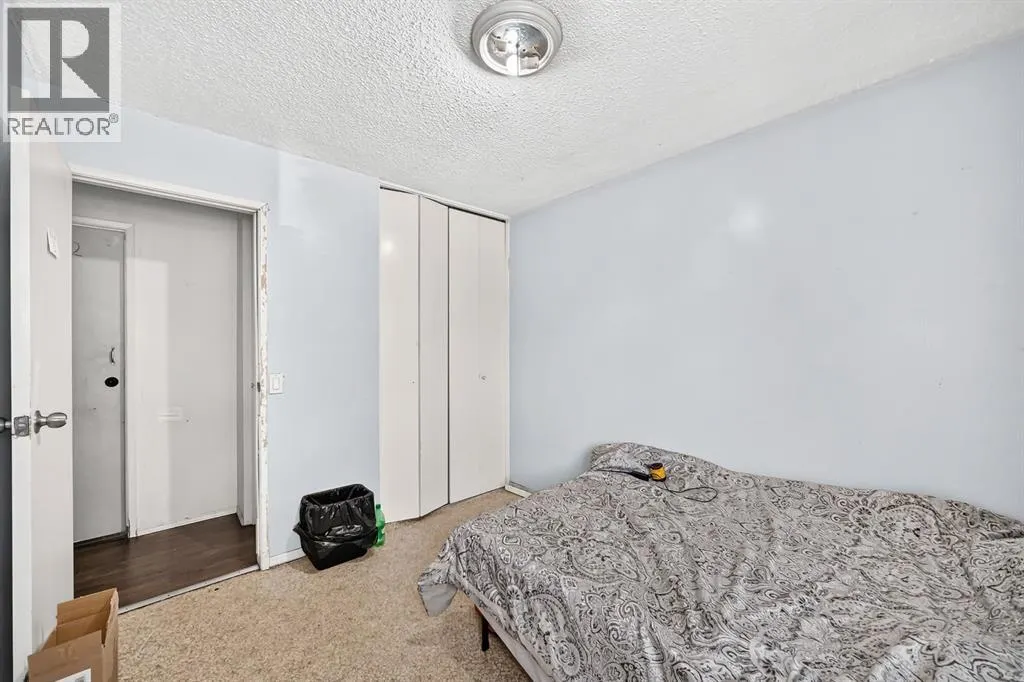
| Bedroom | 8.25 Ft x 10.25 Ft | Main level | ||
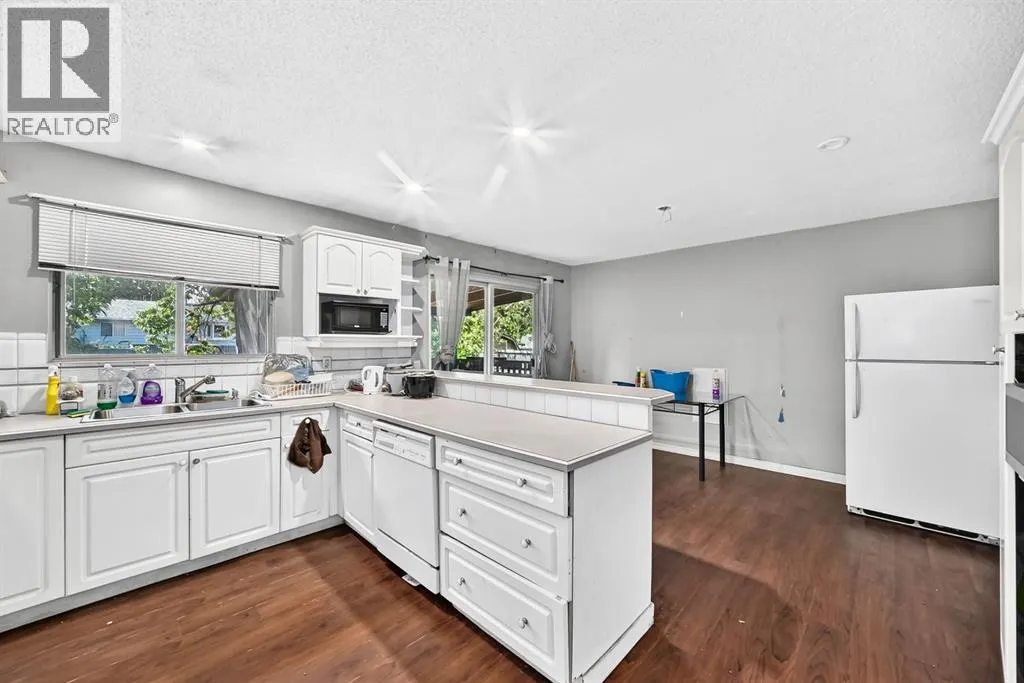
| Dining room | 8.67 Ft x 13.33 Ft | Main level | ||
| Family room | 15.75 Ft x 12.25 Ft | Basement | ||
| Furnace | 6.00 Ft x 4.75 Ft | Basement | ||
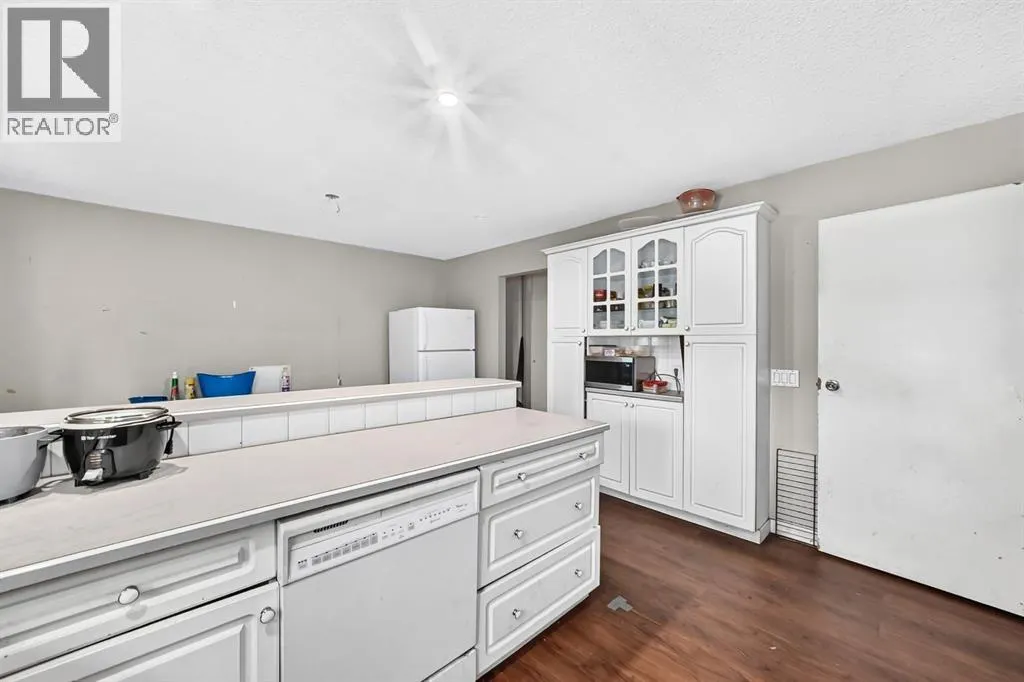
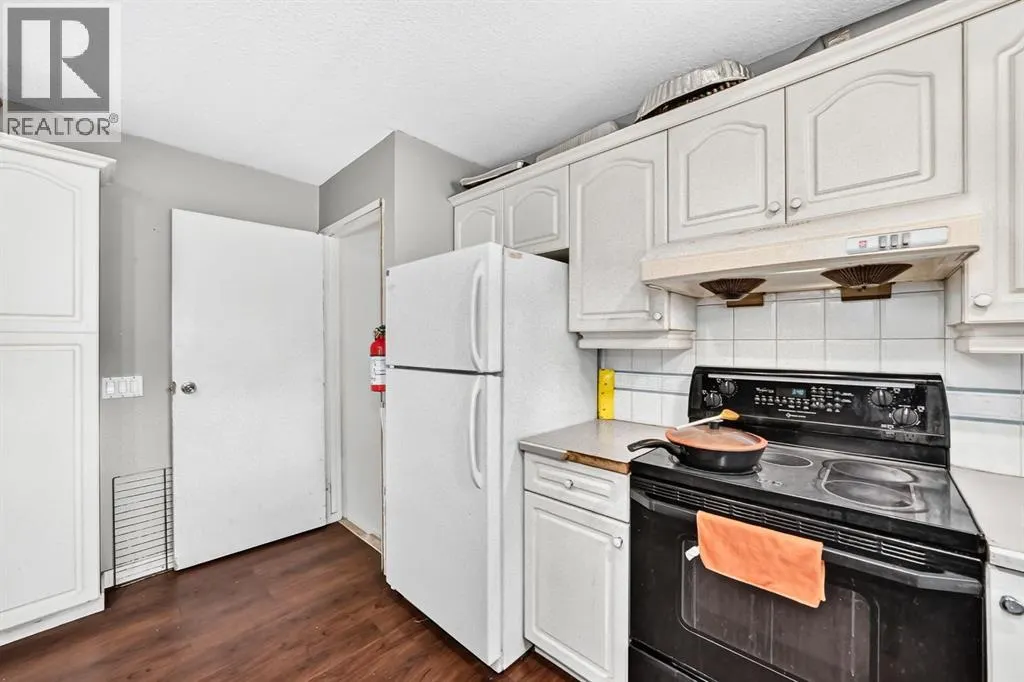
| Kitchen | 10.33 Ft x 13.33 Ft | Main level | ||
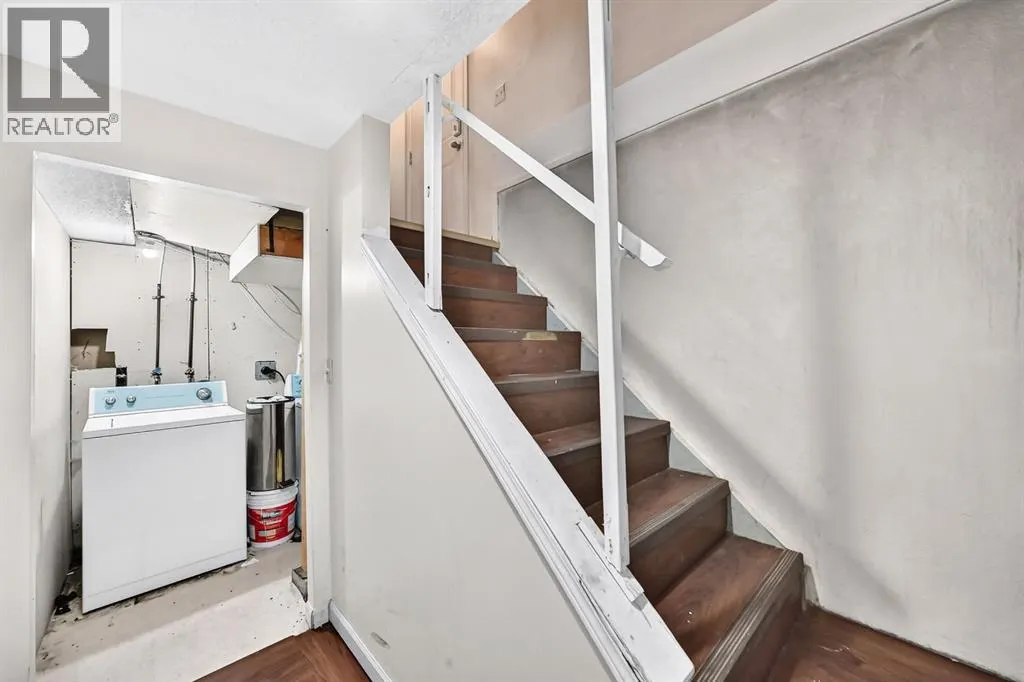
| Laundry room | 6.58 Ft x 5.25 Ft | Basement | ||
| Living room | 15.58 Ft x 13.58 Ft | Main level | ||
| Other | 3.42 Ft x 10.25 Ft | Main level | ||
| Primary Bedroom | 11.00 Ft x 11.92 Ft | Main level |
Amenities
- Views
- New Construction
- Adult 55+
- Lease To Own
- No Strata Fees
- Furnished
- Primary On Main
- Air Conditioning
- Seller Finance
- Green
- Fixer Upper
- Horse
- Golf
- Fireplace
- Deck
- Garage
- Basement
- Pool

Property vs Single Family Average in T1Y 1B4
Price
Year Built
In The Neighbourhood
Just Listed
Calgary
$ 499,900
- Type
- Single Family
- Size
- 885 SqFt
- Rooms
- 4 Beds + 2 Baths
Century 21 Bravo Realty
Calgary
$ 595,000
- Type
- Single Family
- Size
- 1,094 SqFt
- Rooms
- 5 Beds + 2.5 Baths
Royal LePage Mission Real Estate
Calgary
$ 525,000
- Type
- Single Family
- Size
- 1,158 SqFt
- Rooms
- 3 Beds + 2.5 Baths
RE/MAX Real Estate (Mountain View)
Calgary
$ 579,900
- Type
- Single Family
- Size
- 1,072 SqFt
- Rooms
- 5 Beds + 2.5 Baths
RE/MAX House of Real Estate
Calgary
$ 559,900
- Type
- Single Family
- Size
- 1,198 SqFt
- Rooms
- 4 Beds + 2.5 Baths
Century 21 Bravo Realty
