
Address
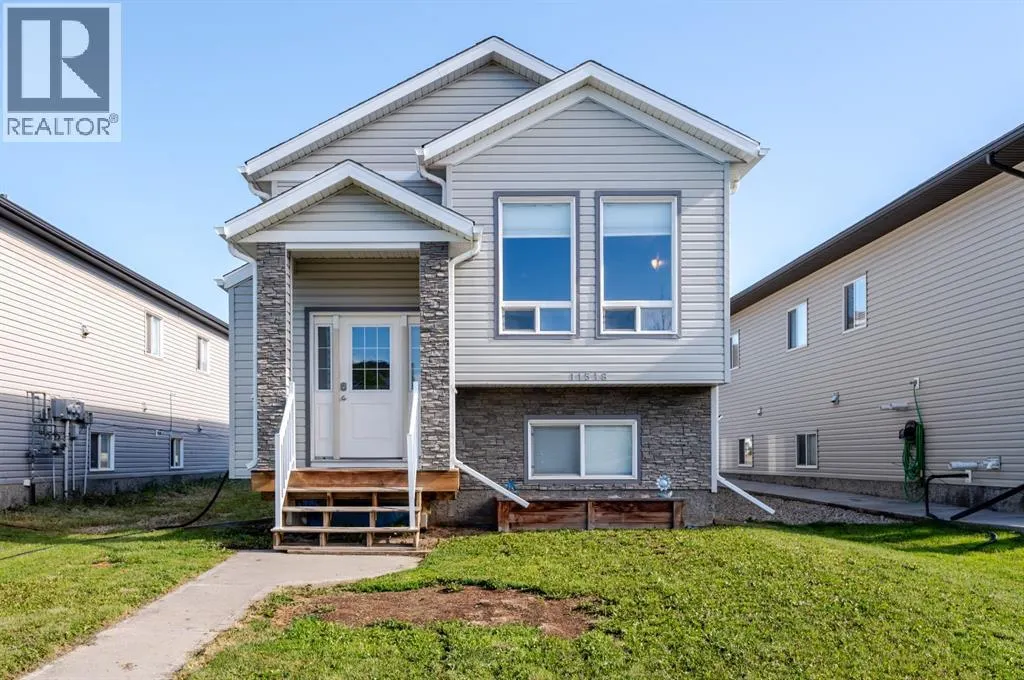
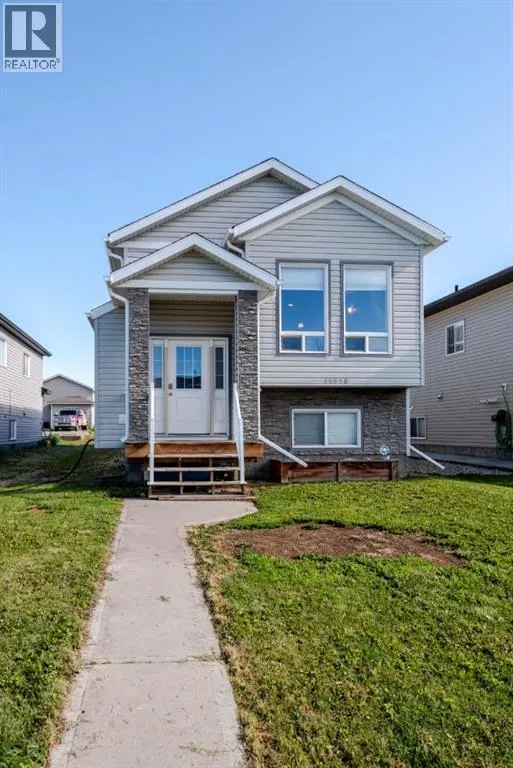
A & B, 11518 73 Avenue, Grande Prairie, AB
Price
$ 489,000
Property Attributes
- ID#A2326609
- TypeSingle Family
- Listing Status Active
- MunicipalityGrande Prairie
- CityGrande Prairie
- AreaWestpointe
- NeighbourhoodWestpointe
- Postal CodeT8W 0K2
- StyleBi-level
- Year Built2012
- Price$ 489,000
- Bedrooms3+2
- Bathrooms3
- Half Bathrooms0
- Sqr Footage1120
- Lot Size0.09 Acres
Data Source:
Canadian Real Estate Association (CREA)
Property Description
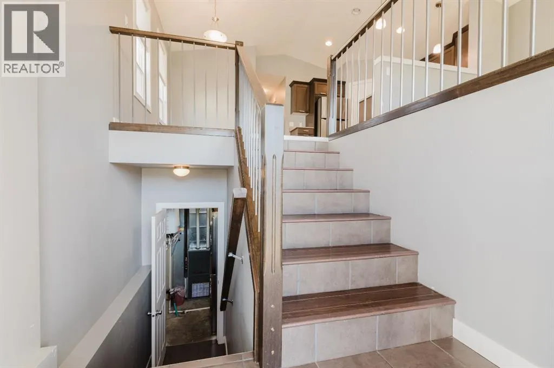
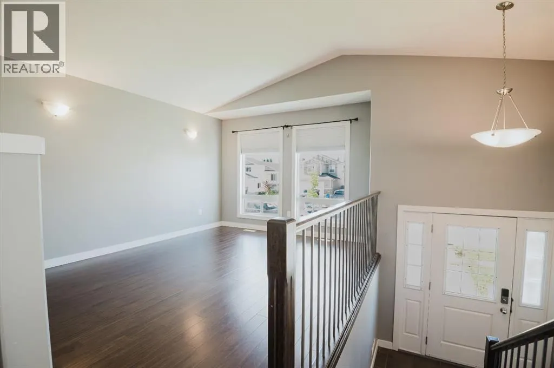
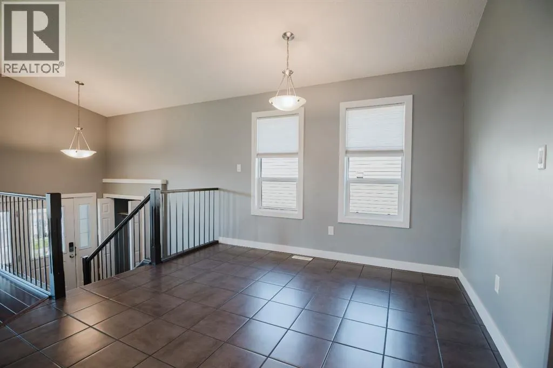
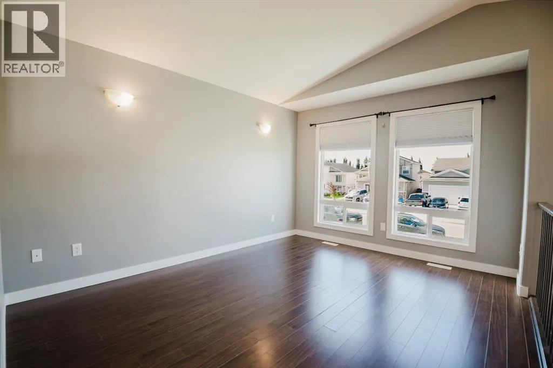
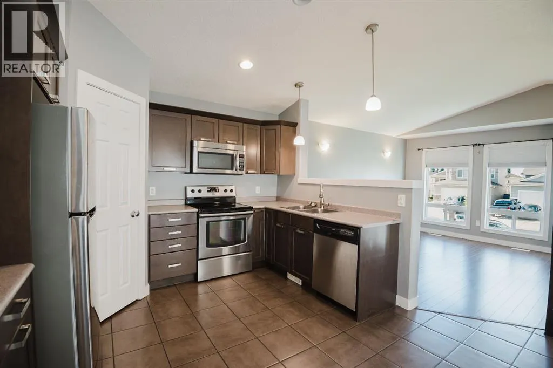
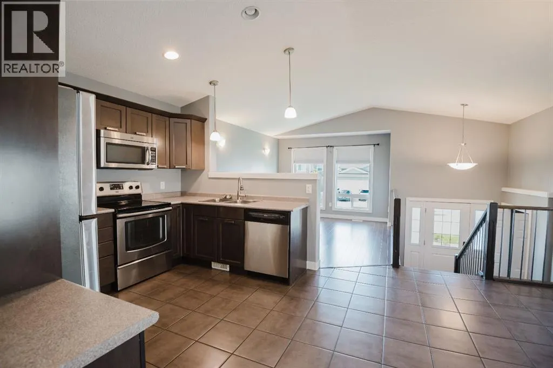
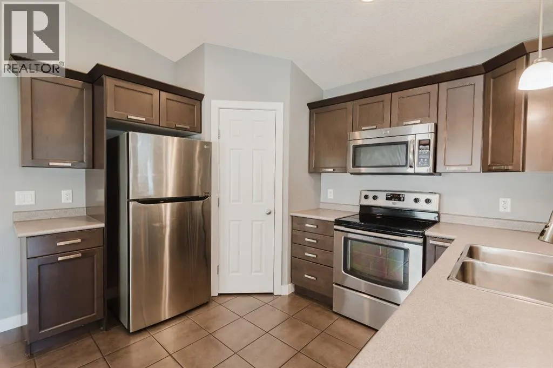
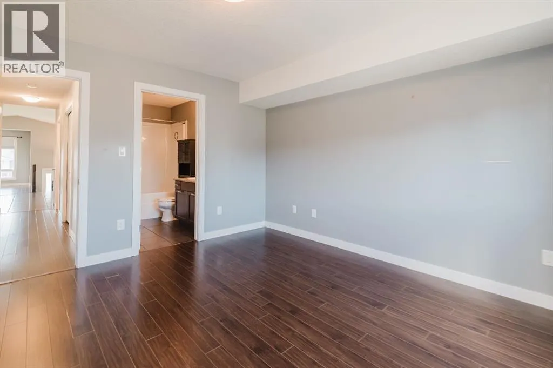
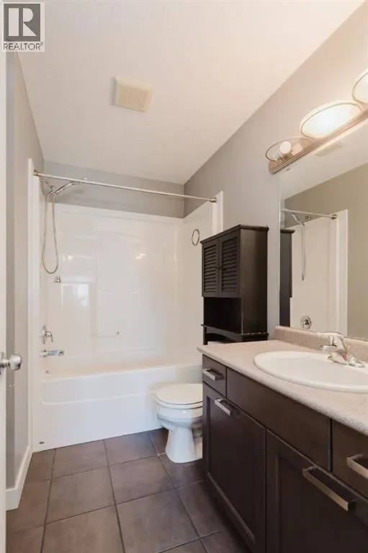
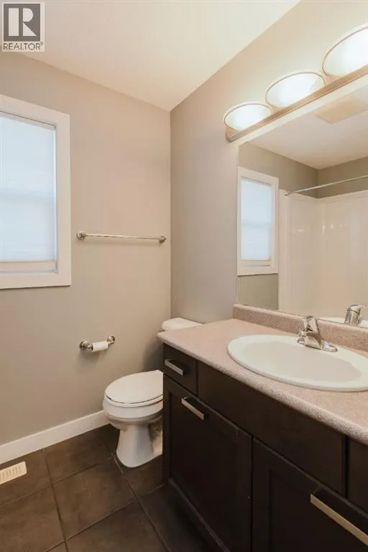
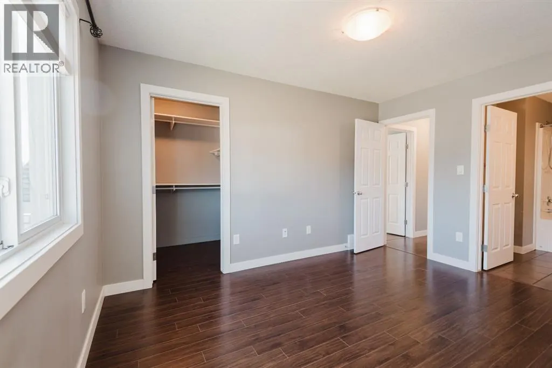
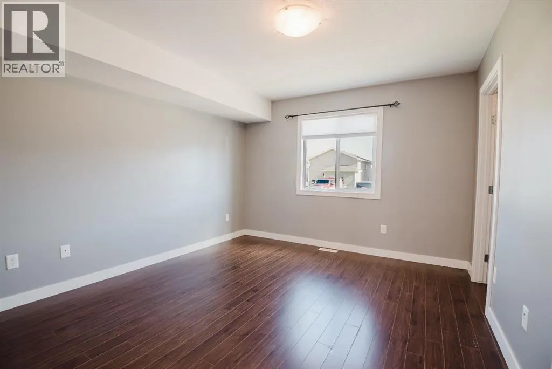
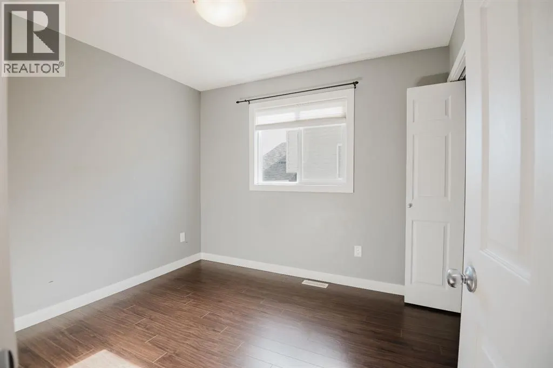
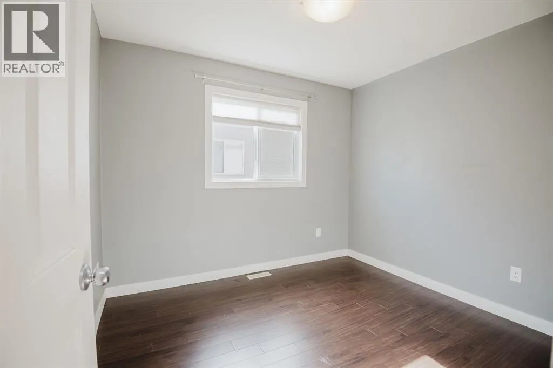
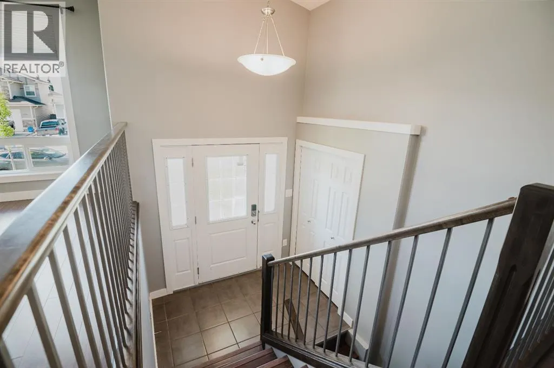
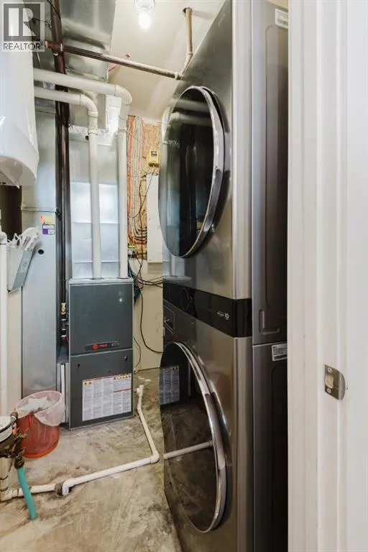
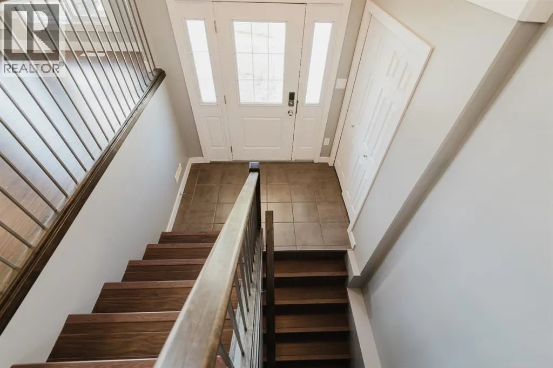
Opportunity knocks with this well maintained legal up/down home in a great neighbourhood! Featuring matching flooring and finishes throughout both legal suites, this property is ideal for investors, multi generational families, or buyers looking to offset their mortgage with rental income. The upper suite offers 3 bedrooms and 2 bathrooms and is currently vacant, making it easy to view the property. The lower suite features 2 bedrooms and 1 bathroom, with the tenant scheduled to move out at the end of the month. Each suite has its own private entrance, laundry, and separate utilities, making ownership simple and affordable. A 3 car rear parking pad provides plenty of off street parking. (id:7434)
General Features
| Features | See remarks |
|---|---|
| Property Type | Single Family |
| Zoning Description | RS |
| CommunityName | Westpointe |
| Amenities | Park, Playground, Schools |
| Building Appliances | Refrigerator, Dishwasher, Stove, Microwave, Washer & Dryer |
| Building Architectural Style | Bi-level |
| Building Basement Features | Separate entrance, Suite |
| Building Cooling Type | None |
| Parking Space Total | 3 |
| Foundation Type | Poured Concrete |
| Building Type | House |
| Ownership Type | Freehold |
Interior Features
| Building Fireplace Present | False |
|---|---|
| Building Heating Type | Forced air |
| Building Heating Fuel | Natural gas |
| Basement Development | Finished |
| Basement Type | Full (Finished) |
| Construction Style Attachment | Detached |
| Flooring Type | Other |
| Living Area Range | 1120 |
| Bedrooms | 3+2 |
Exterior Features
| Structure | None |
|---|---|
| Land Amenities | Park, Playground, Schools |
| Fence Type | Not fenced |
Room Details
| Room | Dimensions | Level | Flooring | Details |
|---|---|---|---|---|
| 4pc Bathroom | 6.17 Ft x 8.92 Ft | Upper Level | ||
| Bedroom | 9.00 Ft x 19.00 Ft | Upper Level | ||
| Primary Bedroom | 11.42 Ft x 13.00 Ft | Upper Level |
Amenities
- Views
- New Construction
- Adult 55+
- Lease To Own
- No Strata Fees
- Furnished
- Primary On Main
- Air Conditioning
- Seller Finance
- Green
- Fixer Upper
- Horse
- Golf
- Fireplace
- Deck
- Garage
- Basement
- Pool

Property vs Single Family Average in T8W 0K2
Price
Year Built
In The Neighbourhood
Grande Prairie
$ 454,900
- Type
- Single Family
- Size
- 1,504 SqFt
- Rooms
- 4 Beds + 3.5 Baths
Grassroots Realty Group Ltd.
Grande Prairie
$ 538,900
- Type
- Single Family
- Size
- 1,653 SqFt
- Rooms
- 4 Beds + 3.5 Baths
RE/MAX Grande Prairie
Grande Prairie
$ 464,900
- Type
- Single Family
- Size
- 1,566 SqFt
- Rooms
- 3 Beds + 2 Baths
RE/MAX Grande Prairie
Grande Prairie
$ 2,300
- Type
- Single Family
- Size
- 1,295 SqFt
- Rooms
- 3 Beds + 3.5 Baths
Grassroots Realty Group Ltd.
Grande Prairie
$ 324,900
- Type
- Single Family
- Size
- 1,022 SqFt
- Rooms
- 2 Beds + 2 Baths
RE/MAX Grande Prairie
Grande Prairie
$ 549,900
- Type
- Single Family
- Size
- 1,676 SqFt
- Rooms
- 4 Beds + 3.5 Baths
Grassroots Realty Group Ltd.
Grande Prairie
$ 490,000
- Type
- Single Family
- Size
- 1,172 SqFt
- Rooms
- 5 Beds + 3 Baths
Grassroots Realty Group Ltd.
