
Address
8734 83 Avenue, Grande Prairie, AB
Price
$ 659,900
Property Attributes
- ID#A2329668
- TypeSingle Family
- Listing Status Active
- MunicipalityGrande Prairie
- CityGrande Prairie
- AreaFieldbrook
- NeighbourhoodFieldbrook
- Postal CodeT8V 6J3
- StyleBi-level
- Year Built2026
- Price$ 659,900
- Bedrooms3+2
- Bathrooms3
- Half Bathrooms0
- Sqr Footage1203
Data Source:
Canadian Real Estate Association (CREA)
Property Description
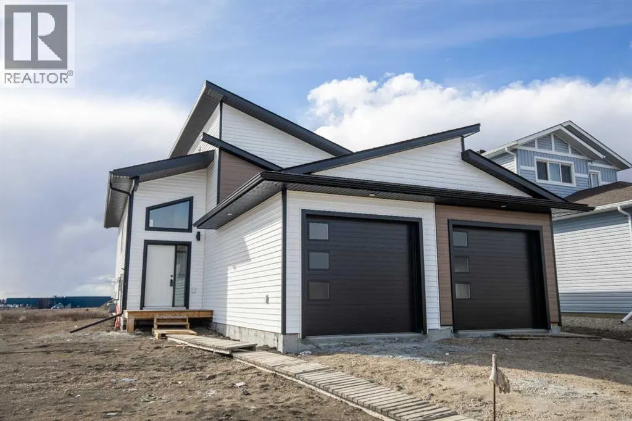
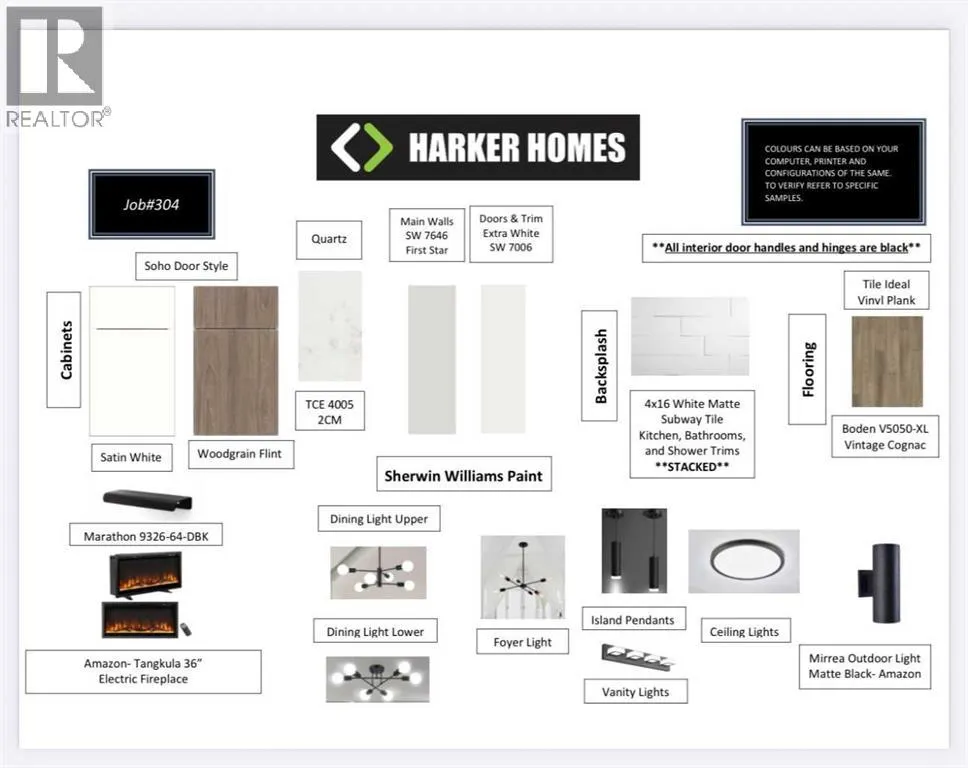
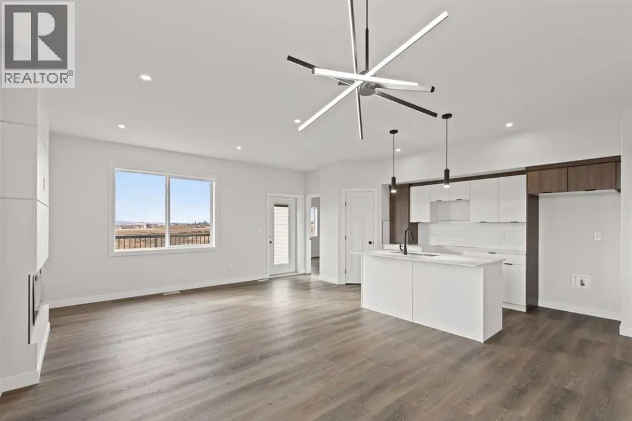
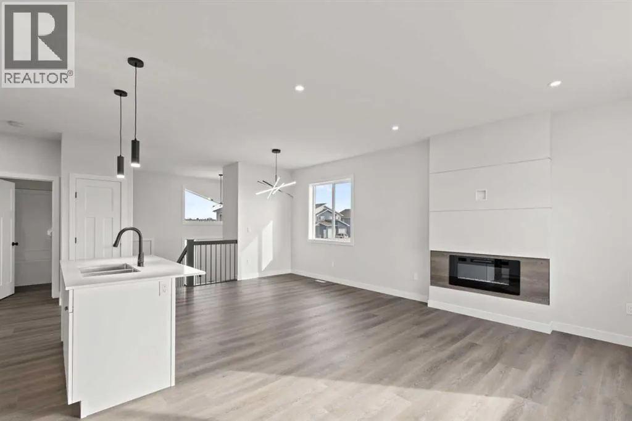
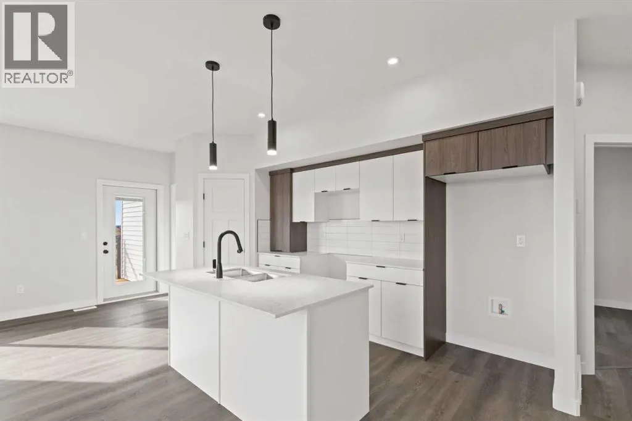
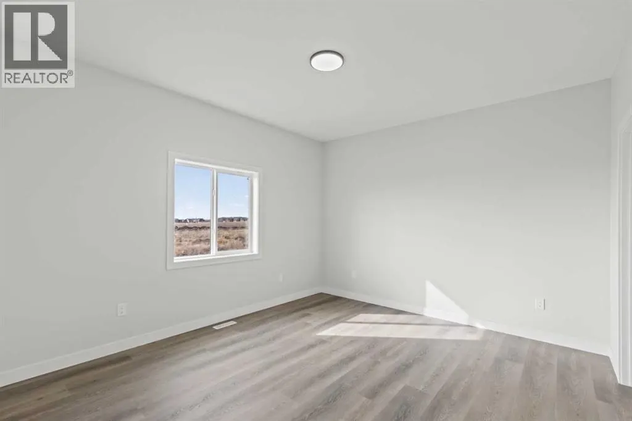
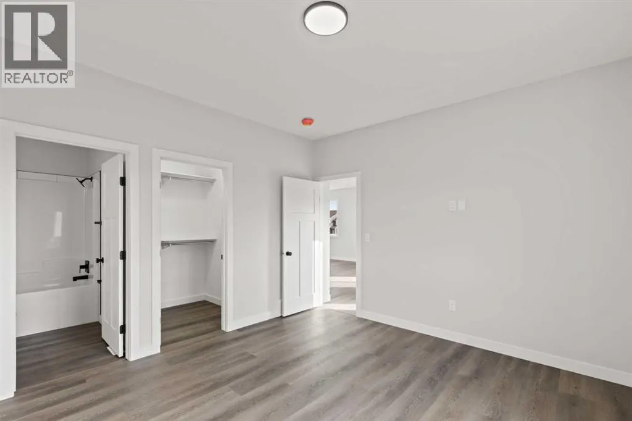
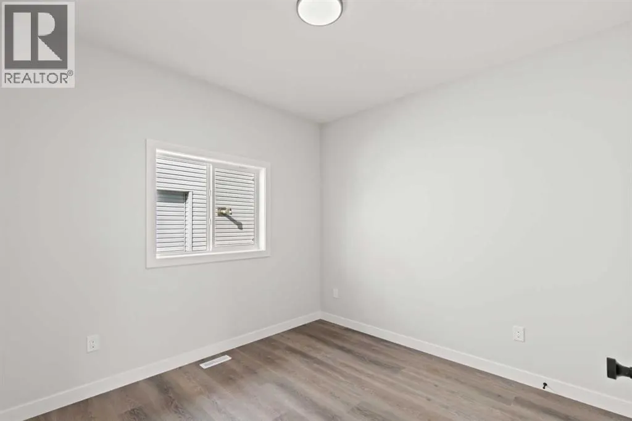
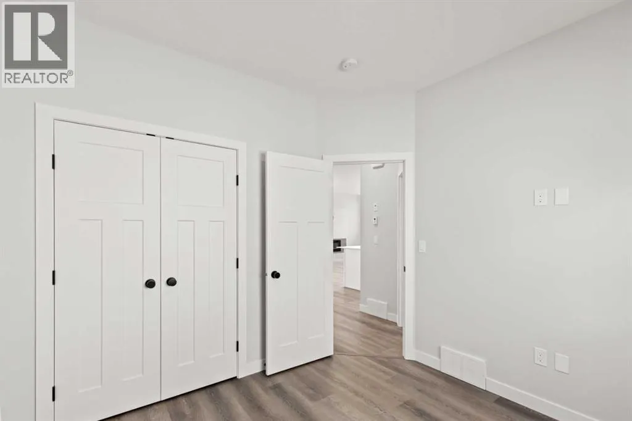
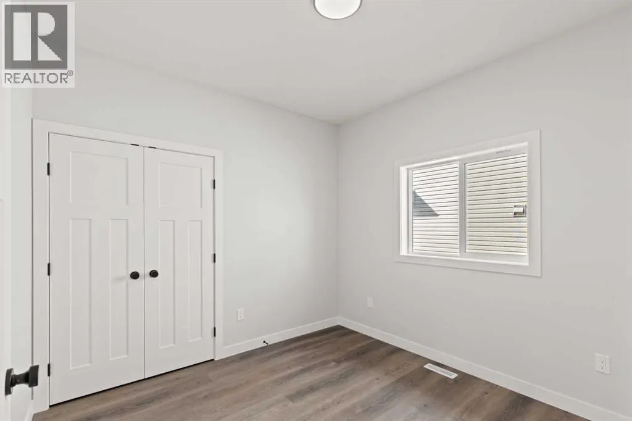
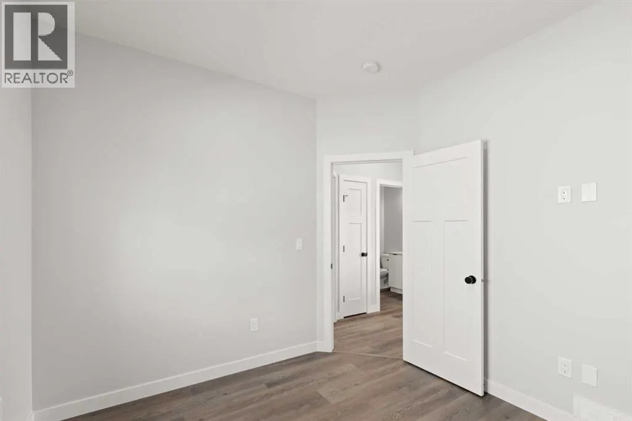
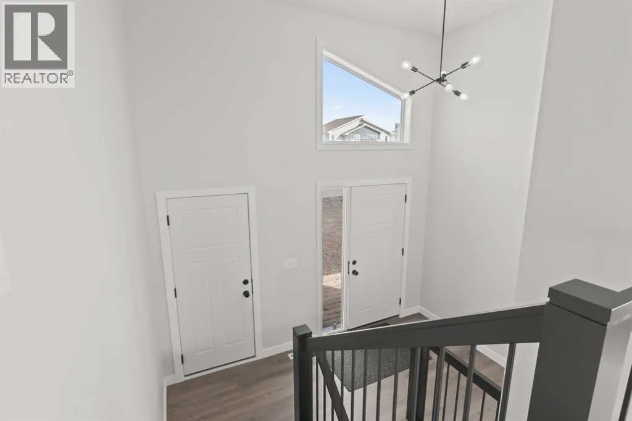
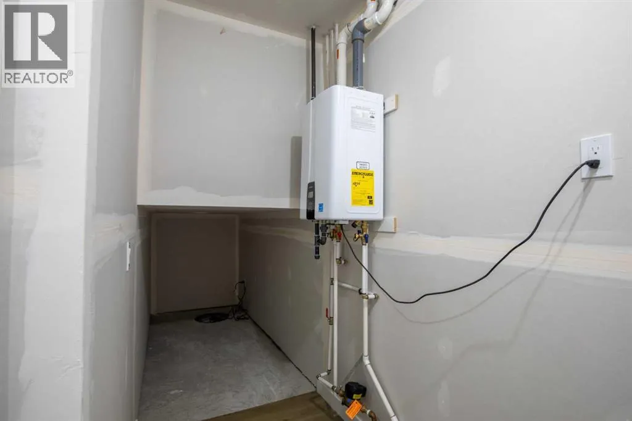
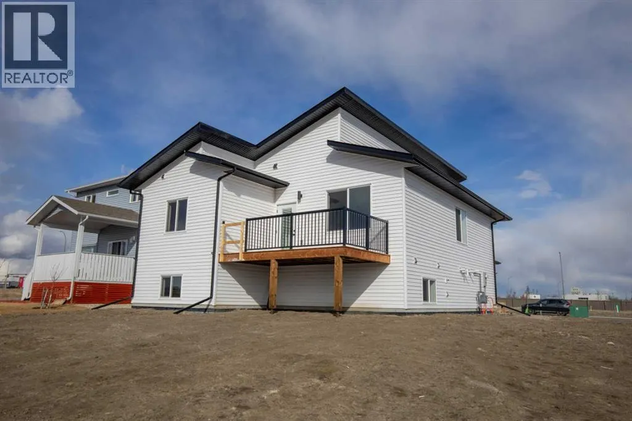
SAMPLE PHOTOS - COMPLETION AUG 31/2026. INTRODUCING THE INVESTOR CROSSTOWN WITH GARAGES! REVENUE ALERT!! LEGAL UP/DOWN SUITED UNIT WITH AWESOME LOCATION IN FIELDBROOK! THIS HARKER HOMES INVESTOR - JOB# 304, is a Legal suite that combines Harker's Famous Finishing, attention to detail and exceptional quality in a detached home that creates excellent return on investment. This property has many upgrades you don't find in comparable properties:- Luxury vinyl plank flooring - Quartz counter tops - Upgraded fixturesGreat for rental or live up rent down. Comparable rents are $2,950 up and $1,950 down, with this well-established luxury up-down duplex. The upper Unit is 1203 Sqft and features 3 bedrooms and 2 full baths. The Lower unit is 1257 sqft and has 2 bedrooms and 1 full bath. Each unit comes with 6 appliances, so all you need to do is move in and start collecting rent. The upper unit comes with a deck. (id:7434)
General Features
| Property Type | Single Family |
|---|---|
| Zoning Description | RG |
| CommunityName | Fieldbrook |
| Amenities | Schools |
| Building Appliances | None |
| Building Architectural Style | Bi-level |
| Building Basement Features | Suite |
| Building Cooling Type | None |
| Parking Space Total | 4 |
| Foundation Type | Poured Concrete |
| Building Type | House |
| Ownership Type | Freehold |
| Building.StoriesTotal | 1 |
Interior Features
| Building Fireplace Present | False |
|---|---|
| Building Heating Type | Forced air |
| Building Heating Fuel | Natural gas |
| Basement Development | Finished |
| Basement Type | Full (Finished) |
| Construction Style Attachment | Detached |
| Flooring Type | Tile, Vinyl |
| Living Area Range | 1203 |
| Bedrooms | 3+2 |
Exterior Features
| Structure | None |
|---|---|
| Land Amenities | Schools |
| Sewer | Municipal sewage system |
| Exterior Finish | Stone, Vinyl siding |
| Fence Type | Not fenced |
Room Details
| Room | Dimensions | Level | Flooring | Details |
|---|---|---|---|---|
| 3pc Bathroom | 2.44 M x 2.44 M | Main level | ||
| Bathroom | 1.52 M x 1.83 M | Main level | ||
| Bedroom | 3.05 M x 3.05 M | Upper Level |
Amenities
- Views
- New Construction
- Adult 55+
- Lease To Own
- No Strata Fees
- Furnished
- Primary On Main
- Air Conditioning
- Seller Finance
- Green
- Fixer Upper
- Horse
- Golf
- Fireplace
- Deck
- Garage
- Basement
- Pool

Property vs Single Family Average in T8V 6J3
Price
Year Built
In The Neighbourhood
Grande Prairie
$ 669,800
- Type
- Single Family
- Size
- 1,577 SqFt
- Rooms
- 5 Beds + 3 Baths
RE/MAX Grande Prairie
Grande Prairie
$ 629,900
- Type
- Single Family
- Size
- 1,361 SqFt
- Rooms
- 5 Beds + 3 Baths
Sutton Group Grande Prairie Professionals
Grande Prairie
$ 639,900
- Type
- Single Family
- Size
- 1,352 SqFt
- Rooms
- 5 Beds + 3 Baths
RE/MAX Grande Prairie
