












Address
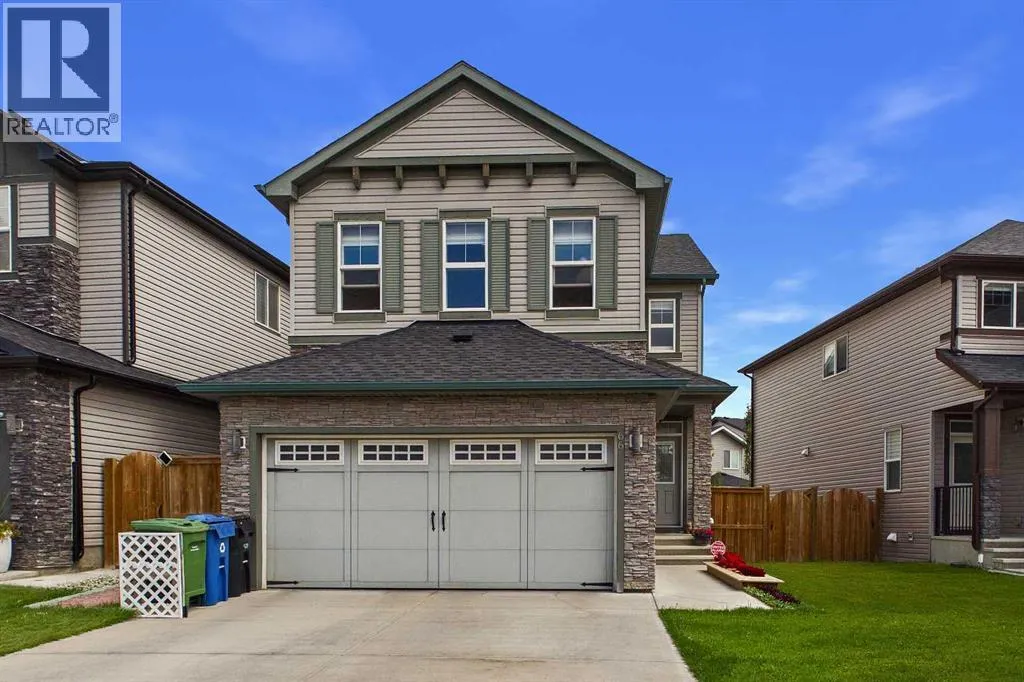
66 Nolanhurst Way Nw, Calgary, AB
Price
$ 775,000
Property Attributes
- ID#A2331556
- TypeSingle Family
- Listing Status Active
- MunicipalityCalgary
- CityCalgary
- AreaNolan Hill
- NeighbourhoodNolan Hill
- Postal CodeT3R 0Z1
- Style
- Year Built2015
- Price$ 775,000
- Bedrooms3
- Bathrooms2
- Half Bathrooms1
- Sqr Footage2121
Data Source:
Canadian Real Estate Association (CREA)
Property Description
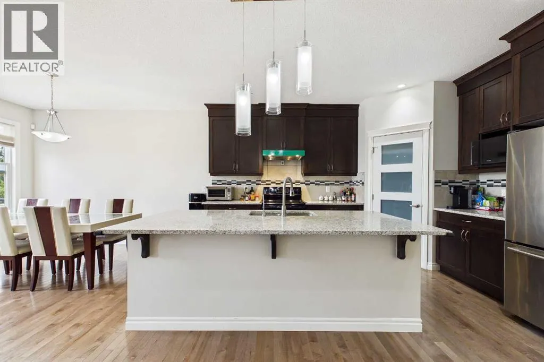
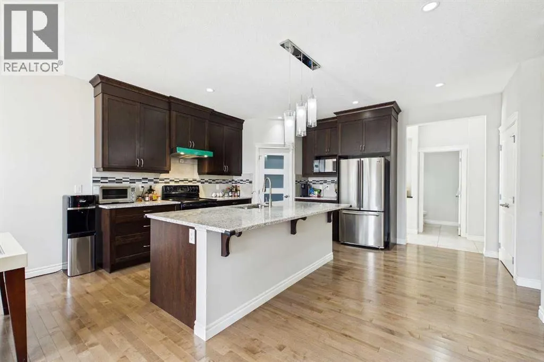
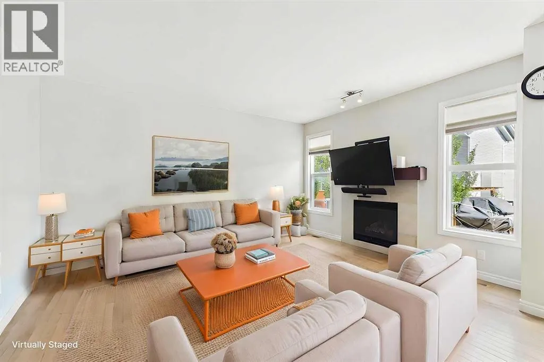
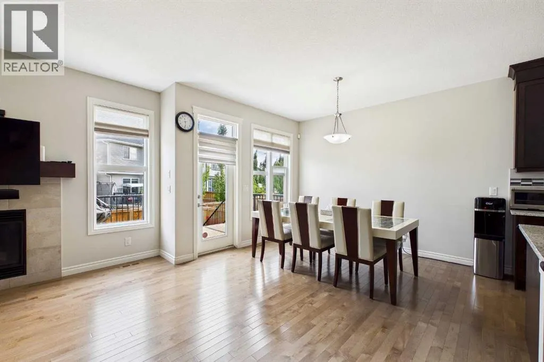
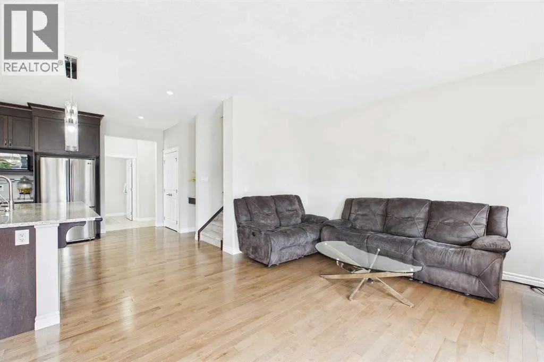
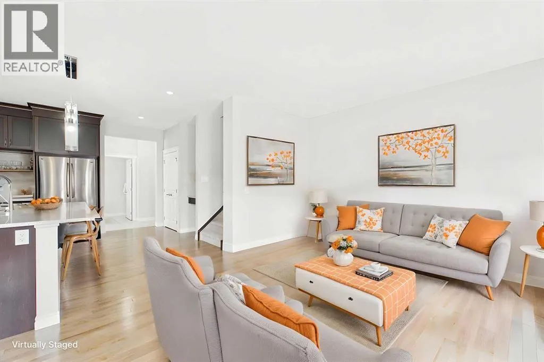
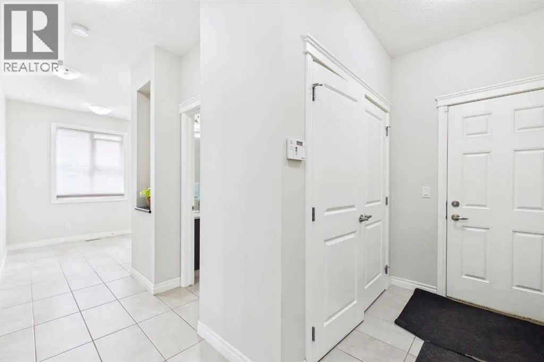
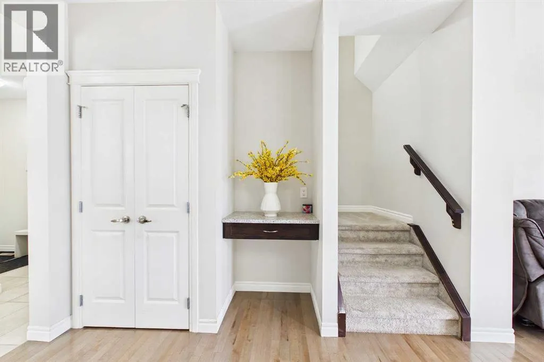
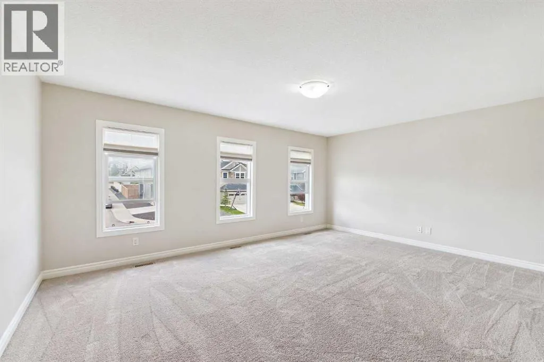
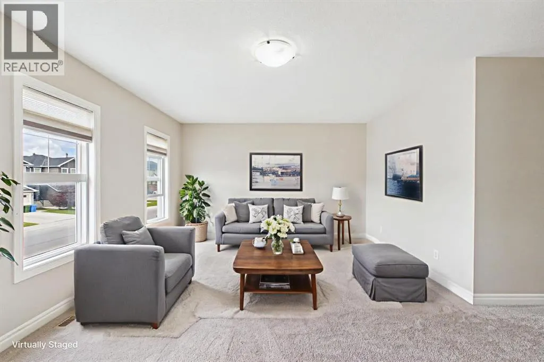
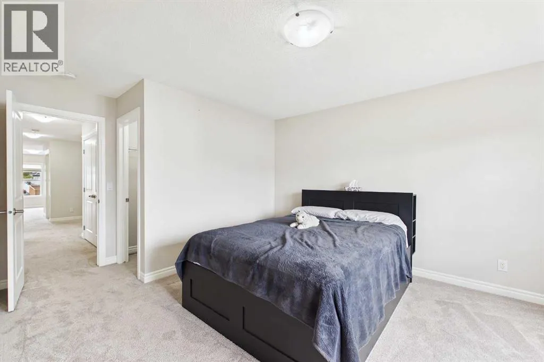
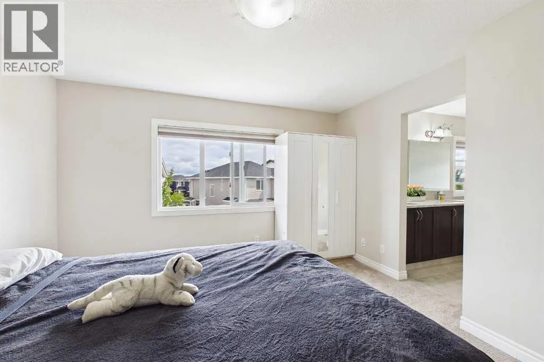
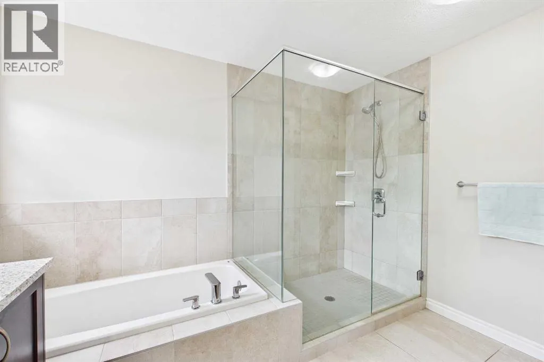
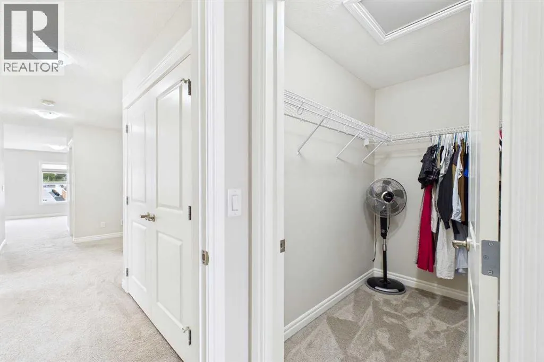
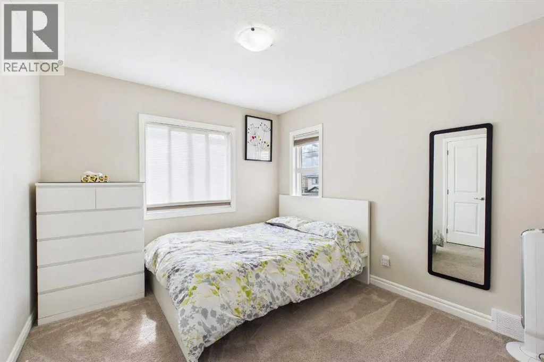
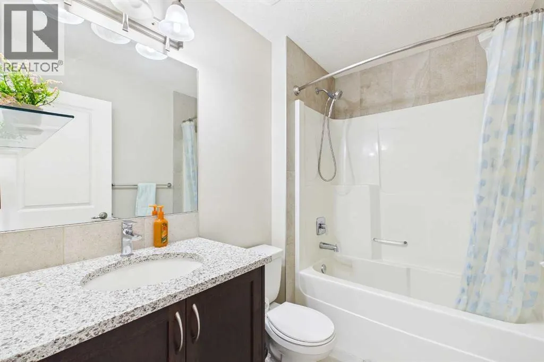
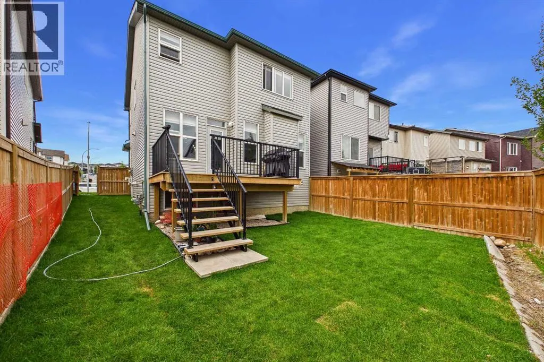
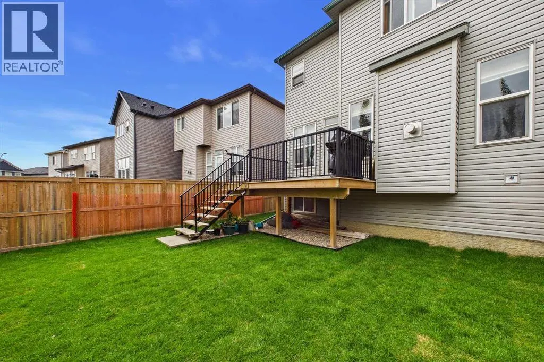
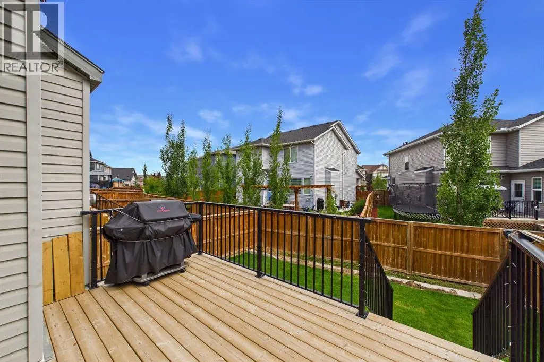
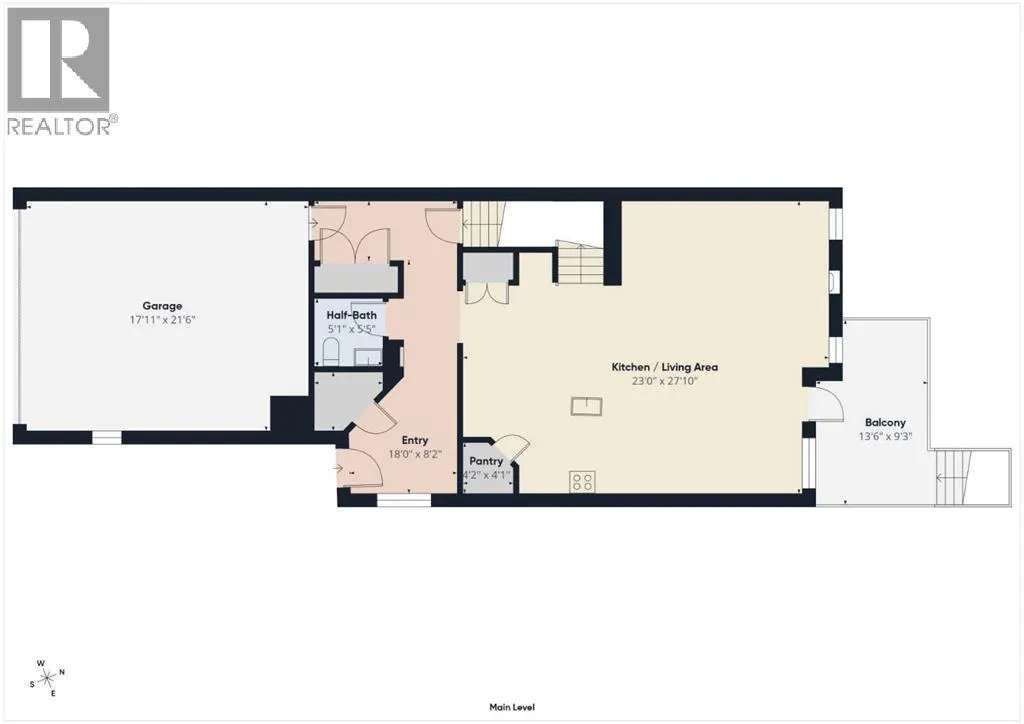
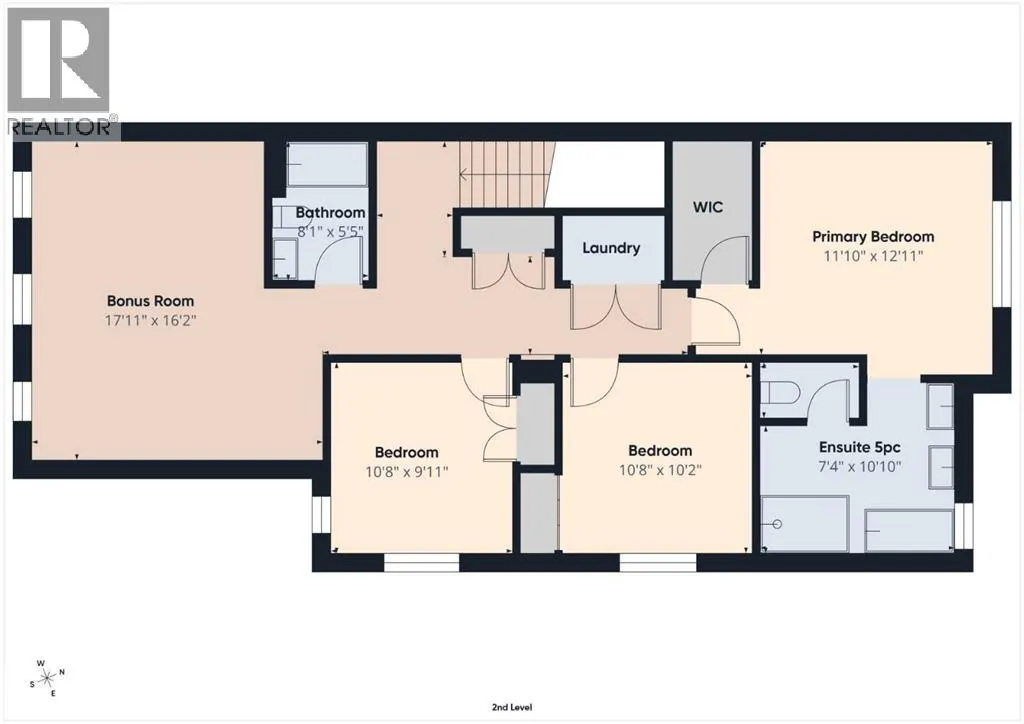
OPEN HOUSE: Saturday, September 12 | 1:00 PM – 3:00 PM. Welcome to this beautifully maintained home in the sought-after community of Nolan Hill, offering 2,121 sq. ft. of thoughtfully designed living space with three bedrooms, 2.5 bathrooms, a spacious bonus room, and the convenience of upper-floor laundry. Step into the welcoming foyer with ceramic tile flooring and discover an open-concept main floor featuring 9-foot ceilings and rich maple hardwood flooring throughout the kitchen, dining area, and family room. The inviting family room features a cozy gas fireplace, while the well-appointed kitchen showcases granite countertops, full-height dark maple cabinetry, and french door pantry that features plenty of storage. The dining area opens onto a large deck, creating the perfect setting for indoor-outdoor entertaining. Upstairs, you will find a generous bonus room, three well-sized bedrooms, two full bathrooms, and a conveniently located laundry room. The spacious primary suite offers a relaxing retreat complete with a luxurious 5-piece ensuite featuring dual granite vanities, a soaker tub, and a separate oversized glass shower. The unfinished basement provides an excellent opportunity to create additional living space tailored to your needs. Large windows throughout the home fill the interior with an abundance of natural light. Outside, enjoy the fully fenced and landscaped backyard with a spacious deck—ideal for barbecues, entertaining, or simply relaxing on warm summer evenings. Located in the family-friendly community of Nolan Hill, this home is close to parks, playgrounds, pathway systems, schools, shopping, restaurants, and everyday amenities. Enjoy convenient access to Sage Hill Crossing, Walmart Supercentre, T&T Supermarket, Beacon Hill Shopping Centre, Costco, Creekside Shopping Centre, and major routes including Stoney Trail, Shaganappi Trail, and Sarcee Trail. An exceptional opportunity to own a beautiful home in one of Northwest Calgary's most desirable communities! (id:7434)
General Features
| Features | No Animal Home, No Smoking Home, Level |
|---|---|
| Property Type | Single Family |
| Zoning Description | R-G |
| CommunityName | Nolan Hill |
| Amenities | Playground, Schools, Shopping |
| Building Appliances | Washer, Refrigerator, Dishwasher, Stove, Dryer, Hood Fan, Window Coverings |
| Building Cooling Type | None |
| Parking Space Total | 2 |
| Foundation Type | Poured Concrete |
| Building Type | House |
| Ownership Type | Freehold |
| Building.StoriesTotal | 2 |
Interior Features
| Building Fireplace Present | True |
|---|---|
| Building Fireplace Total | 1 |
| Building Heating Type | Forced air |
| Basement Development | Unfinished |
| Basement Type | Full (Unfinished) |
| Construction Material | Poured concrete, Wood frame |
| Construction Style Attachment | Detached |
| Flooring Type | Carpeted, Ceramic Tile, Hardwood |
| Living Area Range | 2121 |
| Bedrooms | 3 |
Exterior Features
| Structure | Deck |
|---|---|
| Land Amenities | Playground, Schools, Shopping |
| Landscape Features | Landscaped |
| Exterior Finish | Concrete, Stone, Vinyl siding |
| Fence Type | Fence |
Room Details
| Room | Dimensions | Level | Flooring | Details |
|---|---|---|---|---|
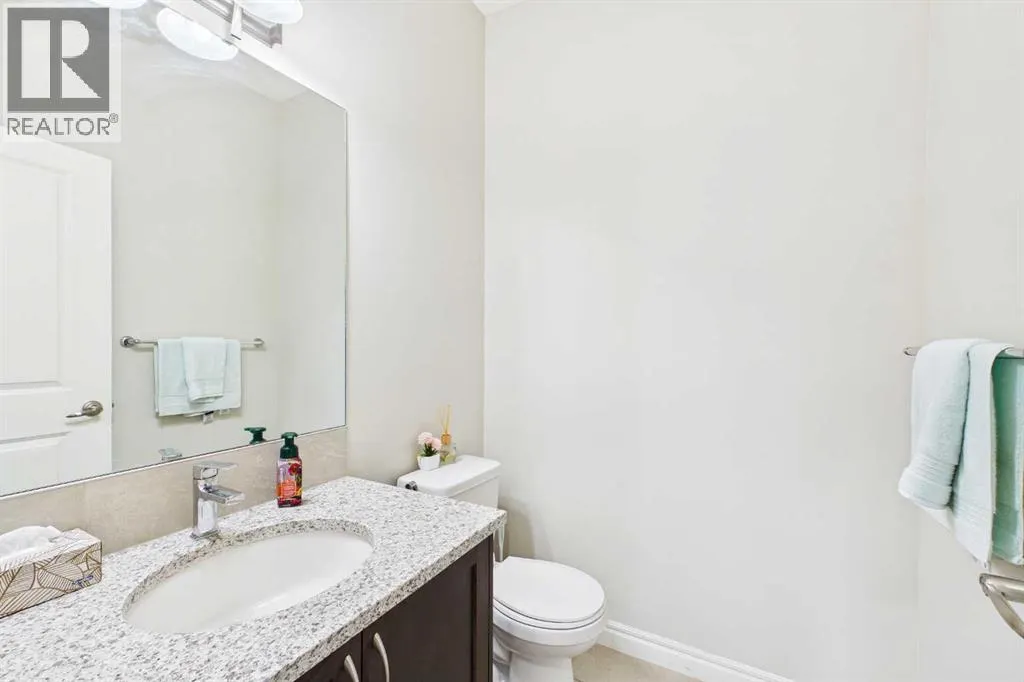
| 2pc Bathroom | 5.42 Ft x 5.08 Ft | Main level | ||
| 4pc Bathroom | 8.08 Ft x 5.42 Ft | Second level | ||
| 5pc Bathroom | 10.83 Ft x 7.33 Ft | Second level | ||
| Bedroom | 10.67 Ft x 9.92 Ft | Second level | ||
| Bonus Room | 17.92 Ft x 16.17 Ft | Second level | ||
| Dining room | 10.08 Ft x 9.83 Ft | Main level | ||
| Family room | 16.08 Ft x 13.00 Ft | Main level | ||
| Kitchen | 16.08 Ft x 10.08 Ft | Main level | ||
| Other | 18.00 Ft x 8.17 Ft | Main level | ||
| Pantry | 4.17 Ft x 4.08 Ft | Main level | ||
| Primary Bedroom | 12.92 Ft x 11.83 Ft | Second level |
Amenities
- Views
- New Construction
- Adult 55+
- Lease To Own
- No Strata Fees
- Furnished
- Primary On Main
- Air Conditioning
- Seller Finance
- Green
- Fixer Upper
- Horse
- Golf
- Fireplace
- Deck
- Garage
- Basement
- Pool

Property vs Single Family Average in T3R 0Z1
Price
Year Built
In The Neighbourhood
Just Listed
Calgary
$ 750,000
- Type
- Single Family
- Size
- 2,017 SqFt
- Rooms
- 4 Beds + 3.5 Baths
RE/MAX Landan Real Estate
Just Listed
Calgary
$ 739,900
- Type
- Single Family
- Size
- 2,065 SqFt
- Rooms
- 4 Beds + 3.5 Baths
RE/MAX Complete Realty
Calgary
$ 939,900
- Type
- Single Family
- Size
- 2,138 SqFt
- Rooms
- 4 Beds + 3.5 Baths
Royal LePage Benchmark
