

Address
125 Monarch Bend, Rural Rocky View County, AB
Price
$ 988,900
Property Attributes
- ID#A2333122
- TypeSingle Family
- Listing Status Active
- MunicipalityRural Rocky View County
- CityRural Rocky View County
- AreaHarmony
- NeighbourhoodHarmony
- Postal CodeT3Z 0K4
- StyleBungalow
- Year Built2026
- Price$ 988,900
- Bedrooms2+2
- Bathrooms3
- Half Bathrooms1
- Sqr Footage1355
Data Source:
Canadian Real Estate Association (CREA)
Property Description
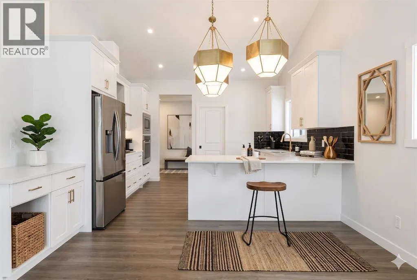
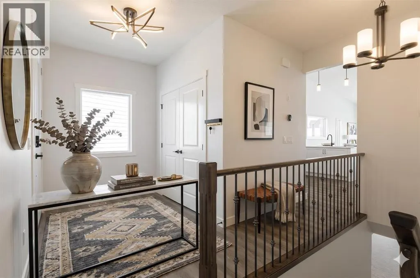
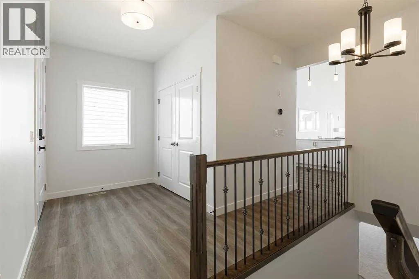
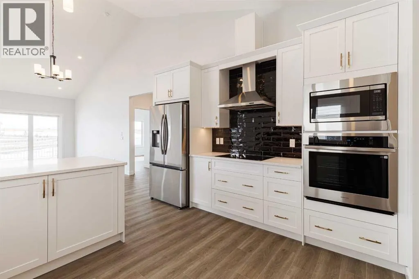
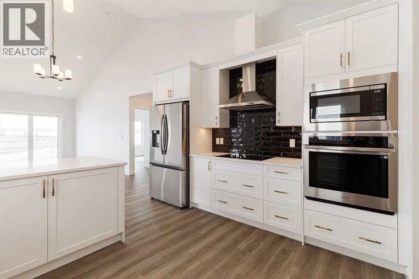
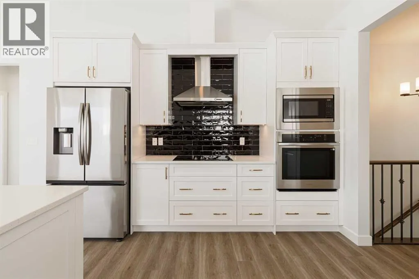
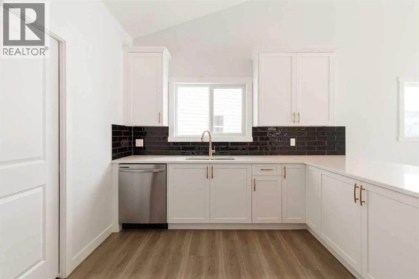
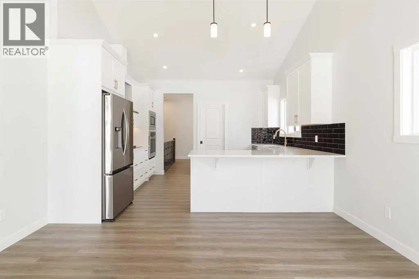
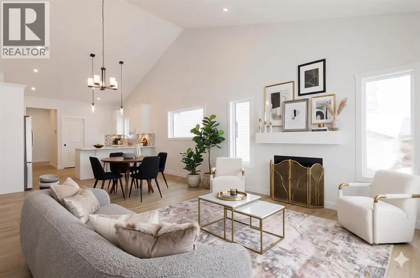
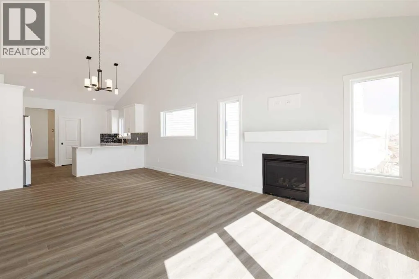
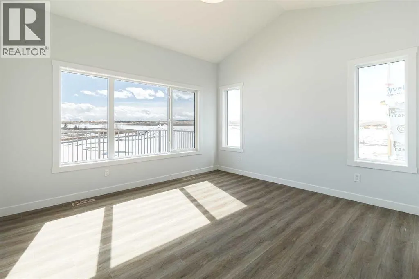
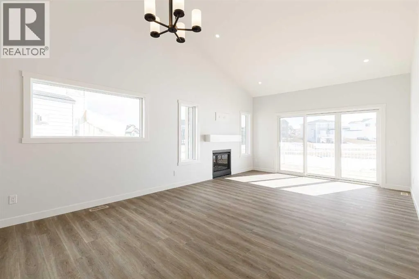
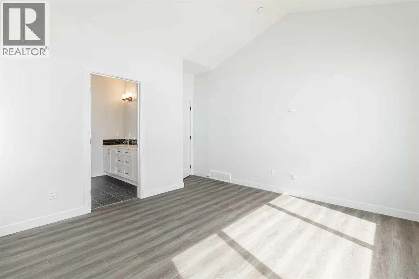
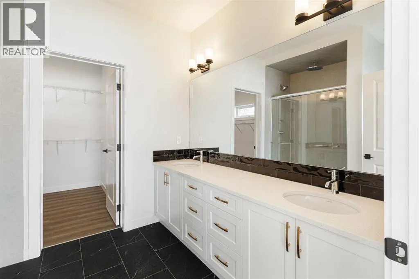
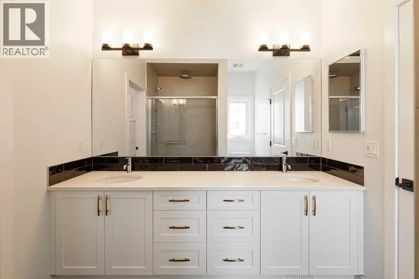
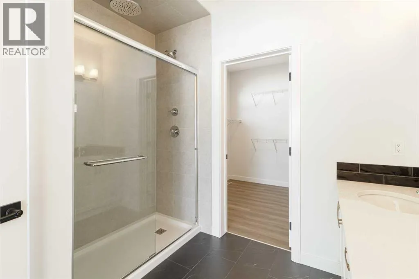
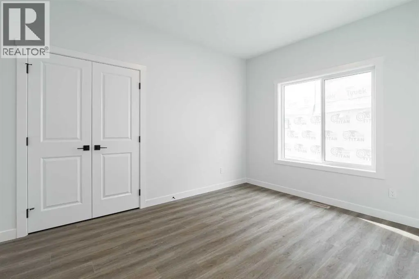
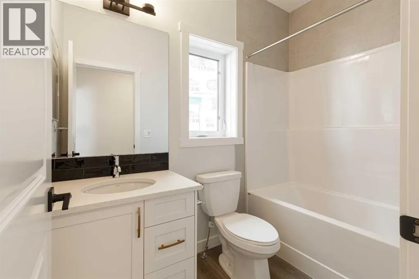
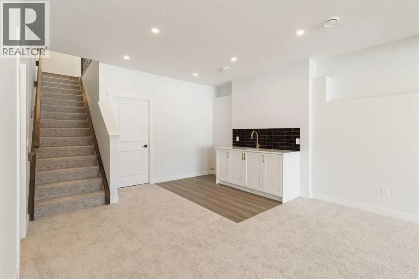
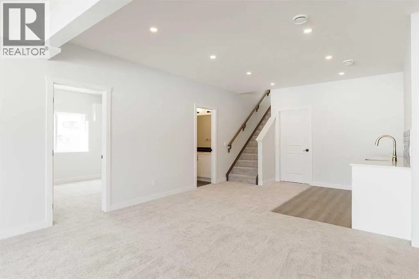
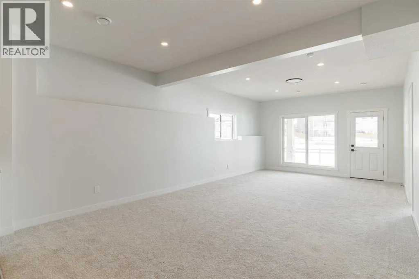
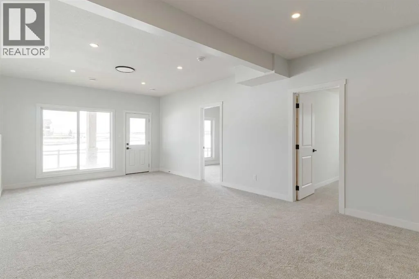
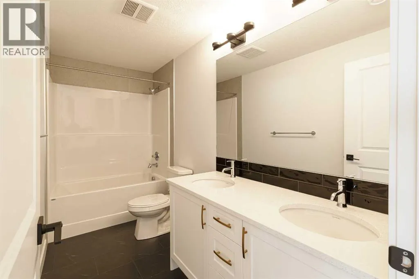
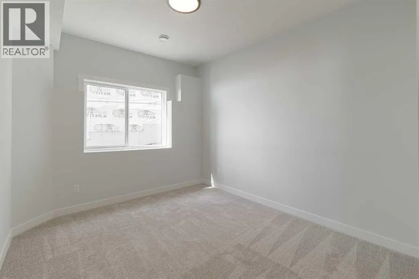
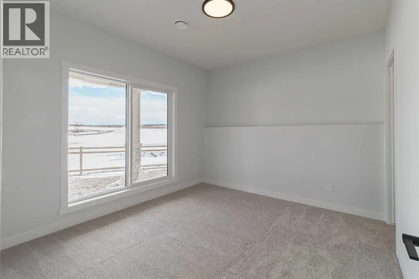
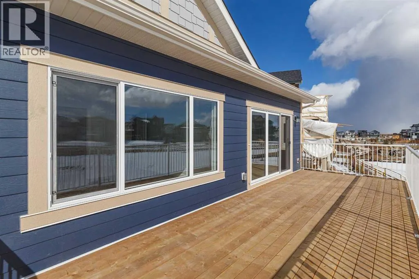
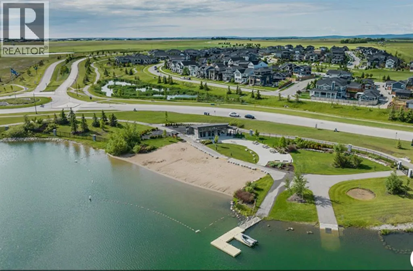
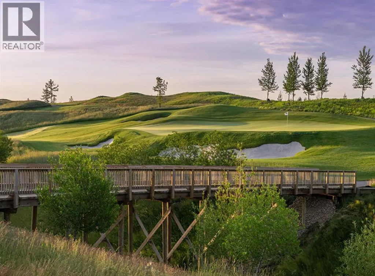
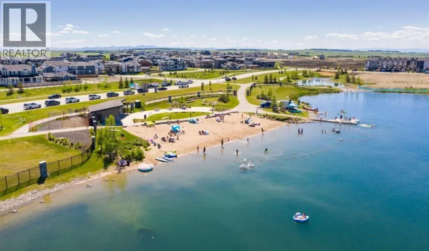
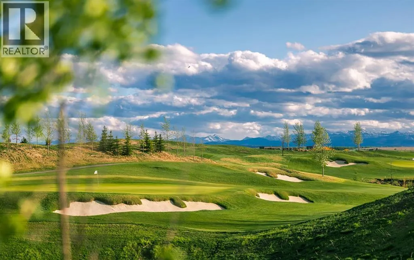
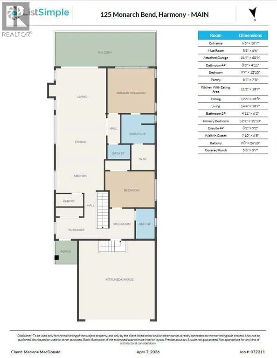
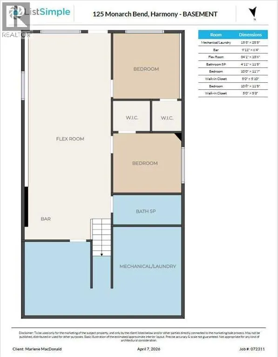
Welcome to your dream walkout bungalow in Harmony! Ideal for downsizers and golfers, this stunning 2,500+ sq. ft. home backs onto green space on a rare, premium pie-shaped lot in Springbank's premier lake and golf community. Soaring vaulted ceilings and walls of windows flood the open-concept layout with natural light and showcase breathtaking views. The chef-inspired kitchen is a showstopper, with a huge central island, quartz counters, full-height soft-close cabinetry, and a subway tile backsplash, opening to the dining area and a living room anchored by a cozy gas fireplace. Everything you need is on the main floor: two bedrooms, two full baths, and a serene primary suite overlooking the green space with a walk-in closet and a spa-inspired ensuite featuring dual quartz vanities and an oversized glass shower. Downstairs, the fully developed walkout adds two more bedrooms, a full bath, and a spacious rec room that spills onto the covered patio, your private oasis for unwinding in total privacy year-round. Live the resort lifestyle with a 140-acre lake, Mickelson National Golf Club, pathways, and parks at your doorstep, minutes to Springbank Airport, top schools, and Calgary. Book your private showing today! (id:7434)
General Features
| Features | PVC window, Closet Organizers, No Animal Home, No Smoking Home, Parking |
|---|---|
| Community Features | Golf Course Development, Lake Privileges |
| Property Type | Single Family |
| Zoning Description | 0000 |
| CommunityName | Harmony |
| Amenities | Golf Course, Park, Playground, Schools, Water Nearby |
| Building Amenities | Clubhouse |
| Building Appliances | Refrigerator, Oven - Electric, Cooktop - Electric, Dishwasher, Microwave, Hood Fan, Window Coverings, Garage door opener, Washer & Dryer |
| Building Architectural Style | Bungalow |
| Building Basement Features | Walk out |
| Building Cooling Type | None |
| Parking Space Total | 4 |
| Foundation Type | Poured Concrete |
| Building Type | House |
| Ownership Type | Freehold |
| Building.StoriesTotal | 1 |
Interior Features
| Building Fireplace Present | True |
|---|---|
| Building Fireplace Total | 1 |
| Building Heating Type | Forced air |
| Basement Development | Finished |
| Basement Type | Full (Finished) |
| Construction Material | Wood frame |
| Construction Style Attachment | Detached |
| Flooring Type | Carpeted, Vinyl, Vinyl Plank |
| Living Area Range | 1355 |
| Bedrooms | 2+2 |
Exterior Features
| Land Amenities | Golf Course, Park, Playground, Schools, Water Nearby |
|---|---|
| Sewer | Municipal sewage system |
| Exterior Finish | Composite Siding, Stone |
| Fence Type | Not fenced |
Room Details
| Room | Dimensions | Level | Flooring | Details |
|---|---|---|---|---|
| 2pc Bathroom | 4.92 Ft x 6.17 Ft | Main level | ||
| 4pc Bathroom | 8.17 Ft x 9.17 Ft | Main level | ||
| 5pc Bathroom | 4.92 Ft x 11.42 Ft | Basement | ||
| Bedroom | 9.75 Ft x 12.83 Ft | Main level | ||
| Dining room | 12.50 Ft x 13.67 Ft | Main level | ||
| Furnace | 15.25 Ft x 25.17 Ft | Basement | ||
| Kitchen | 11.17 Ft x 13.58 Ft | Main level | ||
| Living room | 14.33 Ft x 13.58 Ft | Main level | ||
| Other | 9.67 Ft x 26.83 Ft | Main level | ||
| Pantry | 3.58 Ft x 7.25 Ft | Main level | ||
| Primary Bedroom | 12.08 Ft x 12.83 Ft | Main level |
Amenities
- Views
- New Construction
- Adult 55+
- Lease To Own
- No Strata Fees
- Furnished
- Primary On Main
- Air Conditioning
- Seller Finance
- Green
- Fixer Upper
- Horse
- Golf
- Fireplace
- Deck
- Garage
- Basement
- Pool

Property vs Single Family Average in T3Z 0K4
Price
Year Built
In The Neighbourhood
Rural Rocky View County
$ 715,687
- Type
- Single Family
- Size
- 2,092 SqFt
- Rooms
- 3 Beds + 2.5 Baths
Bode Platform Inc.
Open House
Rural Rocky View County
$ 1,295,000
- Type
- Single Family
- Size
- 3,273 SqFt
- Rooms
- 4 Beds + 4.5 Baths
eXp Realty
Rural Rocky View County
$ 1,699,000
- Type
- Single Family
- Size
- 3,411 SqFt
- Rooms
- 7 Beds + 5.5 Baths
eXp Realty
Rural Rocky View County
$ 950,000
- Type
- Single Family
- Size
- 2,518 SqFt
- Rooms
- 3 Beds + 2.5 Baths
Real Broker
Rural Rocky View County
$ 774,697
- Type
- Single Family
- Size
- 2,301 SqFt
- Rooms
- 5 Beds + 3.5 Baths
Bode Platform Inc.
Rural Rocky View County
$ 849,900
- Type
- Single Family
- Size
- 1,333 SqFt
- Rooms
- 3 Beds + 2.5 Baths
Bode Platform Inc.
Rural Rocky View County
$ 840,000
- Type
- Single Family
- Size
- 1,369 SqFt
- Rooms
- 3 Beds + 2.5 Baths
RE/MAX First
Rural Rocky View County
$ 1,198,000
- Type
- Single Family
- Size
- 2,913 SqFt
- Rooms
- 6 Beds + 4 Baths
Real Broker
Rural Rocky View County
$ 925,000
- Type
- Single Family
- Size
- 2,251 SqFt
- Rooms
- 3 Beds + 2.5 Baths
Real Broker
Rural Rocky View County
$ 819,900
- Type
- Single Family
- Size
- 2,181 SqFt
- Rooms
- 3 Beds + 2.5 Baths
Bode Platform Inc.
Rural Rocky View County
$ 1,098,000
- Type
- Single Family
- Size
- 2,646 SqFt
- Rooms
- 5 Beds + 3.5 Baths
Real Broker
Harmony
$ 199,900
- Type
- Single Family
- Size
- 933 SqFt
- Rooms
- 2 Beds + 1 Baths
Royal LePage Truro Real Estate
