
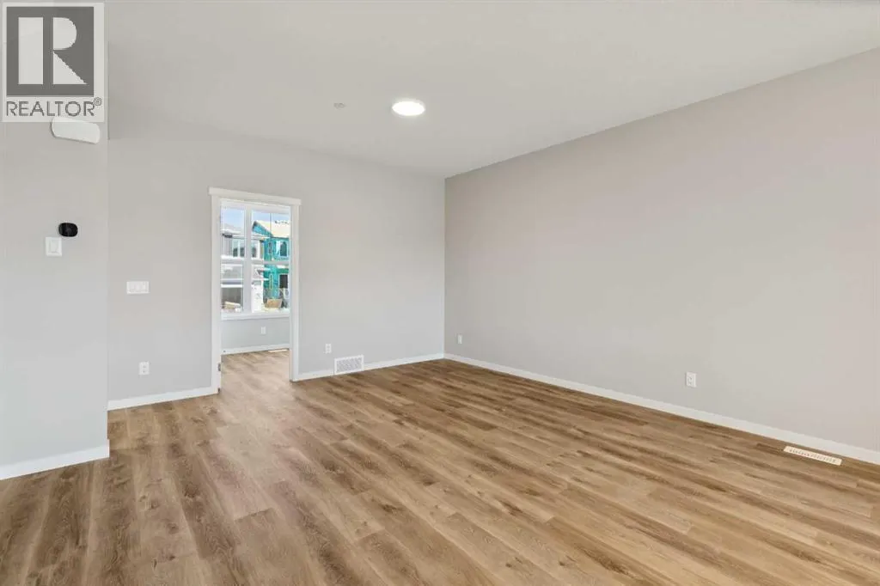
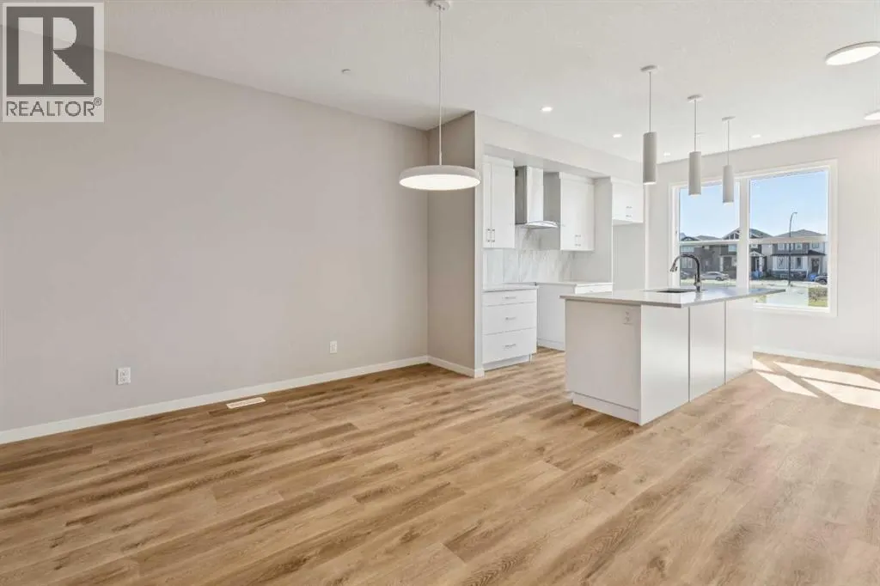
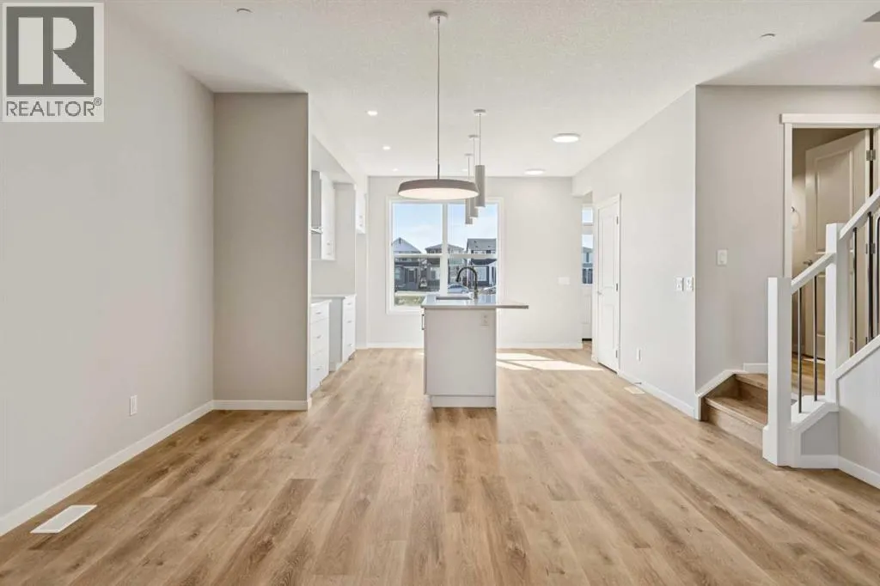
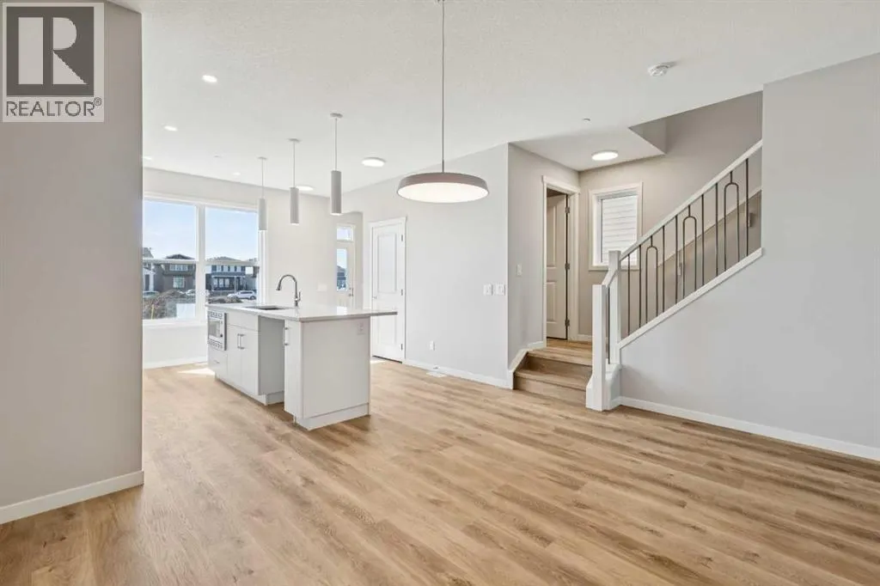





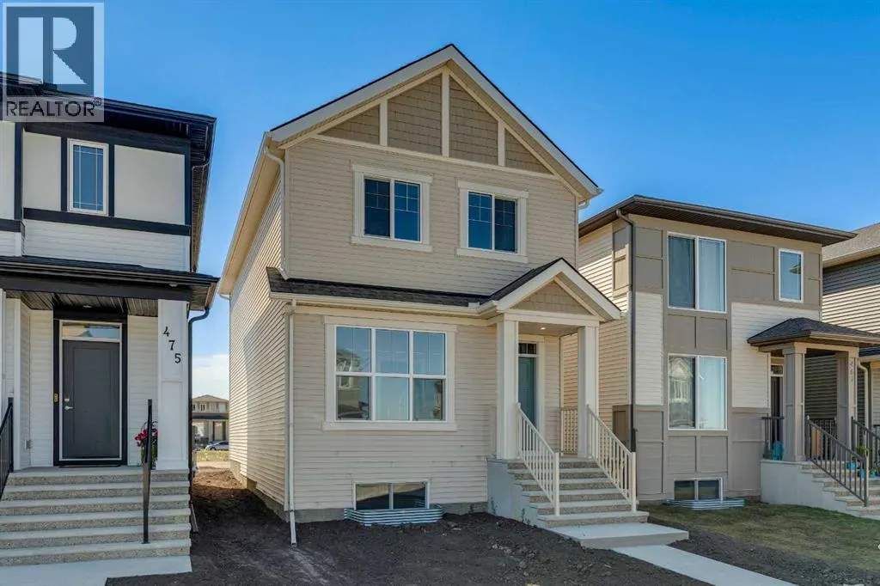
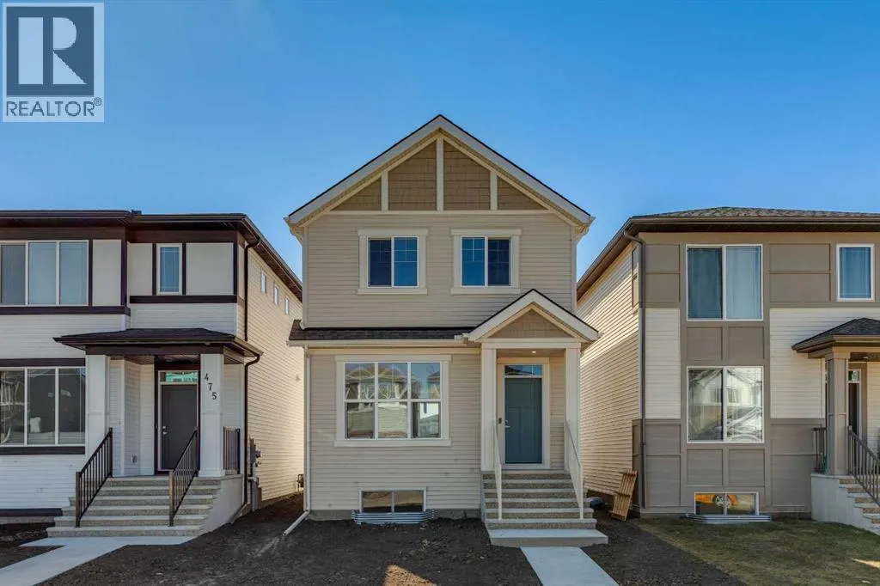
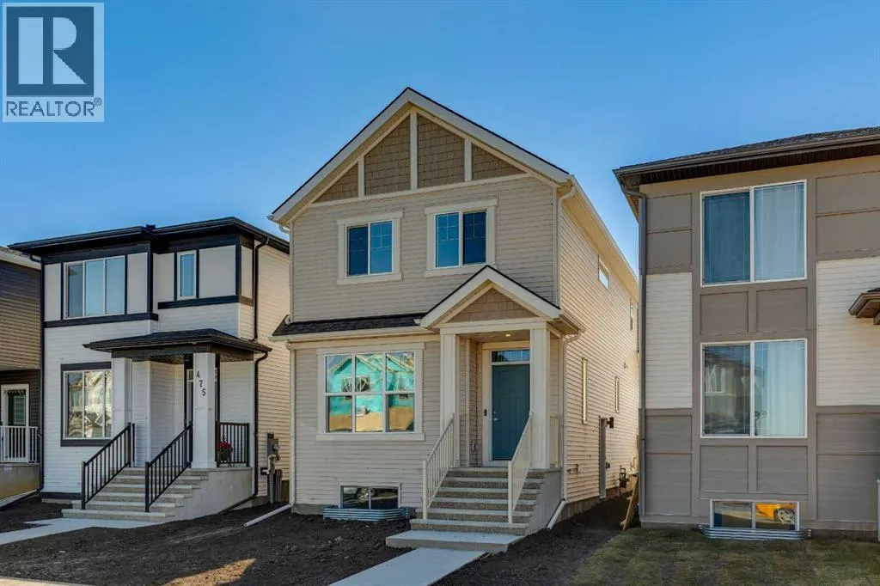
Address
471 Hotchkiss Manor Se, Calgary, AB
Price
$ 564,900
Property Attributes
- ID#A2333855
- TypeSingle Family
- Listing Status Active
- MunicipalityCalgary
- CityCalgary
- AreaHotchkiss
- NeighbourhoodHotchkiss
- Postal CodeT3S 0N3
- Style
- Year Built2026
- Price$ 564,900
- Bedrooms3
- Bathrooms2
- Half Bathrooms1
- Sqr Footage1671
Data Source:
Canadian Real Estate Association (CREA)
Property Description
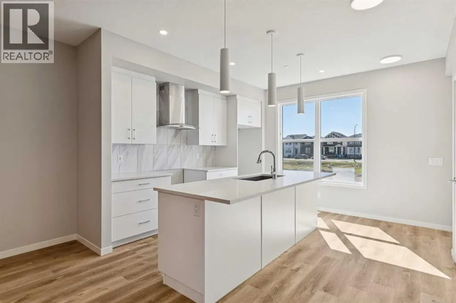
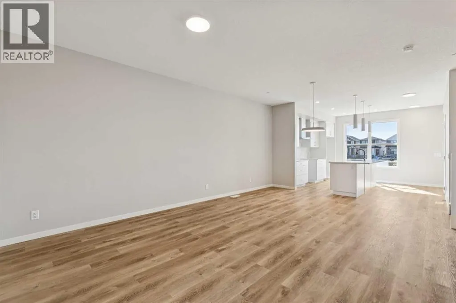
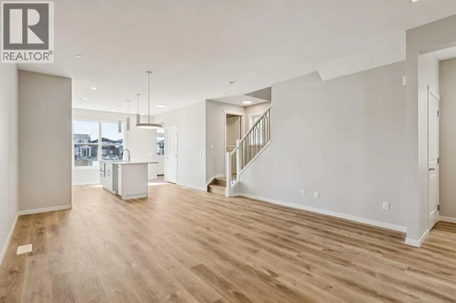
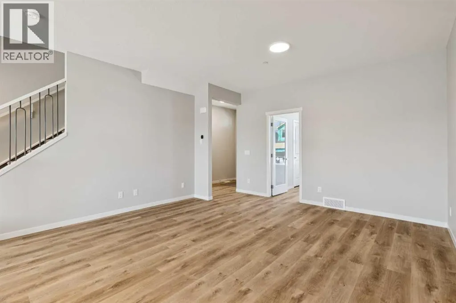
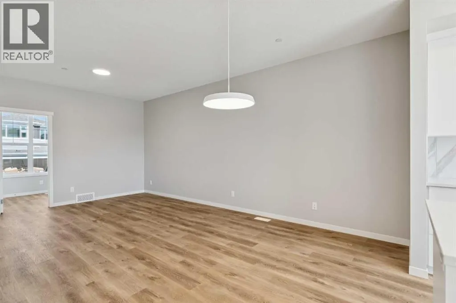
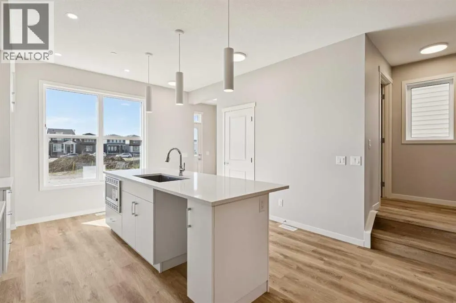
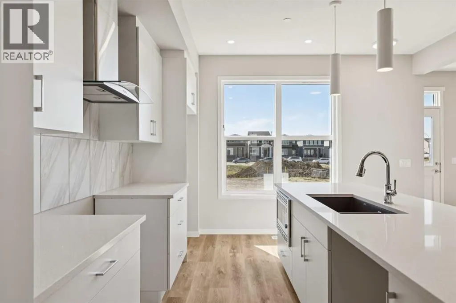
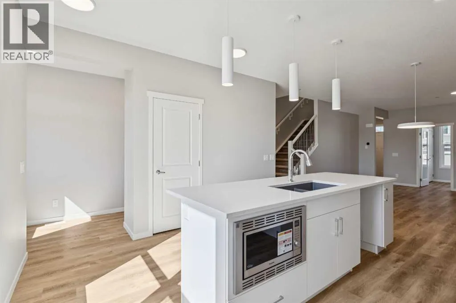
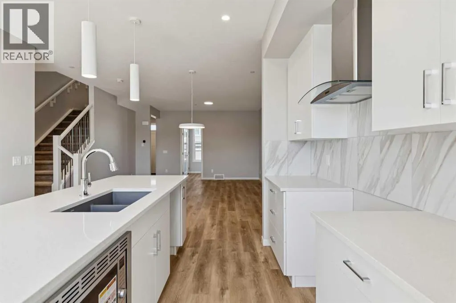
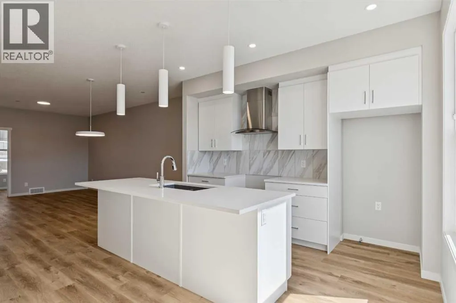
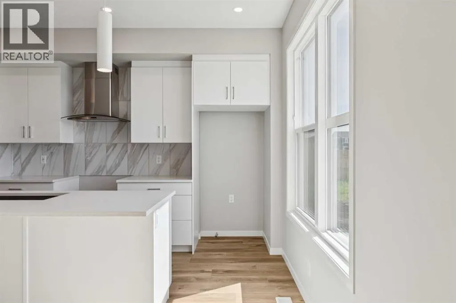
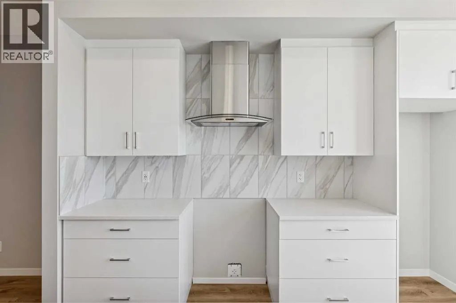
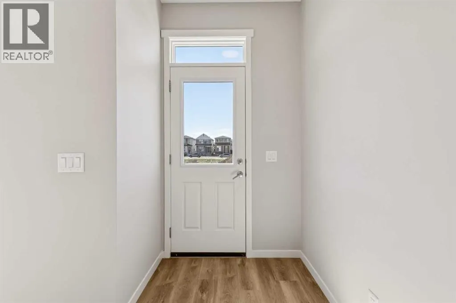
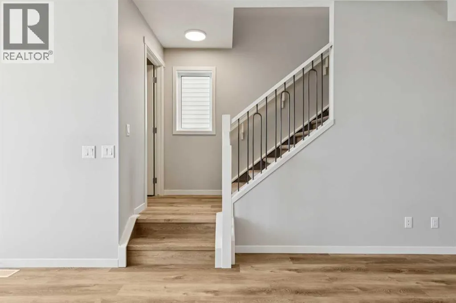
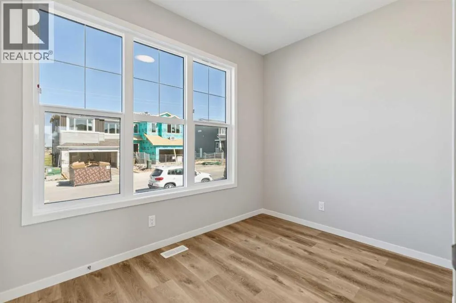
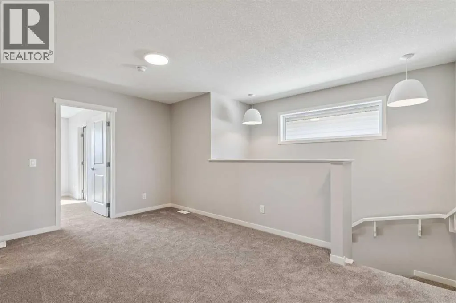
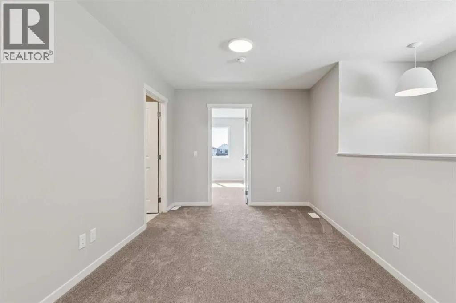
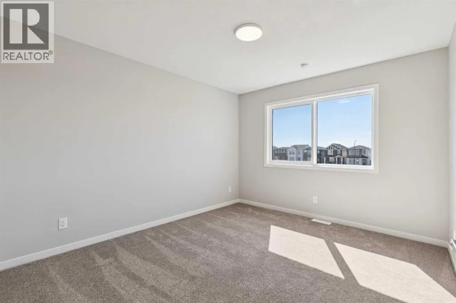
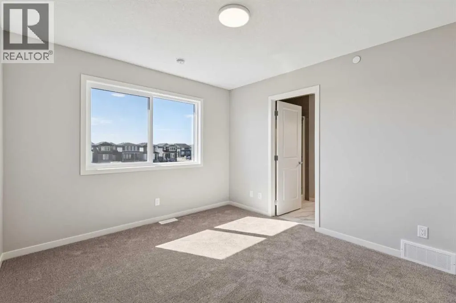
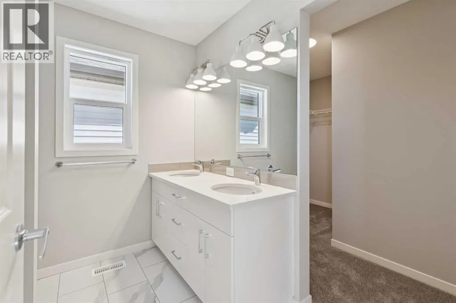
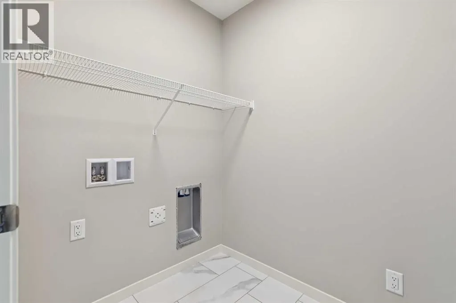
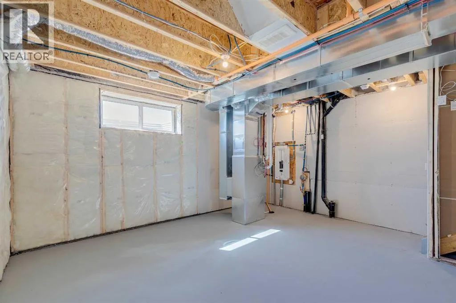
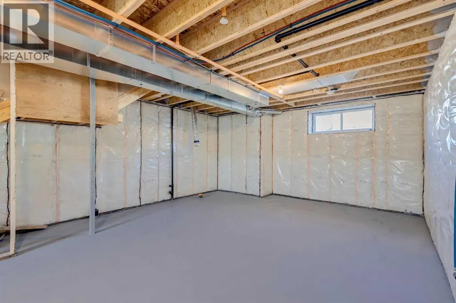
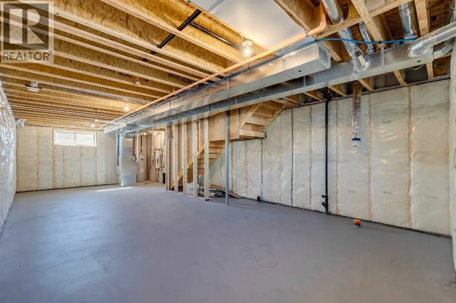
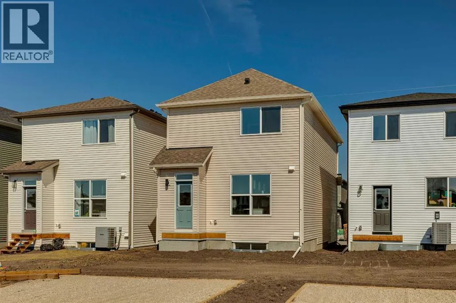
Welcome to The Heath at 417 Hotchkiss Manor SE. The heath is where timeless design meets modern comfort in one of Calgary’s fastest-growing communities. This beautifully crafted, move-in-ready home offers the perfect blend of style and functionality for everyday living and effortless entertaining.A bright front foyer with a window welcomes you inside, filling the space with natural light. The main floor features a versatile flex room with a swing door—ideal for a home office, study, or private retreat. The thoughtfully designed rear kitchen creates a seamless flow for hosting, complete with quartz countertops, stainless steel appliances, a chimney-style hood fan, built-in microwave, and pot lights for a polished finish.Upstairs, enjoy the convenience of a dedicated laundry room and well-planned living spaces tailored to modern family life. Elegant staircase railings add a refined touch throughout the home.The basement is full of potential, offering 9-foot foundation walls, a 3-piece rough-in, wet bar rough-in, and a separate side entrance—providing excellent opportunities for future development. Additional highlights include an exterior BBQ gas line, perfect for outdoor entertaining.Located in the vibrant community of Hotchkiss, you’ll appreciate quick access to Deerfoot Trail, Stoney Trail, and Macleod Trail, along with close proximity to shopping, dining, and everyday amenities. Enjoy over 51 acres of parks, pathways, and wetlands, offering year-round outdoor recreation.This is your opportunity to own a brand-new home in a community that combines natural beauty with urban convenience.First-time buyers may be eligible for a GST rebate—contact your Realtor® or sales team for more information. (id:7434)
General Features
| Features | Back lane, Gas BBQ Hookup |
|---|---|
| Property Type | Single Family |
| Zoning Description | R-G |
| CommunityName | Hotchkiss |
| Amenities | Playground |
| Building Appliances | Refrigerator, Dishwasher, Stove, Microwave, Hood Fan |
| Building Cooling Type | None |
| Parking Space Total | 2 |
| Foundation Type | Poured Concrete |
| Building Type | House |
| Ownership Type | Freehold |
| Building.StoriesTotal | 2 |
Interior Features
| Building Fireplace Present | False |
|---|---|
| Building Heating Type | Forced air |
| Basement Development | Unfinished |
| Basement Type | Full (Unfinished) |
| Construction Style Attachment | Detached |
| Flooring Type | Carpeted, Vinyl Plank |
| Living Area Range | 1671 |
| Bedrooms | 3 |
Exterior Features
| Structure | None |
|---|---|
| Land Amenities | Playground |
| Exterior Finish | Vinyl siding |
| Fence Type | Not fenced |
Room Details
| Room | Dimensions | Level | Flooring | Details |
|---|---|---|---|---|
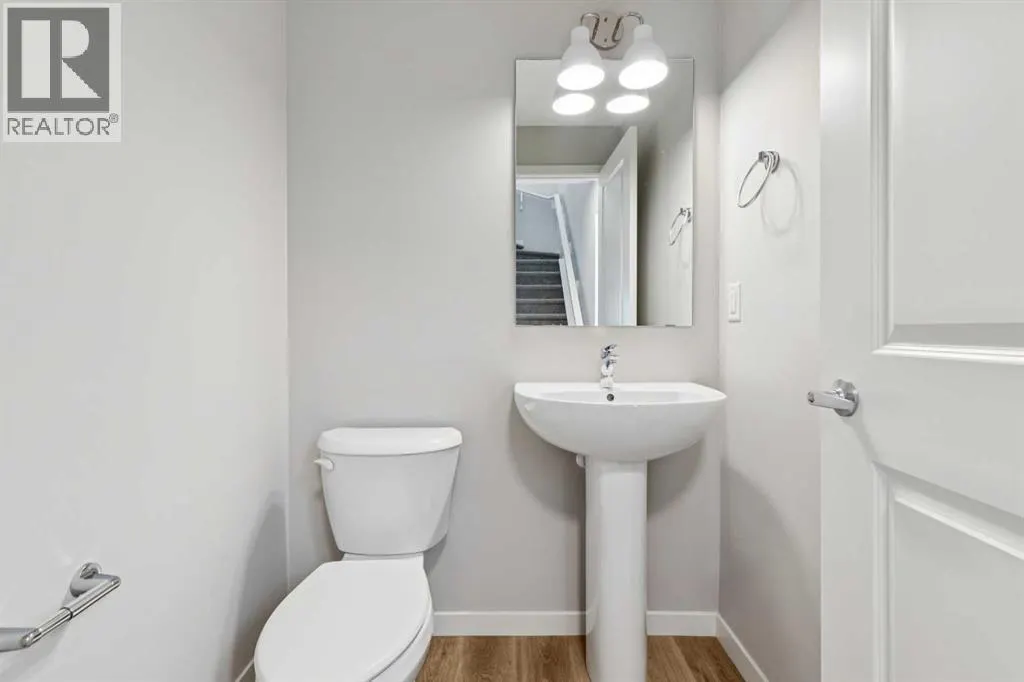
| 2pc Bathroom | 4.92 Ft x 4.92 Ft | Main level | ||
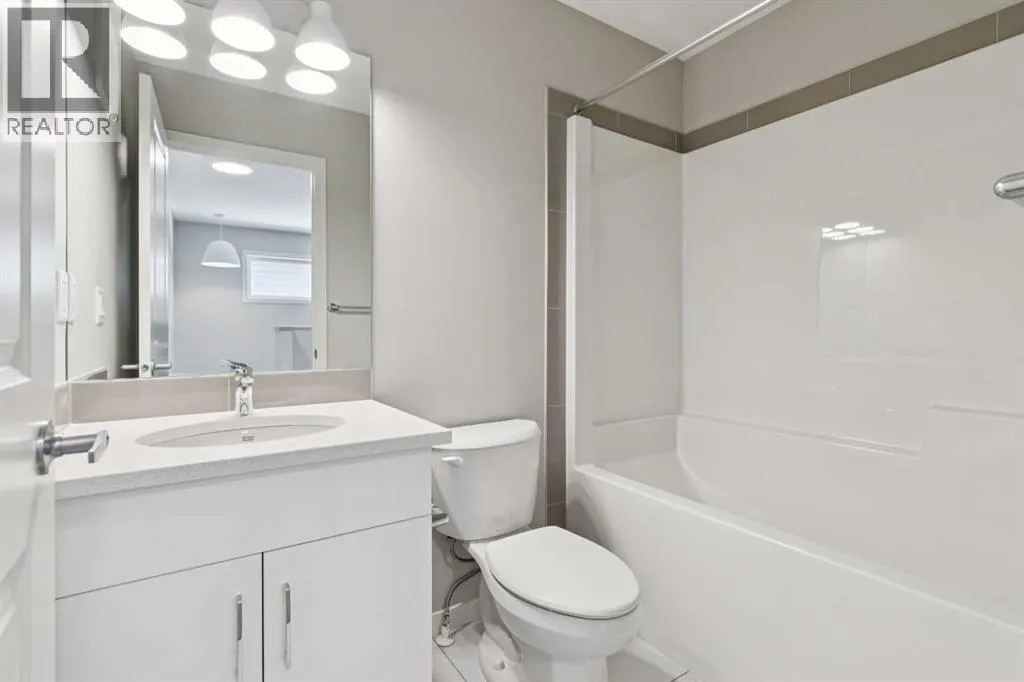
| 4pc Bathroom | 7.83 Ft x 8.33 Ft | Second level | ||
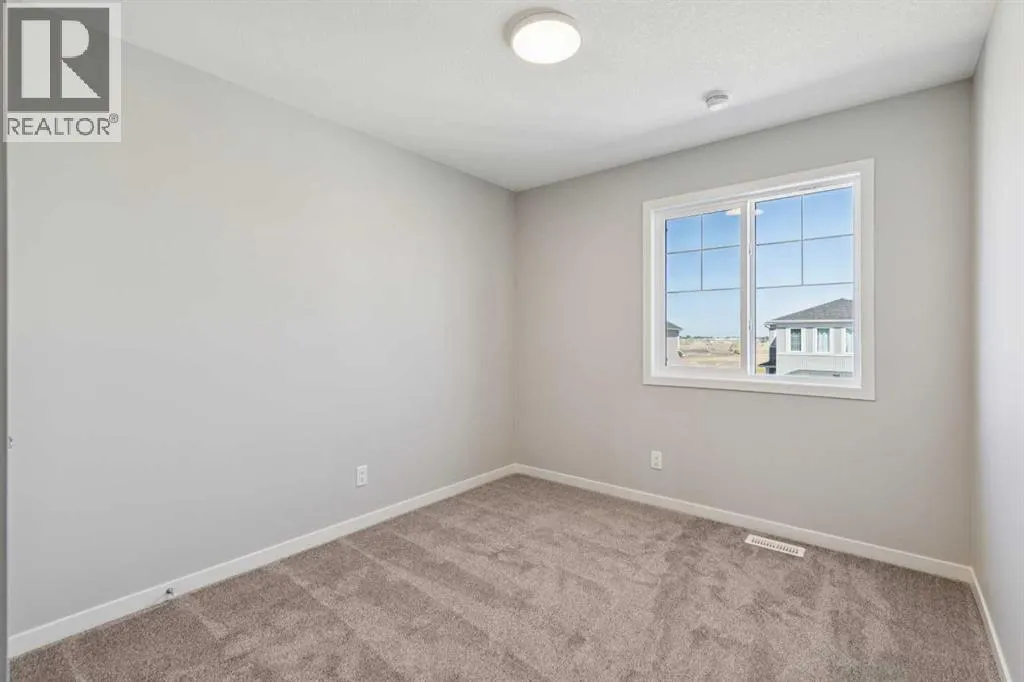
| Bedroom | 9.25 Ft x 12.58 Ft | Second level | ||
| Dining room | 14.67 Ft x 11.25 Ft | Main level | ||
| Family room | 9.25 Ft x 15.75 Ft | Second level | ||
| Foyer | 4.92 Ft x 9.58 Ft | Main level | ||
| Kitchen | 13.42 Ft x 12.25 Ft | Main level | ||
| Laundry room | 5.00 Ft x 7.42 Ft | Second level | ||
| Living room | 14.67 Ft x 9.67 Ft | Main level | ||
| Other | 5.50 Ft x 10.75 Ft | Main level | ||
| Primary Bedroom | 10.67 Ft x 12.00 Ft | Second level |
Amenities
- Views
- New Construction
- Adult 55+
- Lease To Own
- No Strata Fees
- Furnished
- Primary On Main
- Air Conditioning
- Seller Finance
- Green
- Fixer Upper
- Horse
- Golf
- Fireplace
- Deck
- Garage
- Basement
- Pool

Property vs Single Family Average in T3S 0N3
Price
Year Built
In The Neighbourhood
Just Listed
Calgary
$ 565,800
- Type
- Single Family
- Size
- 1,491 SqFt
- Rooms
- 3 Beds + 2.5 Baths
eXp Realty
Calgary
$ 624,500
- Type
- Single Family
- Size
- 1,696 SqFt
- Rooms
- 3 Beds + 2.5 Baths
RE/MAX House of Real Estate
